
Sold!

$369,000
1
Bed
1
Bath
845
Living Area
-
Property Description
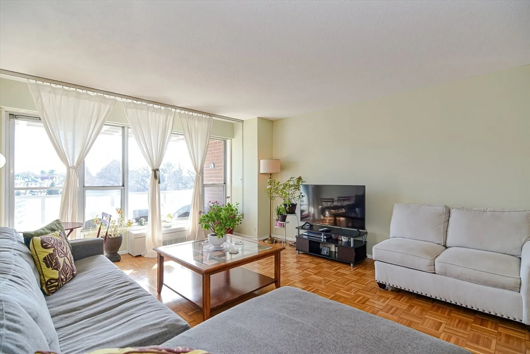
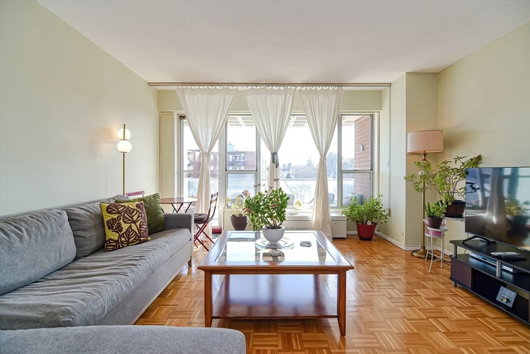
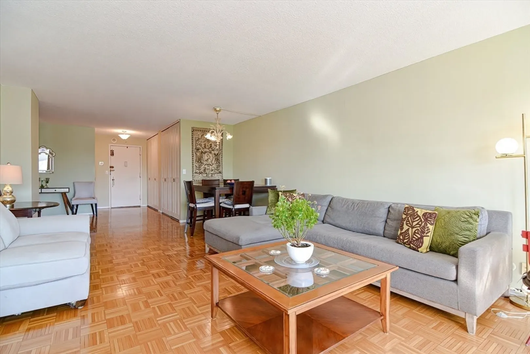
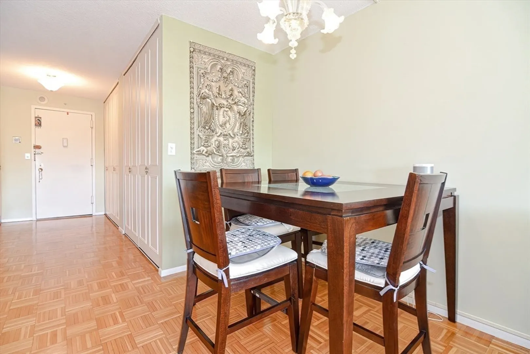
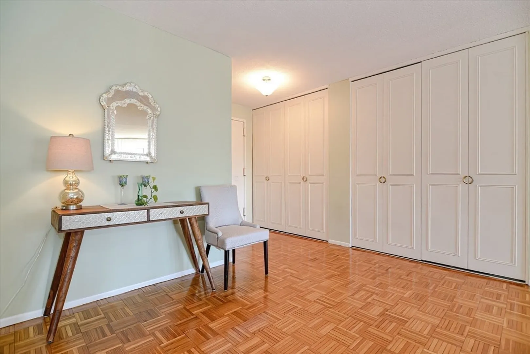
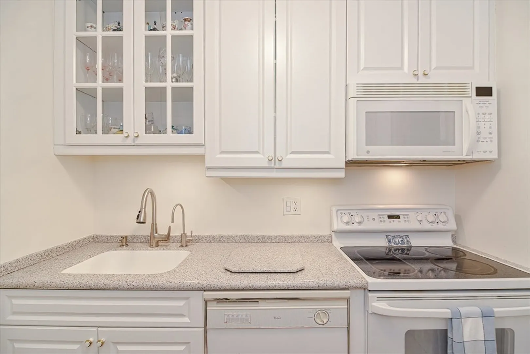
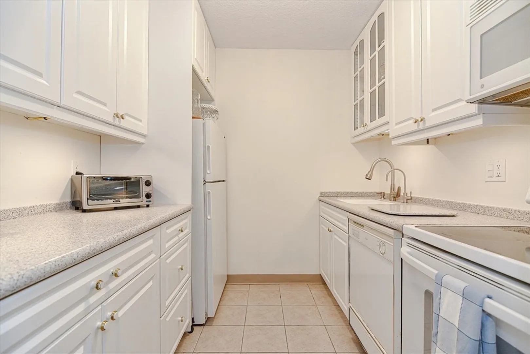
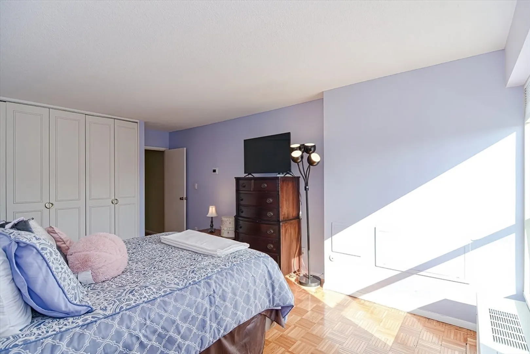
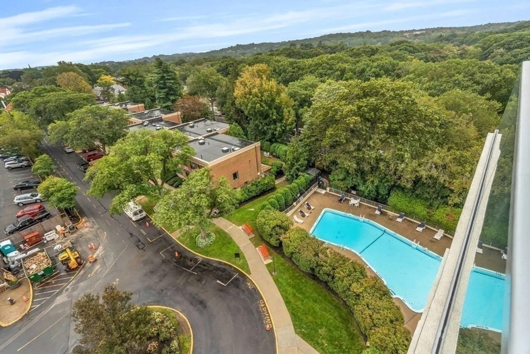
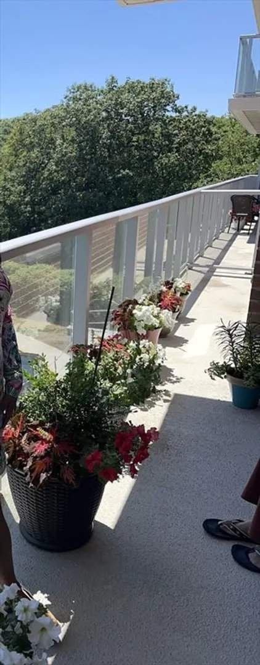
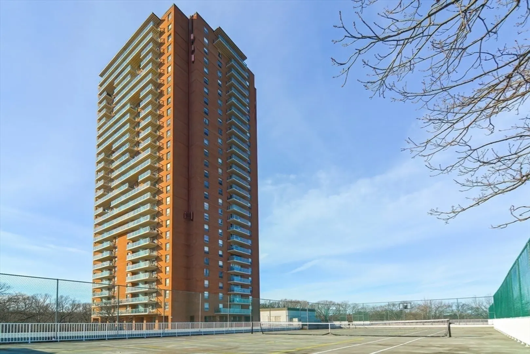
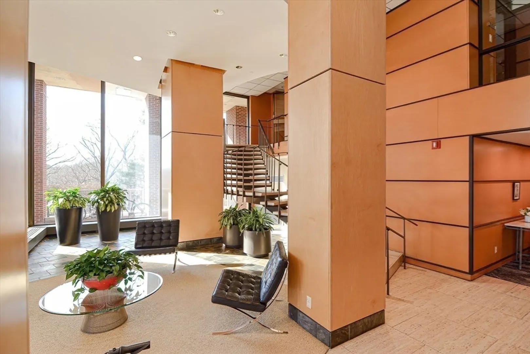
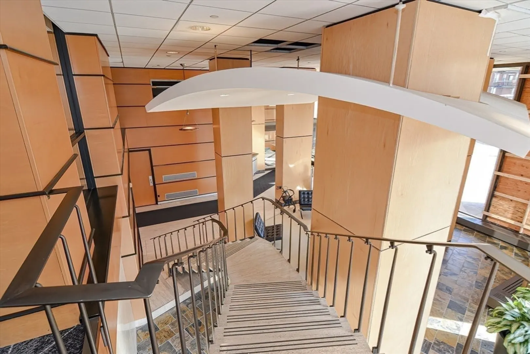
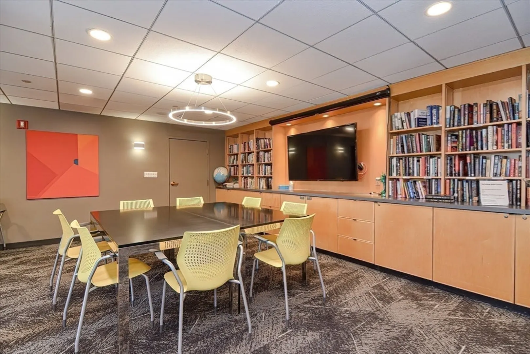
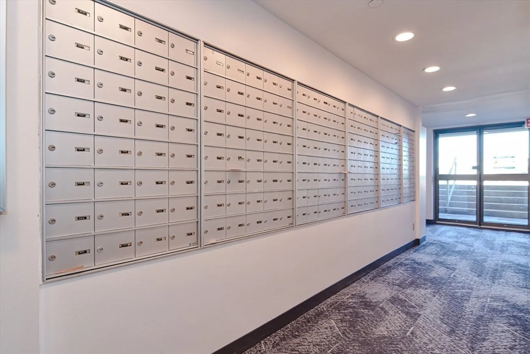
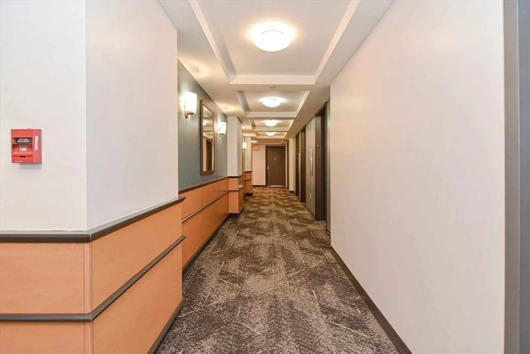
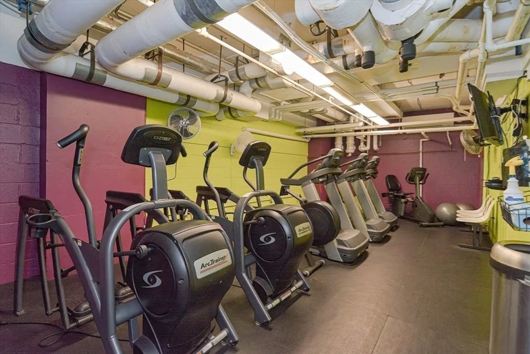
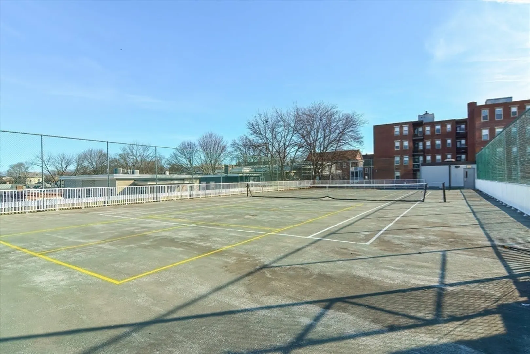
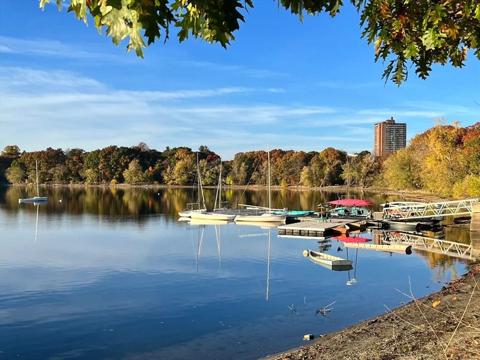
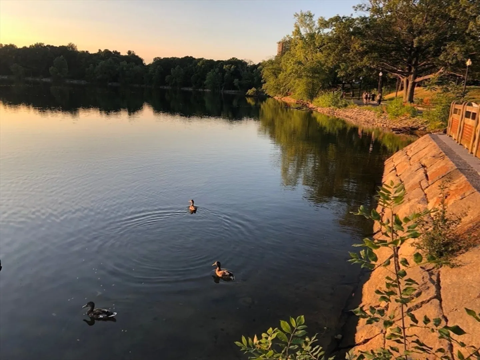
Move-In Ready Condo with Luxury Amenities! Welcome to this bright and spacious one-bedroom condo, designed for modern comfort. The open floor plan connects the living and dining areas, filled with natural light. Step onto the private balcony, one of the building’s largest, offering pool and front-facing views—perfect for sunsets. Updated galley kitchen is efficient and streamlined. This well-maintained Co-Op building offers onsite management and maintenance for stress-free living. Enjoy luxury amenities including 24/7 concierge, a heated pool, tennis court, gym, and more. Located near Center Street and public transportation (MBTA), with Jamaica Pond, the Arboretum, and Longwood Medical Area just minutes away. This condo combines comfort, convenience, and prime city living—move in and enjoy it all! All assessments have been paid in full by the seller up to today.
-
Highlights
- Area: Jamaica Plain
- Cooling: Central Air, Individual, Unit Control, Fan Coil
- HOA Fee: $1,346
- Property Class: Residential
- Stories: 1
- Unit Number: 49
- Status: Closed
- Building Name: Jamaica Towers
- Heating: Central, Natural Gas, Unit Control, Fan Coil
- Parking Spots: 1
- Property Type: Stock Cooperative
- Total Rooms: 4
- Year Built: 1963
-
Additional Details
- Appliances: Range, Disposal, Microwave, Refrigerator
- Exterior Features: Balcony, Professional Landscaping, Sprinkler System, Stone Wall, Tennis Court(s), Other
- Pets Allowed: Yes w/ Restrictions
- Total Number of Units: 289
- Year Built Source: Public Records
- Basement: N
- Interior Features: Library, Entry Hall, Game Room
- SqFt Source: Public Record
- Year Built Details: Actual
- Zoning: res
-
Amenities
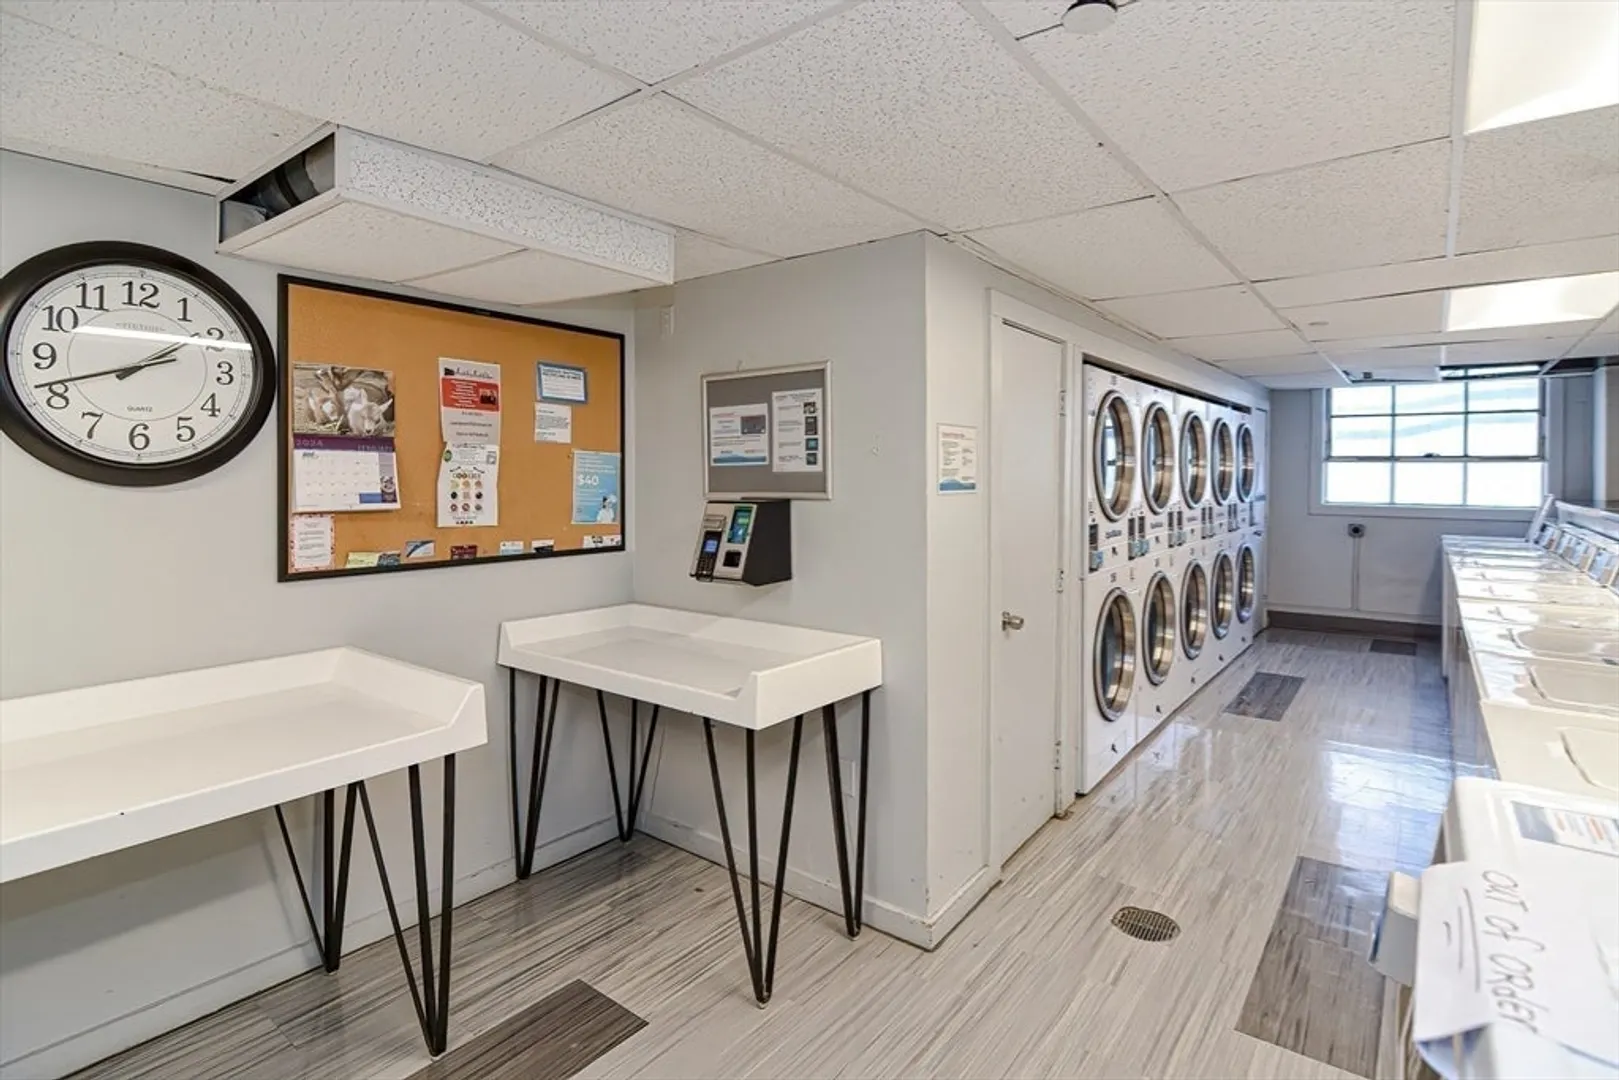
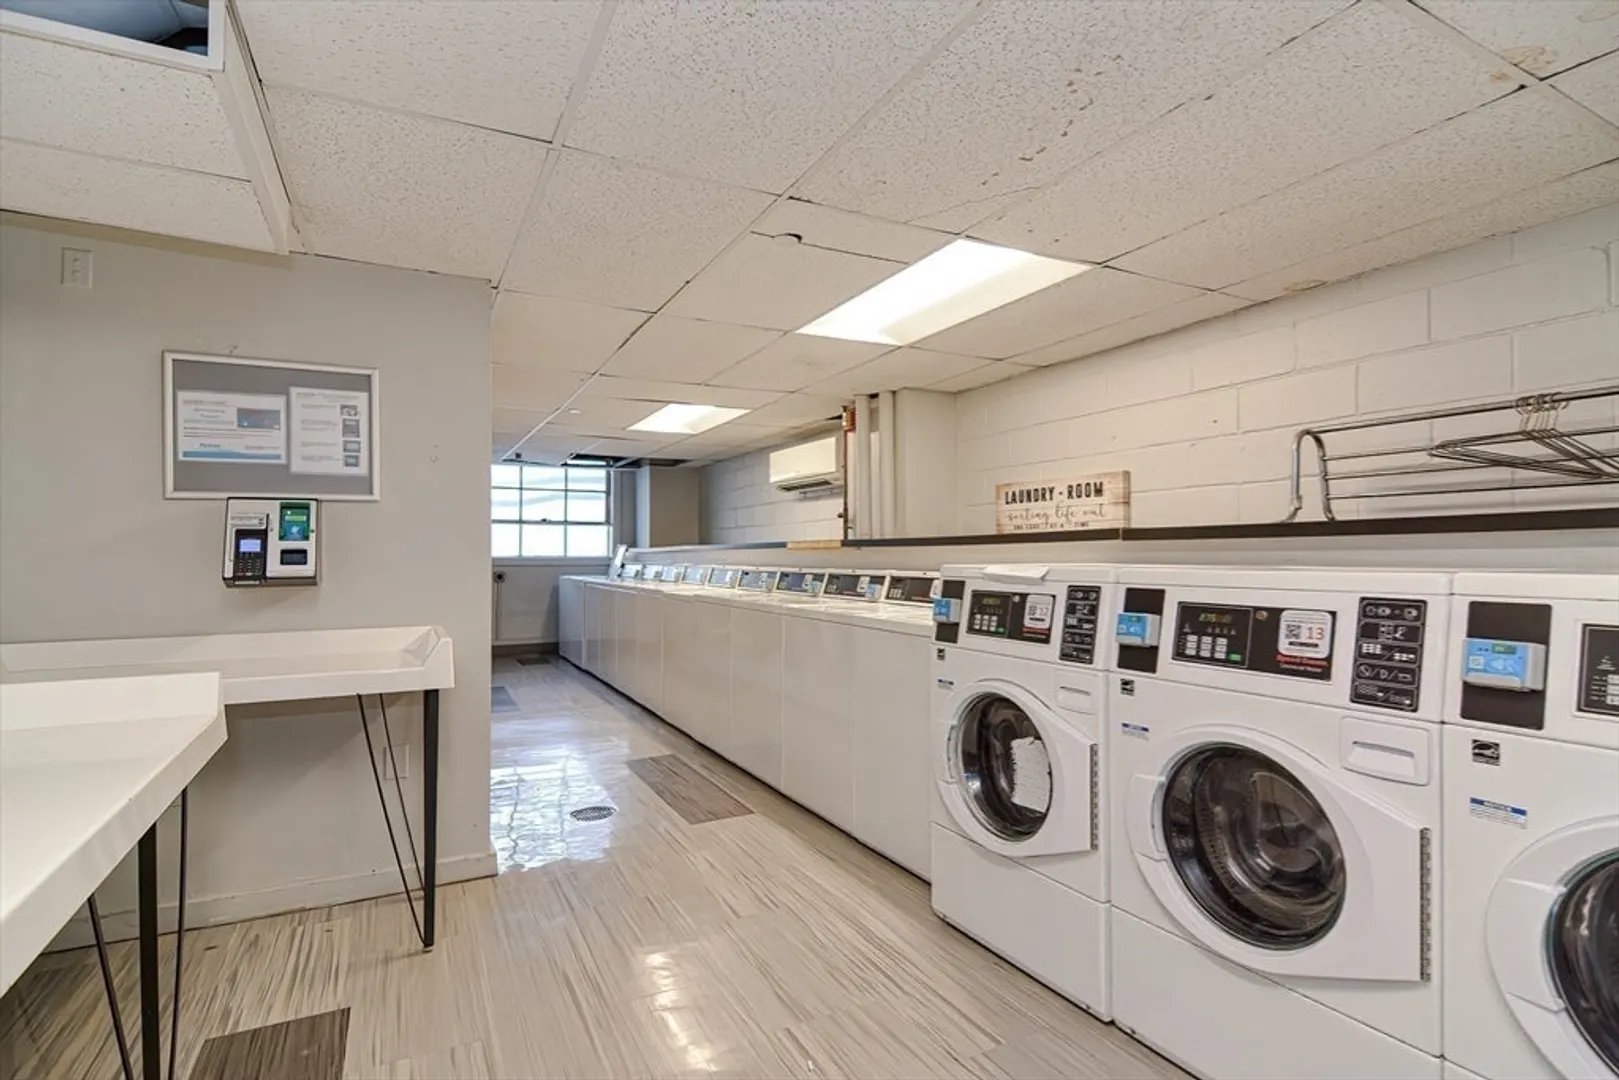
- Community Features: Public Transportation, Pool, Tennis Court(s), Park, Medical Facility, Laundromat, Bike Path, Conservation Area, Highway Access, Other
- Parking Features: Attached, Garage Door Opener, Assigned
- Covered Parking Spaces: 1
- Security Features: Intercom, Concierge, Other
-
Utilities
- Sewer: Public Sewer
- Water Source: Public
-
Fees / Taxes
- Assessed Value: $9,999,999
- HOA Fee Includes: Heat, Gas, Water, Sewer, Insurance, Security, Maintenance Structure, Road Maintenance, Maintenance Grounds, Snow Removal, Trash, Air Conditioning, Reserve Funds
- Taxes: $3,396
- HOA Fee Frequency: Monthly
- Tax Year: 2023
Similar Listings
Sold
20 Photos
Sold
26 Photos
Sold
21 Photos
Sold
16 Photos
Content © 2026 MLS Property Information Network, Inc. The information in this listing was gathered from third party resources including the seller and public records.
Listing information provided courtesy of William Raveis R. E. & Home Services.
MLS Property Information Network, Inc. and its subscribers disclaim any and all representations or warranties as to the accuracy of this information.
