
Sold!
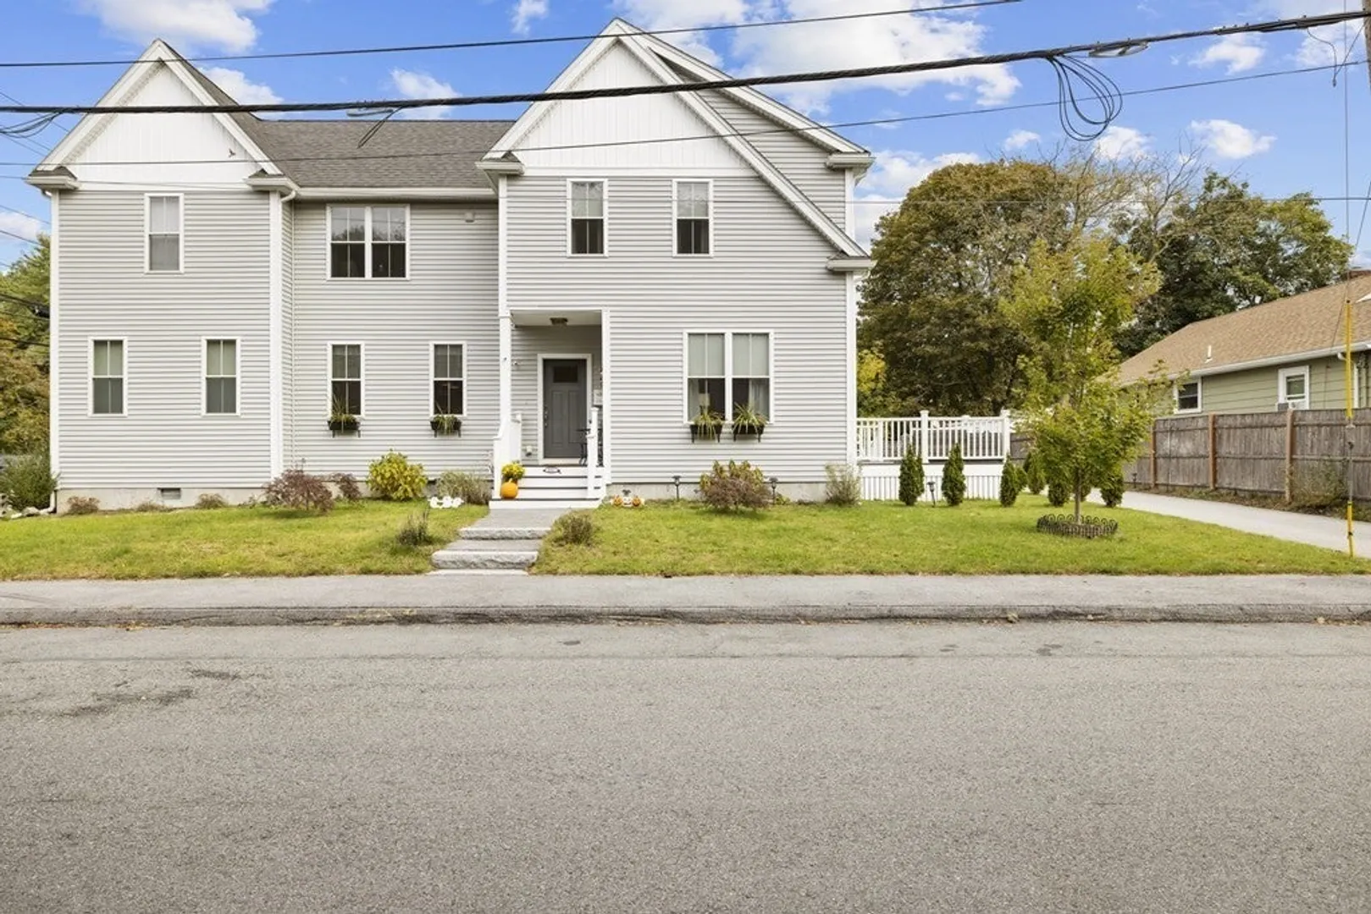
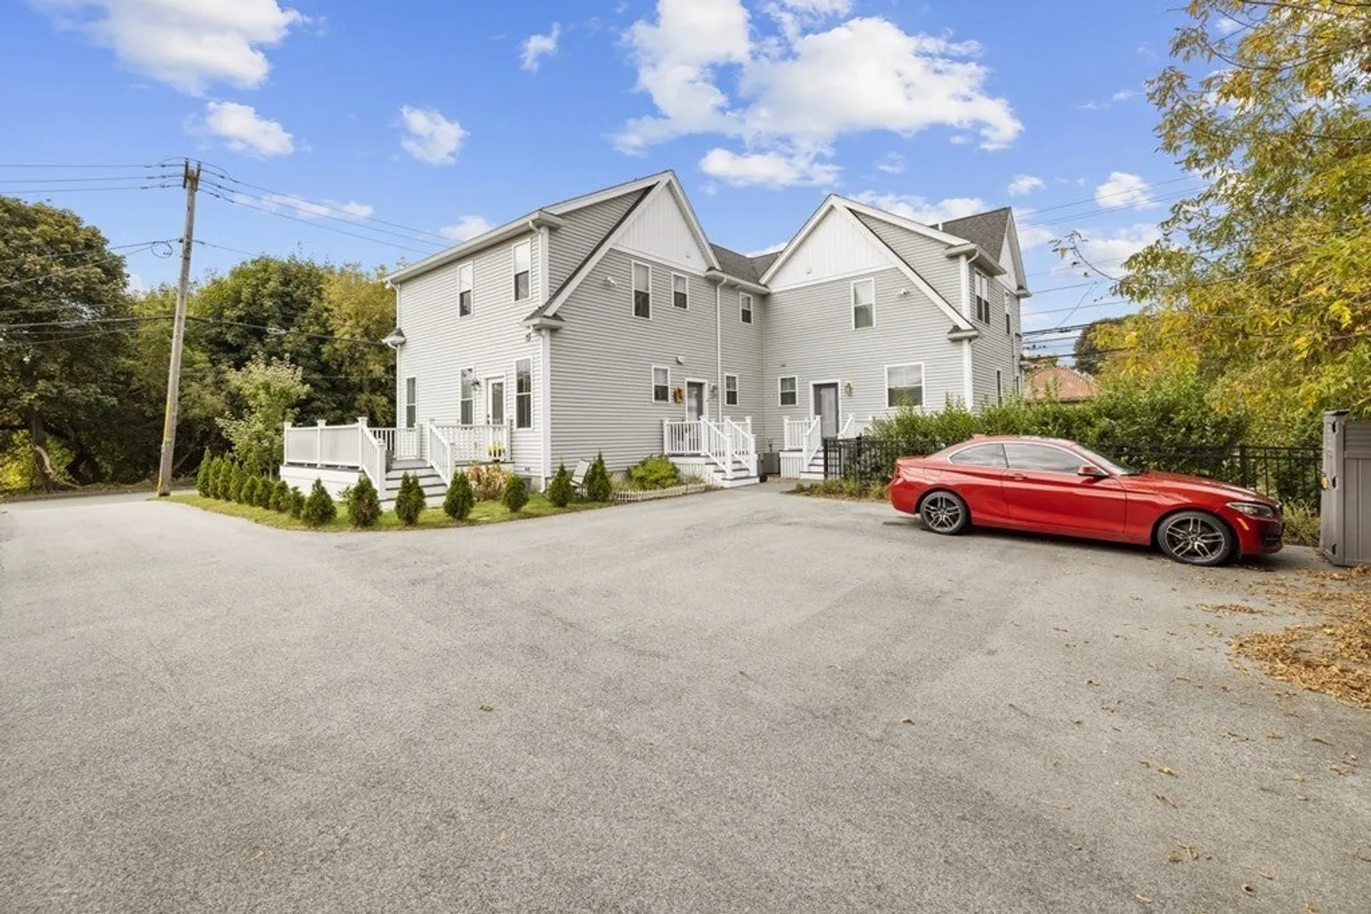
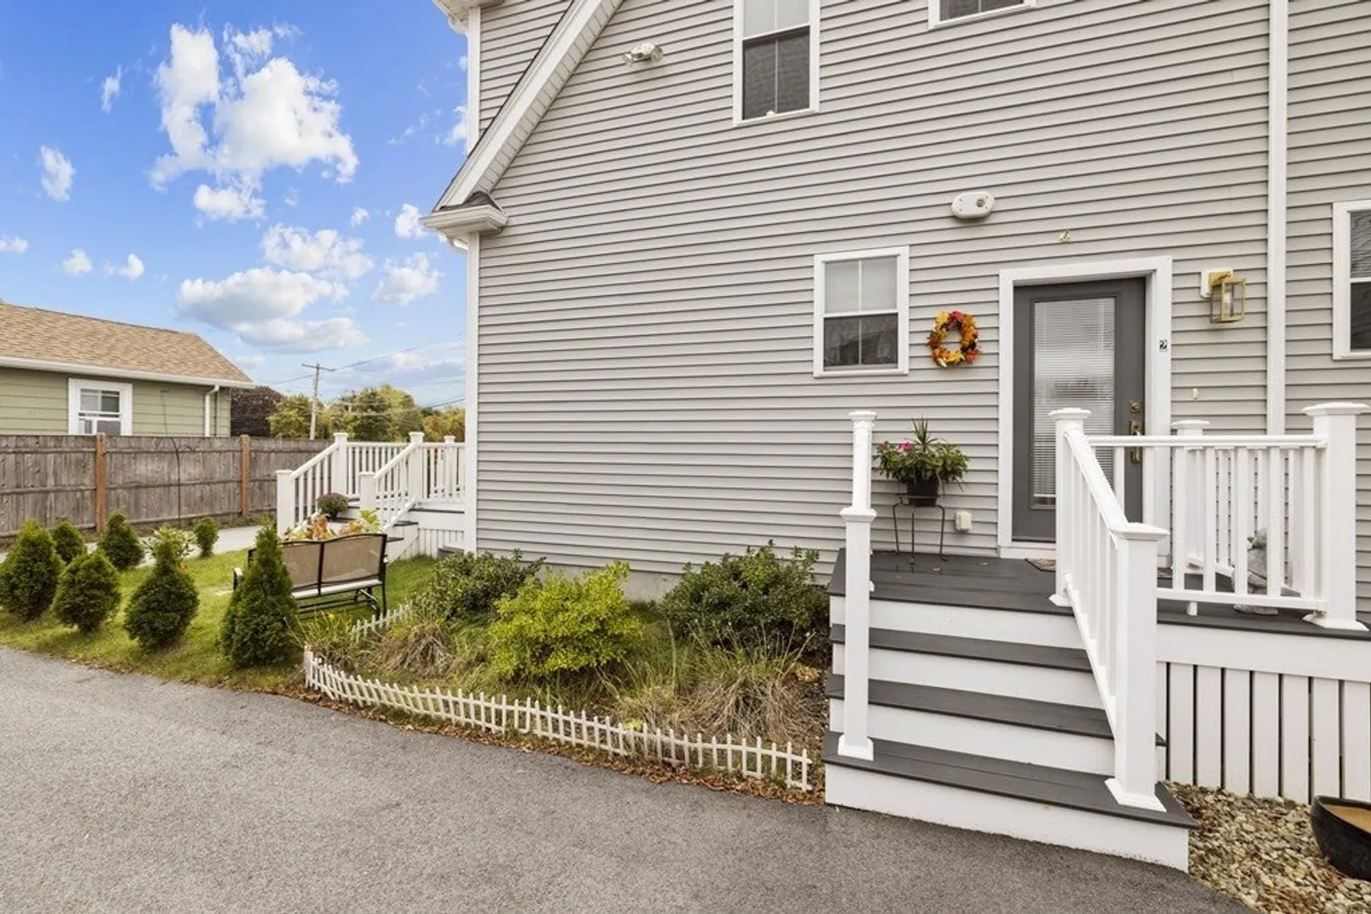
$590,000
3
Beds
2/1
Baths
1,438
Living Area
-
Property Description
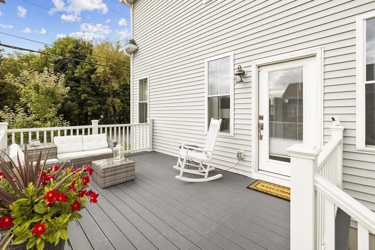
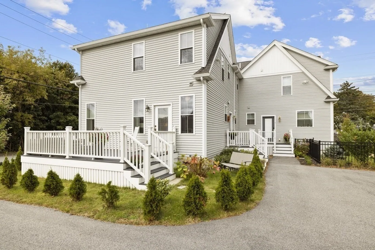
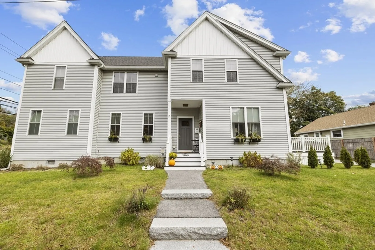
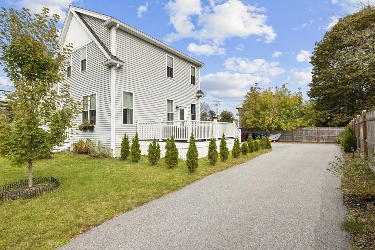
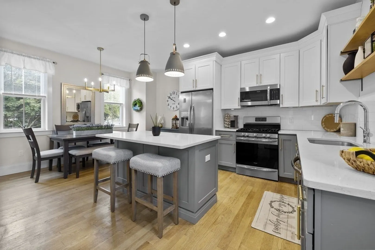
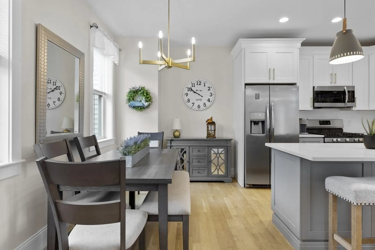
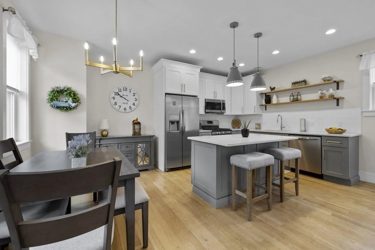
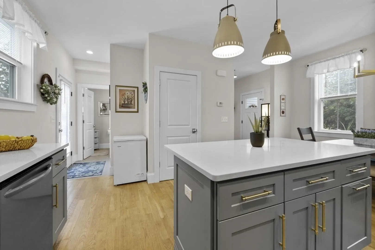
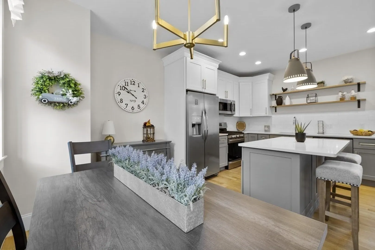
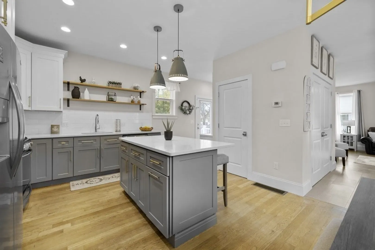
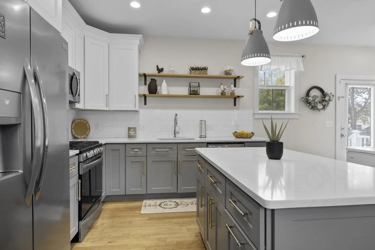
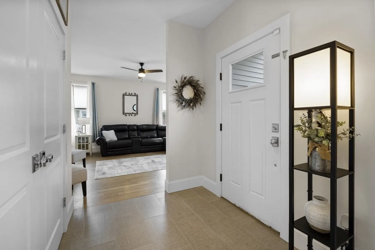
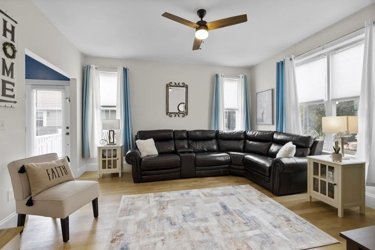
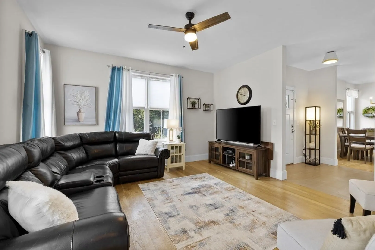
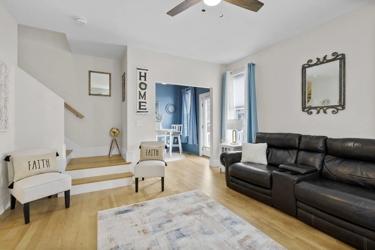
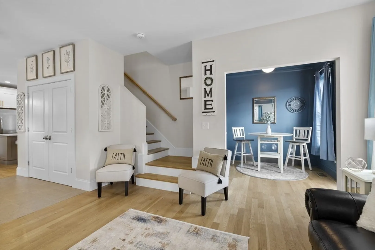
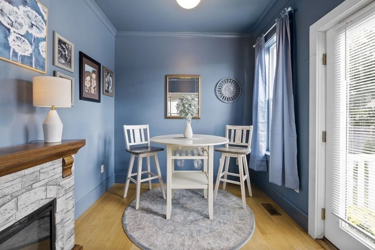
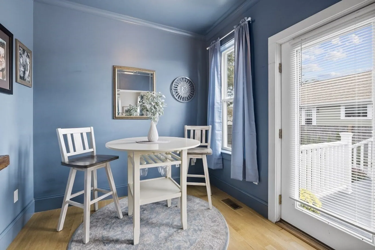
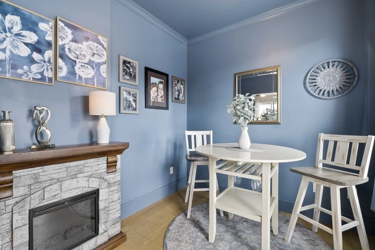
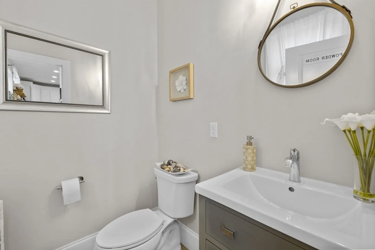
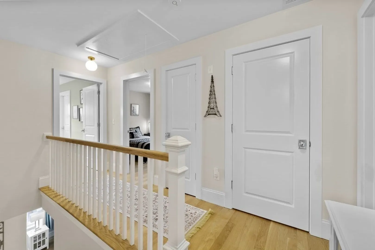
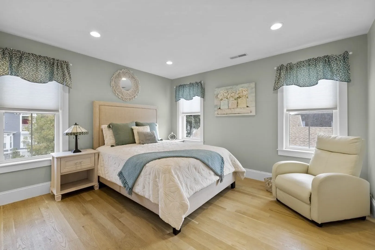
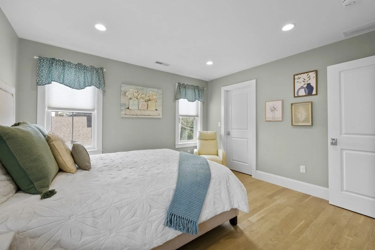
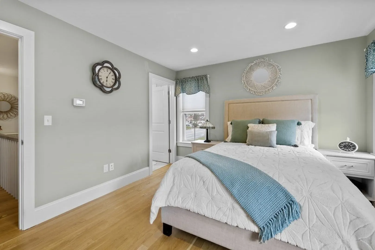
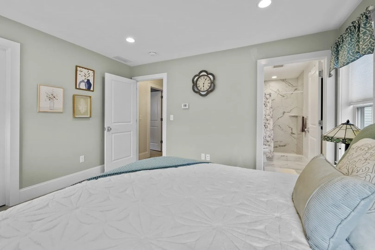
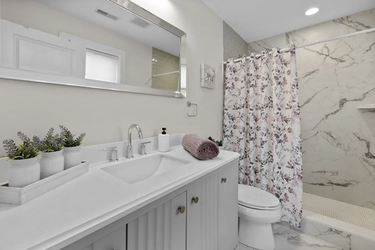
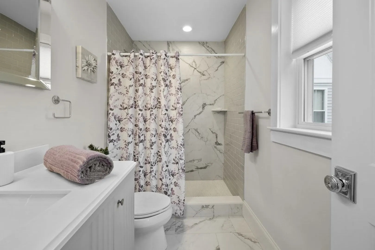
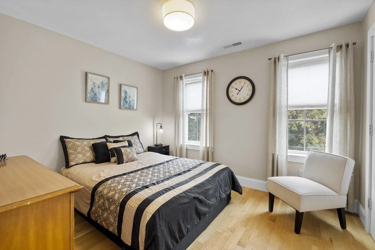
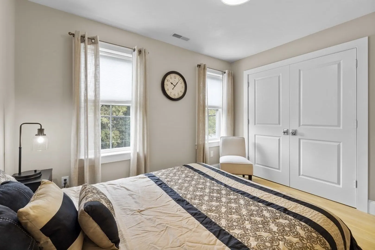
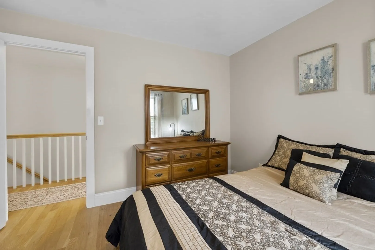
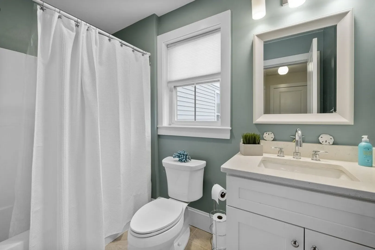
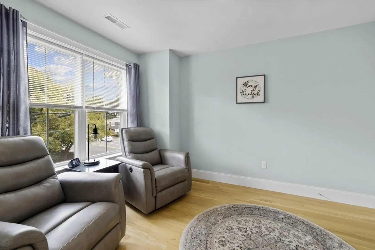
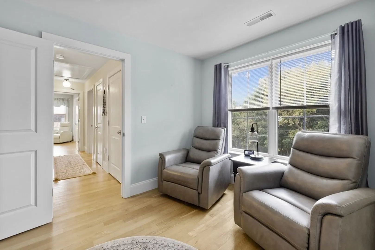
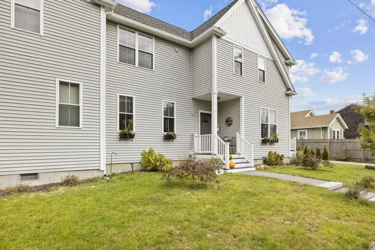
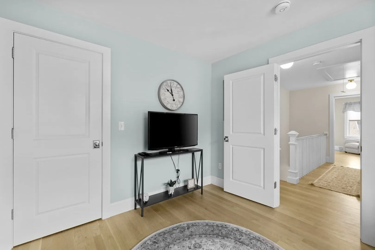
Welcome to your future home in Salem, Massachusetts, where every detail has been thoughtfully designed for your convenience and style. Modern comfort and practicality throughout this stunning 2019 townhouse. Cook, entertain, and create lasting memories in your bright and modern kitchen, boasting sleek quartz countertops, stainless steel appliances and cozy dining area. Step outside to your private deck and embrace the fresh air. It's the perfect place for enjoying a morning coffee or a relaxing evening. Plus, you'll have two dedicated parking spaces for your convenience. Just inside from the deck, there’s a wonderful space that is perfect for cocktails, or transform into your own home office. The second floor hosts two full bathrooms and three generous bedrooms, each offering ample space and comfort to unwind and relax. Keep your expenses in check with a low condo fee, so you can spend your money on what truly matters to you.
-
Highlights
- Building Name: 111 Highland Ave Condominium
- Heating: Forced Air, Natural Gas
- Parking Spots: 2
- Property Type: Condominium
- Total Rooms: 6
- Year Built: 2019
- Cooling: Central Air
- HOA Fee: $150
- Property Class: Residential
- Stories: 2
- Unit Number: 2
- Status: Closed
-
Additional Details
- Appliances: Range, Dishwasher, Disposal, Microwave, Refrigerator, Washer, Dryer
- Construction: Frame
- Exterior Features: Balcony / Deck, Deck
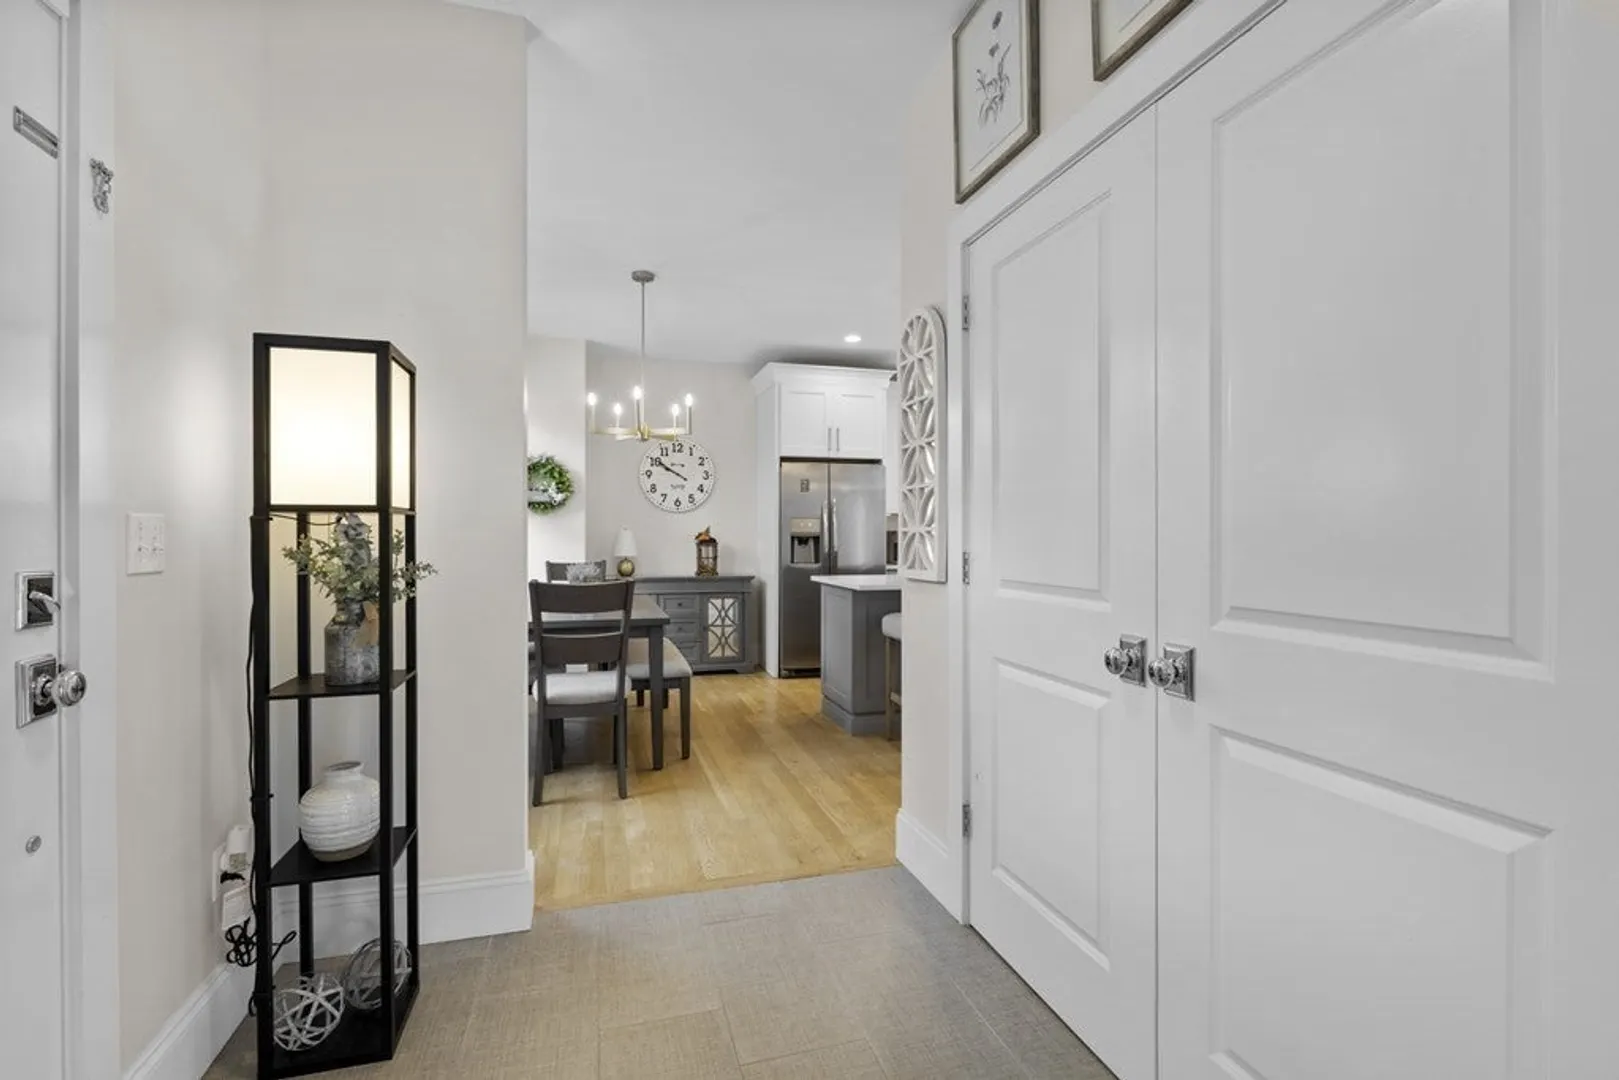
- Interior Features: Closet, Foyer
- Roof: Shingle
- Total Number of Units: 2
- Year Built Source: Public Records
- Basement: Y
- Exclusions: See Inclusion/Exclusion
- Flooring: Wood, Tile
- Pets Allowed: Yes w/ Restrictions
- SqFt Source: Public Record
- Year Built Details: Actual
- Zoning: R1
-
Amenities
- Parking Features: Off Street
-
Utilities
- Sewer: Public Sewer
- Water Source: Public
-
Fees / Taxes
- Assessed Value: $486,900
- HOA Fee Includes: Water, Sewer, Insurance, Trash, Reserve Funds
- Taxes: $6,091
- HOA Fee Frequency: Monthly
- Tax Year: 2023
Similar Listings
Sold
28 Photos
Sold
42 Photos
Sold
38 Photos
Sold
37 Photos
Content © 2026 MLS Property Information Network, Inc. The information in this listing was gathered from third party resources including the seller and public records.
Listing information provided courtesy of Unlimited Sotheby's International Realty.
MLS Property Information Network, Inc. and its subscribers disclaim any and all representations or warranties as to the accuracy of this information.
