
Sold!
$265,000
1
Bed
1
Bath
692
Living Area
-
Property Description
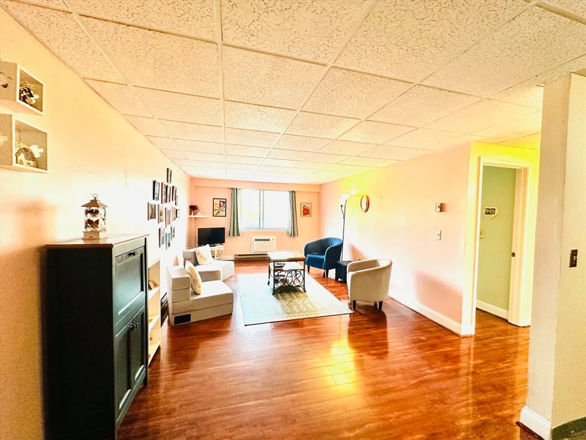
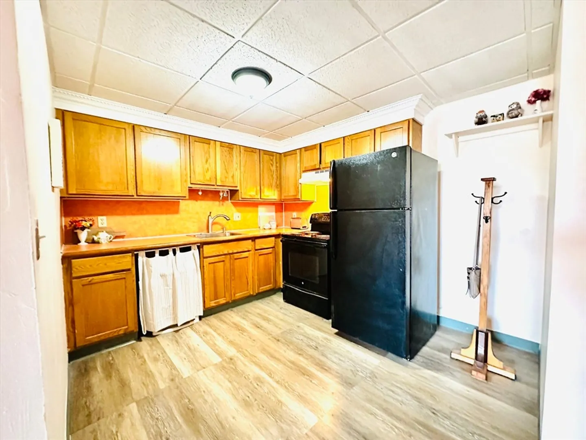
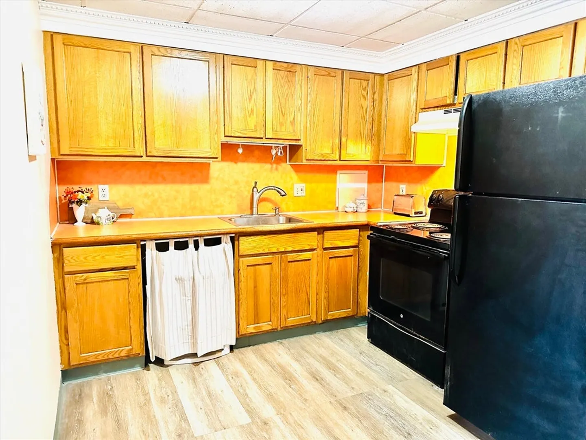
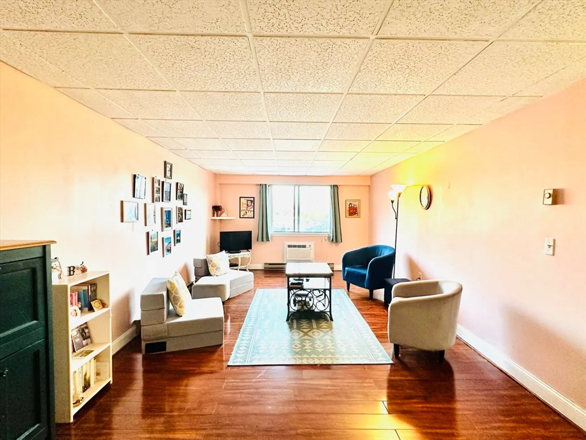
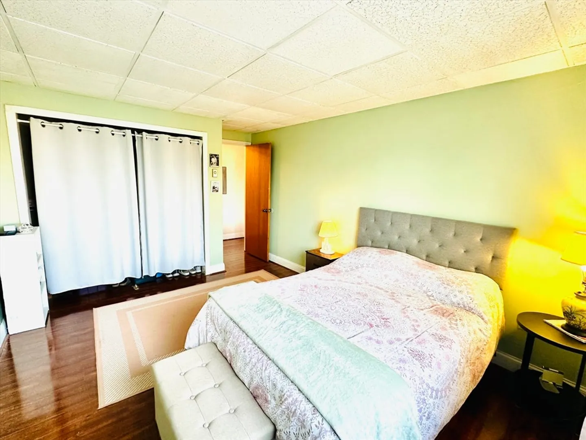
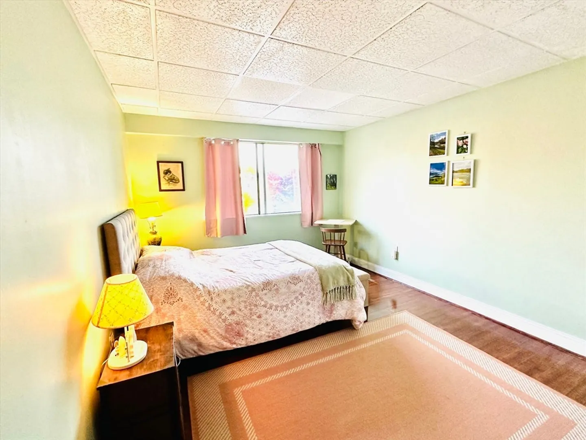
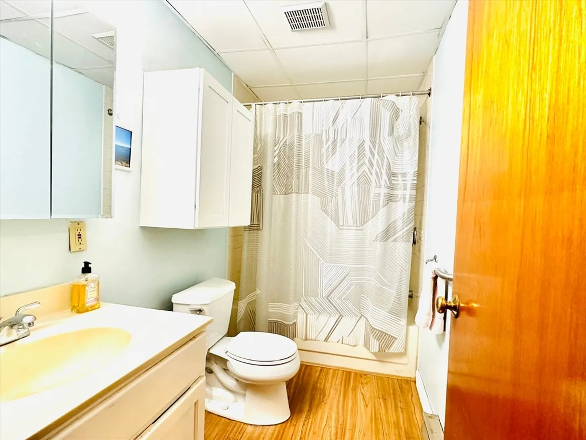
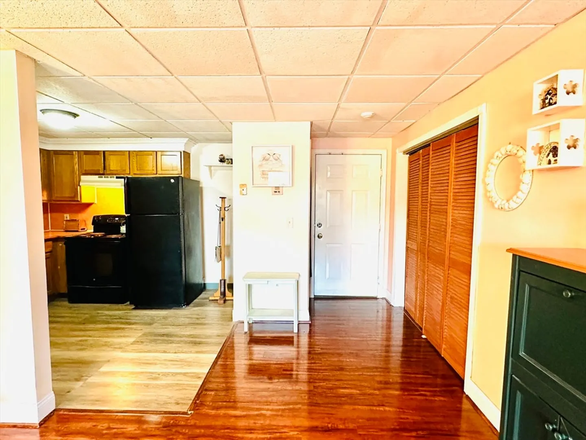
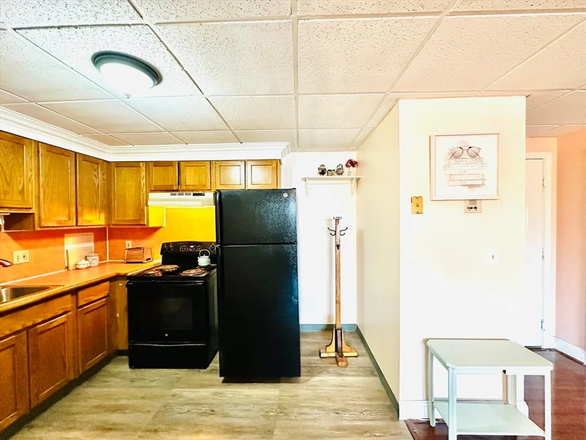
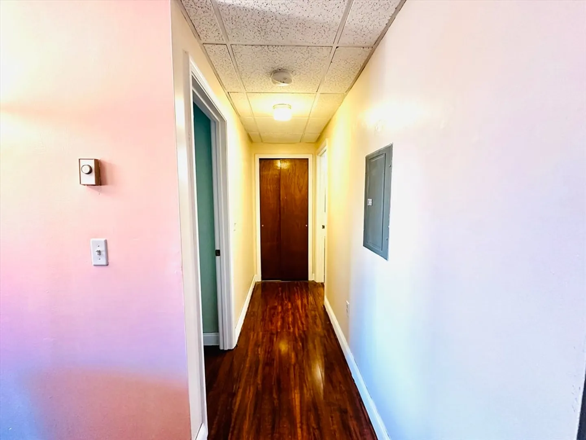
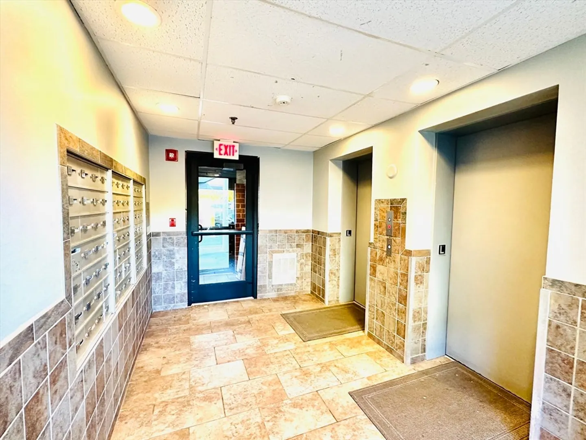
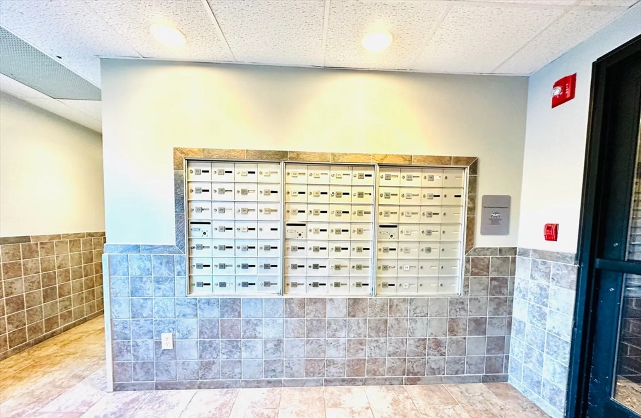
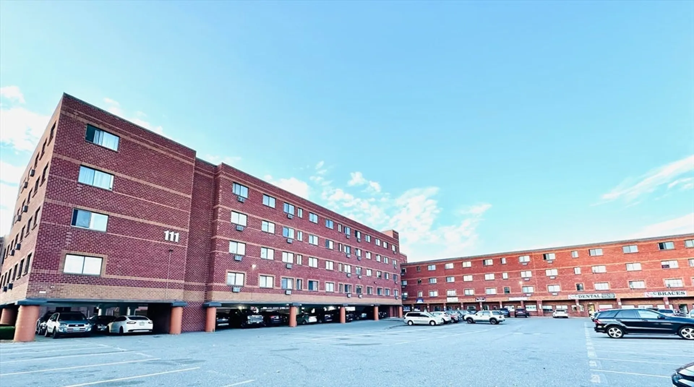
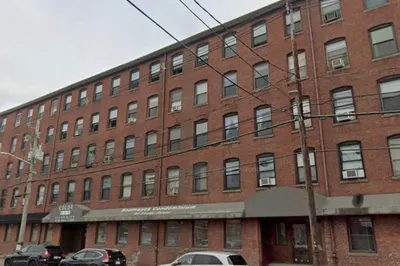
Why rent when you can own! Start building equity in vibrant Peabody, just minutes from historic Salem & all that the coveted North Shore has to offer. Enjoy the benefit of attractive utility rates & low taxes in this centrally-located community near major routes, restaurants & shopping. This spacious and well-maintained one-bedroom unit in Tannery Gardens offers a warm & inviting oversized living/dining area that flows seamlessly into the kitchen, featuring young appliances, ample cabinets & counter space. This unit is comfortable enough to entertain & then unwind in the large bedroom with a generous closet. Sunlight fills this charming home, which also includes a newer HW tank (2019), wall AC (2023), updated wood laminate flooring (2017) & plenty of storage. An elevator building, 1 parking space, guest parking & the option to rent an additional space all add to the appeal of this condo. Don’t miss this fantastic opportunity!
-
Highlights
- Building Name: Tannery Gardens
- Heating: Electric Baseboard
- Parking Spots: 1
- Property Type: Condominium
- Total Rooms: 3
- Year Built: 1988
- Cooling: Window Unit(s)
- HOA Fee: $375
- Property Class: Residential
- Stories: 1
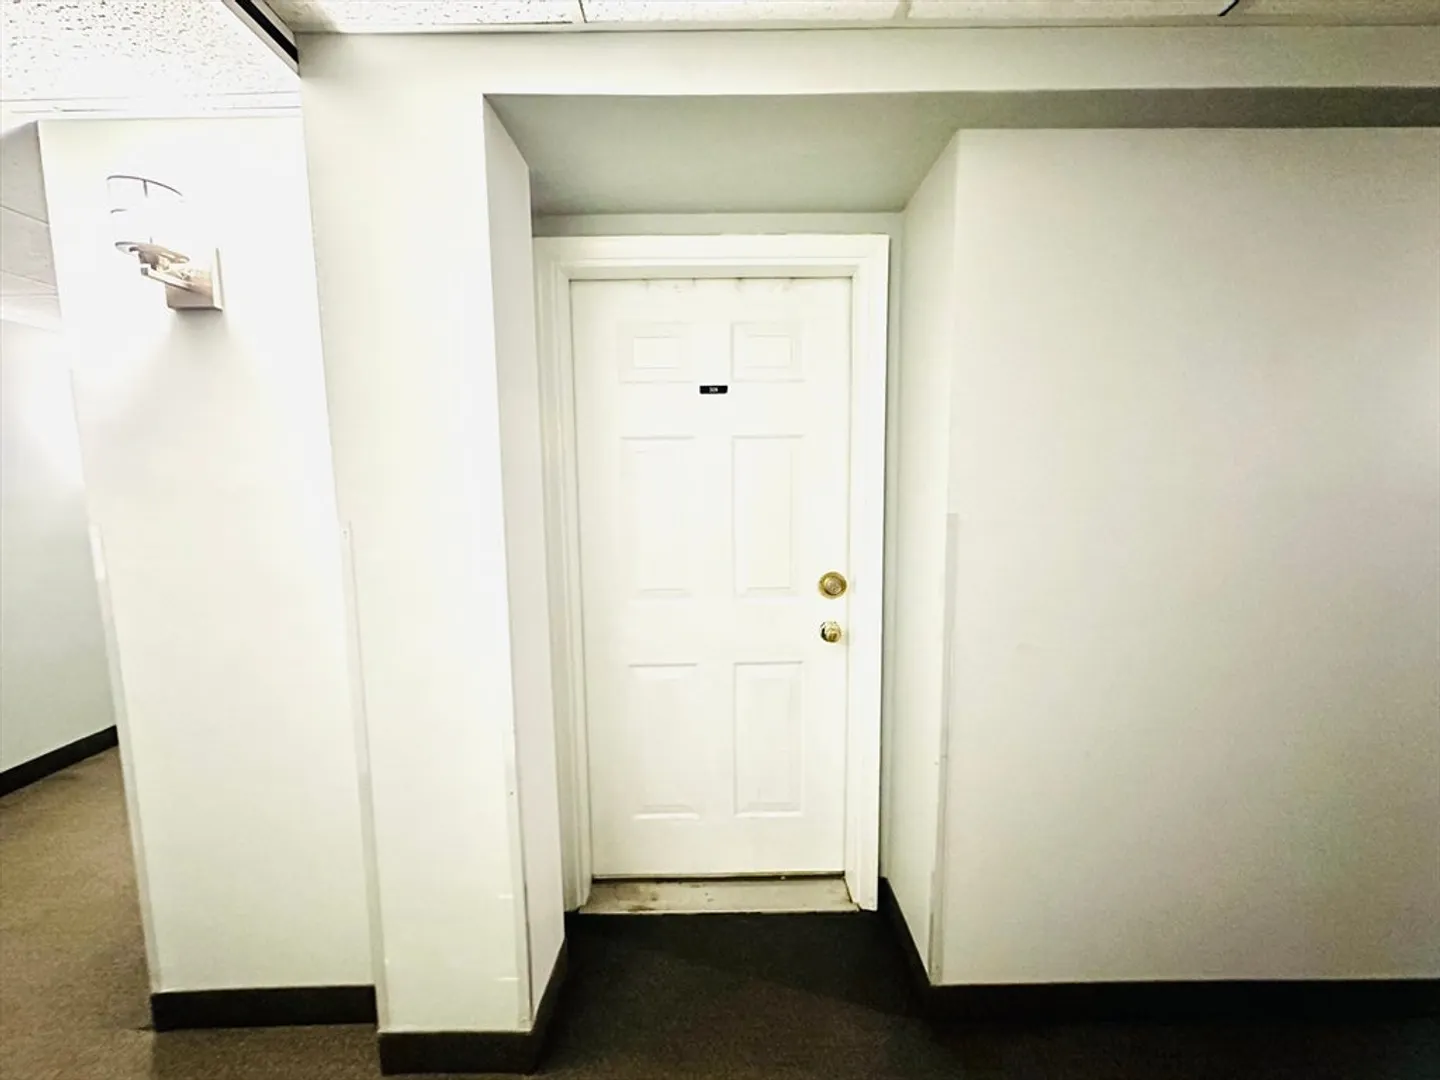
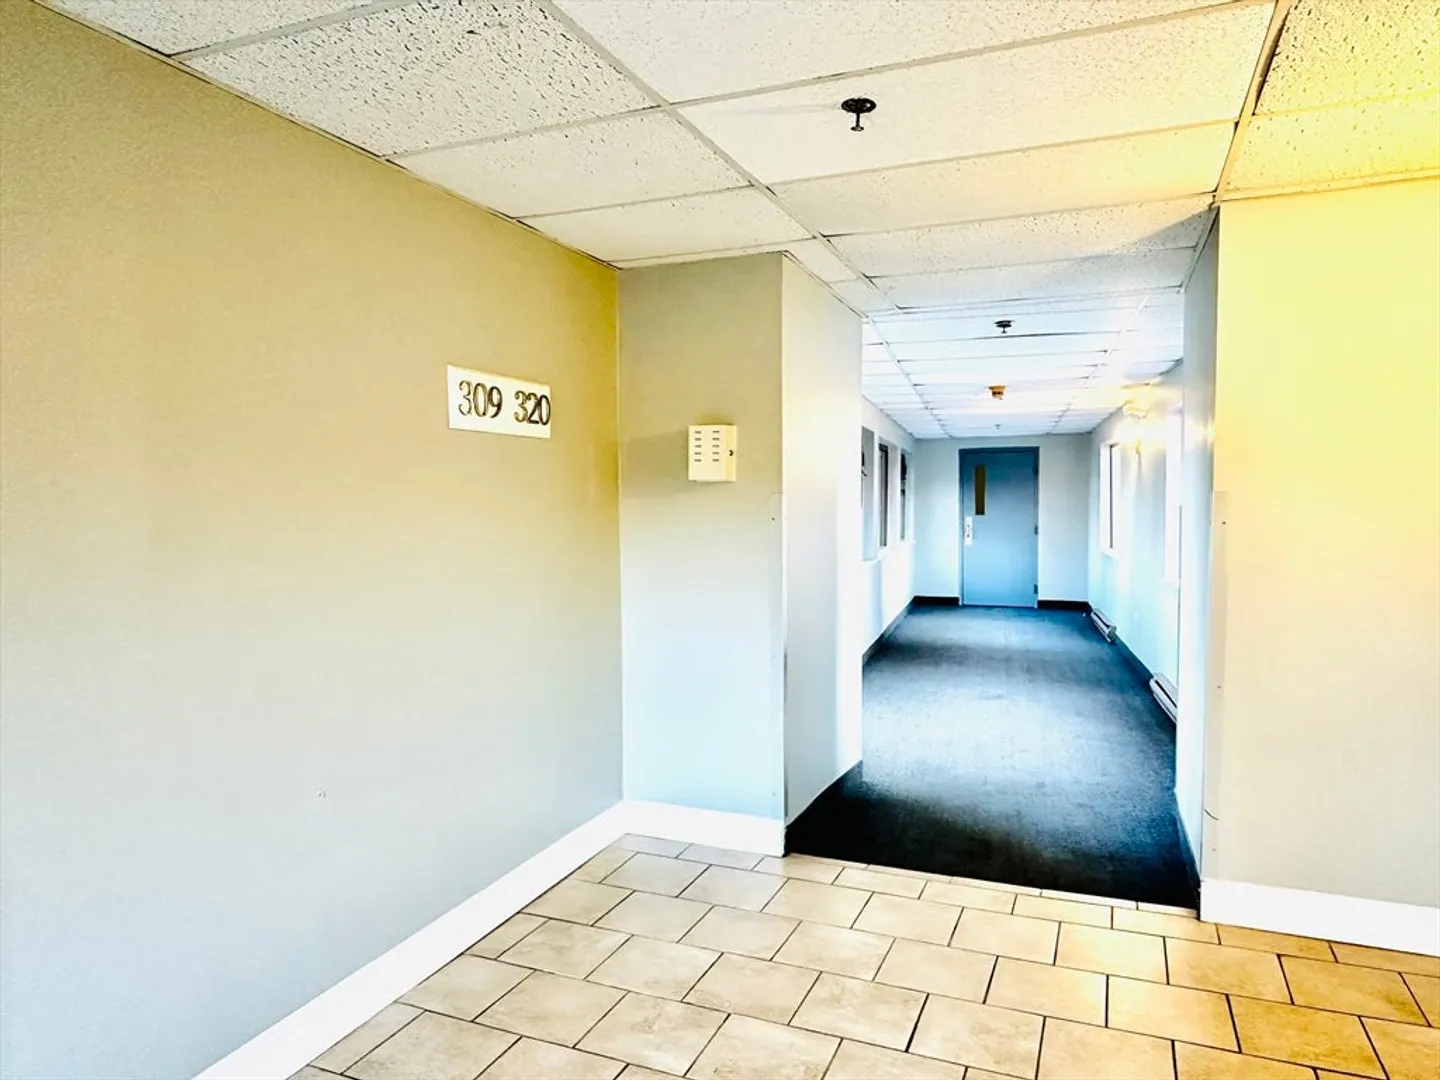
- Unit Number: 309
- Status: Closed
-
Additional Details
- Appliances: Range, Disposal, Refrigerator, Range Hood
- Construction: Brick
- Pets Allowed: Yes w/ Restrictions
- SqFt Source: Public Record
- Year Built Details: Approximate
- Zoning: Bc
- Basement: N
- Flooring: Tile, Laminate
- Roof: Rubber
- Total Number of Units: 73
- Year Built Source: Public Records
-
Amenities
- Community Features: Public Transportation, Shopping, Park, Walk/Jog Trails, Golf, Medical Facility, Laundromat, Bike Path, Highway Access, House of Worship, Public School
- Security Features: Intercom
- Parking Features: Under, Carport, Off Street, Common, Guest, Available for Purchase
-
Utilities
- Electric: Circuit Breakers
- Water Source: Public
- Sewer: Public Sewer
-
Fees / Taxes
- Assessed Value: $211,100
- HOA Fee Includes: Water, Sewer, Insurance, Maintenance Structure, Snow Removal, Trash, Reserve Funds
- Taxes: $1,925
- HOA Fee Frequency: Monthly
- Tax Year: 2024
Similar Listings
Sold
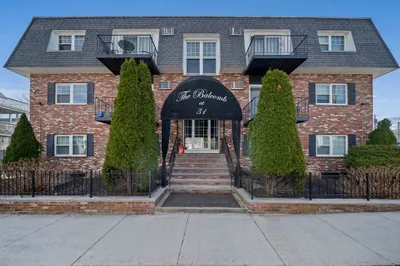
25 Photos
Sold
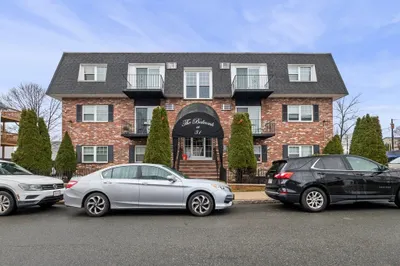
16 Photos
Sold

27 Photos
Sold
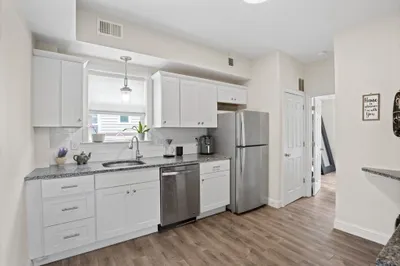
15 Photos
Content © 2026 MLS Property Information Network, Inc. The information in this listing was gathered from third party resources including the seller and public records.
Listing information provided courtesy of Coldwell Banker Realty - Beverly.
MLS Property Information Network, Inc. and its subscribers disclaim any and all representations or warranties as to the accuracy of this information.
