
Sold!


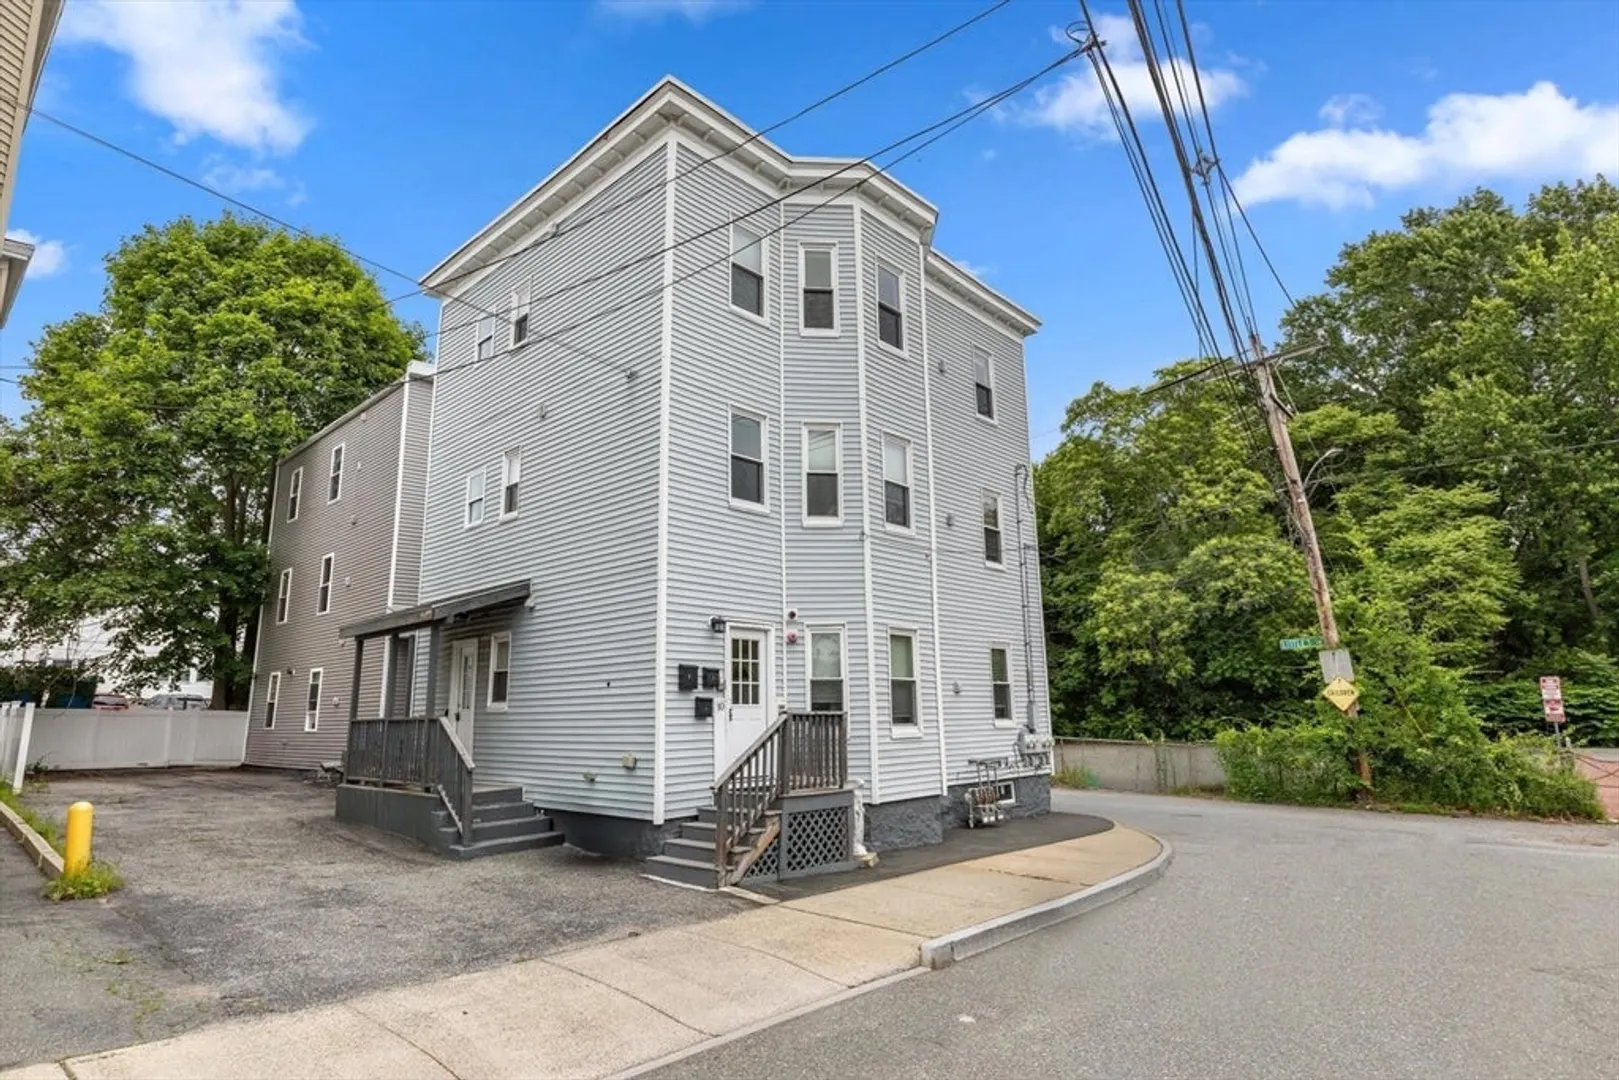
$299,998
2
Beds
1
Bath
588
Living Area
-
Property Description
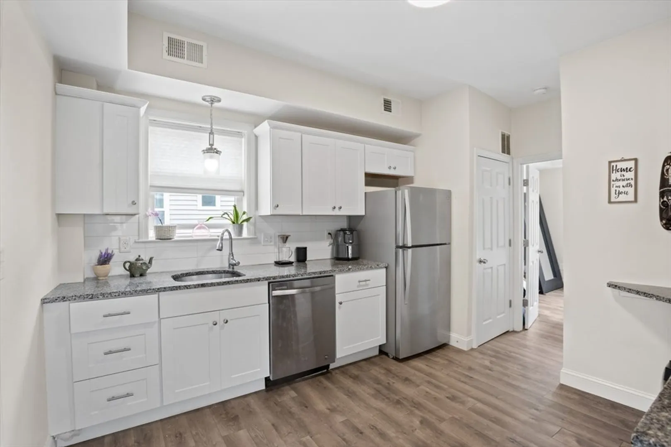
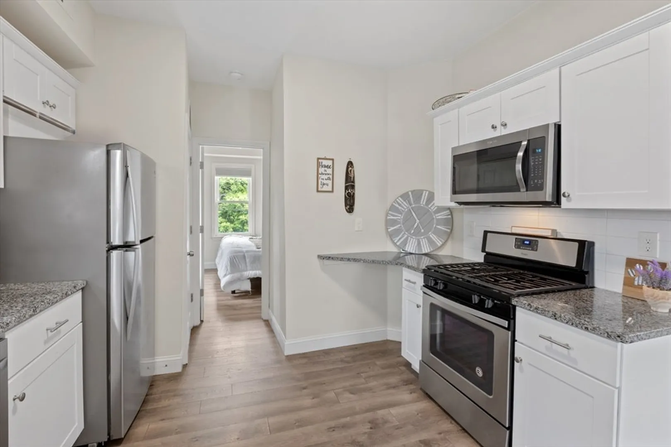
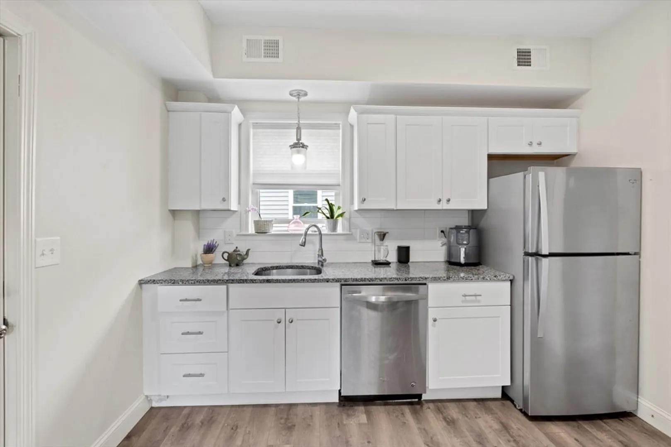
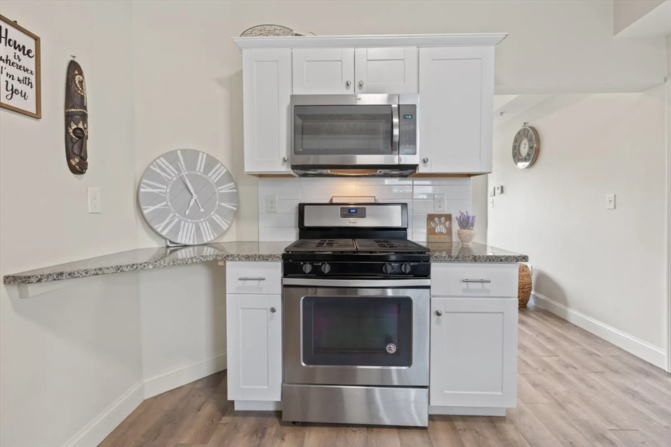
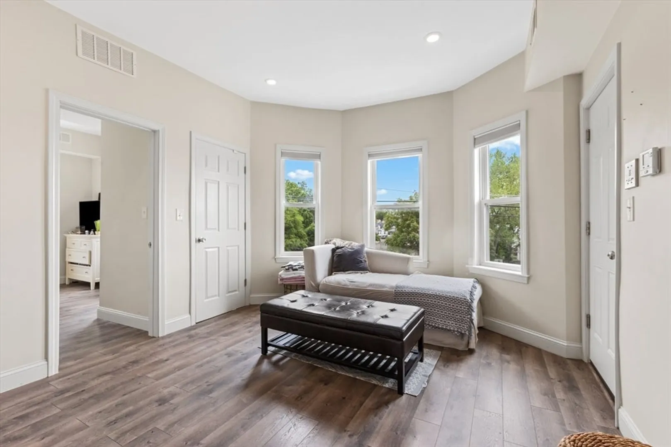
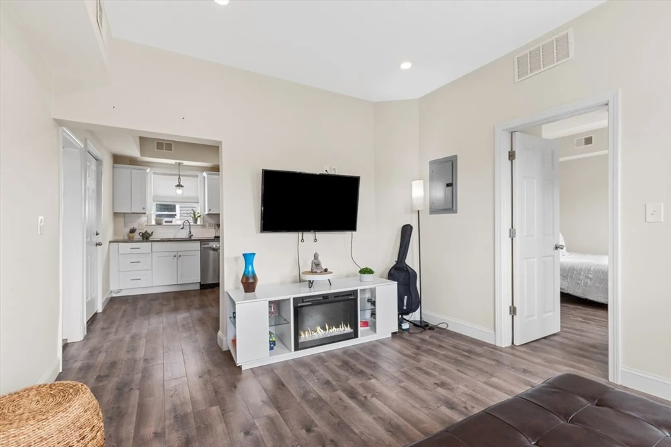
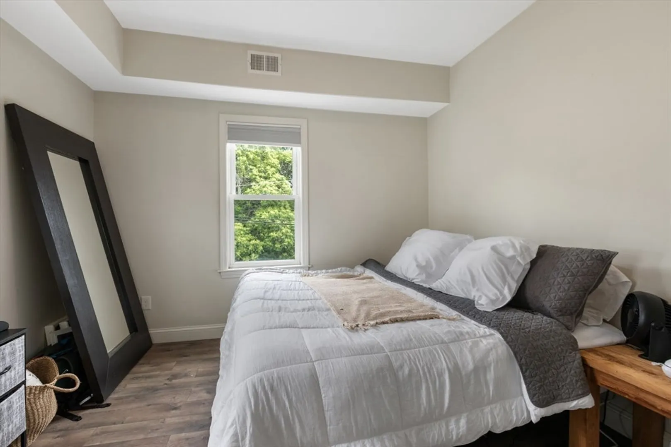
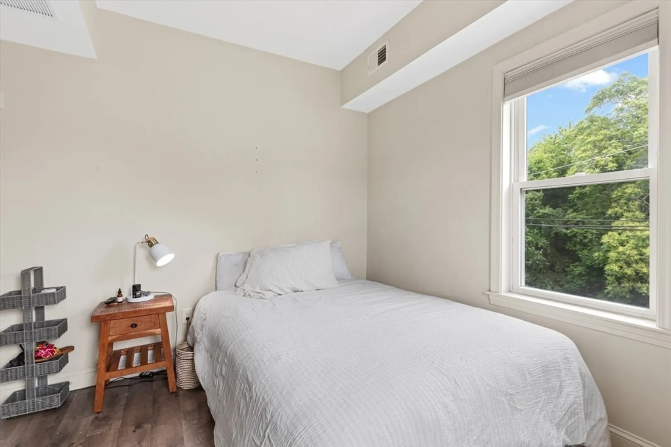
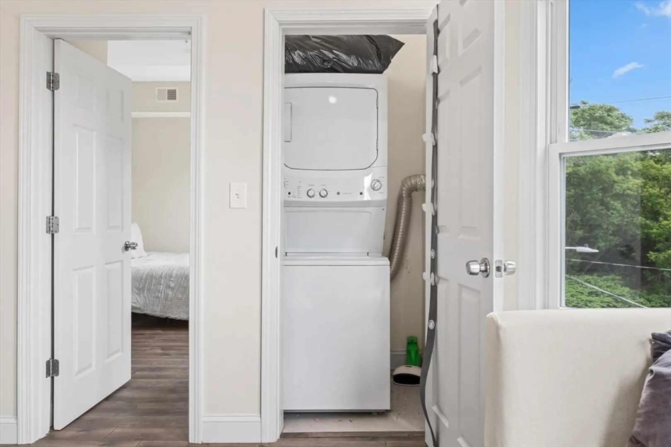
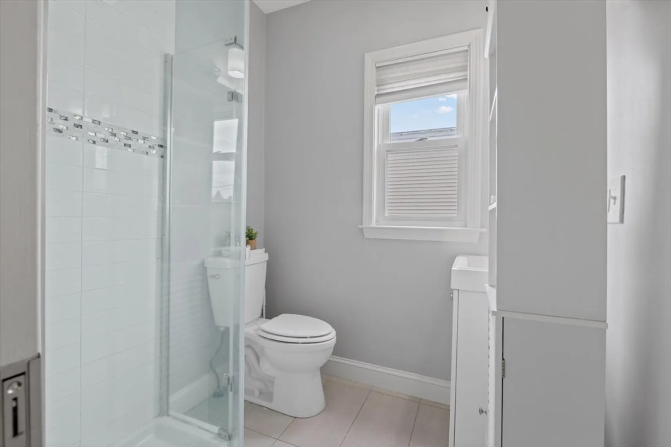
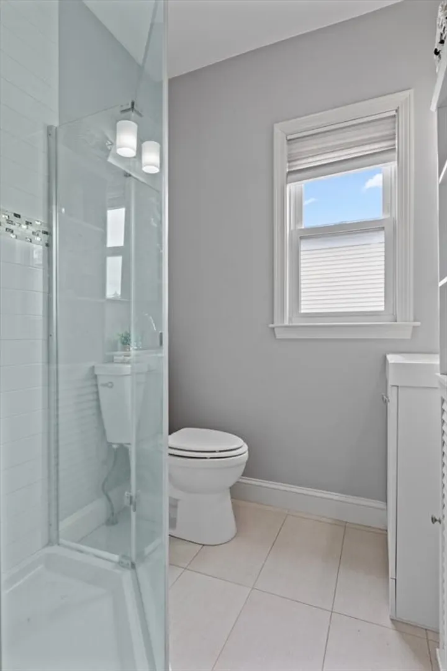
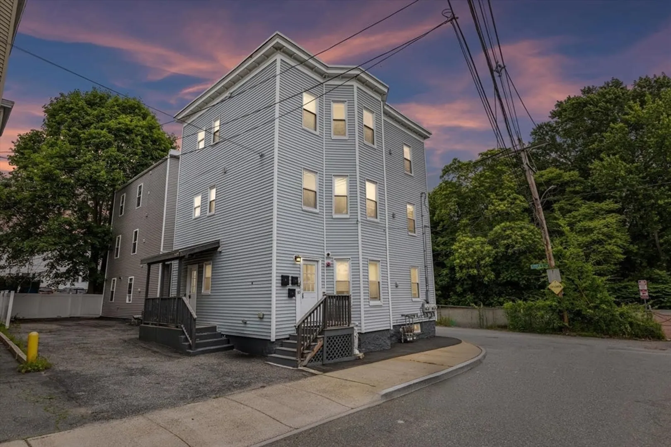
FHA APPROVED. Bright and inviting, this top-floor 2 bed, 1 bath condo is perfectly positioned just steps from vibrant downtown Peabody—enjoy easy access to local shops, restaurants, parks, and more. The sun-splashed layout features granite countertops, gas cooking, and an open flow that’s ideal for both everyday living and entertaining. Central air keeps things cool in the summer, while the in-unit laundry adds everyday convenience. You'll also appreciate the bonus storage space in the basement—perfect for keeping things tidy and organized. Tucked away on a quiet side street with quick access to public transportation, this location blends peaceful living with city convenience. A must-see!
-
Highlights
- Building Name: Elliott Place
- Heating: Forced Air
- Property Class: Residential
- Stories: 1
- Unit Number: 3f
- Status: Closed
- Cooling: Central Air
- HOA Fee: $388
- Property Type: Condominium
- Total Rooms: 3
- Year Built: 1900
-
Additional Details
- Appliances: Range, Dishwasher, Disposal, Microwave, Refrigerator, Freezer, Washer, Dryer
- Construction: Frame
- Pets Allowed: Yes w/ Restrictions
- SqFt Source: Public Record
- Year Built Details: Actual
- Year Converted: 2017
- Basement: Y
- Flooring: Vinyl
- Roof: Shingle
- Total Number of Units: 6
- Year Built Source: Public Records
- Zoning: R2
-
Amenities
- Community Features: Public Transportation, Shopping, Park, Walk/Jog Trails, Medical Facility, Laundromat, Bike Path, Highway Access, House of Worship, Public School
- Security Features: Intercom
-
Utilities
- Sewer: Public Sewer
- Water Source: Public
-
Fees / Taxes
- Assessed Value: $242,700
- HOA Fee Includes: Water, Sewer, Insurance, Maintenance Structure, Snow Removal
- Taxes: $2,247
- HOA Fee Frequency: Monthly
- Tax Year: 2025
Similar Listings



Sold

32 Photos
Sold

28 Photos
Sold
35 Photos
Sold
26 Photos
Content © 2026 MLS Property Information Network, Inc. The information in this listing was gathered from third party resources including the seller and public records.
Listing information provided courtesy of Amo Realty - Boston City Properties.
MLS Property Information Network, Inc. and its subscribers disclaim any and all representations or warranties as to the accuracy of this information.
