
111 Florida Drive
$379,000
3
Beds
1
Bath
1,104
Sqft
- Request Info
- Call
- Save
-
More
- Mortgage Calculator

Property Tools

$379,000
3
Beds
1
Bath
1,104
Living Area
-
Property Description
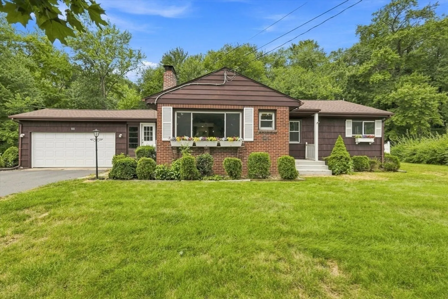
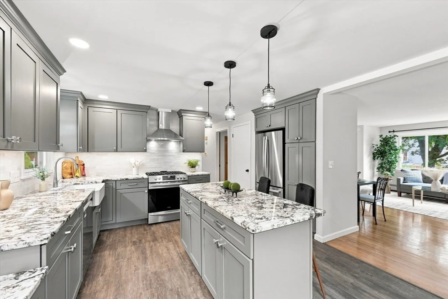
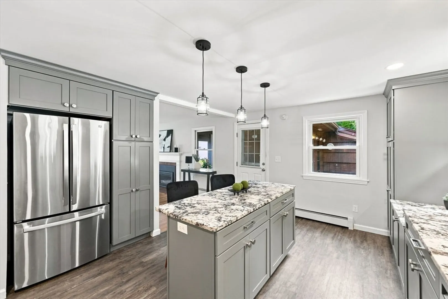
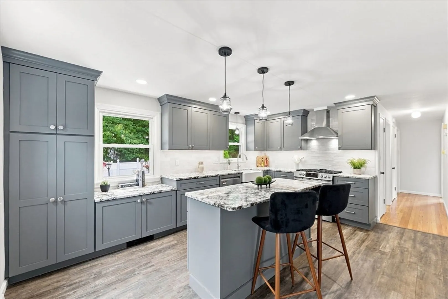
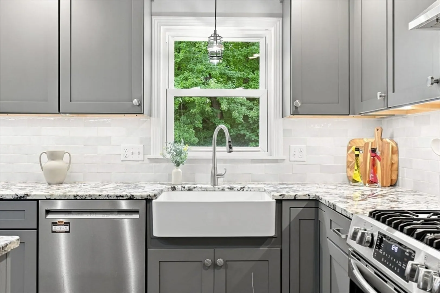
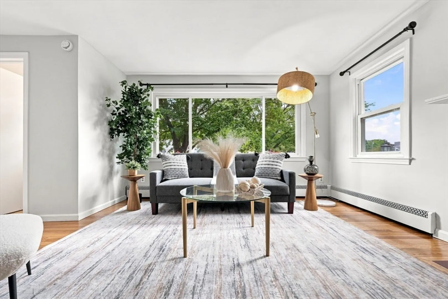
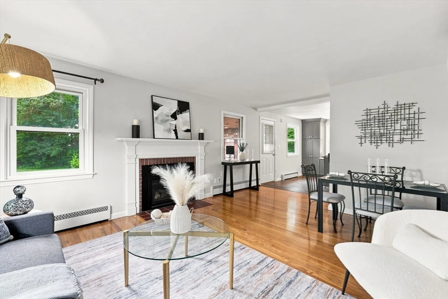
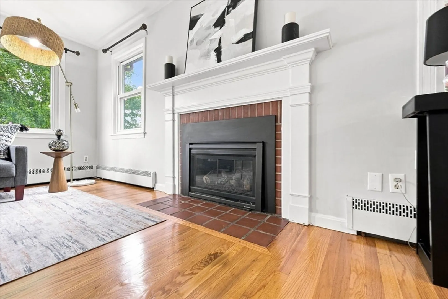
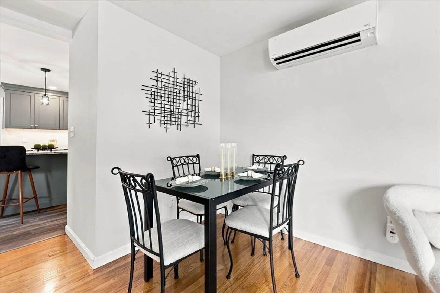
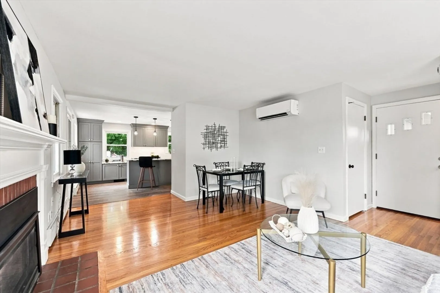
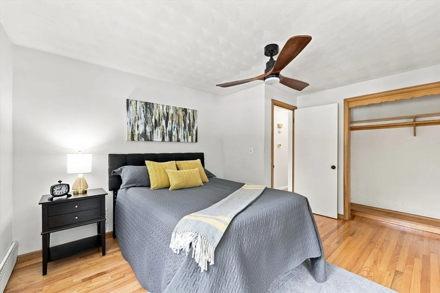
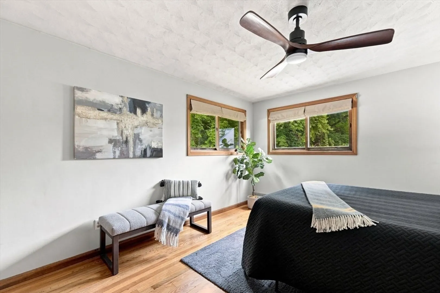
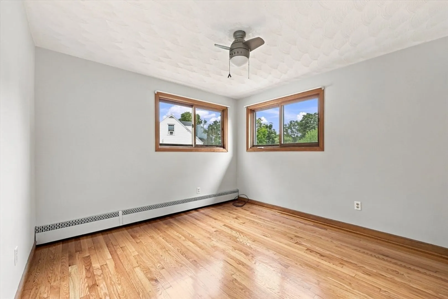
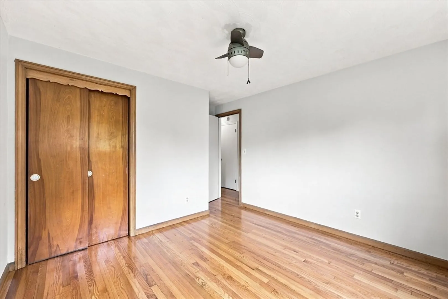
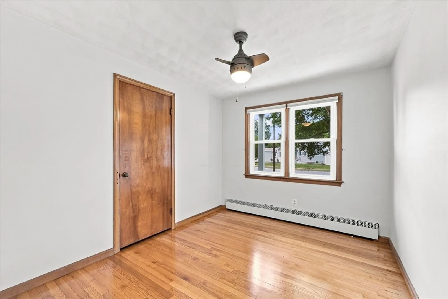
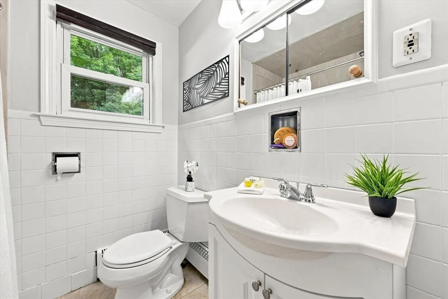
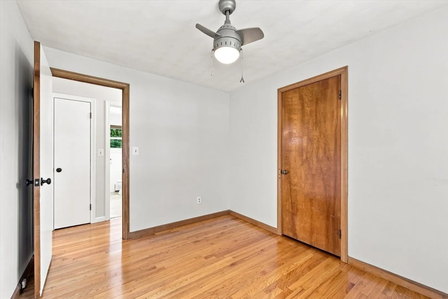
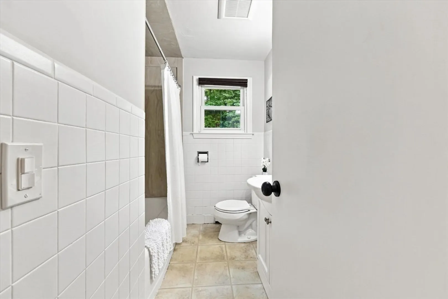
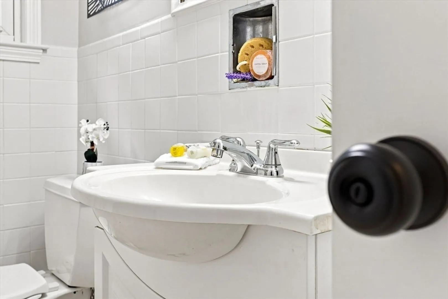
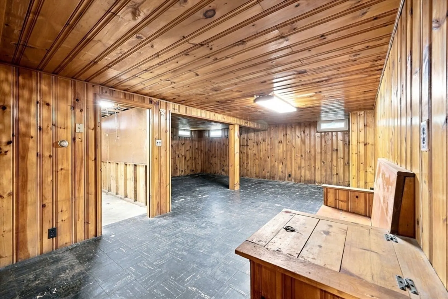
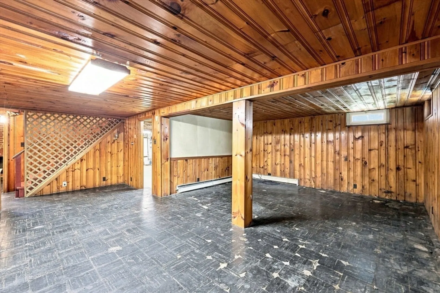
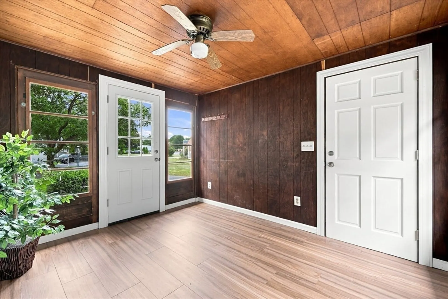
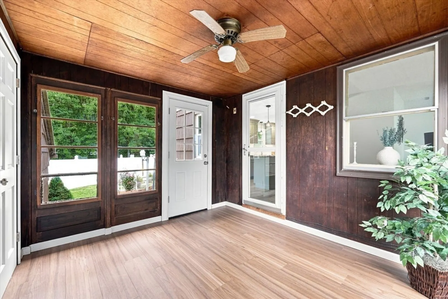
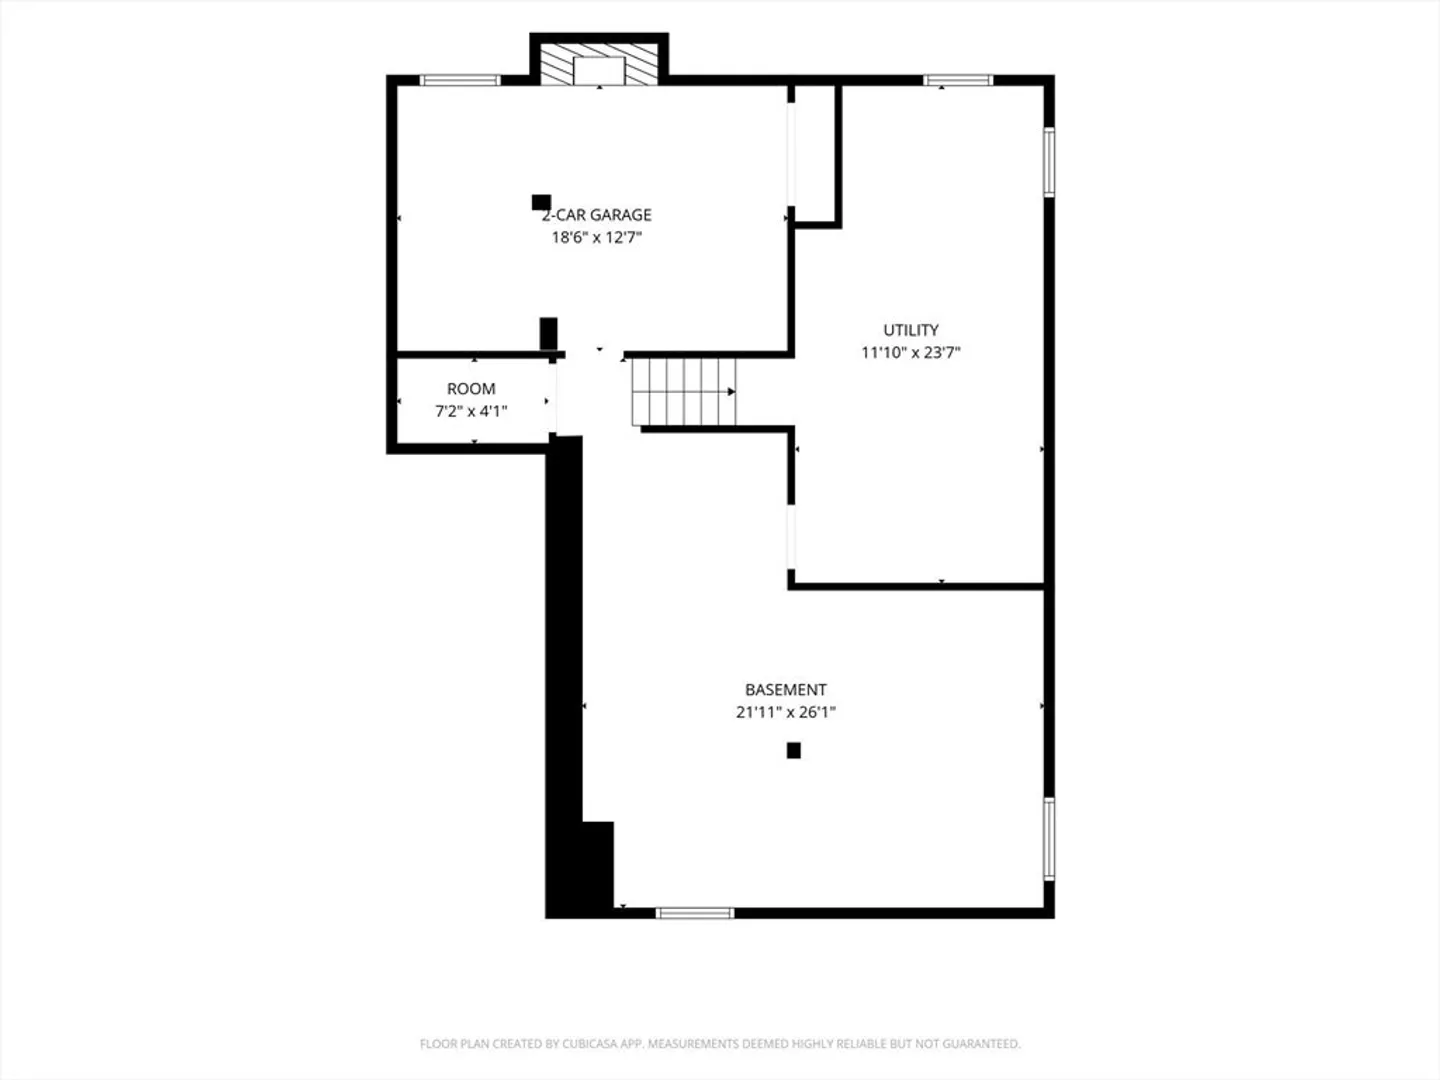
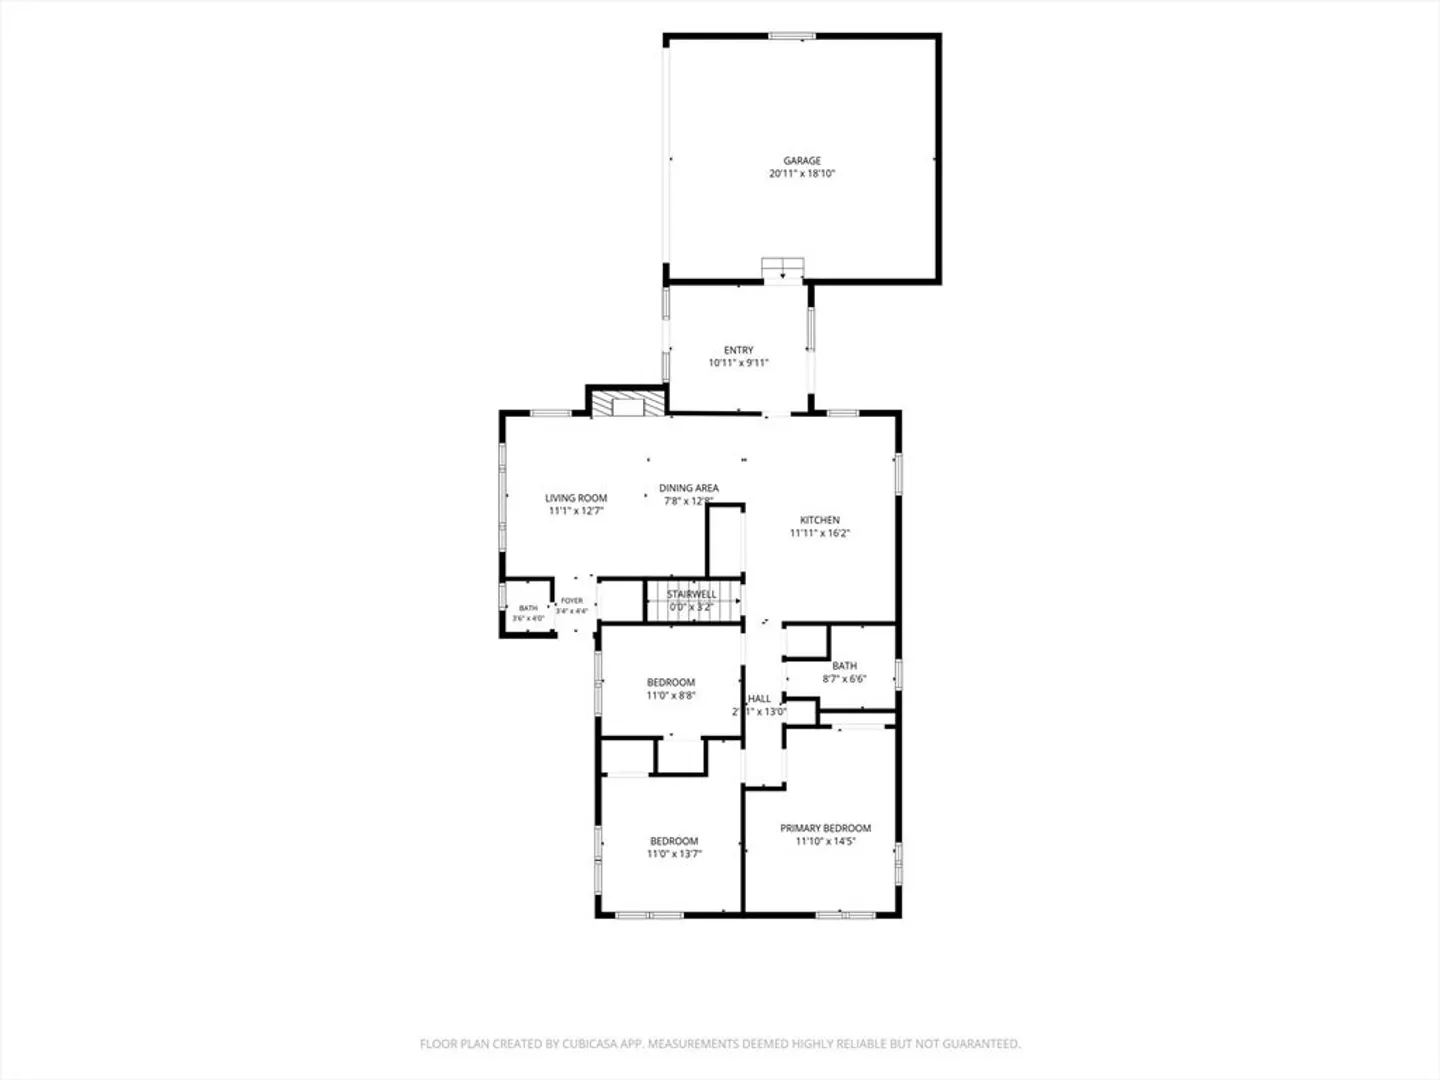
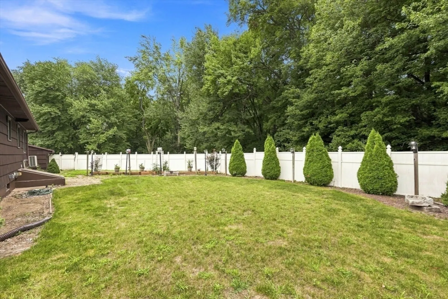
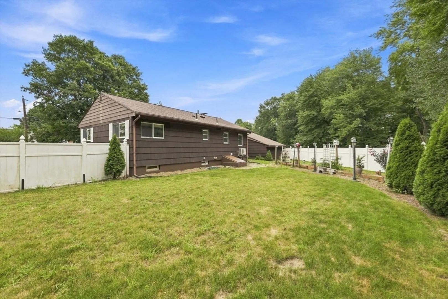
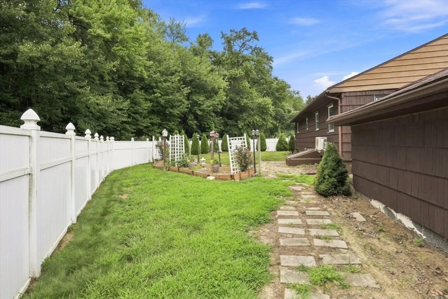
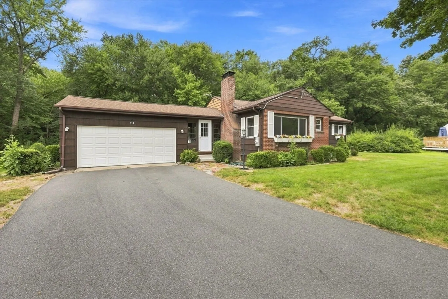
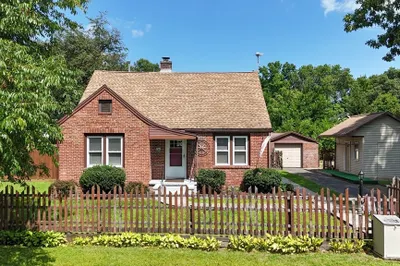
Step inside and discover single-floor living centered around a truly exceptional newer kitchen. Rich gray cabinetry, stone countertops, tile backsplash, a center island with seating, pendant lighting, crown molding cabinetry and a farmhouse-style sink create a beautifully finished space that immediately captures attention. The kitchen flows seamlessly into the dining area and living room, where a fireplace provides a distinctive focal point. Hardwood floors extend throughout much of the home, including all three bedrooms, while a full bathroom completes the main level. A mudroom positioned between the two-car garage and side entrance provides direct access to both areas. The basement offers additional space with excellent potential for future use. The outdoors embraces a private backyard, providing a peaceful setting with plenty of room to enjoy. An impressive ranch-style home combining single-level living, a standout kitchen, generous spaces, and a well-planned layout. Open House, Wednesday, August 26th from 5:30pm-7:00pm.
-
Highlights
- Cooling: Ductless
- Parking Spots: 5
- Property Type: Single Family Residence
- Total Rooms: 5
- Status: Active
- Heating: Natural Gas
- Property Class: Residential
- Style: Ranch
- Year Built: 1956
-
Additional Details
- Appliances: Range, Dishwasher, Microwave, Refrigerator
- Construction: Frame
- Fireplaces: 2
- Foundation: Concrete Perimeter
- Lot Features: Cleared, Level
- Roof: Shingle
- Year Built Details: Actual
- Zoning: Res
- Basement: Full, Partially Finished
- Exterior Features: Rain Gutters, Fenced Yard
- Flooring: Hardwood
- Interior Features: Bonus Room, Den
- Road Frontage Type: Public
- SqFt Source: Public Record
- Year Built Source: Public Records
-
Amenities
- Covered Parking Spaces: 1
- Parking Features: Attached, Paved Drive, Off Street
-
Utilities
- Electric: Circuit Breakers
- Water Source: Public
- Sewer: Public Sewer
-
Fees / Taxes
- Assessed Value: $320,000
- Taxes: $4,512
- Tax Year: 2026
Similar Listings
Content © 2026 MLS Property Information Network, Inc. The information in this listing was gathered from third party resources including the seller and public records.
Listing information provided courtesy of Coldwell Banker Realty - Western MA.
MLS Property Information Network, Inc. and its subscribers disclaim any and all representations or warranties as to the accuracy of this information.