
Sold!
$630,000
2
Beds
1
Bath
1,015
Living Area
-
Property Description
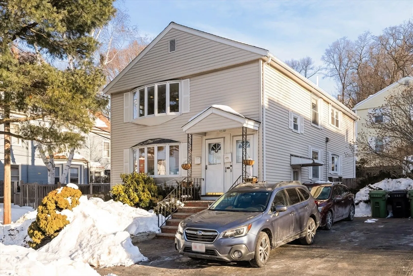
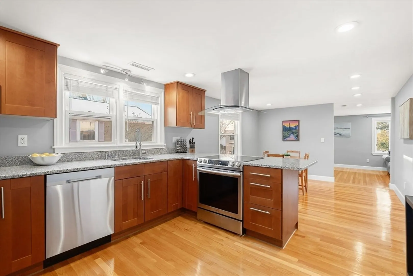
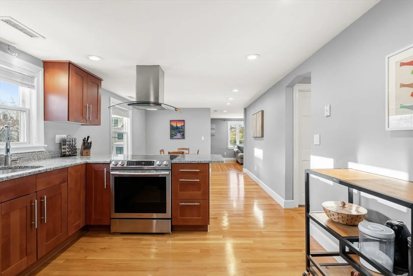
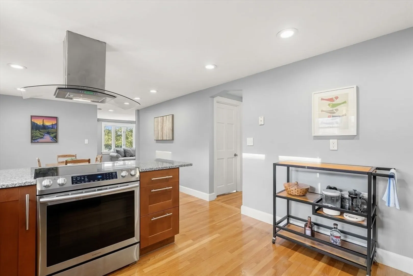
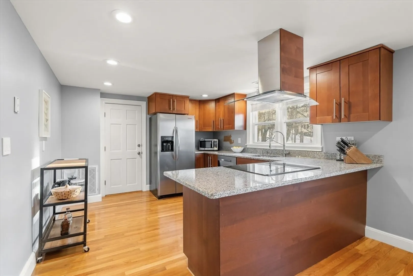
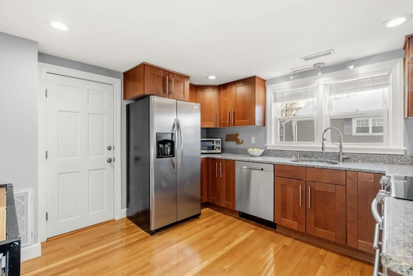
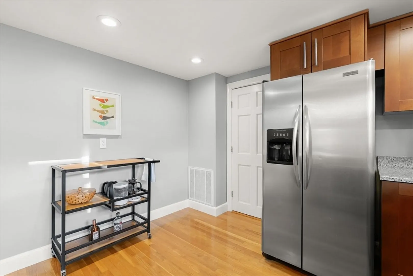
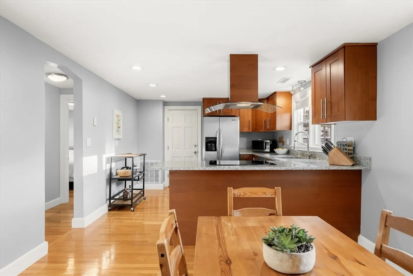
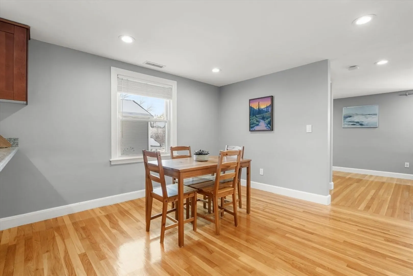
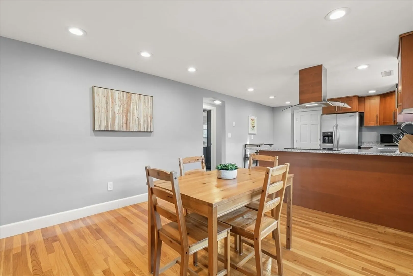
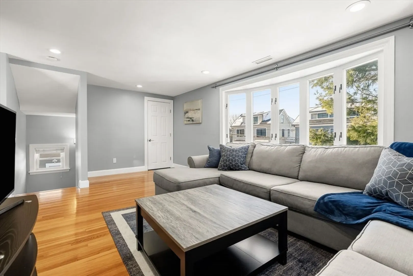
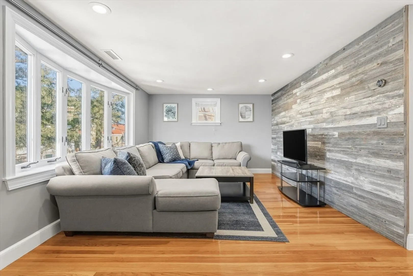
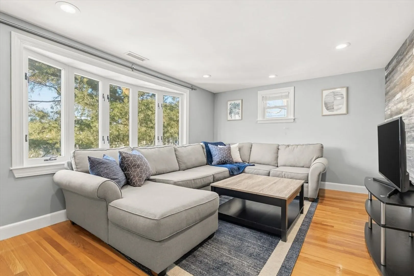
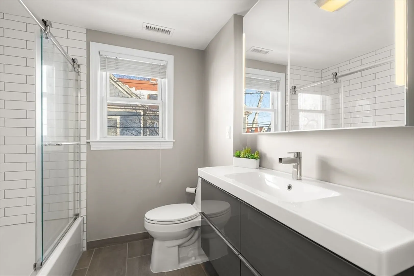
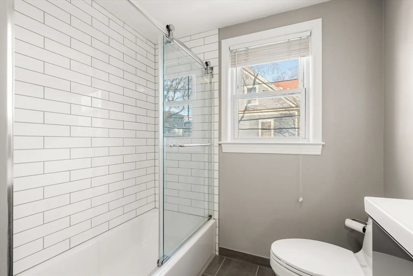
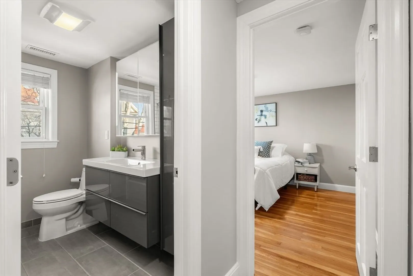
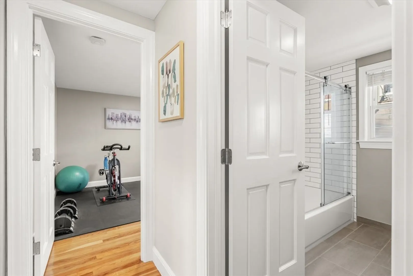
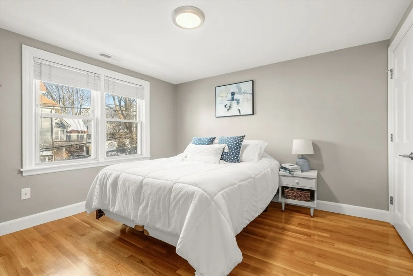
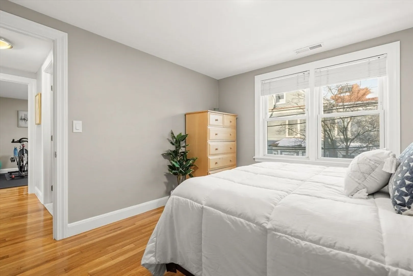
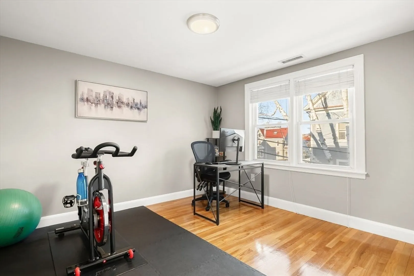
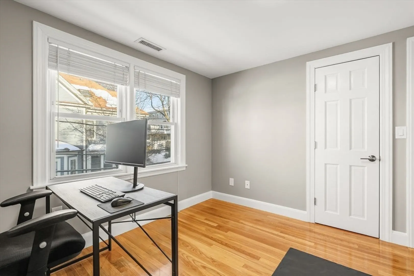
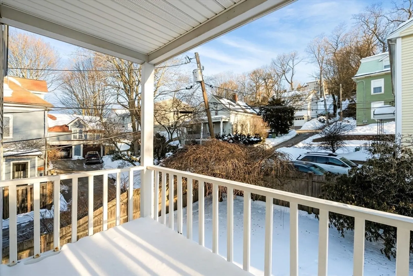
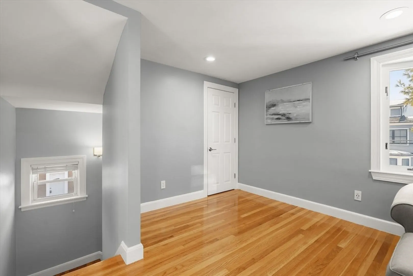
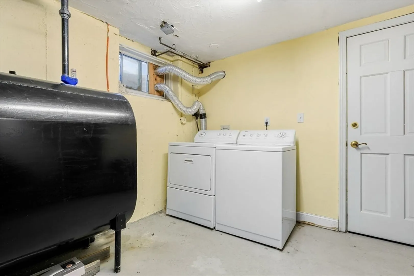
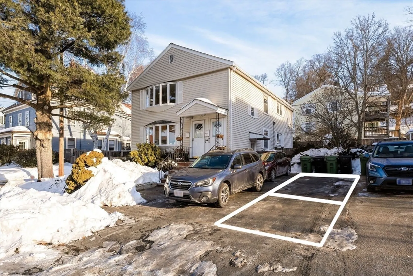
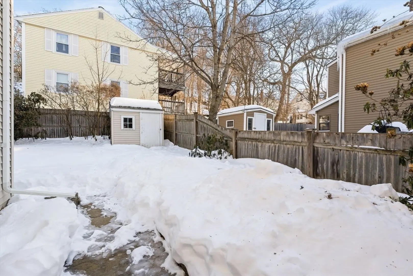
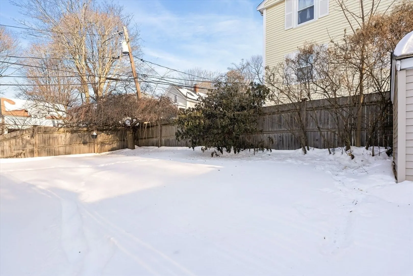
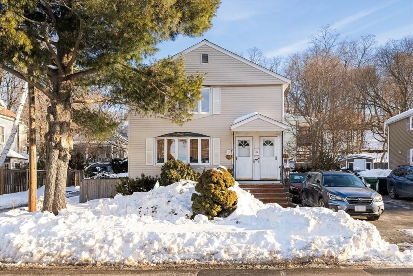
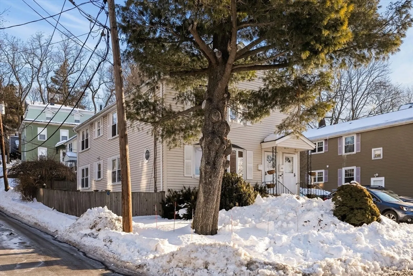
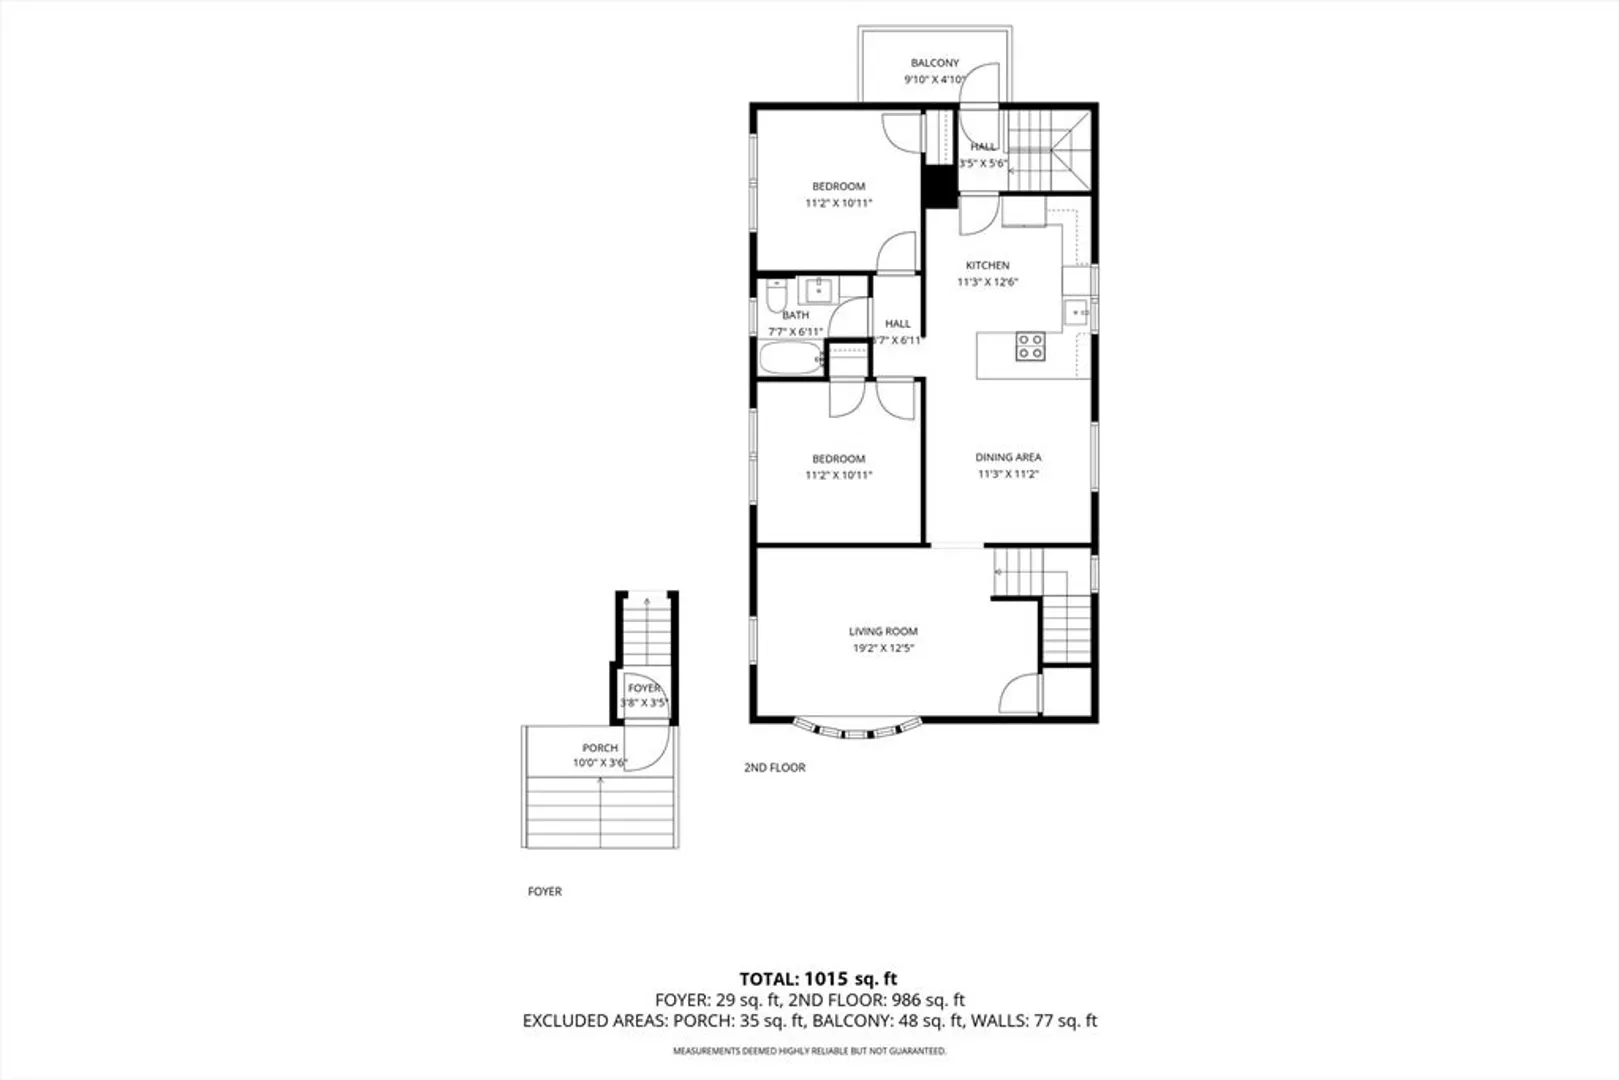
Open & bright, fully renovated condo w/ parking is walkable to Watertown Sq! Lovely 2nd floor home w/ private entrance is highlighted by gleaming hardwood floors, spacious rooms & recessed lighting. It welcomes you into the living room adorned with a bay window and reclaimed barn board accent wall. Corner nook could be used as mudroom or office area. Sprawling dining room and '19 renovated kitchen features peninsula w/ range & vent hood, stainless appliances, granite counters and warm, maple cabinetry. An arched doorway leads to two sizeable bedrooms and the stylish, modern bath with a floating vanity, wall-mounted linen storage & shower w/ sliding glass doors. Enjoy two car driveway parking (+ easy street parking for guests!), private rear deck, shared back yard & prvt basement laundry + storage. Pet friendly. Desirable neighborhood mins to restaurants, cafes, Watertown Sq, bus to downtown, & Saltonstall Park, featuring concerts & Farmers' Market. Offers due Tuesday 2/10 Noontime.
-
Highlights
- Cooling: Central Air
- HOA Fee: $200
- Property Class: Residential
- Stories: 1
- Unit Number: 111
- Status: Closed
- Heating: Forced Air, Oil
- Parking Spots: 2
- Property Type: Condominium
- Total Rooms: 5
- Year Built: 1920
-
Additional Details
- Appliances: Range, Dishwasher, Disposal, Microwave, Refrigerator, Washer, Dryer, Range Hood
- Construction: Frame
- Flooring: Hardwood
- Roof: Shingle
- Total Number of Units: 2
- Year Built Source: Public Records
- Basement: Y
- Exterior Features: Deck, Storage, Fenced Yard
- Pets Allowed: Yes w/ Restrictions
- SqFt Source: Public Record
- Year Built Details: Renovated Since
- Year Converted: 2007
-
Amenities
- Community Features: Public Transportation, Park
- Parking Features: Off Street, Paved
-
Utilities
- Sewer: Public Sewer
- Water Source: Public
-
Fees / Taxes
- Assessed Value: $544,000
- HOA Fee Includes: Water, Sewer, Insurance
- Taxes: $2,728
- HOA Fee Frequency: Monthly
- Tax Year: 2026
Similar Listings

Sold

10 Photos
Sold

6 Photos
Sold

6 Photos
Sold
48 Photos
Content © 2026 MLS Property Information Network, Inc. The information in this listing was gathered from third party resources including the seller and public records.
Listing information provided courtesy of Arborview Realty Inc..
MLS Property Information Network, Inc. and its subscribers disclaim any and all representations or warranties as to the accuracy of this information.
