
Sold!
$460,000
2
Beds
1/1
Bath
936
Living Area
-
Property Description
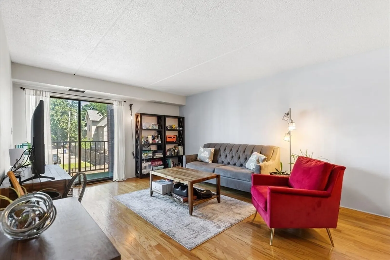
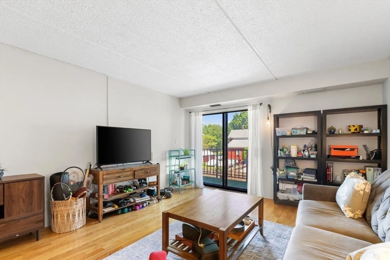
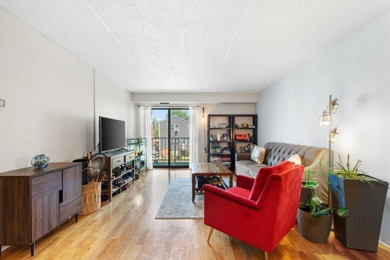
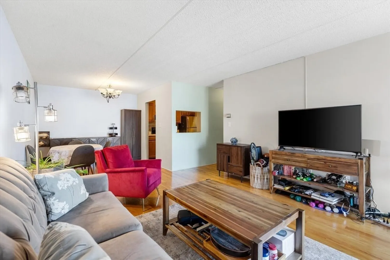
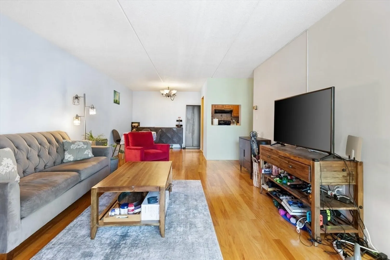
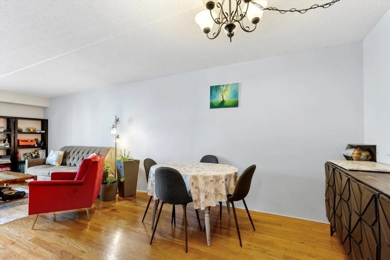
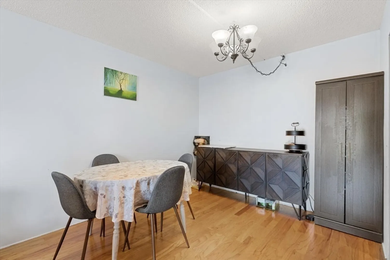
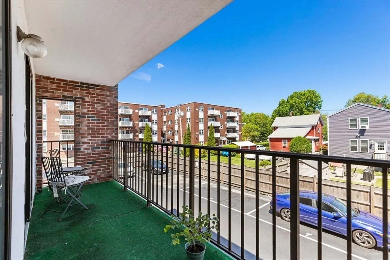
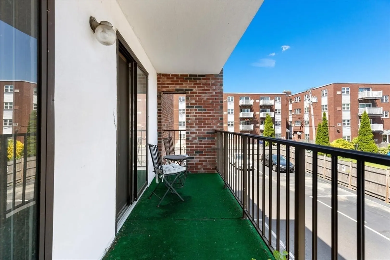
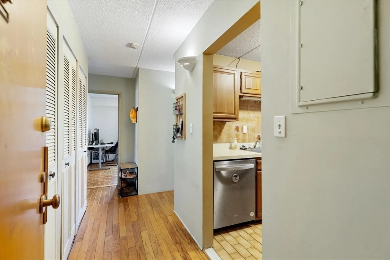
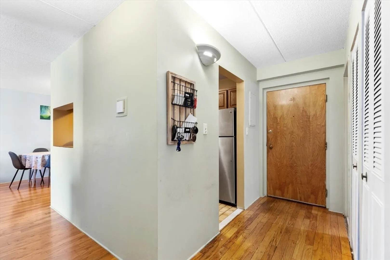
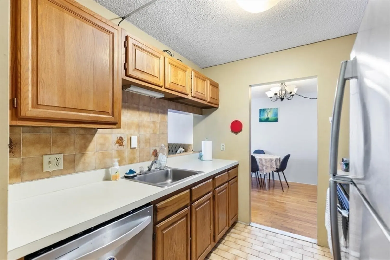
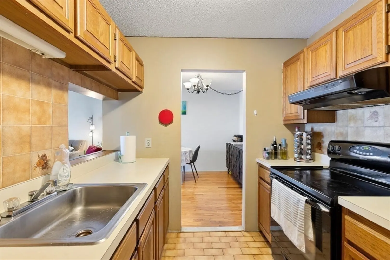
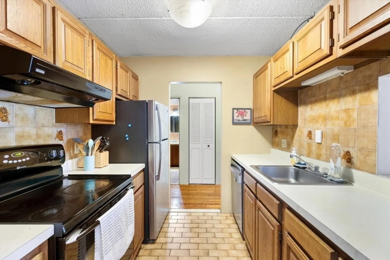
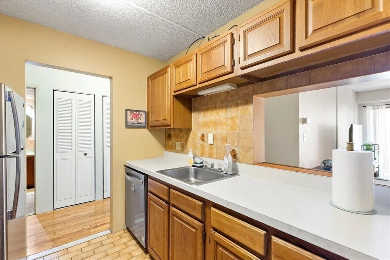
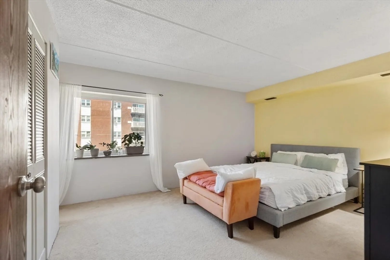
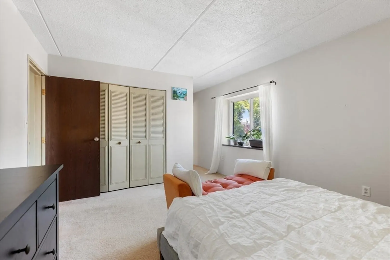
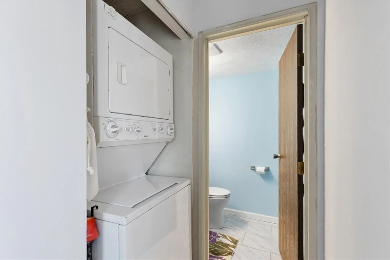
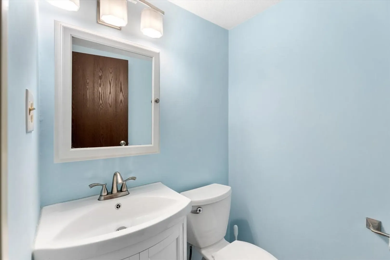
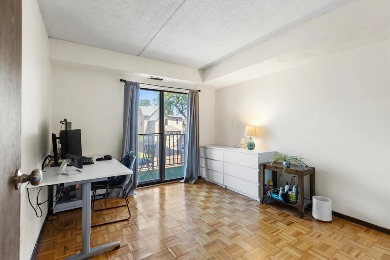
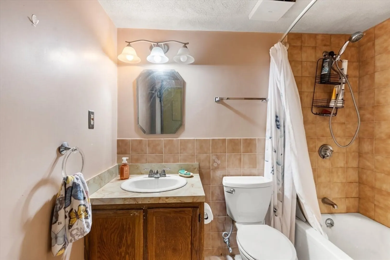
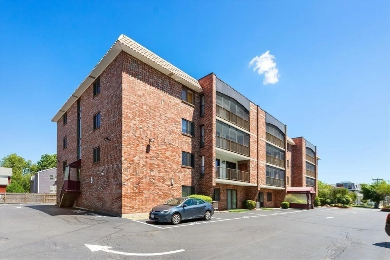
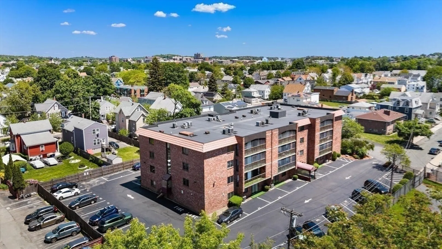
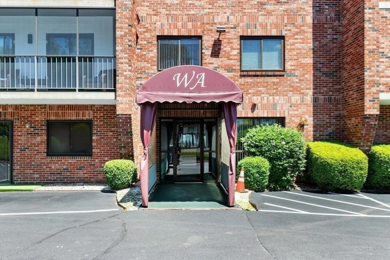
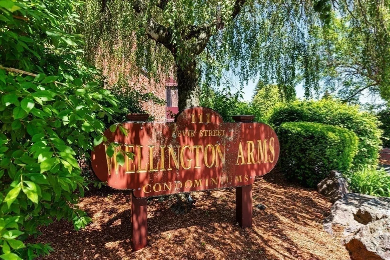
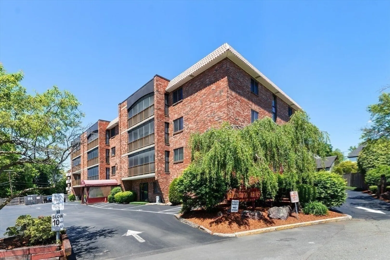
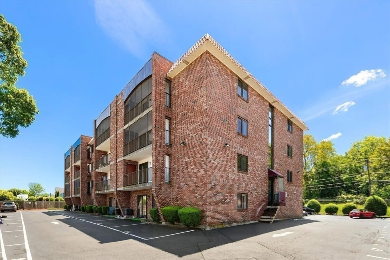
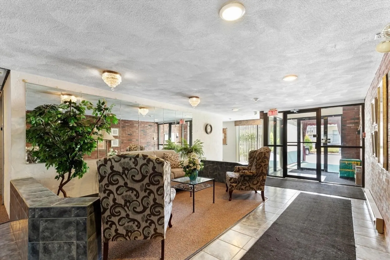
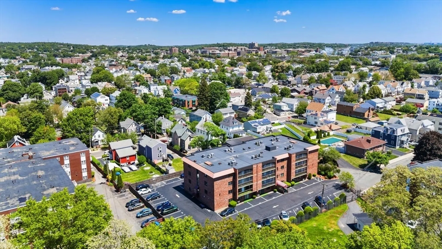
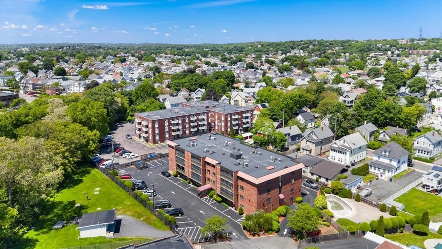
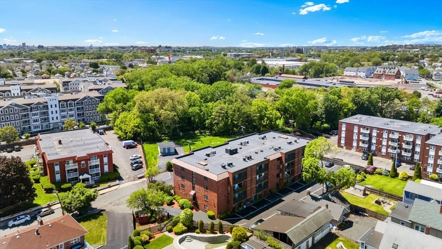
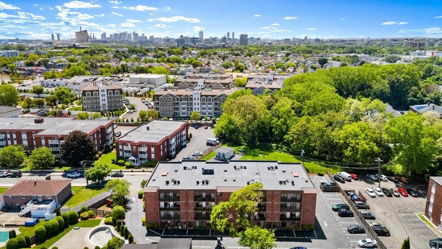
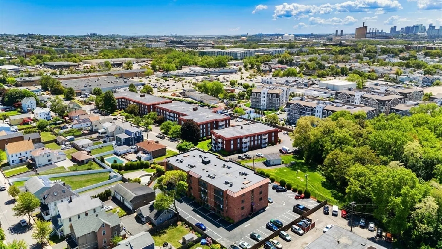
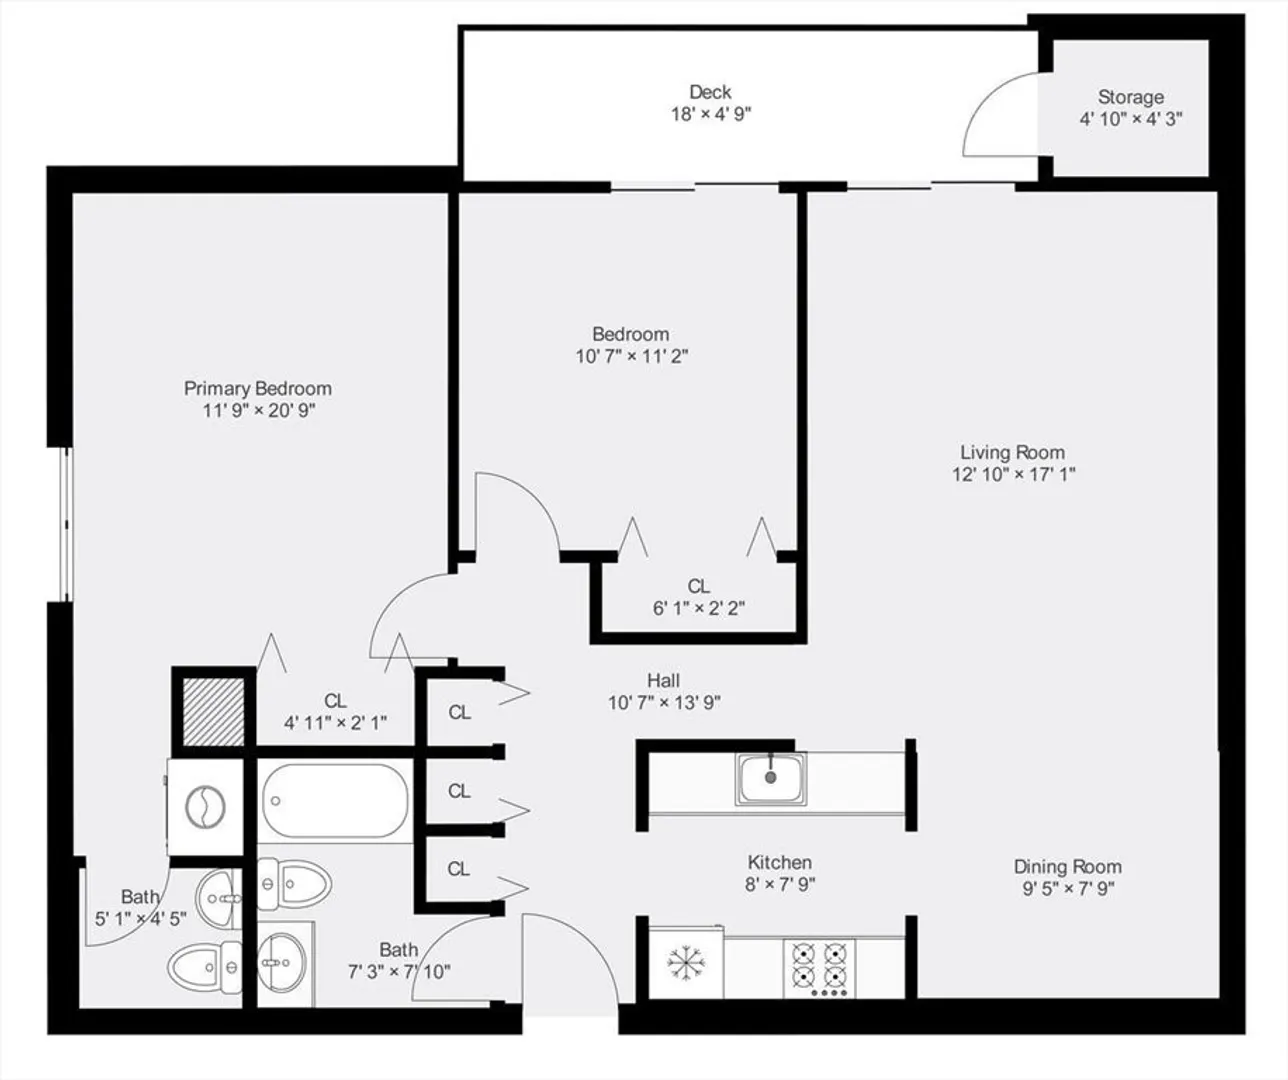
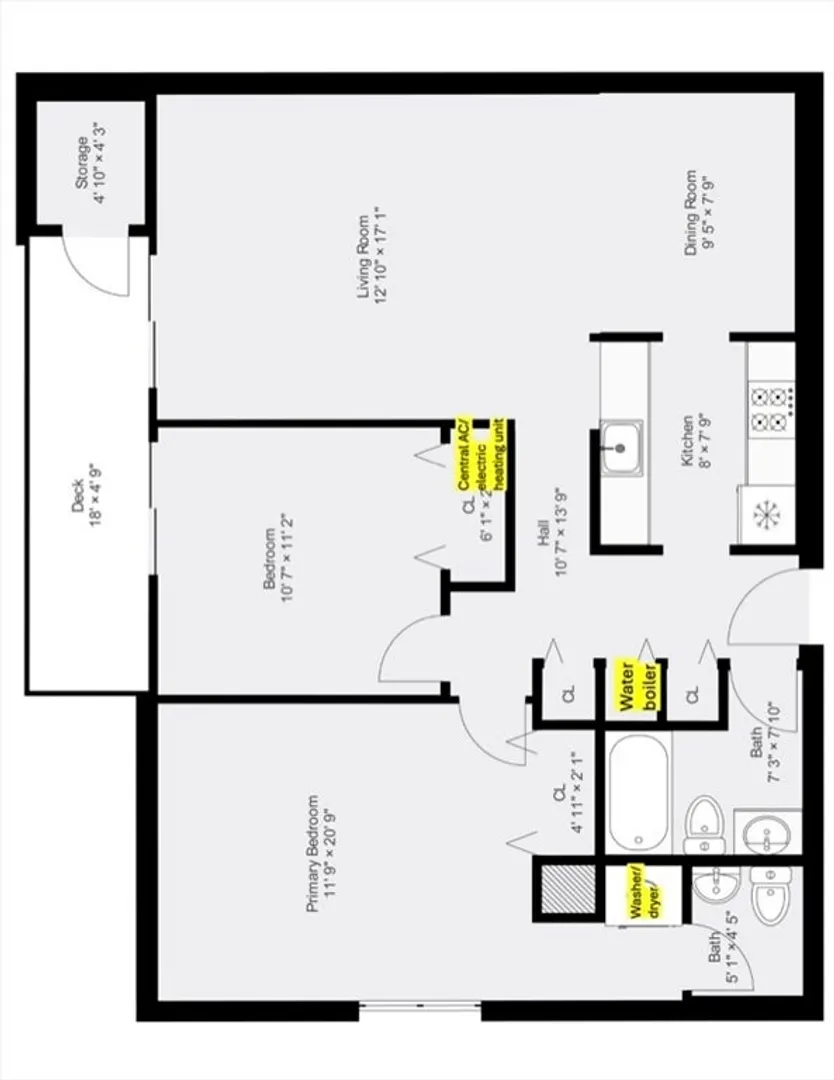
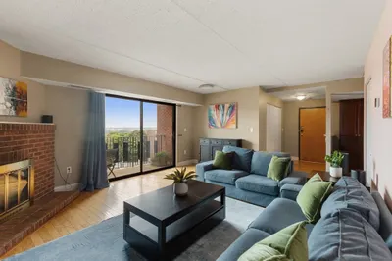
Modern 2-bedroom, 1.5-bath condo located on the Medford/Malden line in the highly sought after Wellington Arms complex. This bright and spacious unit features an open layout, a private balcony perfect for relaxing, ample closet space including large, locked storage closet on balcony ,in-unit laundry and beautiful flooring. Enjoy easy access to nearby shops, restaurants, and public transportation, making commuting a breeze. The well-maintained complex offers great amenities including a refreshing pool, that was completely redone in 2024/2025, which is ideal for summer days, plenty of visitor parking, healthy reserve account, and an elevator in the building . Since complex is owner occupied only (only 2 units are allowed rentals) the pride of ownership is evident throughout. A perfect blend of comfort and convenience in a prime location!
-
Highlights
- Building Name: Wellington Arms
- Heating: Forced Air, Electric
- Parking Spots: 1
- Property Type: Condominium
- Total Rooms: 5
- Year Built: 1980
- Cooling: Central Air
- HOA Fee: $333
- Property Class: Residential
- Stories: 1
- Unit Number: 201
- Status: Closed
-
Additional Details
- Appliances: Range, Dishwasher, Disposal, Refrigerator, Washer, Dryer
- Exterior Features: Deck
- SqFt Source: Public Record
- Year Built Details: Actual
- Zoning: ResC
- Basement: N
- Pets Allowed: Yes w/ Restrictions
- Total Number of Units: 28
- Year Built Source: Public Records
-
Amenities
- Community Features: Public Transportation, Shopping, Park, Laundromat, Highway Access, T-Station
- Pool Features: Association, In Ground
- Parking Features: Deeded, Off Street
-
Utilities
- Sewer: Public Sewer
- Water Source: Public
-
Fees / Taxes
- Assessed Value: $410,600
- HOA Fee Includes: Sewer, Insurance, Maintenance Structure, Maintenance Grounds, Snow Removal
- Taxes: $4,648
- HOA Fee Frequency: Monthly
- Tax Year: 2025
Similar Listings
Sold
22 Photos
Sold

16 Photos
Sold
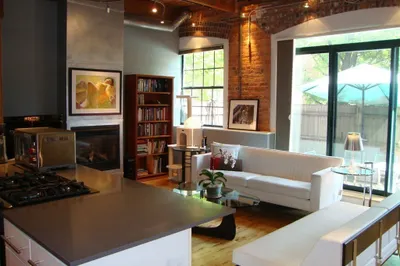
26 Photos
Sold
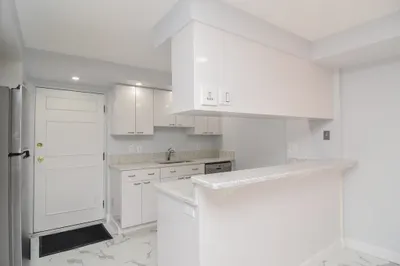
40 Photos
Content © 2026 MLS Property Information Network, Inc. The information in this listing was gathered from third party resources including the seller and public records.
Listing information provided courtesy of Senne.
MLS Property Information Network, Inc. and its subscribers disclaim any and all representations or warranties as to the accuracy of this information.
