
Sold!
$435,000
3
Beds
1
Bath
996
Living Area
-
Property Description
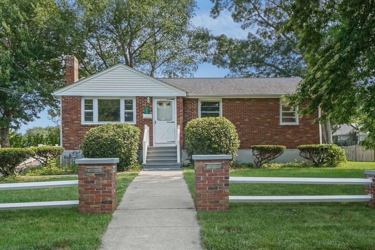
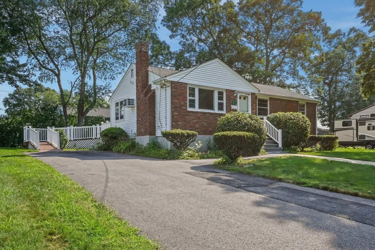
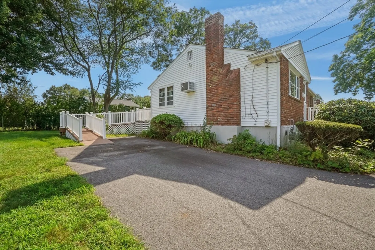
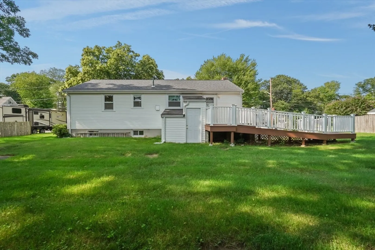
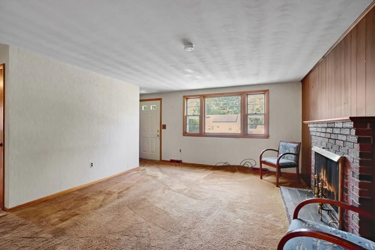
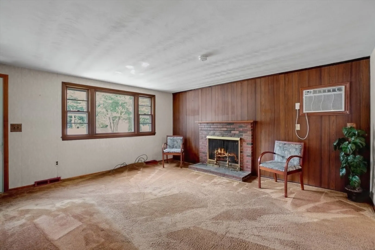
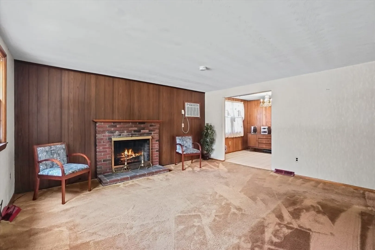
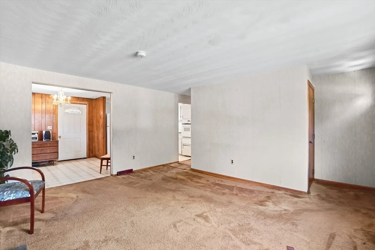
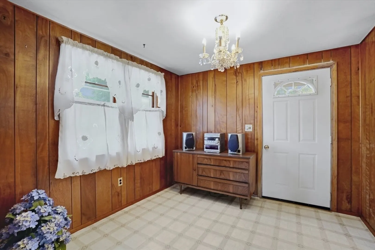
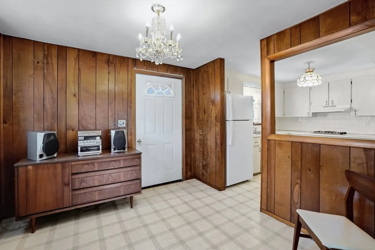
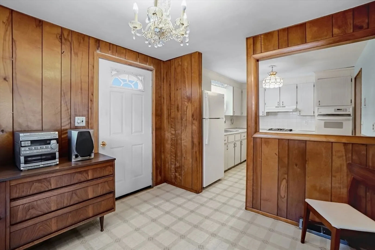
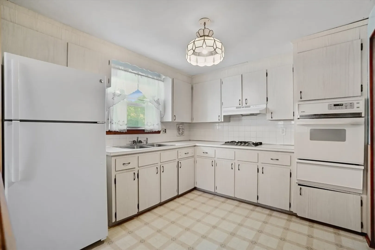
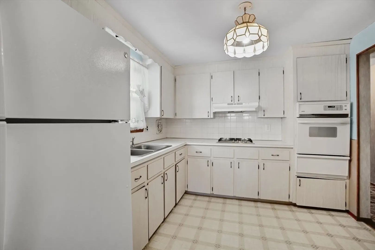
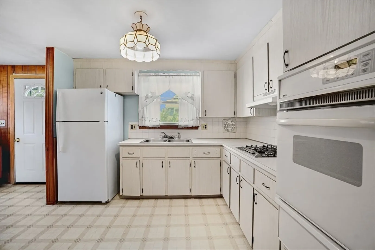
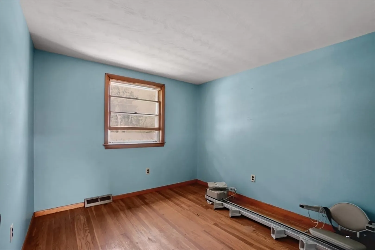
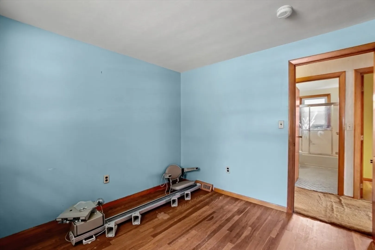
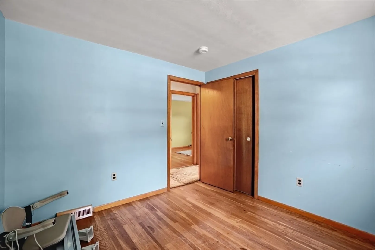
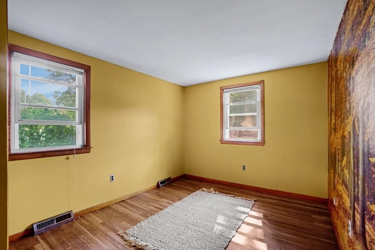
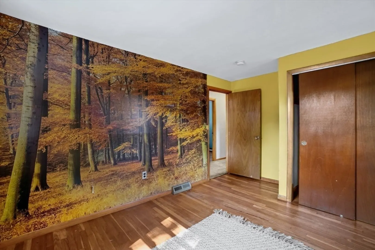
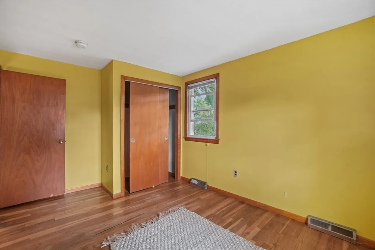
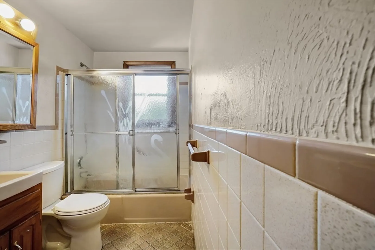
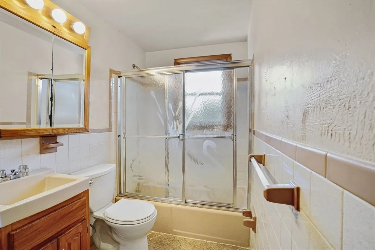
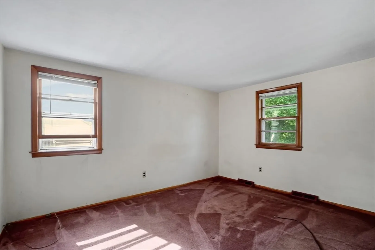
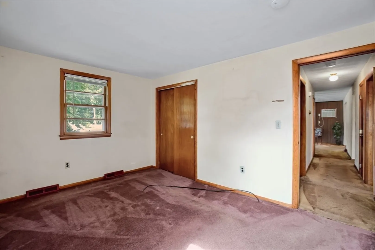
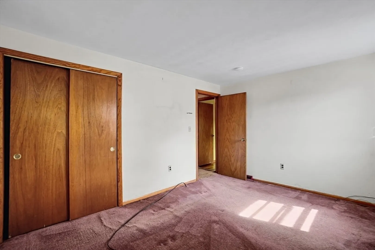
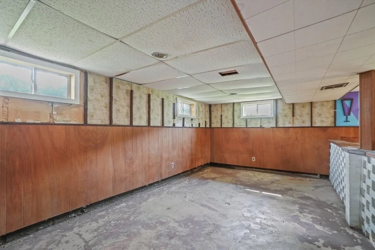
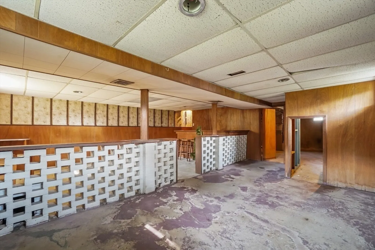
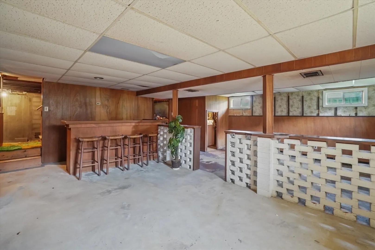
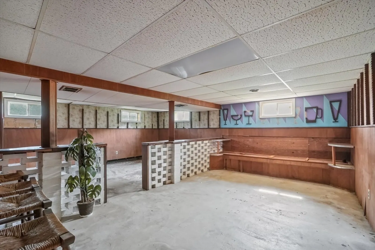
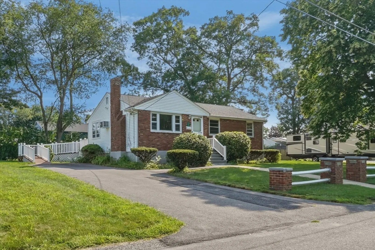
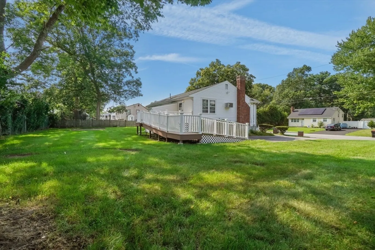
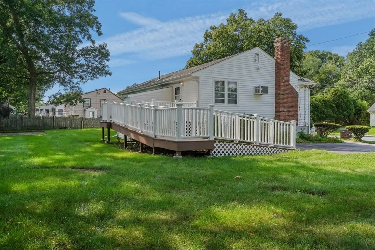
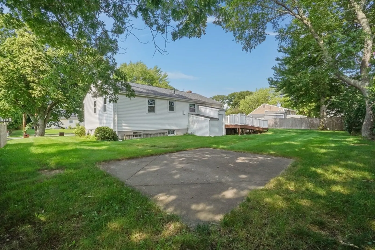
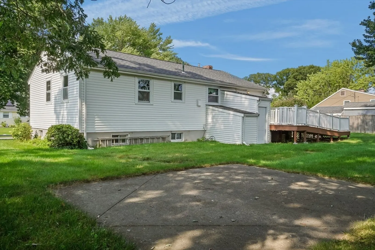
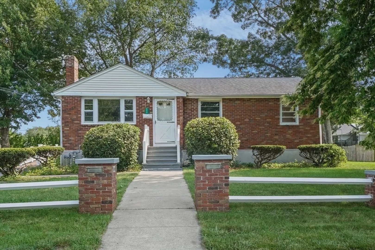
First time ever on the market! Welcome to 111 Crestfield Drive, a charming brick-front 3-bedroom one bath ranch offering one-level living, great curb appeal and a nice level yard on a quiet street. Inside, an open kitchen, dining and living area with a wood-burning fireplace creates an easy flow for everyday living. Hardwood flooring is under the carpeting. Additional features include low-maintenance vinyl siding, a handicap-accessible ramp to the rear entrance and a brand-new hot water tank and cook top installed July 2026. Ready for some cosmetic updates and your personal touch, this home offers a wonderful opportunity to make it your own. Bring your ideas and discover the potential! Great area for commuters.
-
Highlights
- Cooling: Window Unit(s), None
- Parking Spots: 3
- Property Type: Single Family Residence
- Total Rooms: 5
- Status: Closed
- Heating: Forced Air, Natural Gas
- Property Class: Residential
- Style: Ranch
- Year Built: 1964
-
Additional Details
- Appliances: Gas Water Heater, Water Heater, Oven, Dishwasher, Range, Refrigerator, Washer, Dryer
- Construction: Frame
- Fireplaces: 1
- Foundation: Concrete Perimeter
- Road Frontage Type: Public
- SqFt Source: Public Record
- Year Built Source: Public Records
- Basement: Full
- Exterior Features: Deck, Patio
- Flooring: Vinyl, Carpet, Hardwood
- Lot Features: Cleared, Level
- Roof: Shingle
- Year Built Details: Actual
- Zoning: R1c
-
Amenities
- Community Features: Shopping, Highway Access
- Parking Features: Paved Drive, Off Street, Paved
-
Utilities
- Electric: Circuit Breakers, 100 Amp Service
- Water Source: Public
- Sewer: Public Sewer
-
Fees / Taxes
- Assessed Value: $390,200
- Taxes: $4,725
- Tax Year: 2025
Similar Listings
Sold
30 Photos
Sold
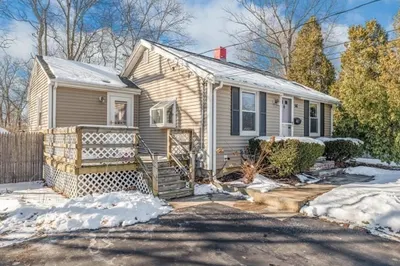
29 Photos
Sold
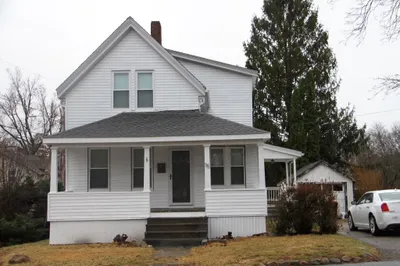
22 Photos
Sold
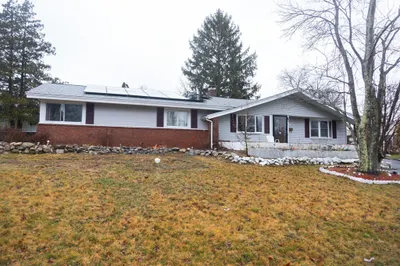
23 Photos
Content © 2026 MLS Property Information Network, Inc. The information in this listing was gathered from third party resources including the seller and public records.
Listing information provided courtesy of Conway - Hanover.
MLS Property Information Network, Inc. and its subscribers disclaim any and all representations or warranties as to the accuracy of this information.
