
Sold!
$470,000
3
Beds
1
Bath
1,376
Living Area
-
Property Description
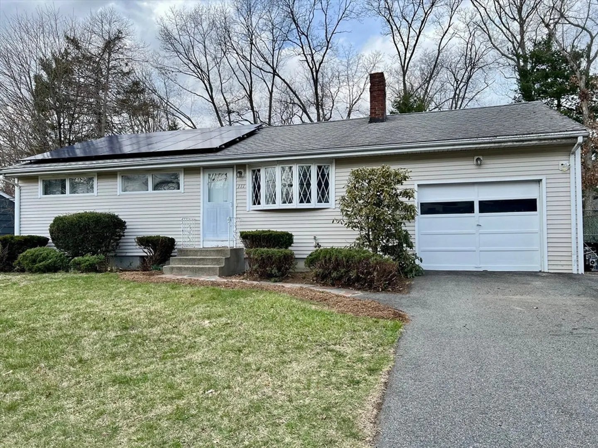
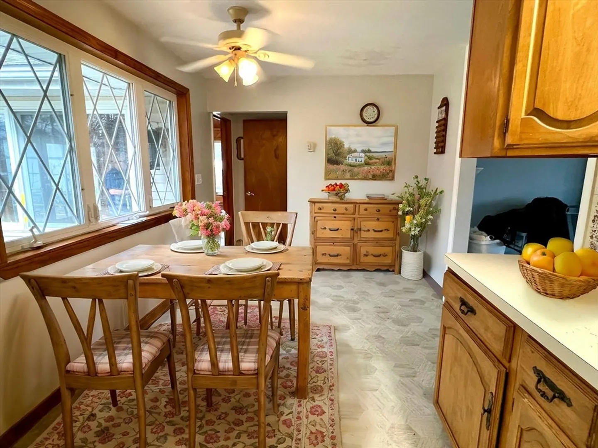
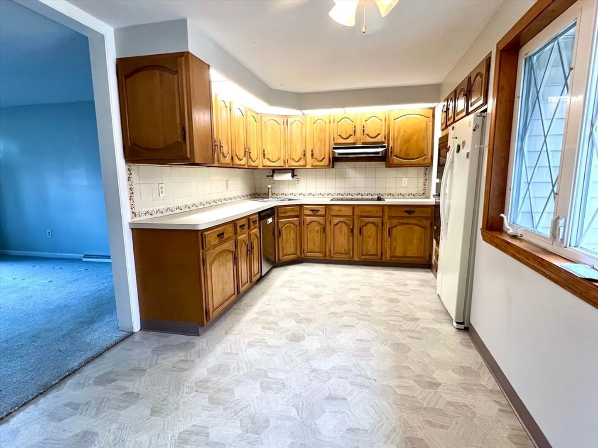
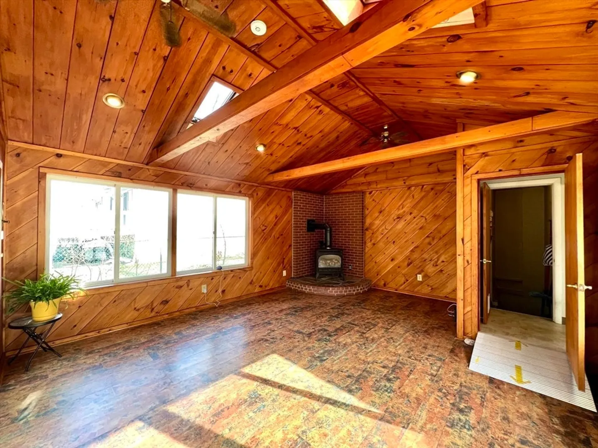
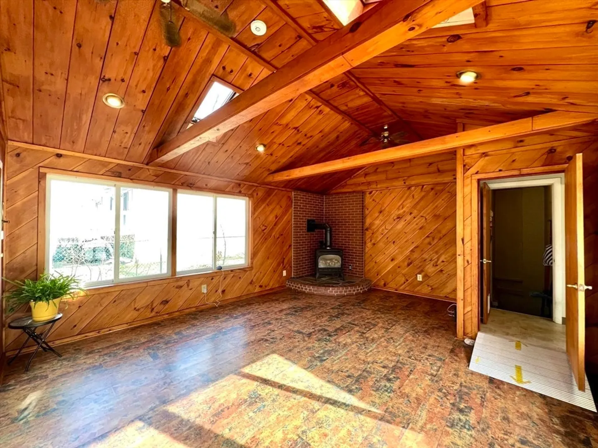
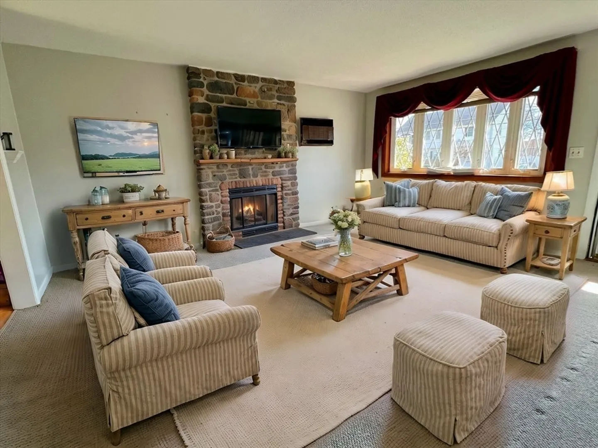
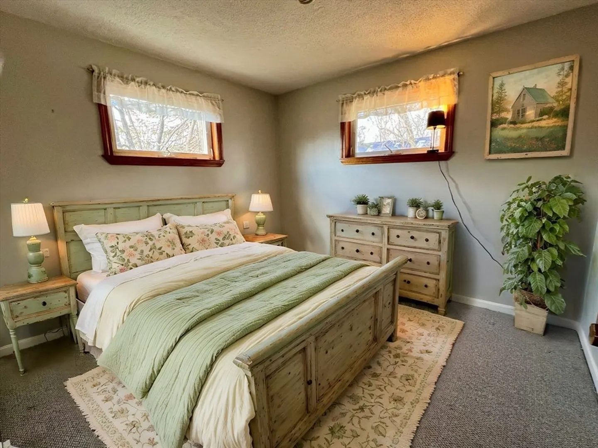
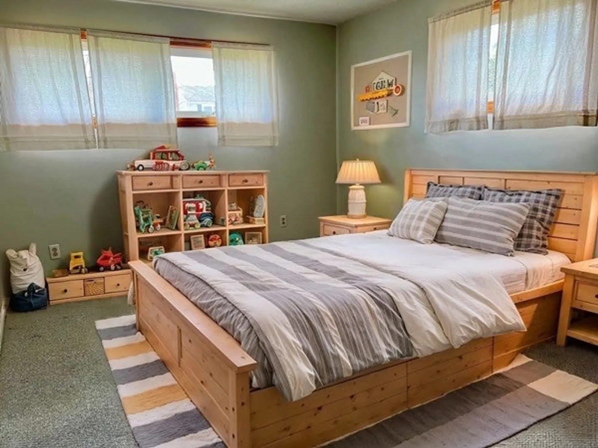
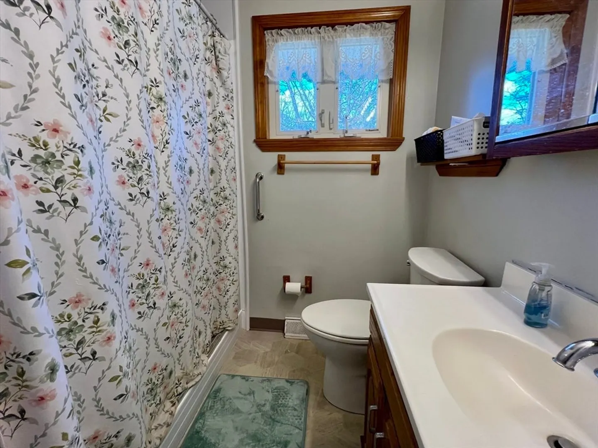
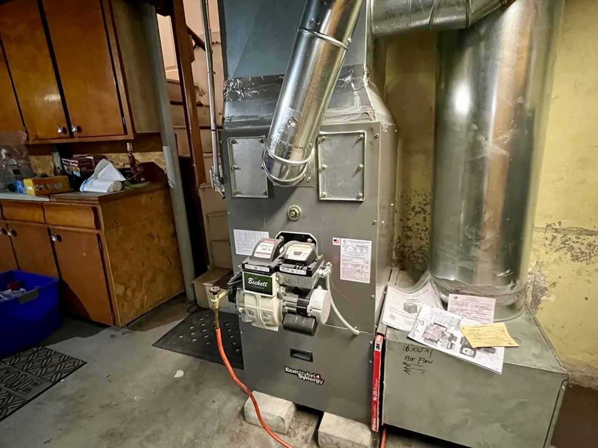
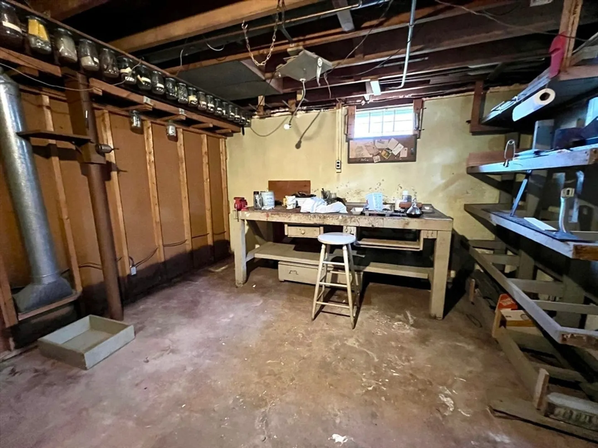
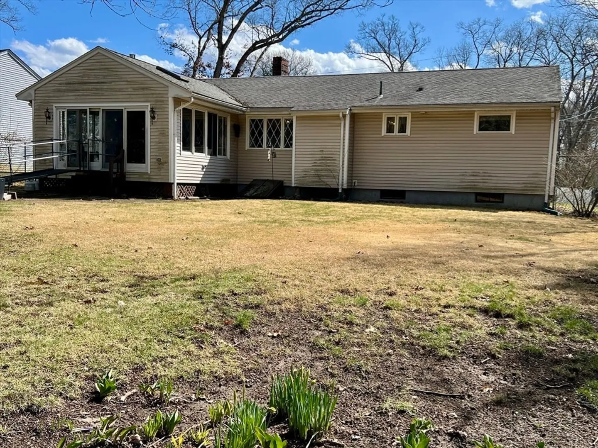
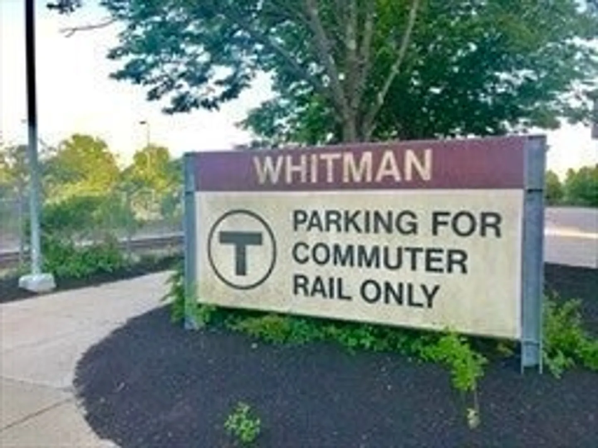
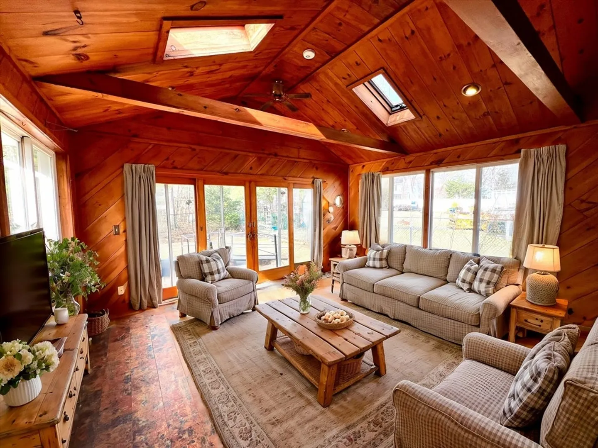
This well maintained ranch style home on side street location is ready for a new owner. Just a short stroll to the commuter rail makes this home ideal for anyone looking to take the train into the city. This home has 3 bedrooms, living room with fireplace, kitchen, large family room with gas style woodstove, partially finished bonus room in basement with additional shop area and an attached garage. There is a metal handicap ramp in the rear and will be removed if requested. Heating system is about 2 years old, family room has Andersen windows and door and backyard is fully fenced. Town water/Town sewer and solar panels to help with the electric cost. Some photos of rooms have been virtually staged.
-
Highlights
- Cooling: Wall Unit(s)
- Parking Spots: 5
- Property Type: Single Family Residence
- Total Rooms: 6
- Status: Closed
- Heating: Forced Air, Oil, Natural Gas, Propane, Leased Propane Tank
- Property Class: Residential
- Style: Ranch
- Year Built: 1958
-
Additional Details
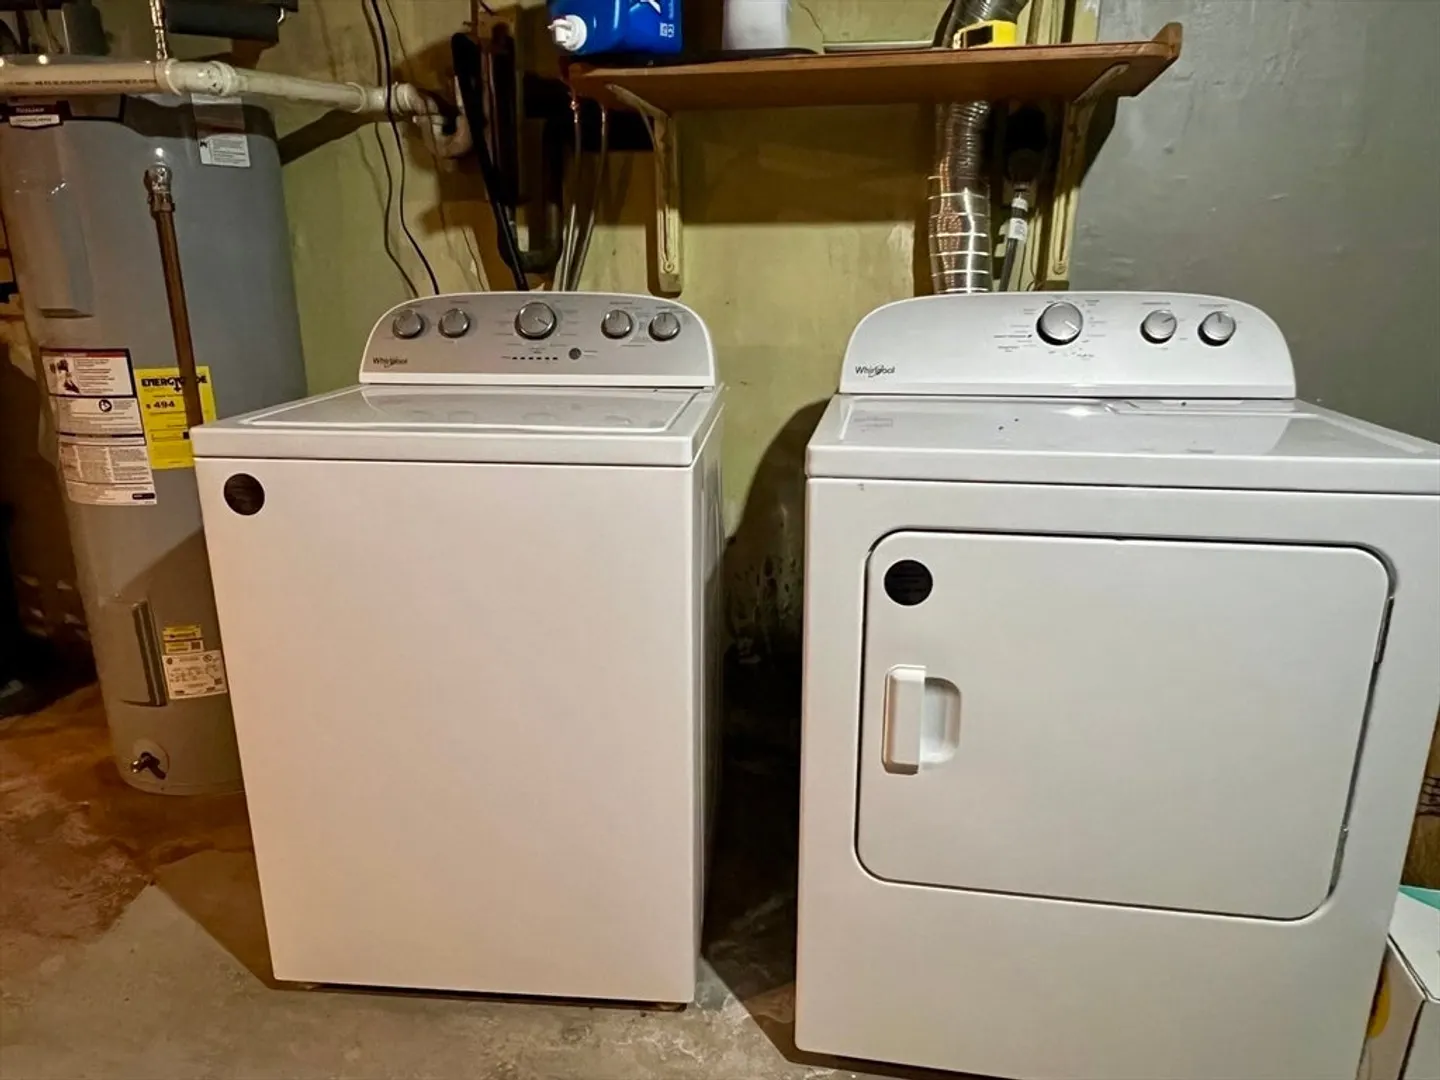
- Appliances: Electric Water Heater, Oven, Dishwasher, Microwave, Refrigerator, Washer, Dryer
- Construction: Frame
- Foundation: Concrete Perimeter
- Lot Features: Level
- Roof: Shingle
- Year Built Details: Approximate
- Zoning: A2
- Basement: Partially Finished, Interior Entry
- Fireplaces: 2
- Interior Features: Internet Available - Unknown
- Road Frontage Type: Public
- SqFt Source: Public Record
- Year Built Source: Public Records
-
Amenities
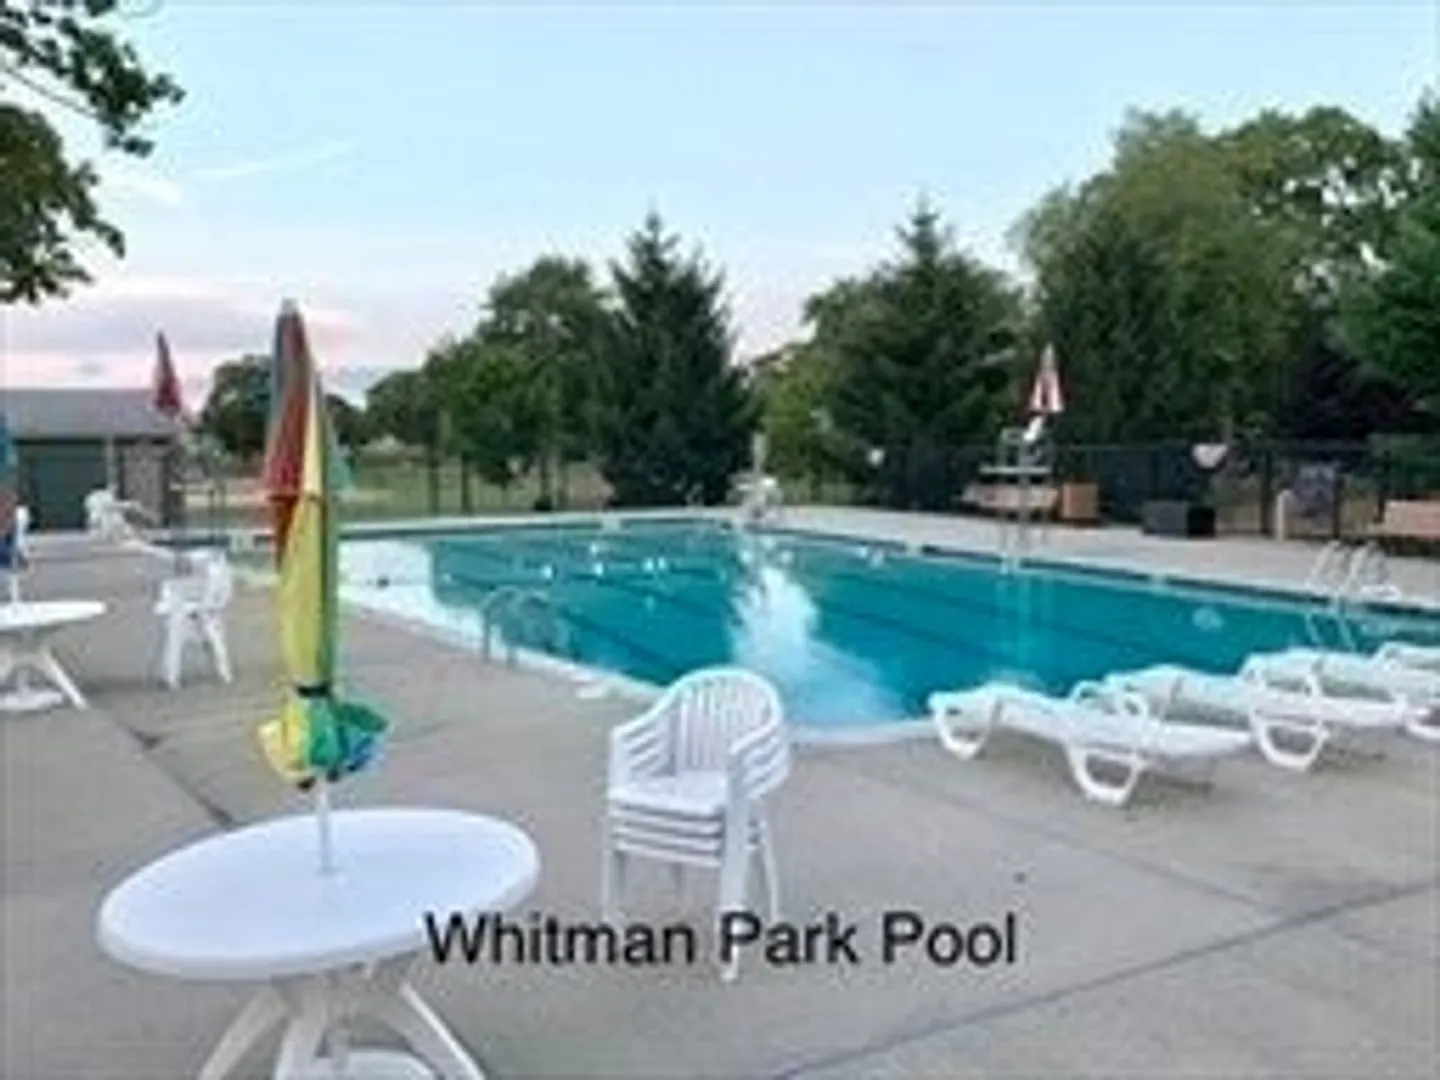
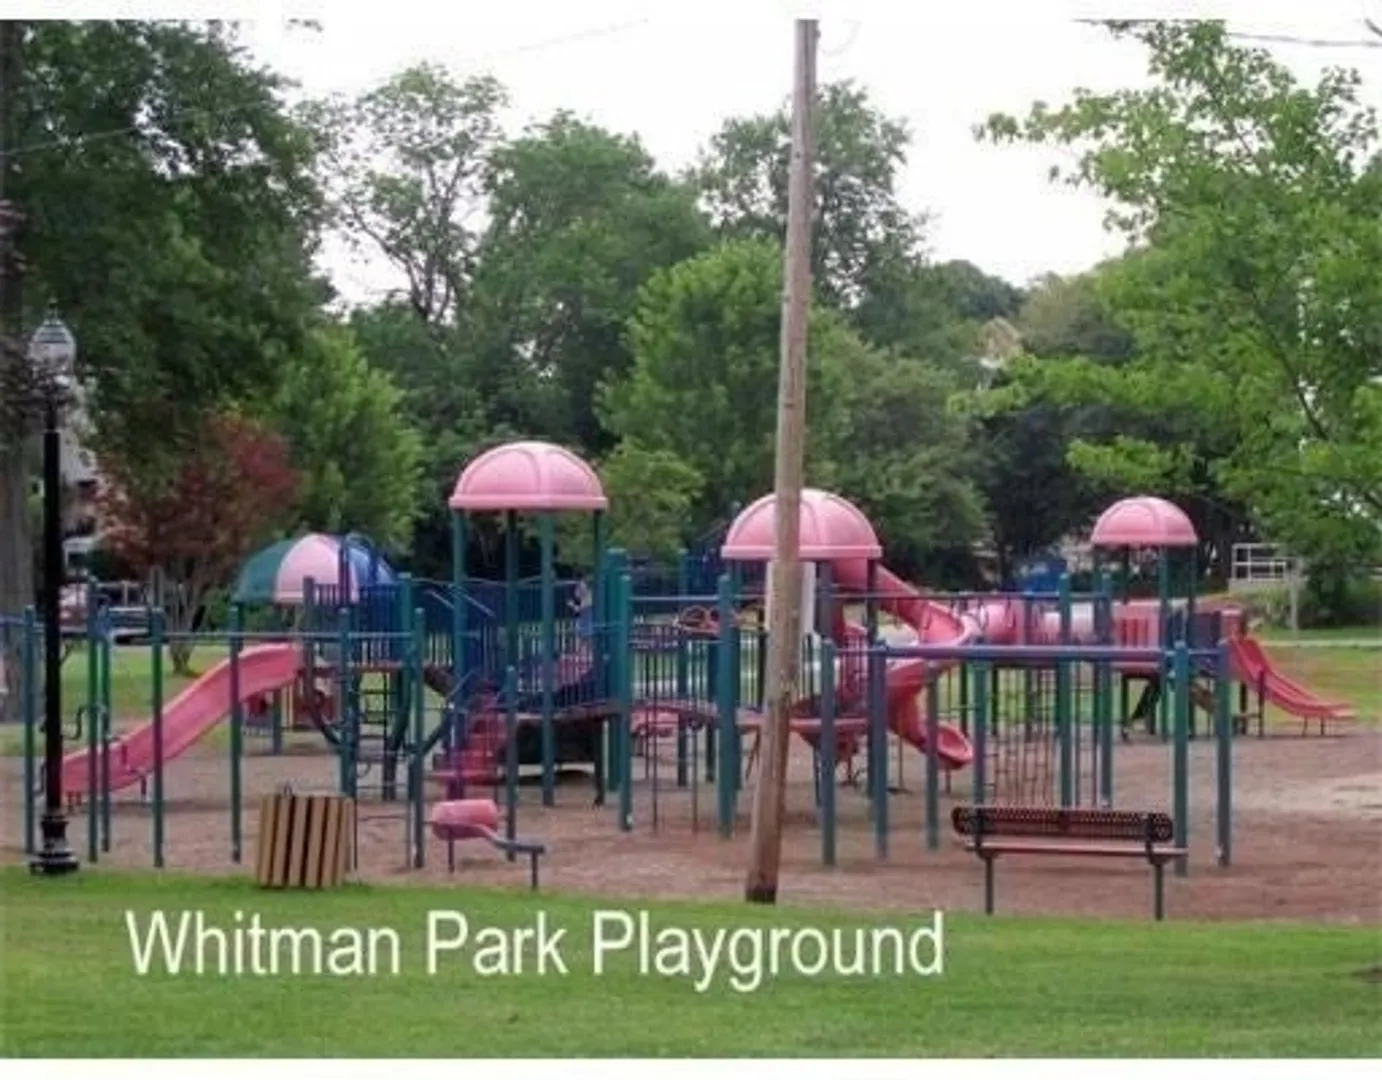
- Community Features: Public Transportation, Shopping, Pool, Park, Walk/Jog Trails, Public School, T-Station
- Parking Features: Attached, Paved Drive, Off Street
- Covered Parking Spaces: 1
-
Utilities
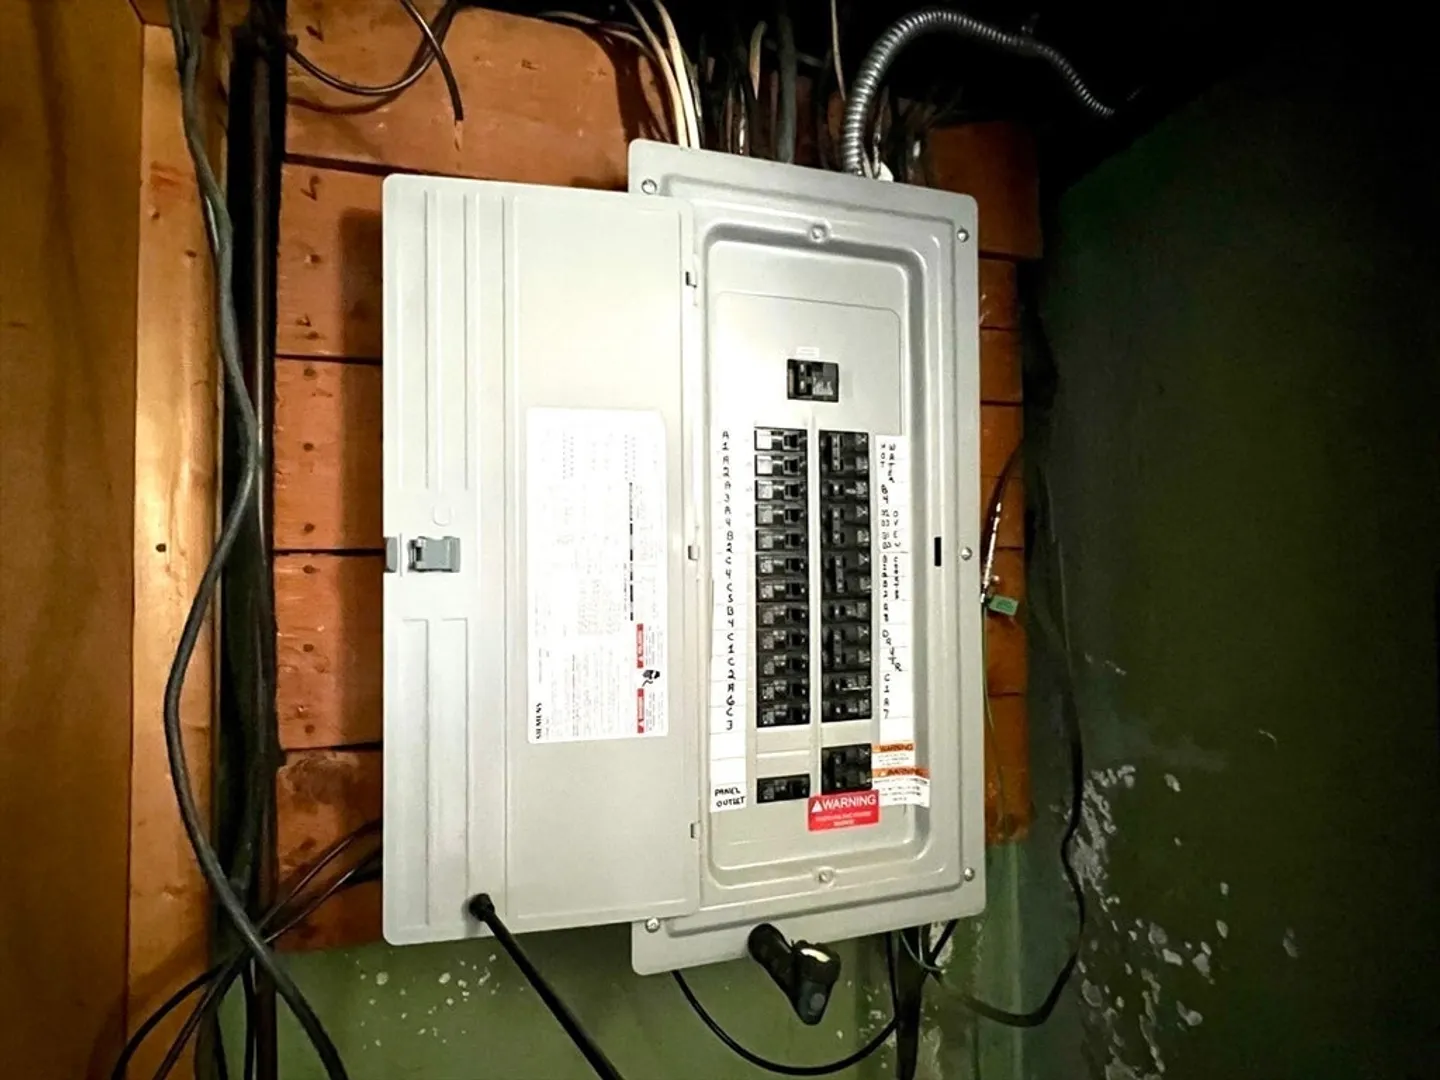
- Electric: Circuit Breakers
- Water Source: Public
- Sewer: Public Sewer
-
Fees / Taxes
- Assessed Value: $425,000
- Taxes: $5,576
- Tax Year: 2025
Similar Listings
Sold
41 Photos
Sold
21 Photos
Sold
31 Photos
Sold
33 Photos
Content © 2026 MLS Property Information Network, Inc. The information in this listing was gathered from third party resources including the seller and public records.
Listing information provided courtesy of The Simply Sold Realty Co..
MLS Property Information Network, Inc. and its subscribers disclaim any and all representations or warranties as to the accuracy of this information.
