
Sold!
$300,000
2
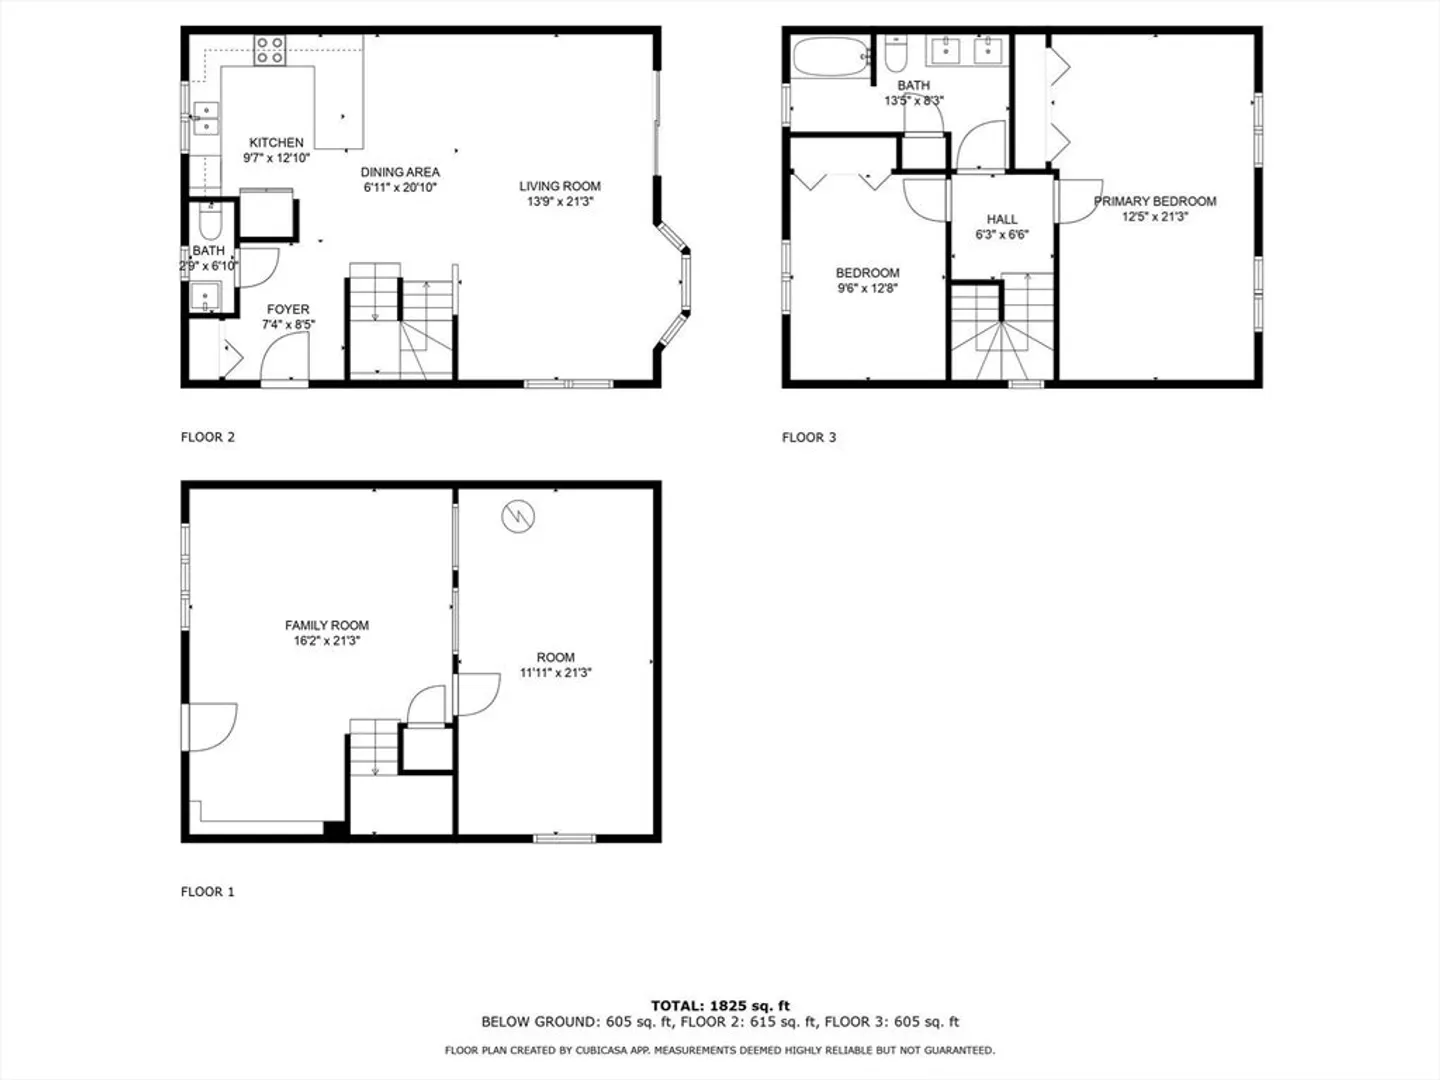
Beds
1/1
Bath
1,330
Living Area
-
Property Description
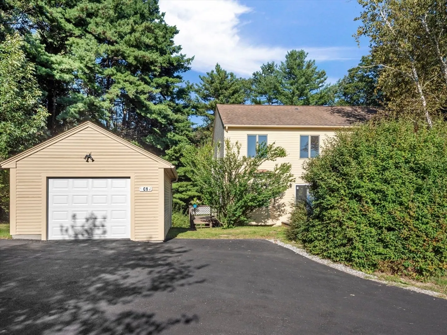
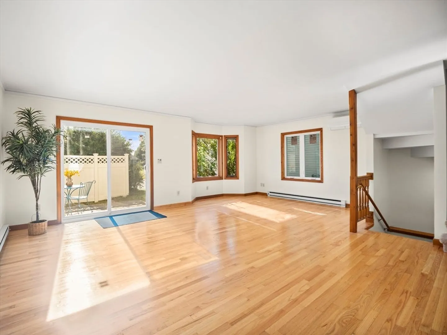
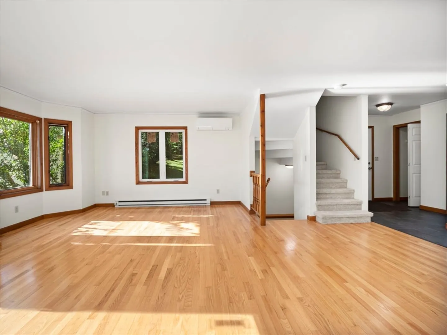
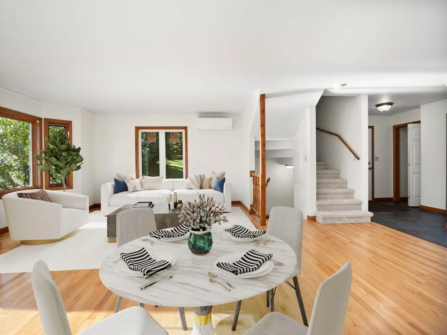
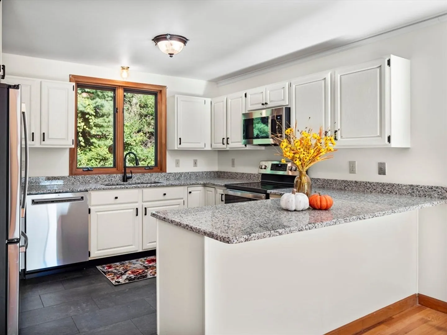
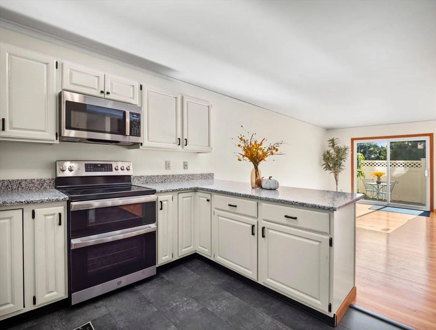
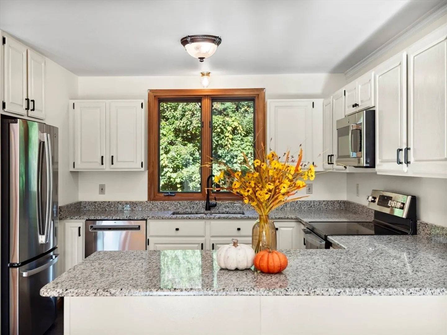
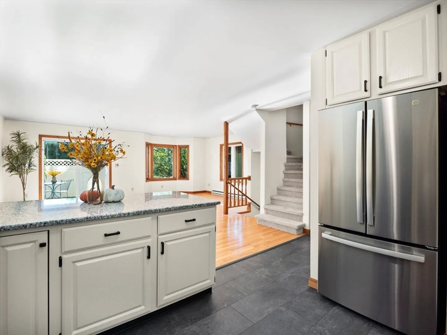
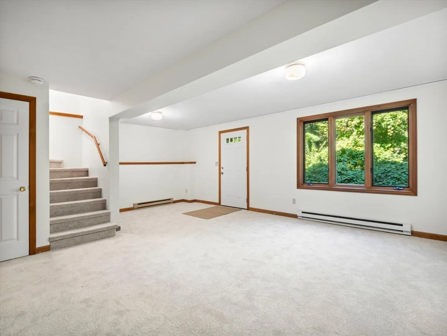
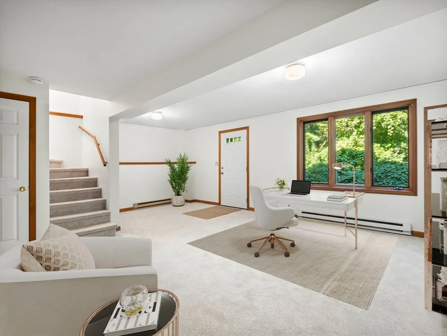
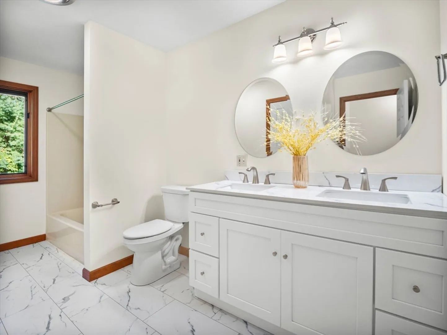
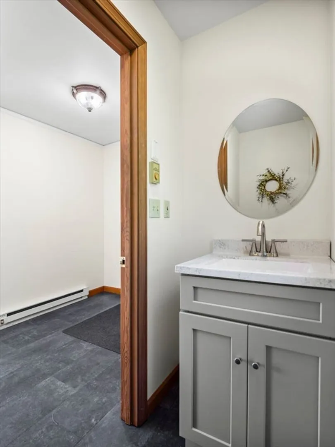
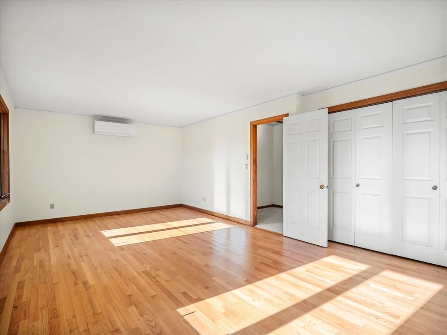
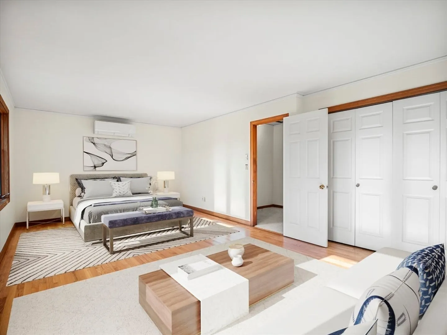
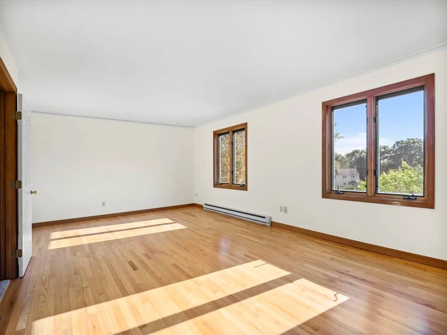
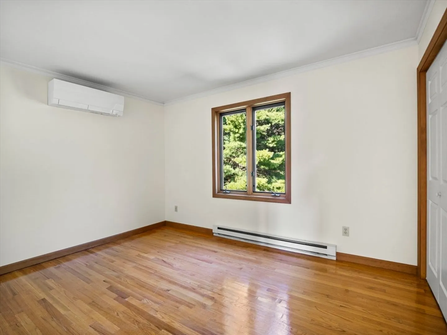
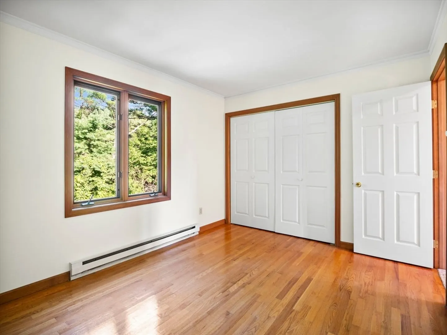
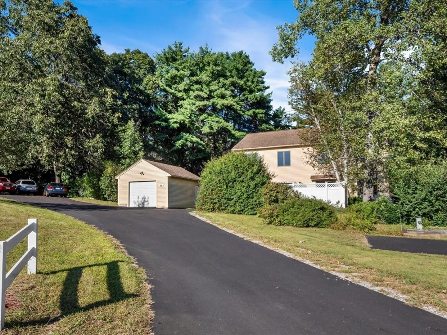
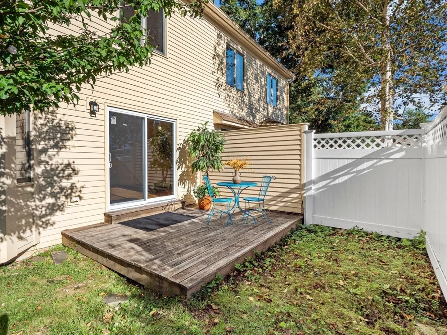
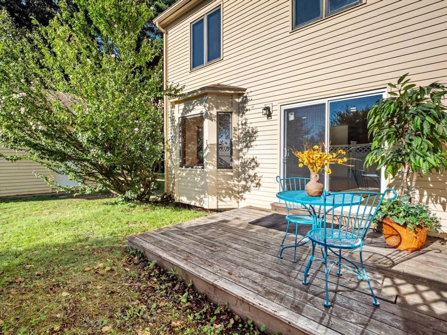
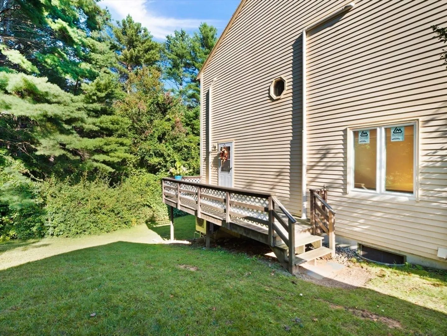
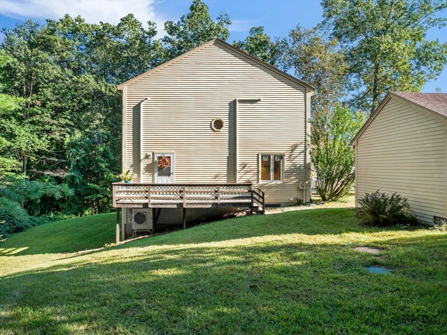
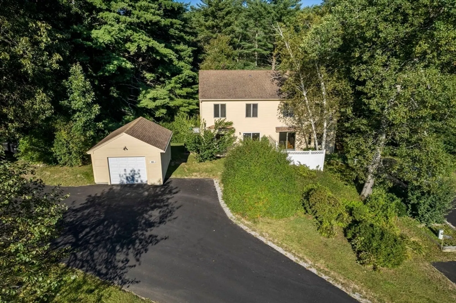
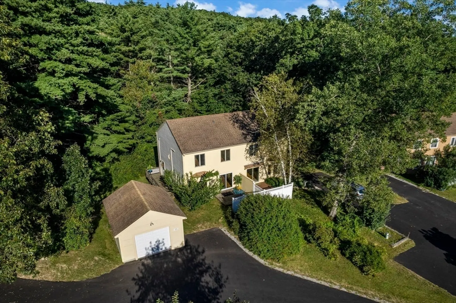
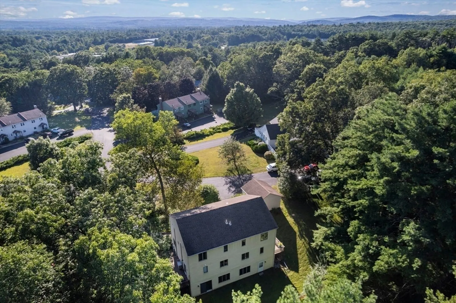
It looks like a house, but it's a condo with a maintenance-free yard. Enjoy a secluded patio area and your own garage. The interior has been totally renovated with brand new energy efficient appliances, new kitchen w/ granite countertops, new bathrooms including a double sink in the full bath. Mass Save energy audit was completed to include a just-installed mini-split heating and AC unit in the main area and both bedrooms. Paving of all the driveways and common areas was recently done. If you are looking to downsize for retirement, purchase your first-time-buyer home or somewhere in-between, this property and the town of Athol has everything you could ask for. Market Basket, Hannaford, Walmart, movie theater, restaurants and more are all nearby. Easy access to Rte. 2. Relax and go west, you'll be happy you did.
-
Highlights
- Building Name: Brickyard Heights
- Heating: Electric Baseboard, Ductless
- Parking Spots: 3
- Property Type: Condominium
- Total Rooms: 5
- Year Built: 1989
- Cooling: Ductless
- HOA Fee: $360
- Property Class: Residential
- Stories: 3
- Unit Number: C1
- Status: Closed
-
Additional Details
- Appliances: Microwave, ENERGY STAR Qualified Refrigerator, ENERGY STAR Qualified Dishwasher, Range
- Exterior Features: Deck, Patio
- Pets Allowed: Yes
- Total Number of Units: 15
- Year Built Source: Public Records
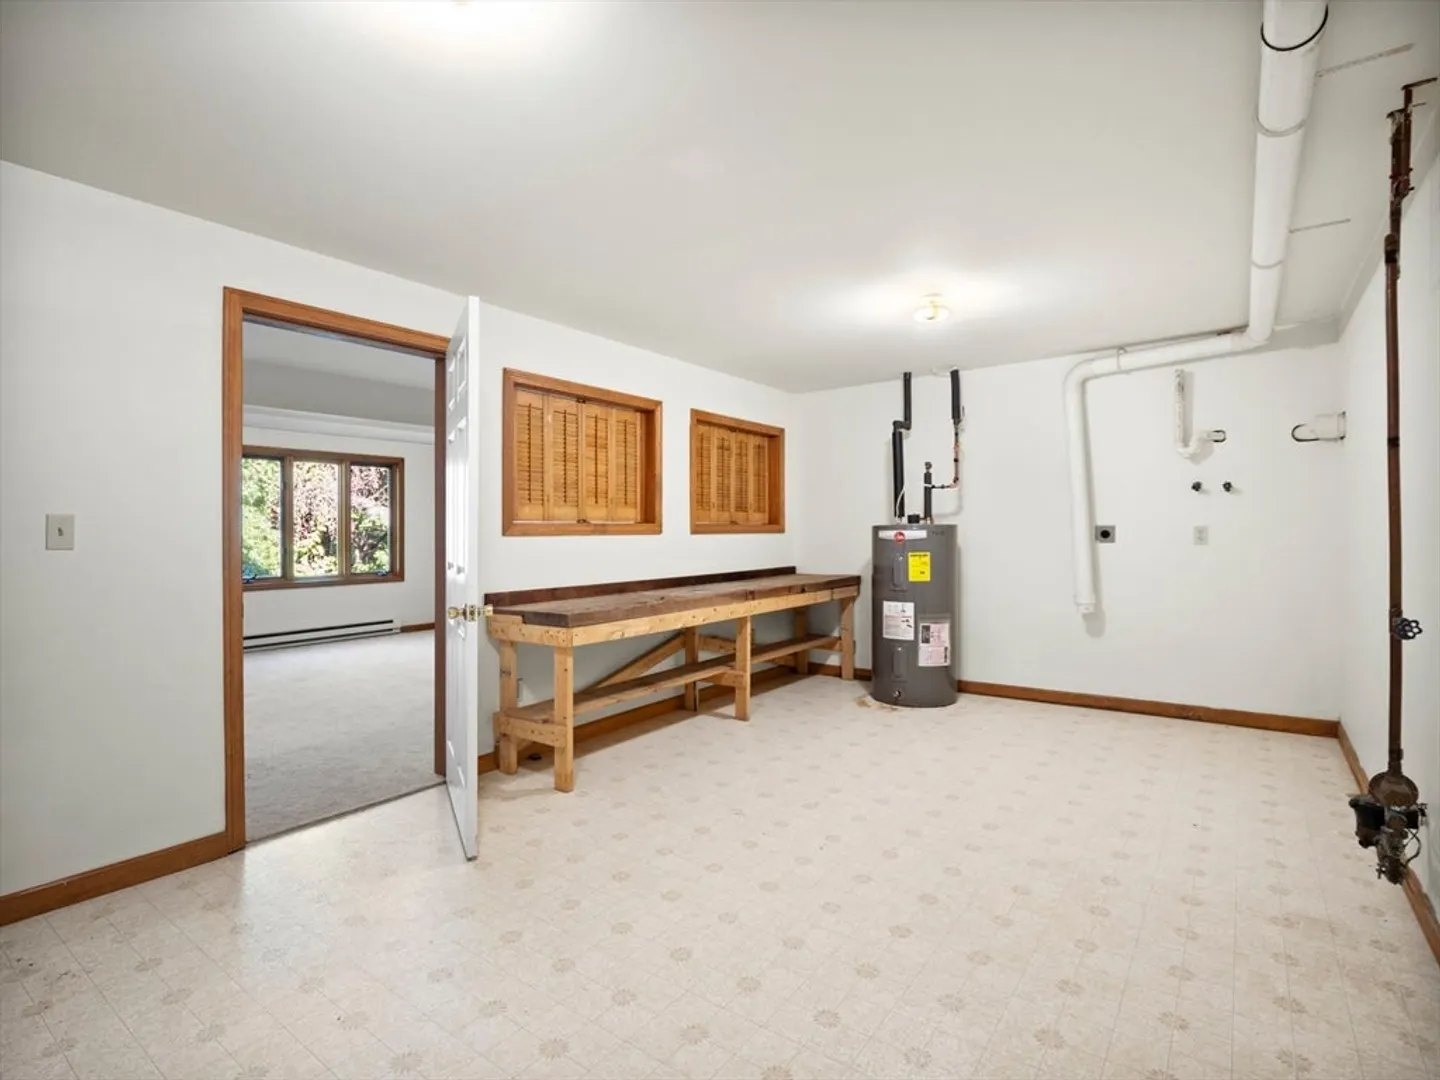
- Basement: Y
- Flooring: Tile, Carpet, Hardwood
- SqFt Source: Public Record
- Year Built Details: Actual
- Zoning: 1021
-
Amenities
- Community Features: Shopping, Golf, Medical Facility, Public School
- Parking Features: Detached, Off Street, Paved
- Covered Parking Spaces: 1
-
Utilities
- Electric: 200+ Amp Service
- Water Source: Public
- Sewer: Private Sewer
-
Fees / Taxes
- Assessed Value: $140,700
- HOA Fee Includes: Insurance, Maintenance Structure, Maintenance Grounds, Snow Removal, Trash
- Taxes: $1,868
- HOA Fee Frequency: Monthly
- Tax Year: 2025
Similar Listings
Sold
30 Photos
Sold
38 Photos
Sold
31 Photos
Sold
24 Photos
Content © 2026 MLS Property Information Network, Inc. The information in this listing was gathered from third party resources including the seller and public records.
Listing information provided courtesy of LAER Realty Partners.
MLS Property Information Network, Inc. and its subscribers disclaim any and all representations or warranties as to the accuracy of this information.
