
Sold!
$795,000
5
Beds
3
Baths
2,920
Living Area
-
Property Description
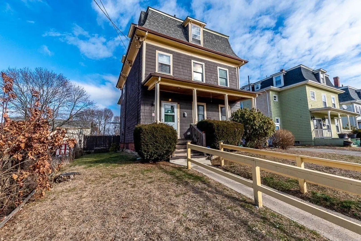
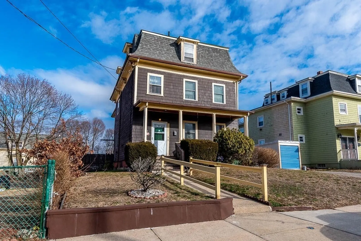
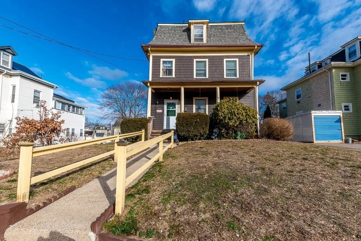
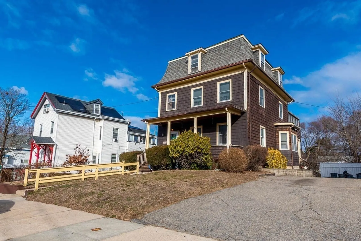
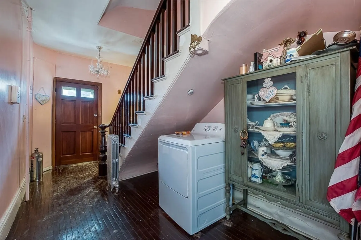
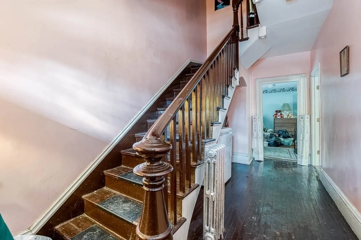
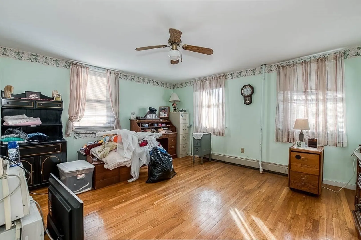
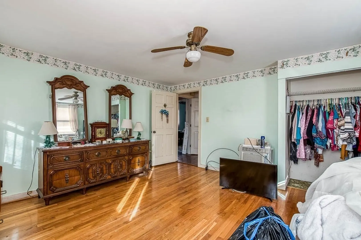
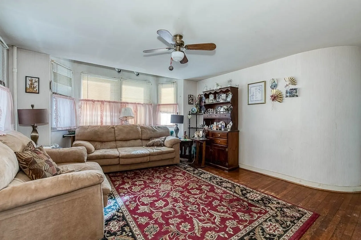
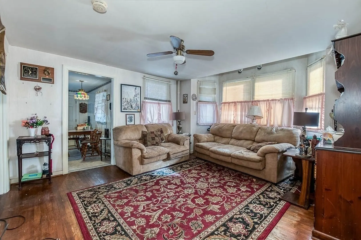
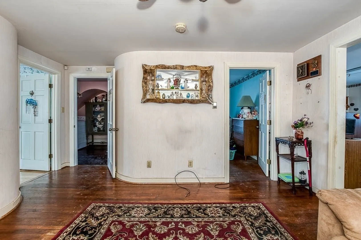
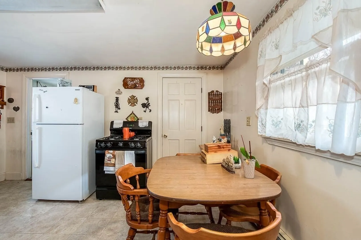
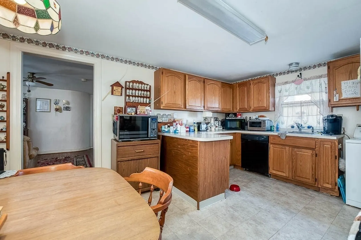
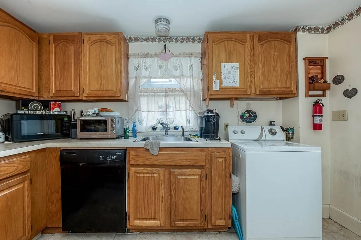
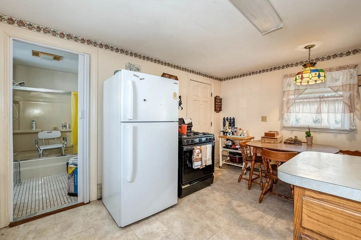
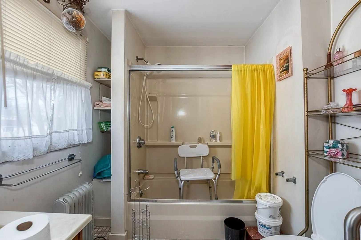
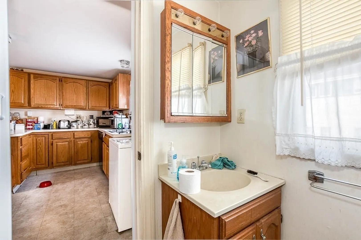
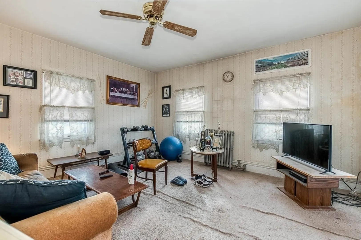
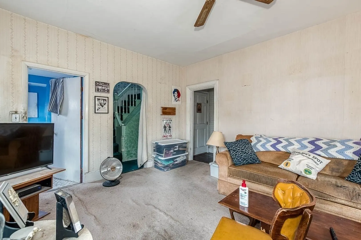
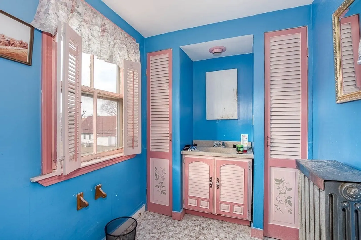
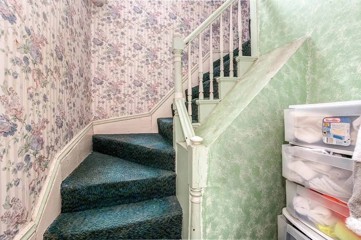
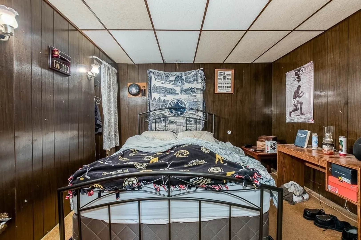
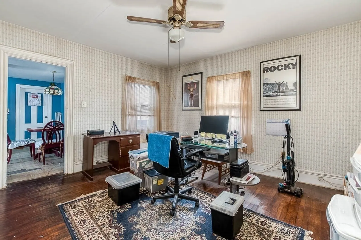
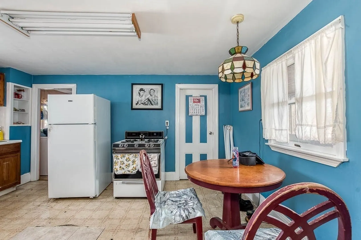
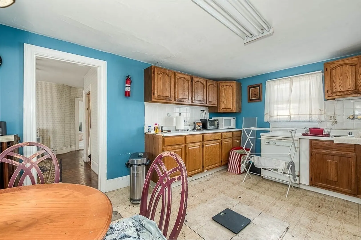
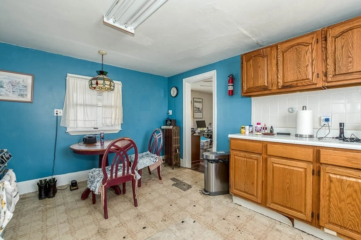
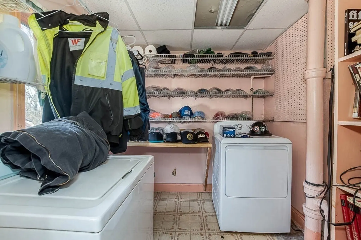
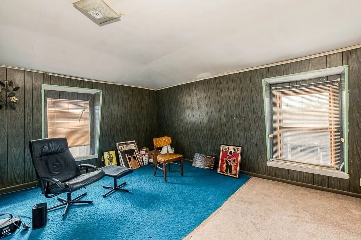
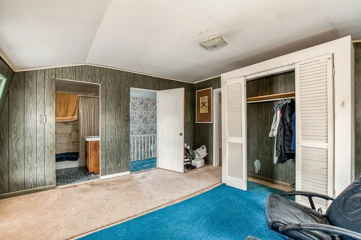
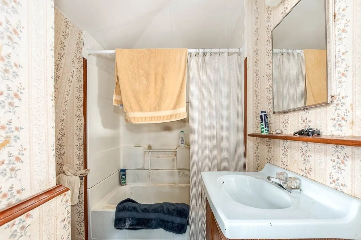
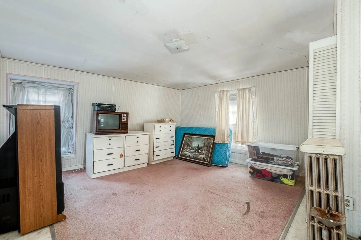
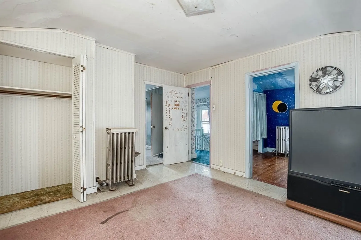
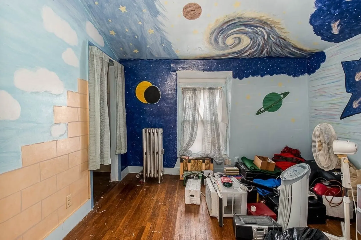
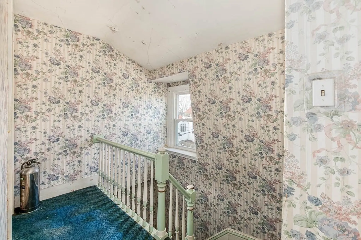
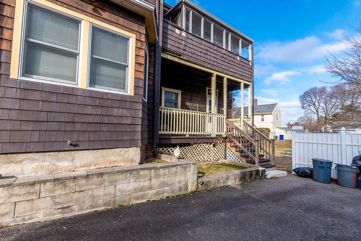
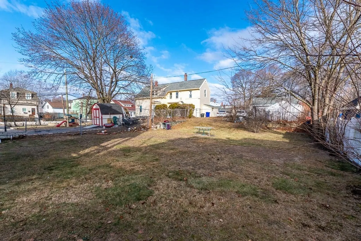
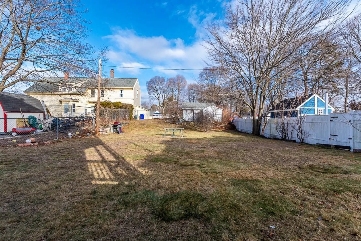
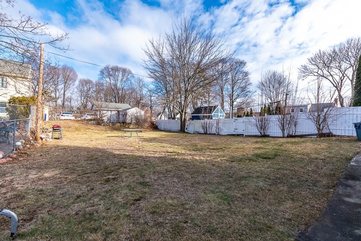
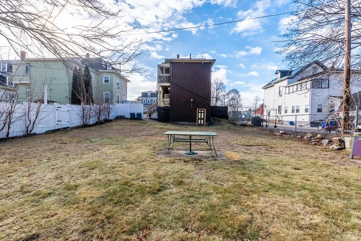
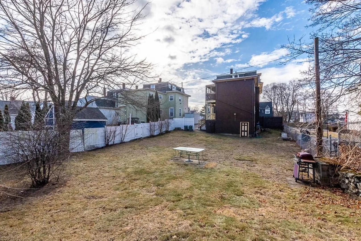
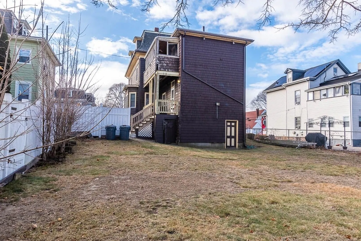
Opportunity knocks at this Mansard-style 2-family home on a generously sized lot. Lovingly cared for by the same family for many years the home has great bones and awaits the creative updating of the next caretakers. Bring your vision and can do attitude to both units. The 1st floor unit is very efficient and excellent for an individual to age in place as it's 2 bedrooms and 1 full bath. The upper unit consists of 7 rooms over two finished levels with 3 bedrooms and 2 full baths. Tandem off-street parking. The location is a short distance to the Fairmount & Hyde Park commuter rail station and just steps to the MBTA bus stop to Forest Hills Station. Iconic George Wright Golf Course offering 156 acres of active and passive parkland can be found nearby. Shop or dine close to home (76 WalkScore & 53 BikeScore) or take a quick ride to Roslindale, West Roxbury, Jamaica Plain or Legacy Place in Dedham. No showings before open houses on Saturday, 1:30 to 3:00 p.m and Sunday 11:30 to 1:00 p.m.
-
Highlights
- Area: Hyde Park
- Parking Spots: 3
- Property Type: 2 Family - 2 Units Up/Down
- Total Rooms: 11
- Status: Closed
- Levels: 3
- Property Class: Residential Income
- Stories: 3
- Year Built: 1910
-
Additional Details
- Basement: Full, Walk-Out Access
- Foundation: Stone
- SqFt Source: Public Record
- Year Built Details: Approximate
- Zoning: 1f-6000
- Exclusions: Personal Belongings.
- Road Frontage Type: Public
- Total Number of Units: 2
- Year Built Source: Public Records
-
Amenities
- Parking Features: Paved Drive, Off Street, Tandem
-
Utilities
- Sewer: Public Sewer
- Water Source: Public
-
Fees / Taxes
- Assessed Value: $701,700
- Taxes: $8,125
- Tax Year: 2025
Similar Listings
Sold
13 Photos
Sold
41 Photos
Sold
32 Photos
Sold
11 Photos
Content © 2026 MLS Property Information Network, Inc. The information in this listing was gathered from third party resources including the seller and public records.
Listing information provided courtesy of Donahue Real Estate Co..
MLS Property Information Network, Inc. and its subscribers disclaim any and all representations or warranties as to the accuracy of this information.
