
Sold!
$889,999
8
Beds
2
Baths
4,662
Living Area
-
Property Description
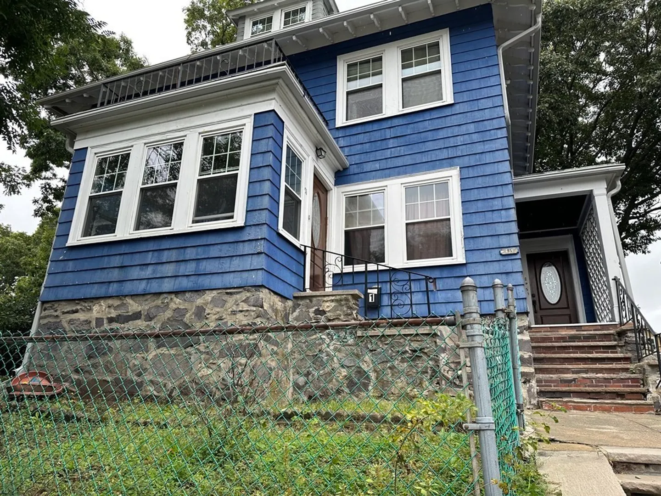
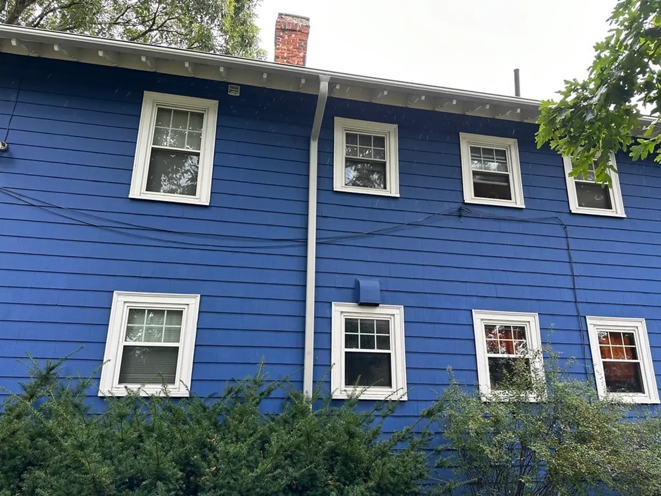
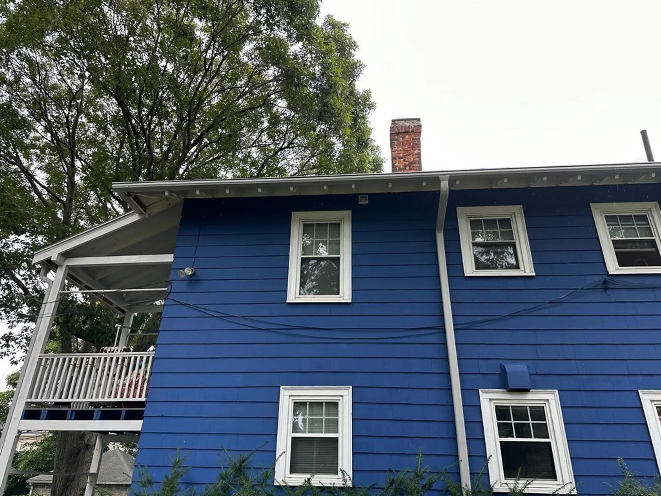
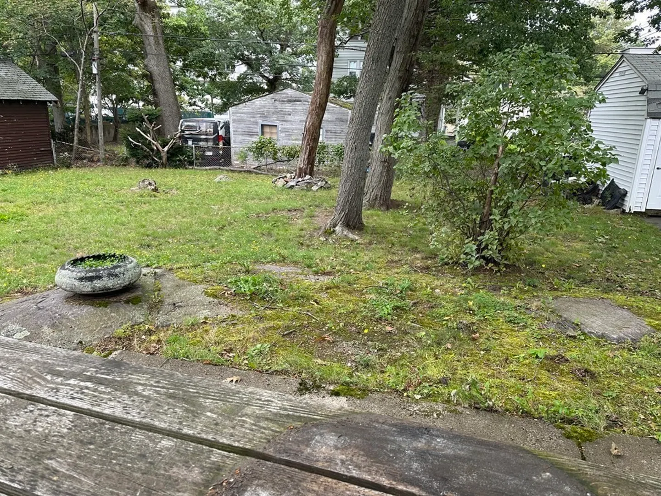
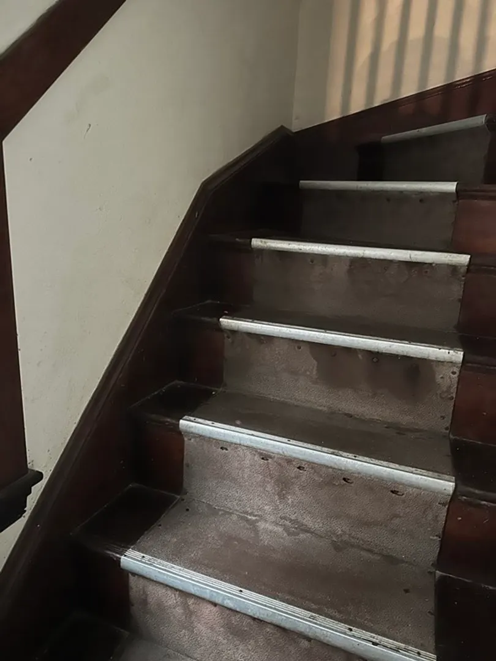
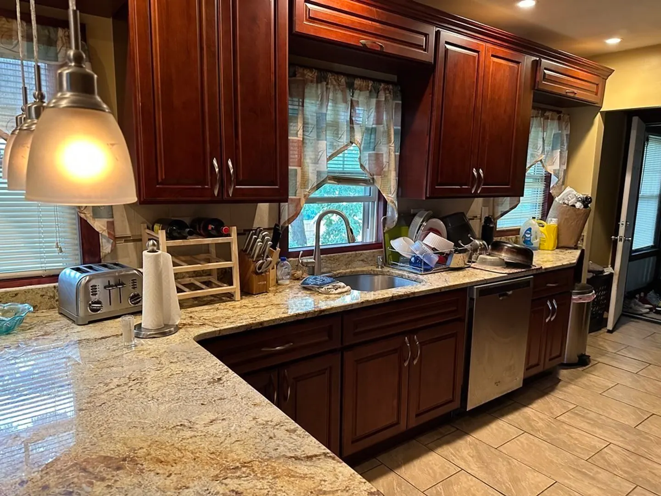
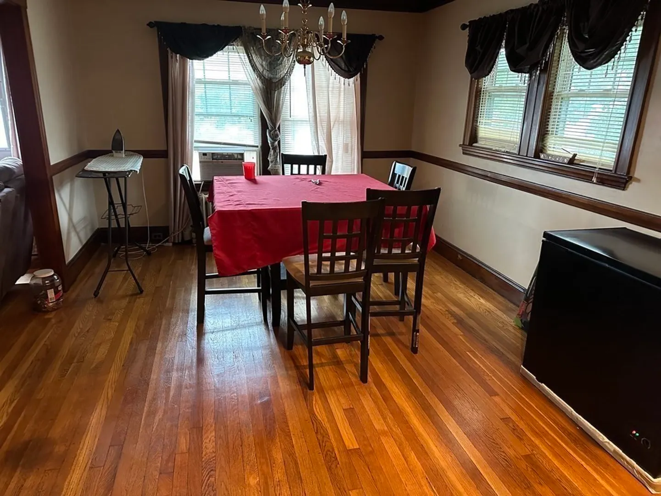
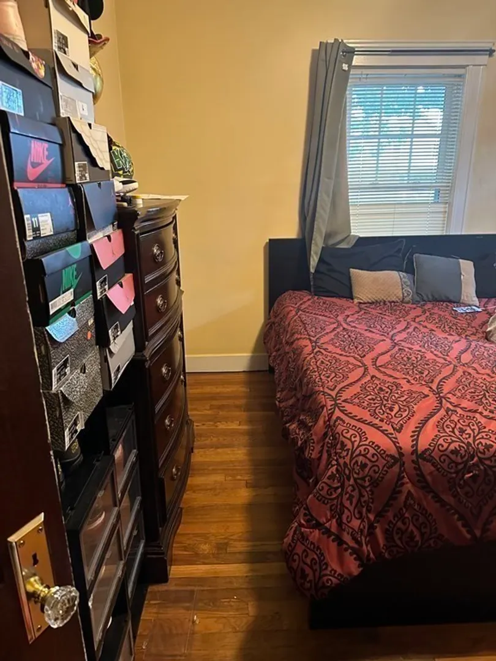
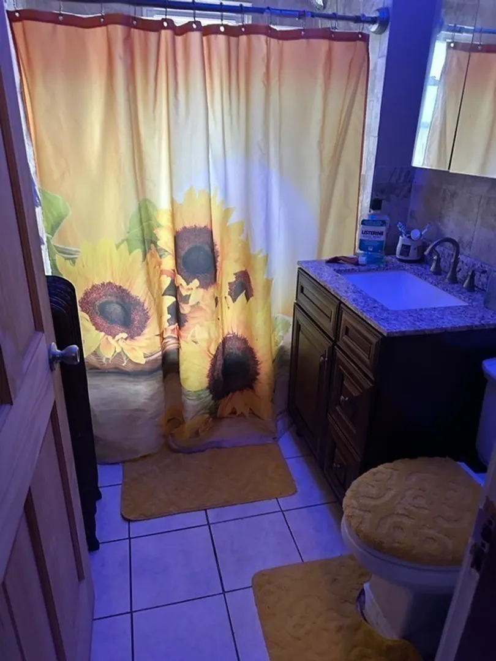
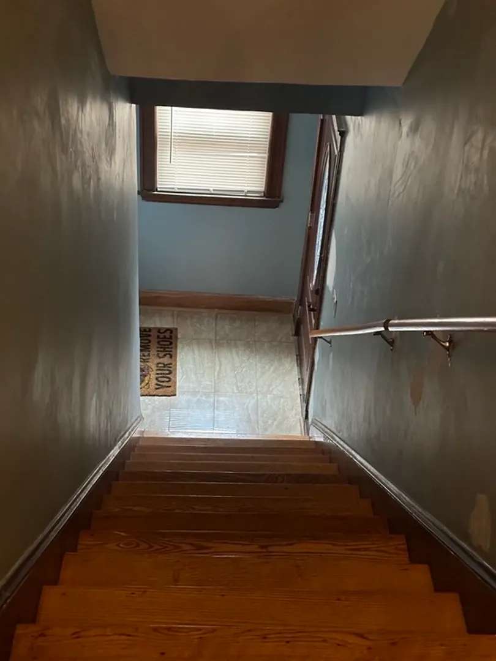
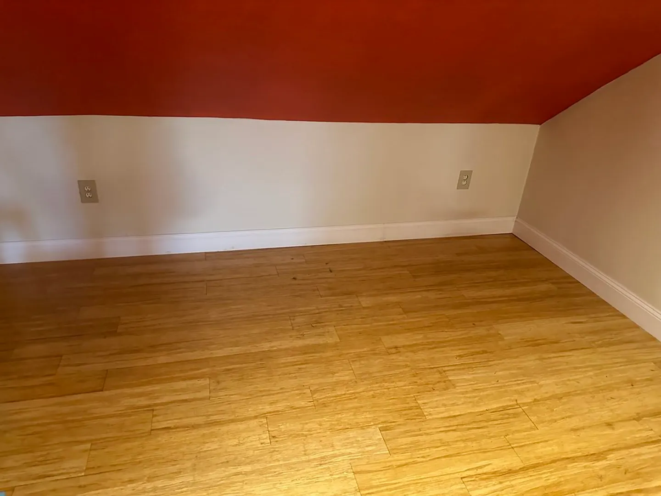
NEWLY REMODELED / WELL MAINTAINED 2 FAMILY HOME AT 51 REXFORD STREET, BOSTON. 3 LARGE BEDROOMS ON EACH SIDE WITH WALK UP FINISHED ATTIC FOR ANOTHER BEDROOM AND LIVING AREA. RENTAL INCOME TO ASSIST WITH MONTHLY MORTGAGE PAYMENT. SEPARATE DINING ROOMS AND COMFY LIVING ROOM WITH FIREPLACE. 2 CAR GARAGE IN BACK WITH LARGE SHED FOR STORAGE. POSSIBLE BUILDABLE LOT INCLUDED IN THE SALE! HURRY AND TAKE A LOOK AT THIS MOVE IN READY HOME! BACK ON THE MARKET AFTER RENOVATIONS AND BRAND NEW RETAINING WALL BUILT!
-
Highlights
- Area: Mattapan
- Parking Spots: 8
- Property Type: Multi Family
- Year Built: 1910
- Heating: Natural Gas
- Property Class: Residential Income
- Total Rooms: 14
- Status: Closed
-
Additional Details
- Appliances: Range, Microwave, Refrigerator, Washer, Dryer
- Exterior Features: Balcony/Deck, Balcony
- Flooring: Wood, Tile, Laminate, Hardwood
- Interior Features: Pantry, Crown Molding, Walk-In Closet(s), Bathroom With Tub, Walk-Up Attic, Living Room, Dining Room, Kitchen, Laundry Room
- Road Frontage Type: Public
- Total Number of Units: 2
- Year Built Source: Public Records
- Basement: Interior Entry
- Fireplaces: 2
- Foundation: Block
- Lot Features: Additional Land Avail.
- Roof: Shingle
- Year Built Details: Actual
- Zoning: R2
-
Amenities
- Community Features: Public Transportation, Shopping, Medical Facility, Laundromat, Highway Access, House of Worship, Private School, Public School, T-Station, University
- Parking Features: Paved Drive, Off Street
- Covered Parking Spaces: 2
-
Utilities
- Sewer: Public Sewer
- Water Source: Public
-
Fees / Taxes
- Assessed Value: $679,100
- Compensation Based On: Net Sale Price
- Rental Fee Includes: Unit 2(Gas)
- Taxes: $7,294
- Buyer Agent Compensation: 2.5%%
- Facilitator Compensation: 0.0%
- Tax Year: 2023
- Total Rent: $2,500
Similar Listings
Sold
41 Photos
Sold
42 Photos
Sold
41 Photos
Sold
40 Photos
Content © 2026 MLS Property Information Network, Inc. The information in this listing was gathered from third party resources including the seller and public records.
Listing information provided courtesy of Thumbprint Realty, LLC.
MLS Property Information Network, Inc. and its subscribers disclaim any and all representations or warranties as to the accuracy of this information.
