
Sold!
$620,000
1
Bed
1
Bath
800
Living Area
-
Property Description
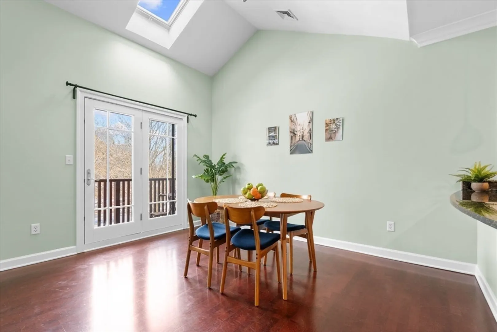
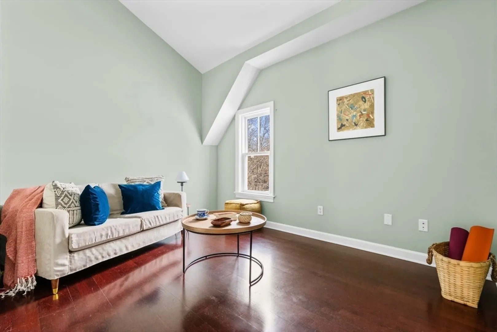
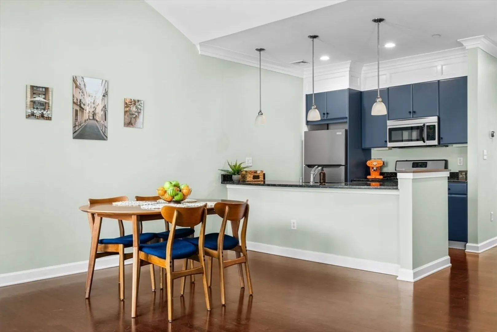
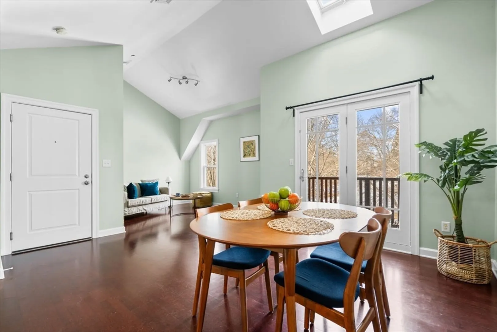
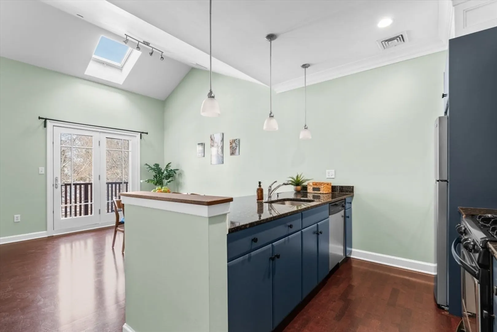
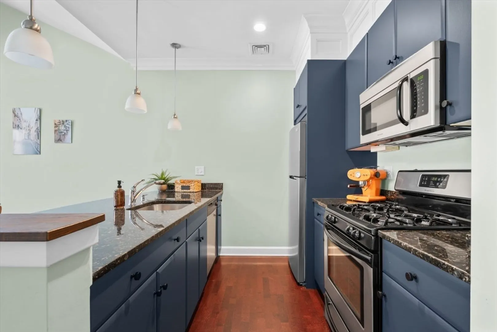
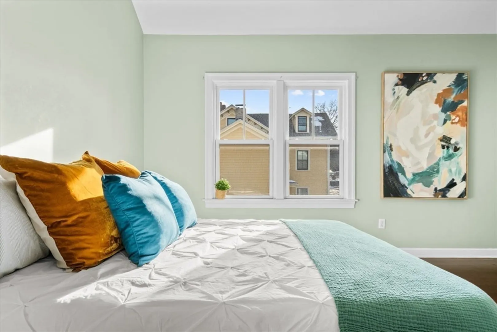
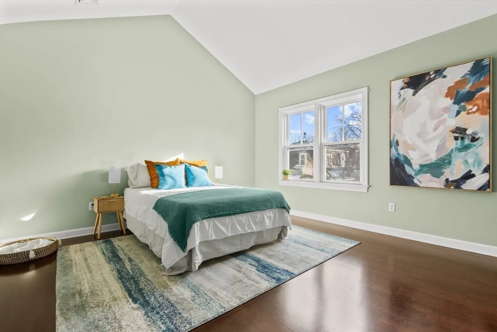
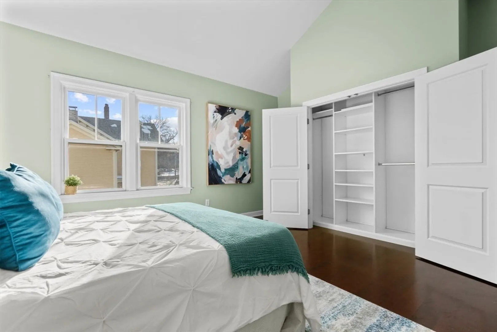
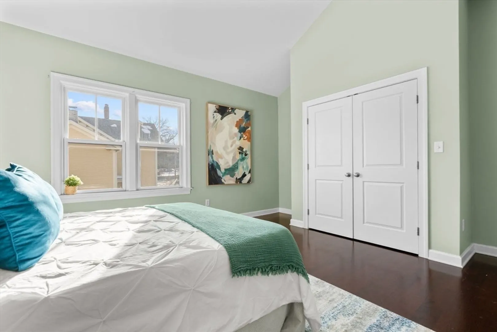
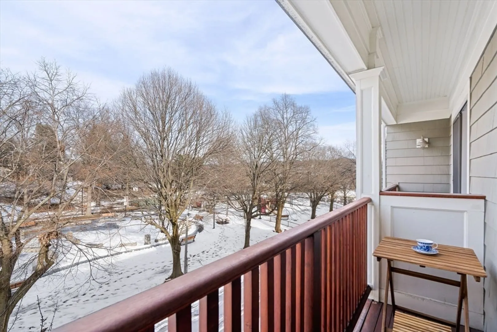
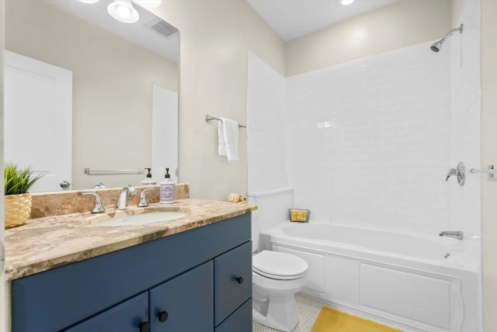
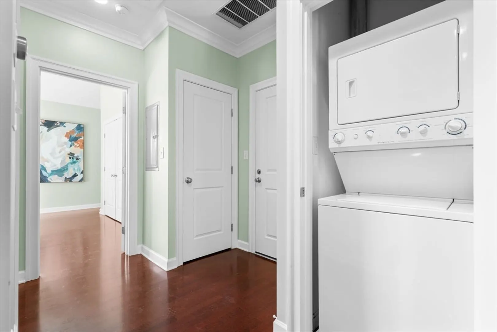
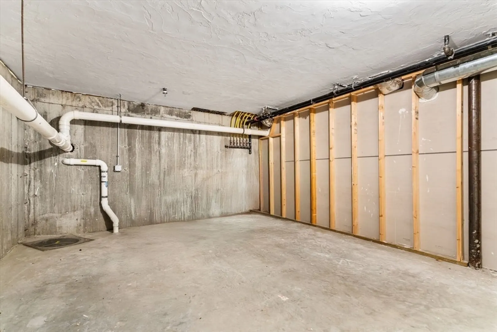
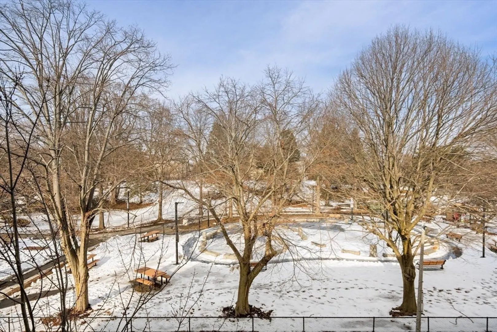
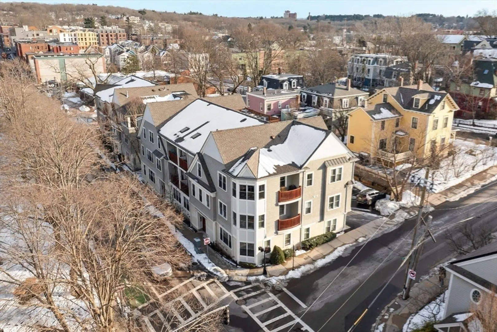
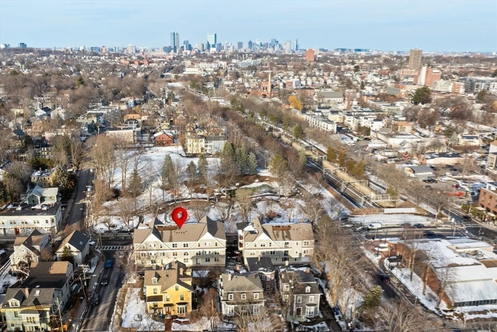
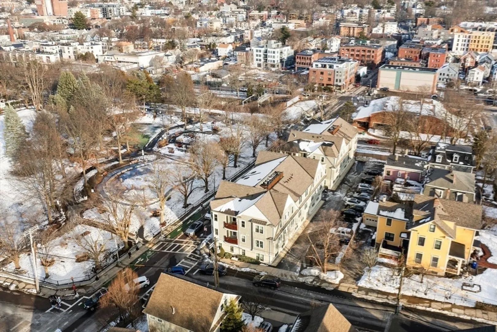
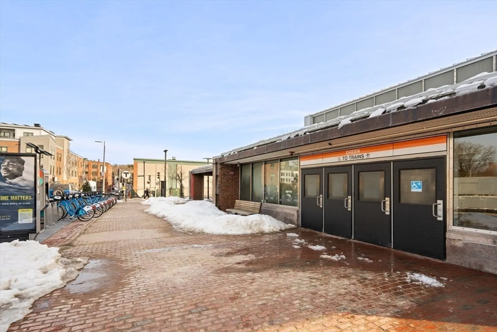
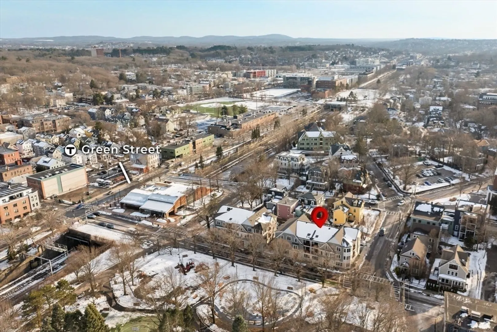
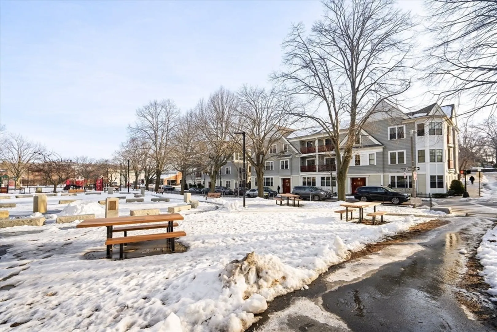
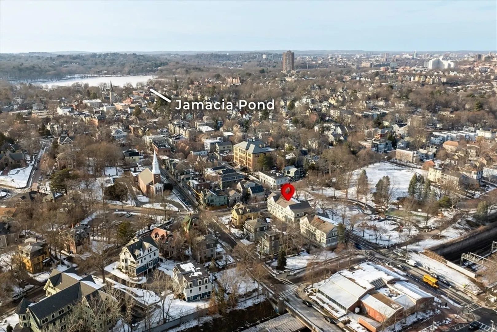
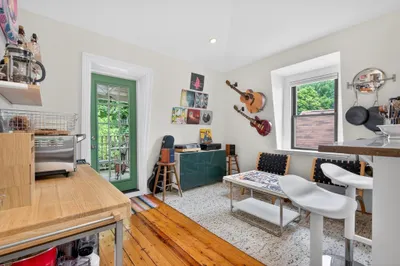
Live your best life in an efficient newly constructed building with an abundance of space overlooking Johnson sprinkler Park, a few blocks from JP’s beloved Centre St. where brunches and dinners last for hours. Work from home and watch as sunlight casts over this top floor unit through the skylight, balcony doors and double windows. Flexible layout, each room flows openly into the next with cathedral ceilings peak heights of 14 feet. In unit washer/dryer and 3 closets. Private and sizable ample storage unit in the basement plus parking completes the package. No need to shovel snow as it is professionally managed. Heat and hot water are included in the condo fee. AC is new as of 2024. One block to orange line Green St T, mins to downtown Boston, Pilates, Evergreen Diner, Ula Cafe, Mike’s Gym, The Haven and the Brewery.
-
Highlights
- Area: Jamaica Plain
- Cooling: Central Air
- HOA Fee: $498
- Property Class: Residential
- Stories: 1
- Unit Number: 302
- Status: Closed
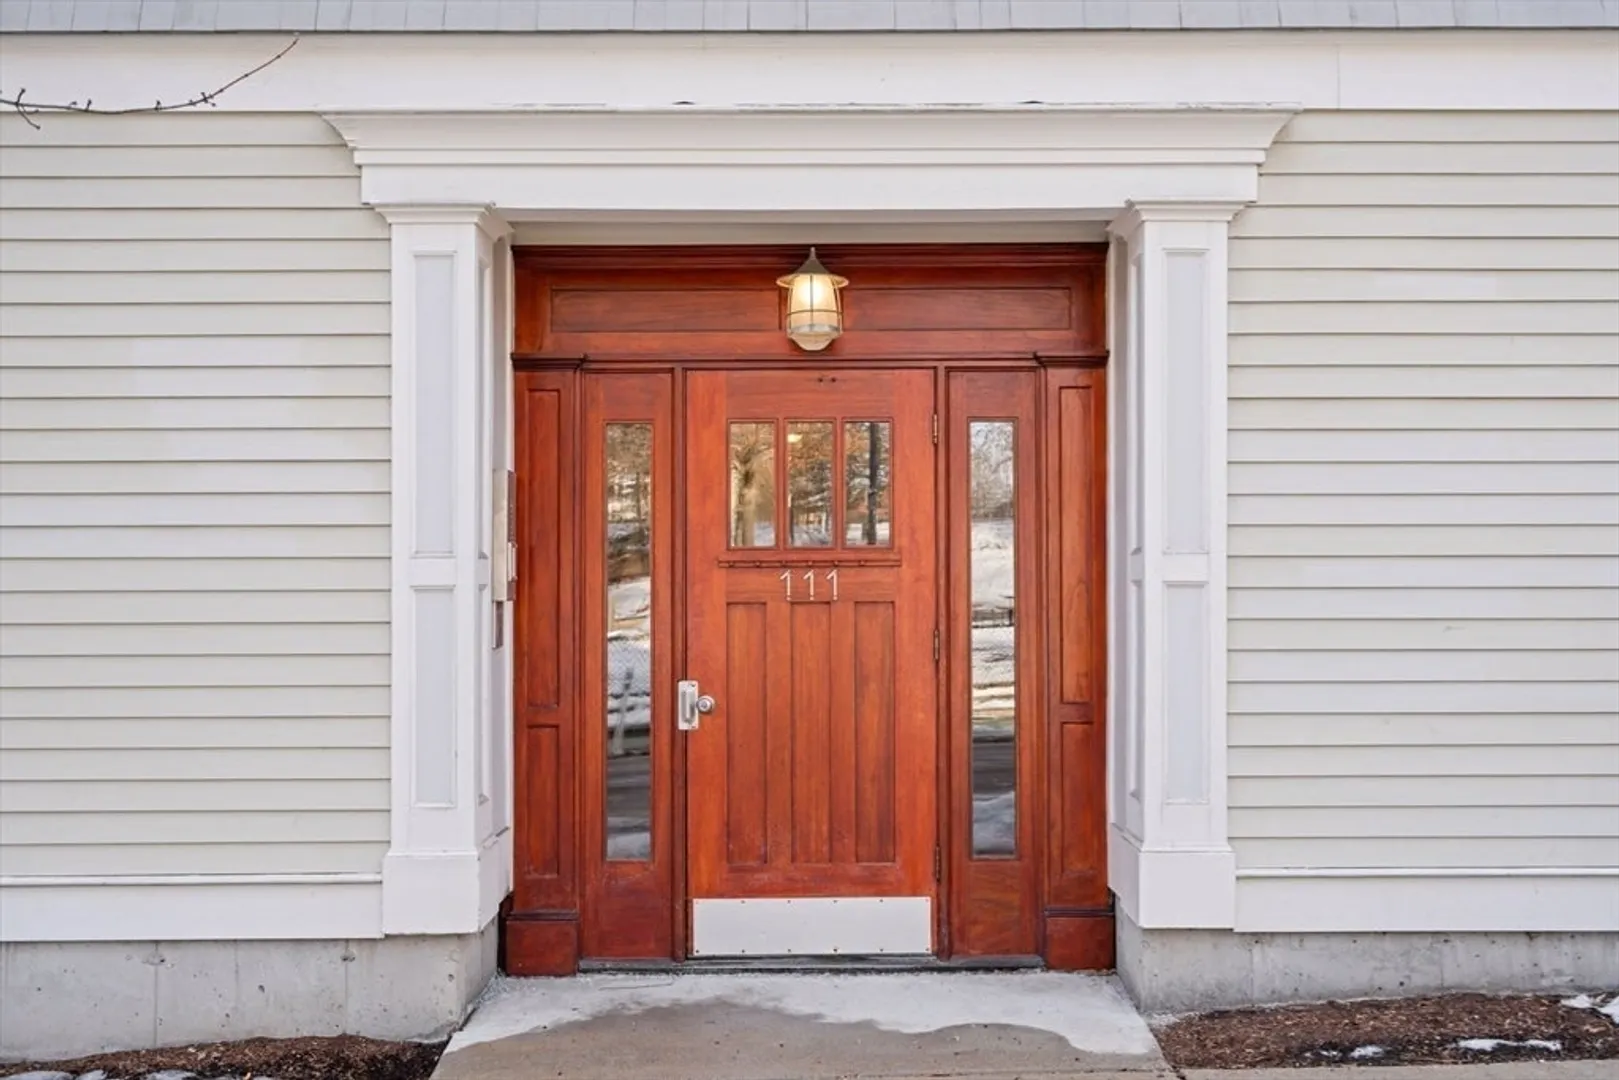
- Building Name: Citygreen
- Heating: Forced Air
- Parking Spots: 1
- Property Type: Condominium
- Total Rooms: 3
- Year Built: 2006
-
Additional Details
- Basement: Y
- Exterior Features: Porch - Enclosed
- Interior Features: Walk-up Attic
- SqFt Source: Public Record
- Year Built Details: Actual
- Zoning: Cd
- Exclusions: Sellers Belongings In Basement Storage.
- Flooring: Wood
- Pets Allowed: Yes
- Total Number of Units: 21
- Year Built Source: Public Records
-
Amenities
- Community Features: Public Transportation, Shopping, Tennis Court(s), Park, Walk/Jog Trails, Golf, Medical Facility, Bike Path, Conservation Area, Public School, T-Station
- Parking Features: Off Street, Assigned
-
Utilities
- Sewer: Public Sewer
- Water Source: Public
-
Fees / Taxes
- Assessed Value: $595,900
- HOA Fee Includes: Heat, Water, Sewer, Insurance, Maintenance Structure, Road Maintenance, Maintenance Grounds, Snow Removal
- Taxes: $6,495
- HOA Fee Frequency: Monthly
- Tax Year: 2024
Similar Listings
Sold

46 Photos
Sold

15 Photos
Sold

29 Photos
Sold

19 Photos
Content © 2026 MLS Property Information Network, Inc. The information in this listing was gathered from third party resources including the seller and public records.
Listing information provided courtesy of Arborview Realty Inc..
MLS Property Information Network, Inc. and its subscribers disclaim any and all representations or warranties as to the accuracy of this information.
