
Sold!
$1,500,000
6
Beds
4/2
Baths
3,213
Living Area
-
Property Description
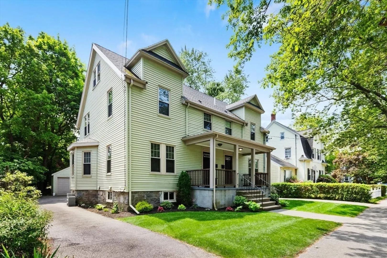
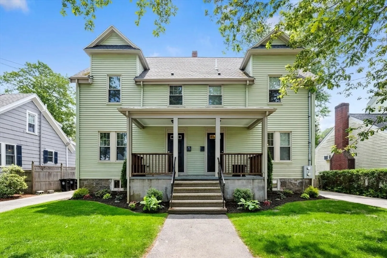
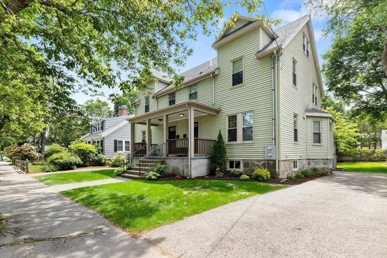
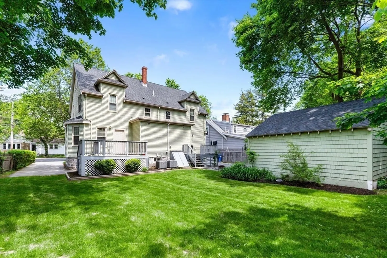
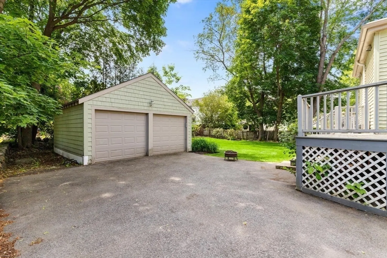
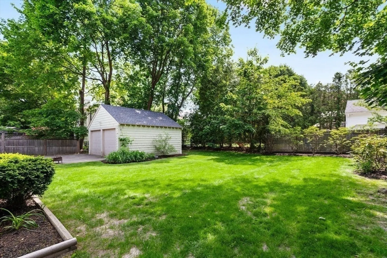
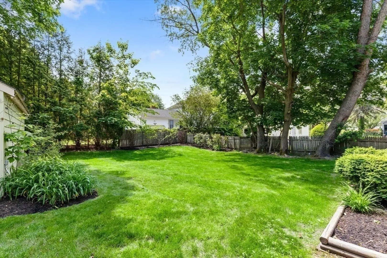
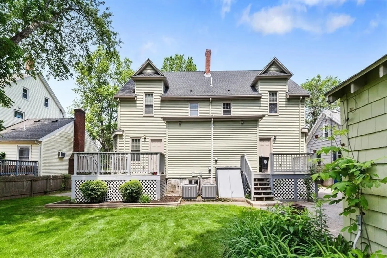
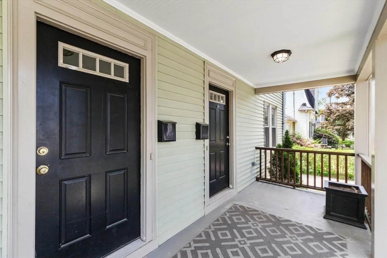
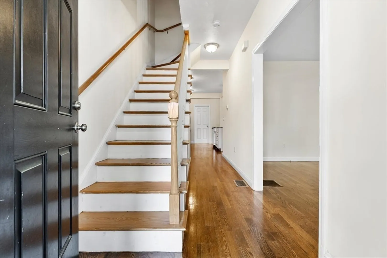
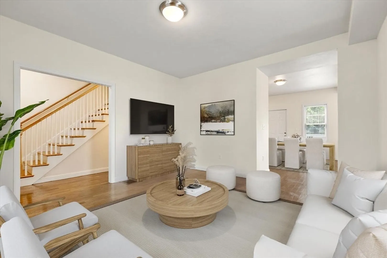
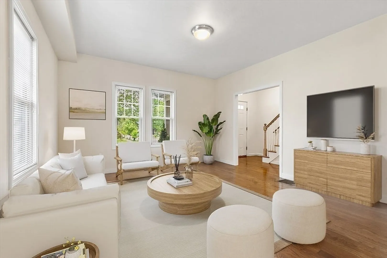
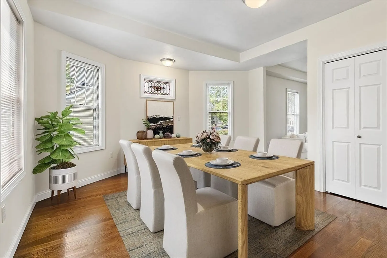
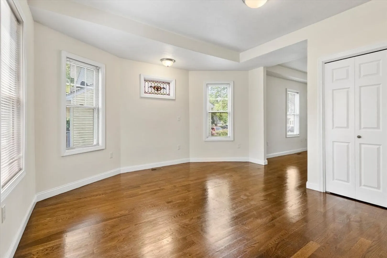
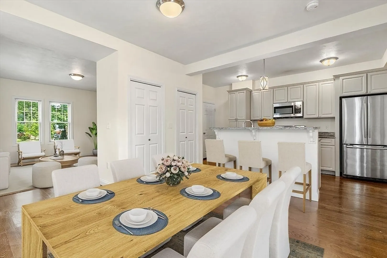
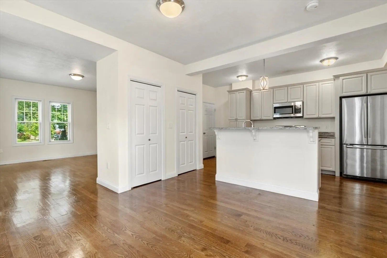
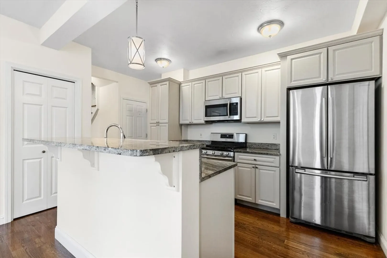
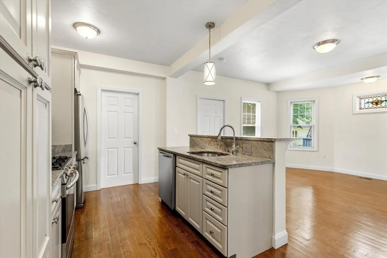
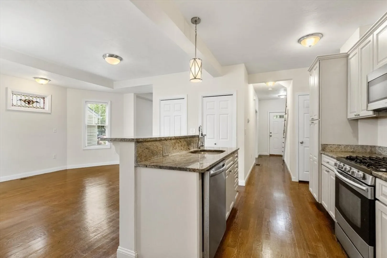
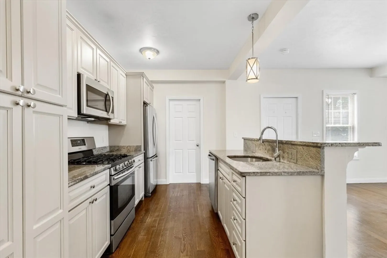
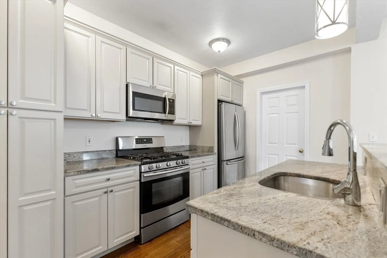
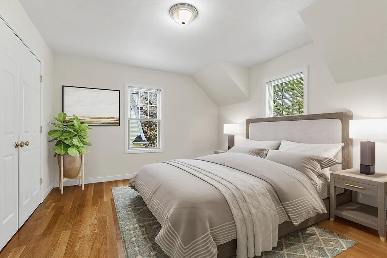
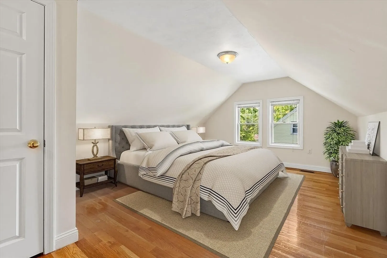
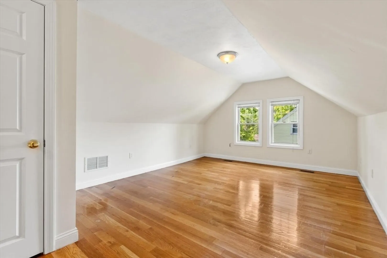
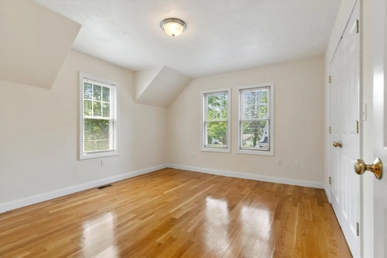
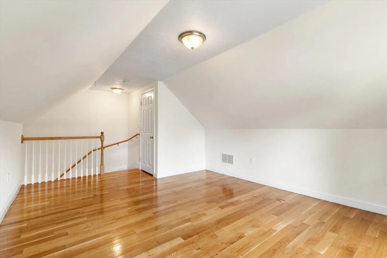
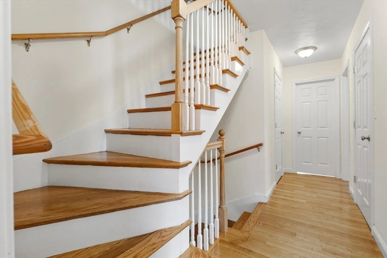
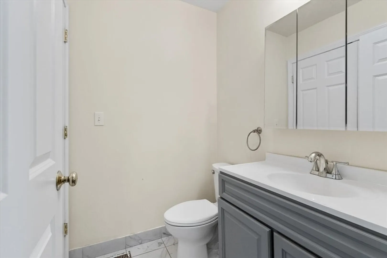
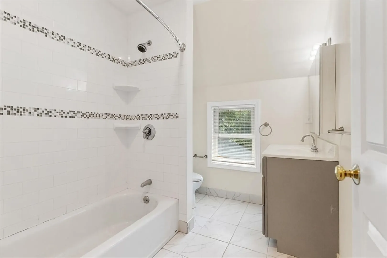
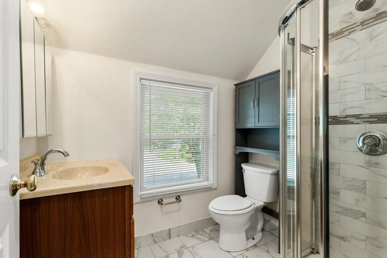
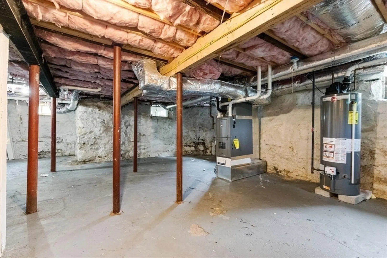
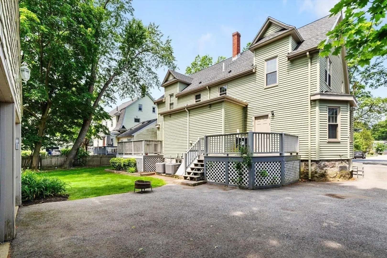
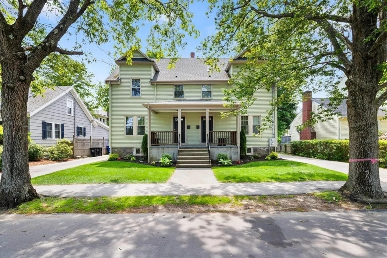
Nestled in the heart of Milton, this pristine multi-family home offers 3 spacious bedrms & 2.5 bths in each unit creating an ideal layout for families or investors alike. The 1st fl. boasts a welcoming open-concept design, seamlessly connecting the living & dining areas, a stylish kitchen w/ granite countertops & stainless-steel appliances, & convenient laundry access. On the 2nd floor, you'll find 2 well-appointed bedrooms & 2 full bths, while the 3rd bdrm enjoys privacy on the 3rd floor. The LL presents an unfinished basement w/ exciting potential for expansion, offering endless possibilities. Updated from top to bottom in 2016, every unit showcases beautiful hardwood floors, central air, and an abundance of natural light, 2 car garage & parking. Beyond the home’s exceptional features, the location is unbeatable—Easy highway access, just minutes from Cunningham Park, houses of worship, public schools, & East Milton Square, where vibrant shops & restaurants await.
-
Highlights
- Levels: 6
- Property Class: Residential Income
- Stories: 6
- Year Built: 1900
- Parking Spots: 8
- Property Type: 2 Family - 2 Units Side by Side
- Total Rooms: 12
- Status: Closed
-
Additional Details
- Basement: Unfinished
- Lot Features: Level
- SqFt Source: Public Record
- Year Built Details: Approximate, Renovated Since
- Zoning: Rc
- Foundation: Concrete Perimeter
- Road Frontage Type: Public
- Total Number of Units: 2
- Year Built Source: Public Records
-
Amenities
- Community Features: Public Transportation, Pool, Park, Medical Facility, Highway Access, House of Worship, Public School
- Parking Features: Paved
- Covered Parking Spaces: 2
-
Utilities
- Electric: Circuit Breakers
- Water Source: Public
- Sewer: Public Sewer
-
Fees / Taxes
- Assessed Value: $1,179,600
- Taxes: $13,082
- Tax Year: 2025
- Total Rent: $4,000
Similar Listings
Sold
21 Photos
Sold
34 Photos
Sold
19 Photos
Sold
34 Photos
Content © 2026 MLS Property Information Network, Inc. The information in this listing was gathered from third party resources including the seller and public records.
Listing information provided courtesy of Duhallow Real Estate.
MLS Property Information Network, Inc. and its subscribers disclaim any and all representations or warranties as to the accuracy of this information.
