
Sold!
$539,000
1
Bed
1
Bath
1,015
Living Area
-
Property Description
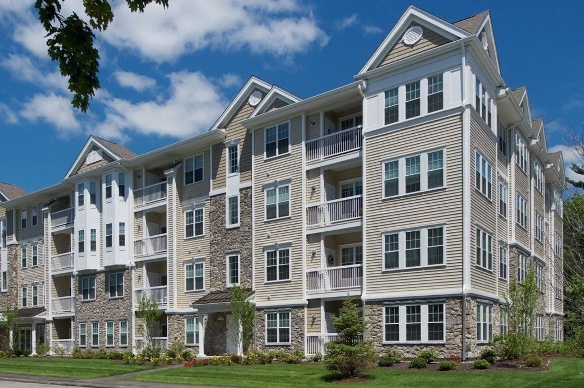
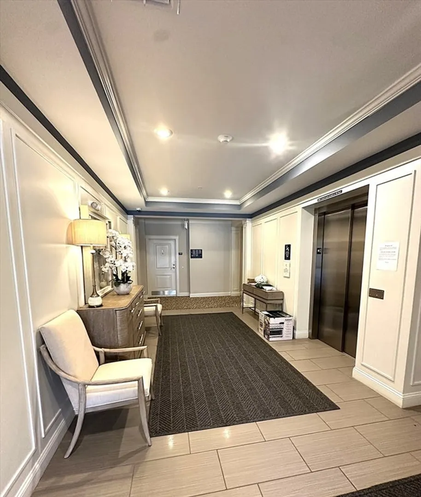
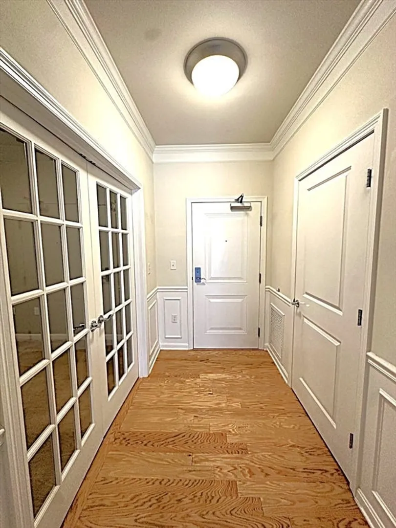
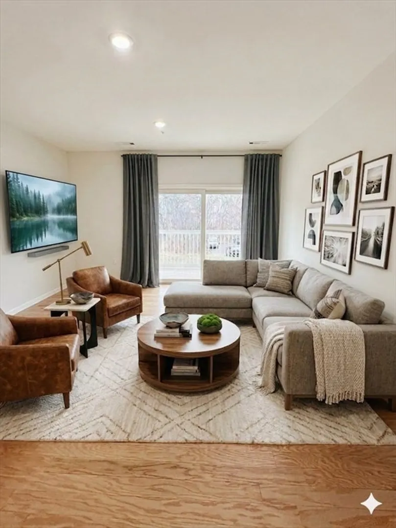
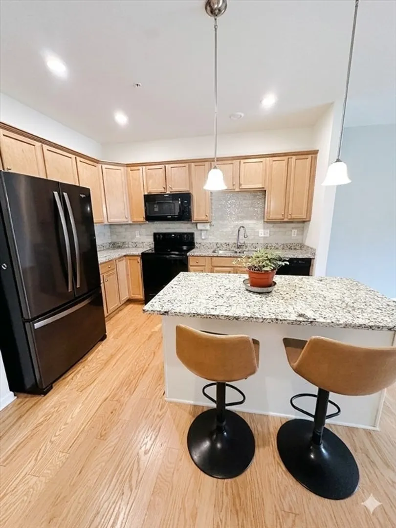
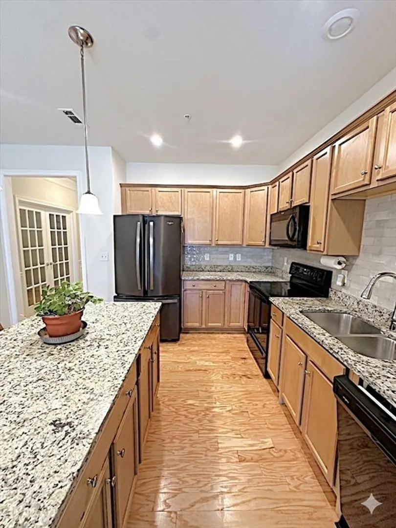
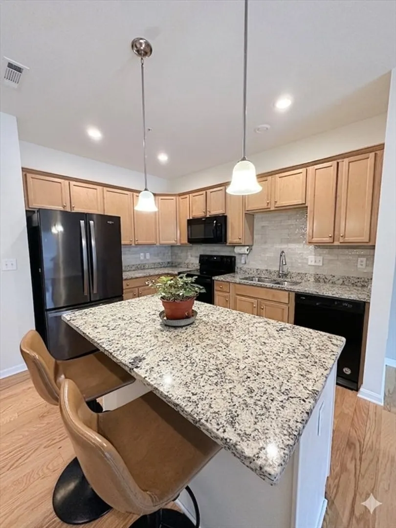
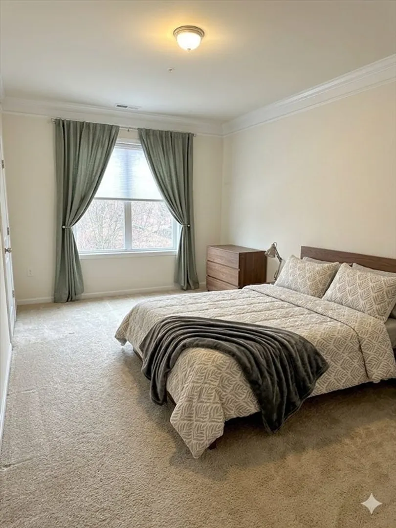
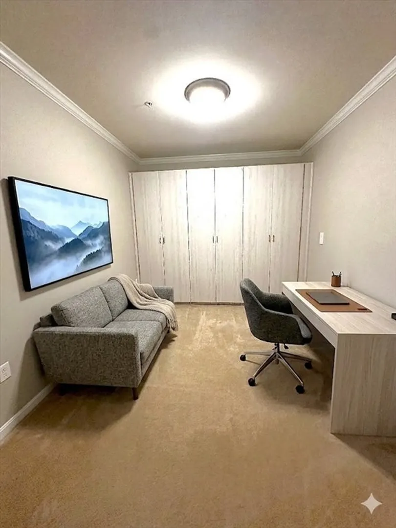
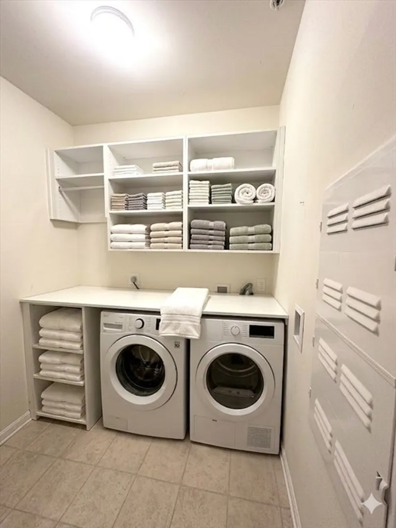
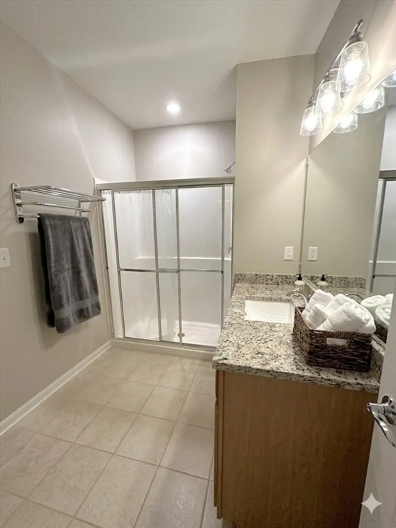
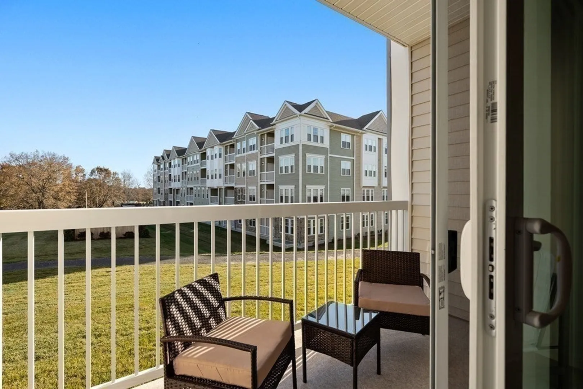
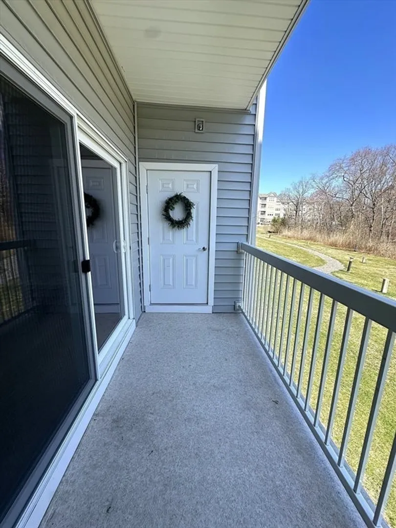
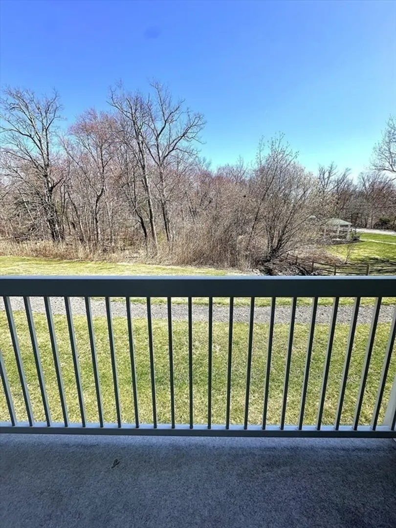
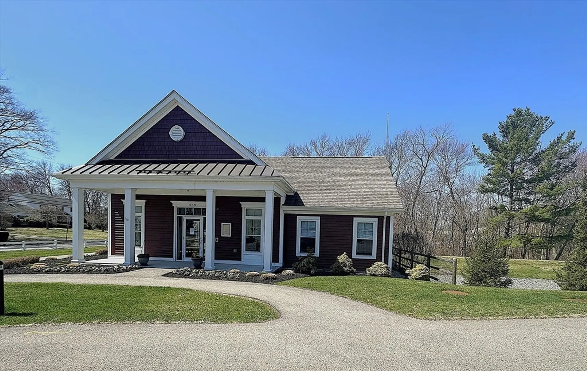
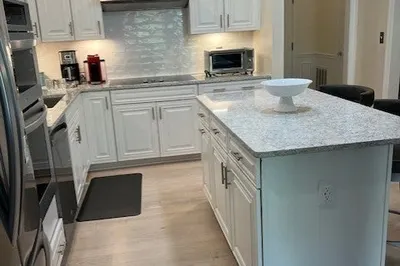
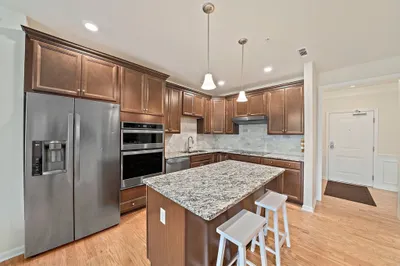
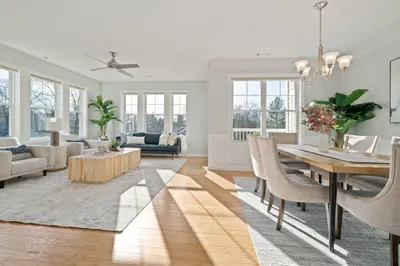
Experience a sophisticated blend of comfort and convenience at Pennington Crossing. This well maintained one-bedroom plus den/office unit offers a seamless lifestyle in a highly desirable location. Situated on the ground level directly off the main lobby, this residence provides unparalleled ease of access, The entry foyer unit features in-unit laundry area, positioned opposite a versatile den—ideal for a home office or guest space, wIth custom built cabinets. Eat-in kitchen is designed for functionality, featuring granite countertops, premium tall cabinetry, and center island that offers additional seating. The expansive living room is bathed in natural light and opens onto a private balcony with serene views of the community gazebo, walking paths, and wooded perimeter. A private alcove leads to a spacious bedroom and a full bath. The Vibrant Walpole Center is nearby, providing easy access to local dining, shopping, public library and MBTA commuter rail to Boston.
-
Highlights
- Building Name: Pennington Crossing
- Heating: Forced Air, Natural Gas
- Property Class: Residential
- Stories: 1
- Unit Number: 1108
- Status: Closed
- Cooling: Central Air
- HOA Fee: $457
- Property Type: Condominium
- Total Rooms: 4
- Year Built: 2019
-
Additional Details
- Basement: N
- Exterior Features: Balcony
- Interior Features: Closet/Cabinets - Custom Built, Office
- SqFt Source: Public Record
- Year Built Details: Actual
- Zoning: res
- Construction: Frame
- Flooring: Flooring - Wall to Wall Carpet
- Pets Allowed: Yes
- Total Number of Units: 186
- Year Built Source: Public Records
-
Amenities
- Community Features: Public Transportation, Shopping, Pool, Park, Highway Access, House of Worship, Private School, Public School, T-Station
- Security Features: Intercom
- Parking Features: Off Street
-
Utilities
- Sewer: Public Sewer
- Water Source: Public
-
Fees / Taxes
- Assessed Value: $434,800
- Tax Year: 2025
- HOA Fee Includes: Water, Sewer, Insurance, Security, Maintenance Structure, Road Maintenance, Maintenance Grounds, Snow Removal, Trash, Reserve Funds
- Taxes: $5,578
Similar Listings
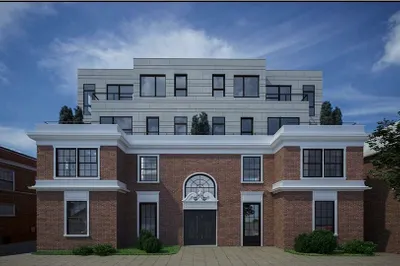
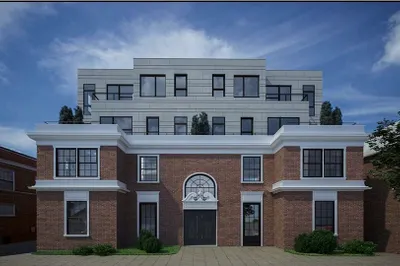
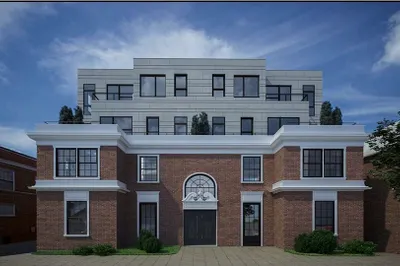
Sold
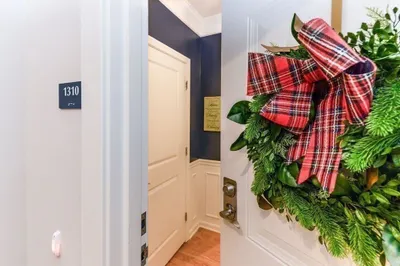
40 Photos
1310 Pennington Dr, W Garage Dr #1310
Walpole, MA 02081
$635,000
2
Beds
2
Baths
1,335
Sqft
View Details
Sold
5 Photos
Sold
21 Photos
Sold
39 Photos
Content © 2026 MLS Property Information Network, Inc. The information in this listing was gathered from third party resources including the seller and public records.
Listing information provided courtesy of Coldwell Banker Realty - Hingham.
MLS Property Information Network, Inc. and its subscribers disclaim any and all representations or warranties as to the accuracy of this information.
