
Sold!
$569,000
2
Beds
2
Baths
1,265
Living Area
-
Property Description
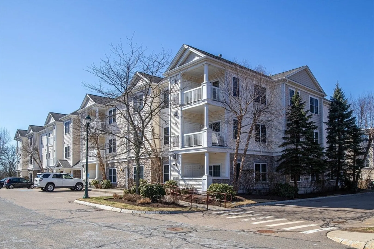
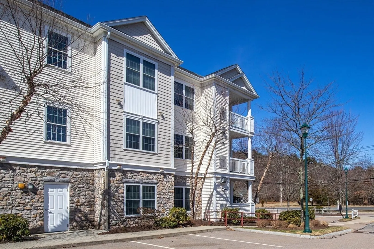
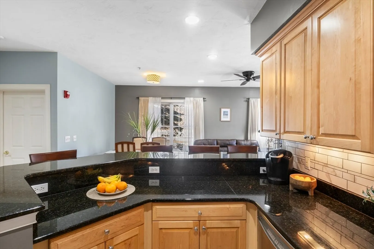
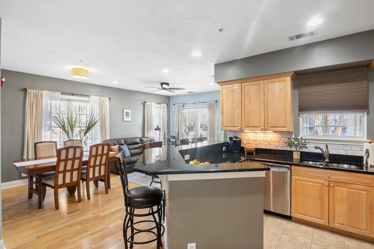
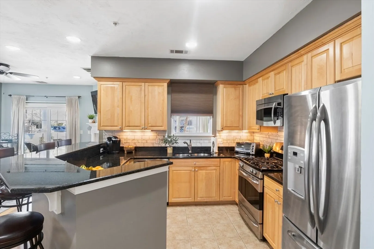
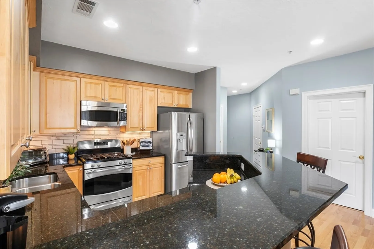
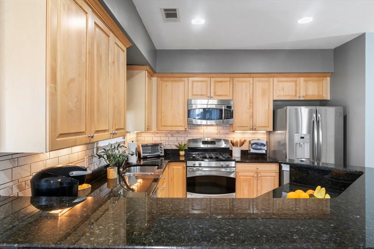
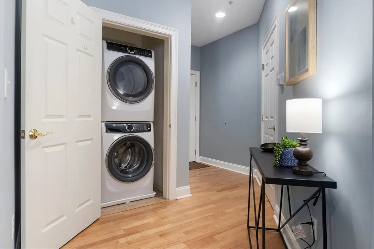
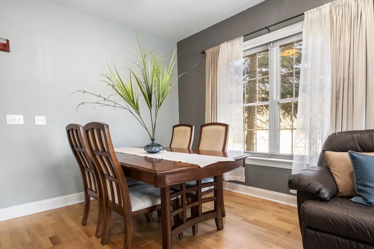
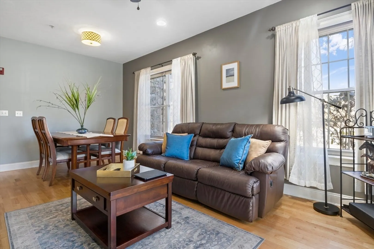
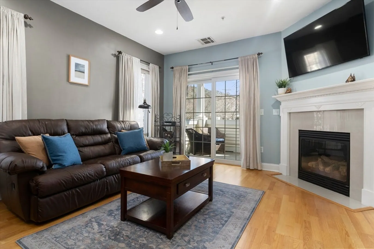
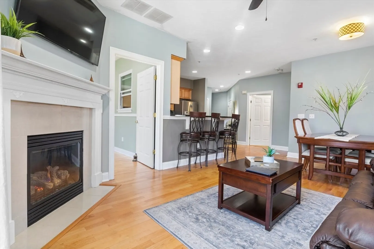
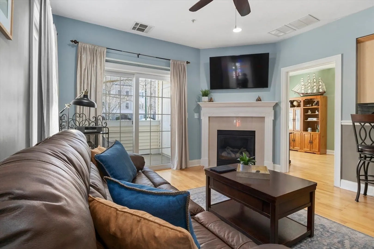
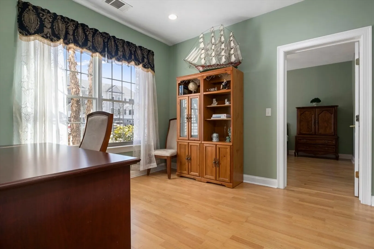
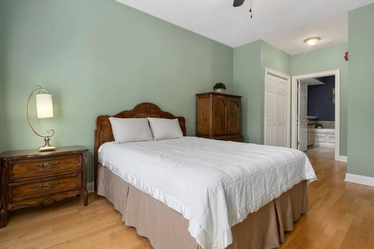
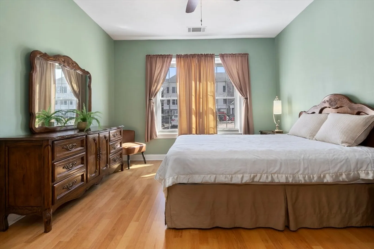
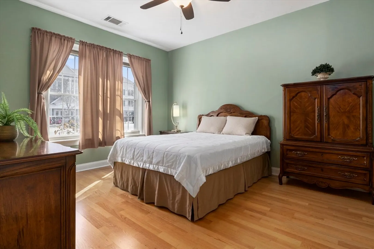
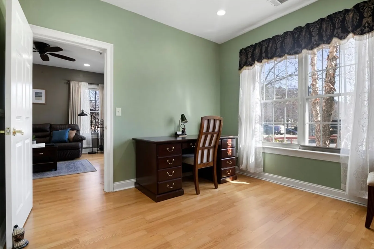
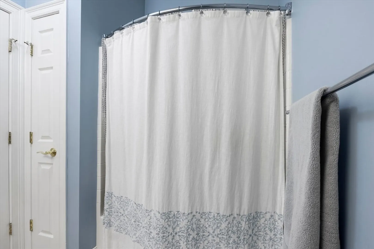
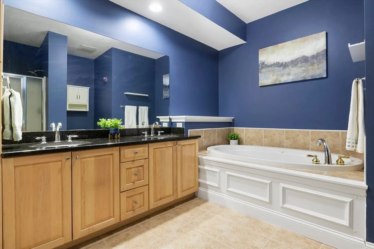
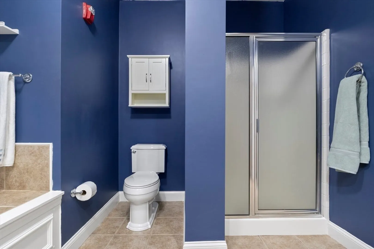
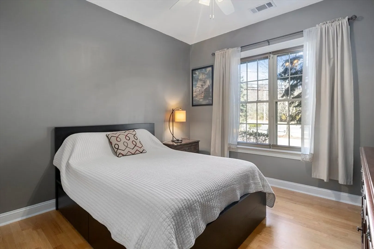
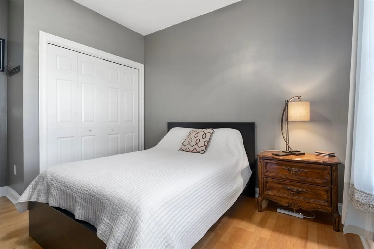
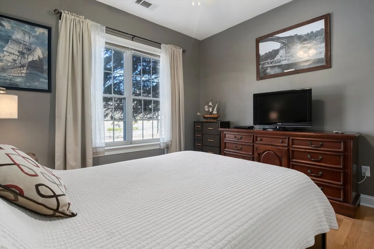
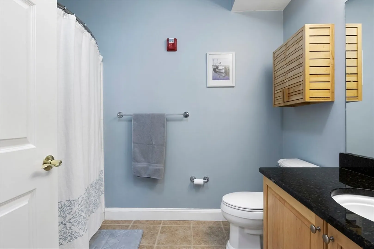
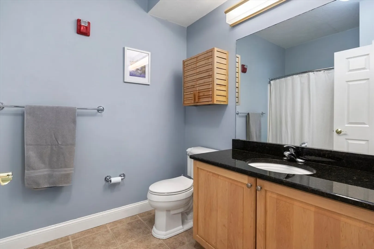
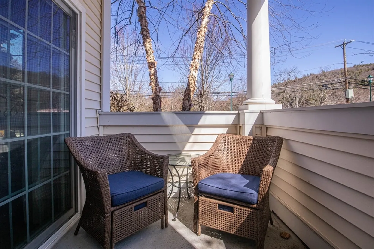
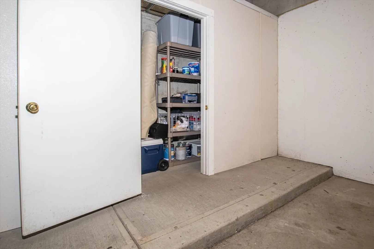
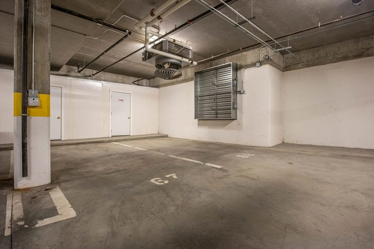
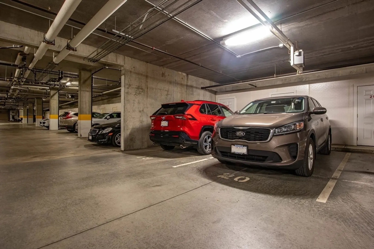
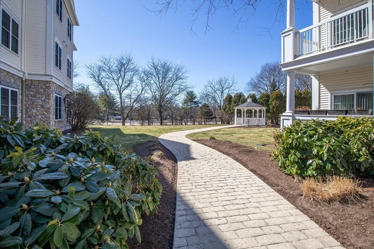
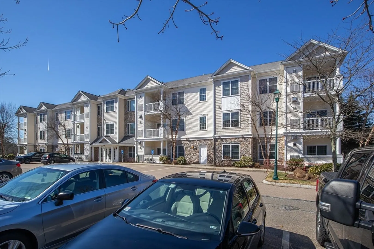
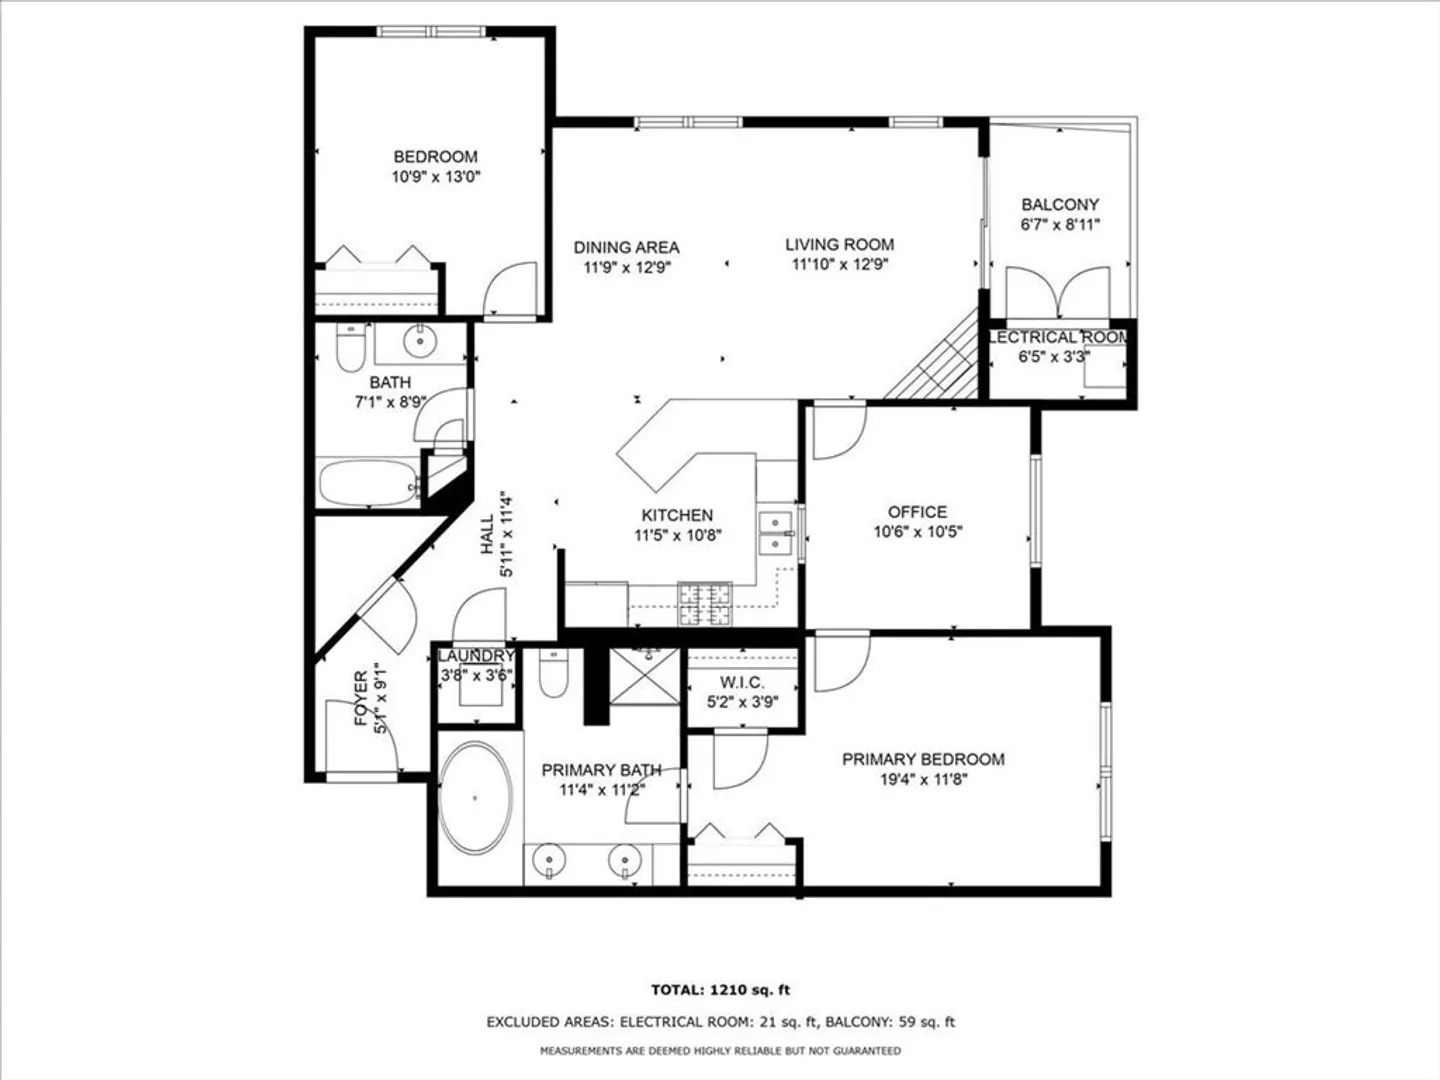
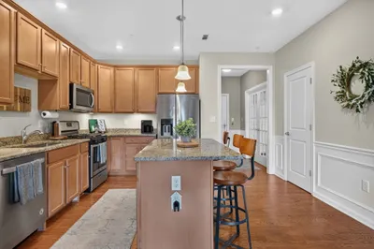
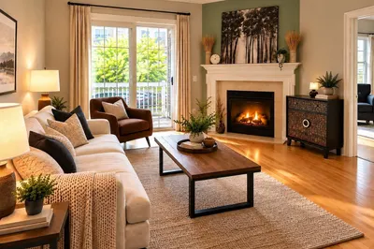
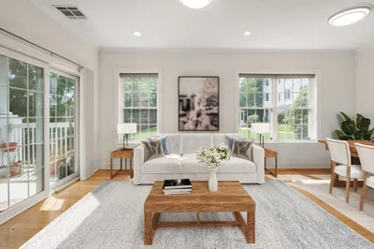
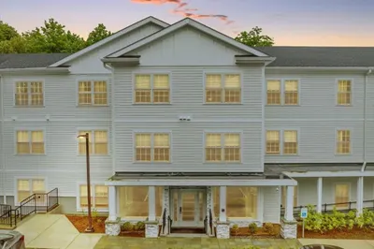
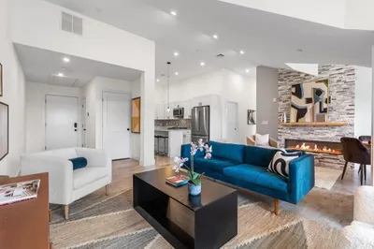
Experience Blue Hill Commons in Canton: a sunny end unit condo with 2 beds, 2 baths, and an office/den. Conveniently located near routes 93 and 95, it offers exceptional living. Enjoy abundant natural light, smart layout for privacy, and a kitchen flowing into the living/dining area. Cozy up by the fireplace as winter approaches. With direct elevator access to the heated garage, you'll have two deeded spaces and two storage closets. Plus, water and sewer are included in the condo fee for added convenience. Don't miss this opportunity for comfortable, convenient living!
-
Highlights
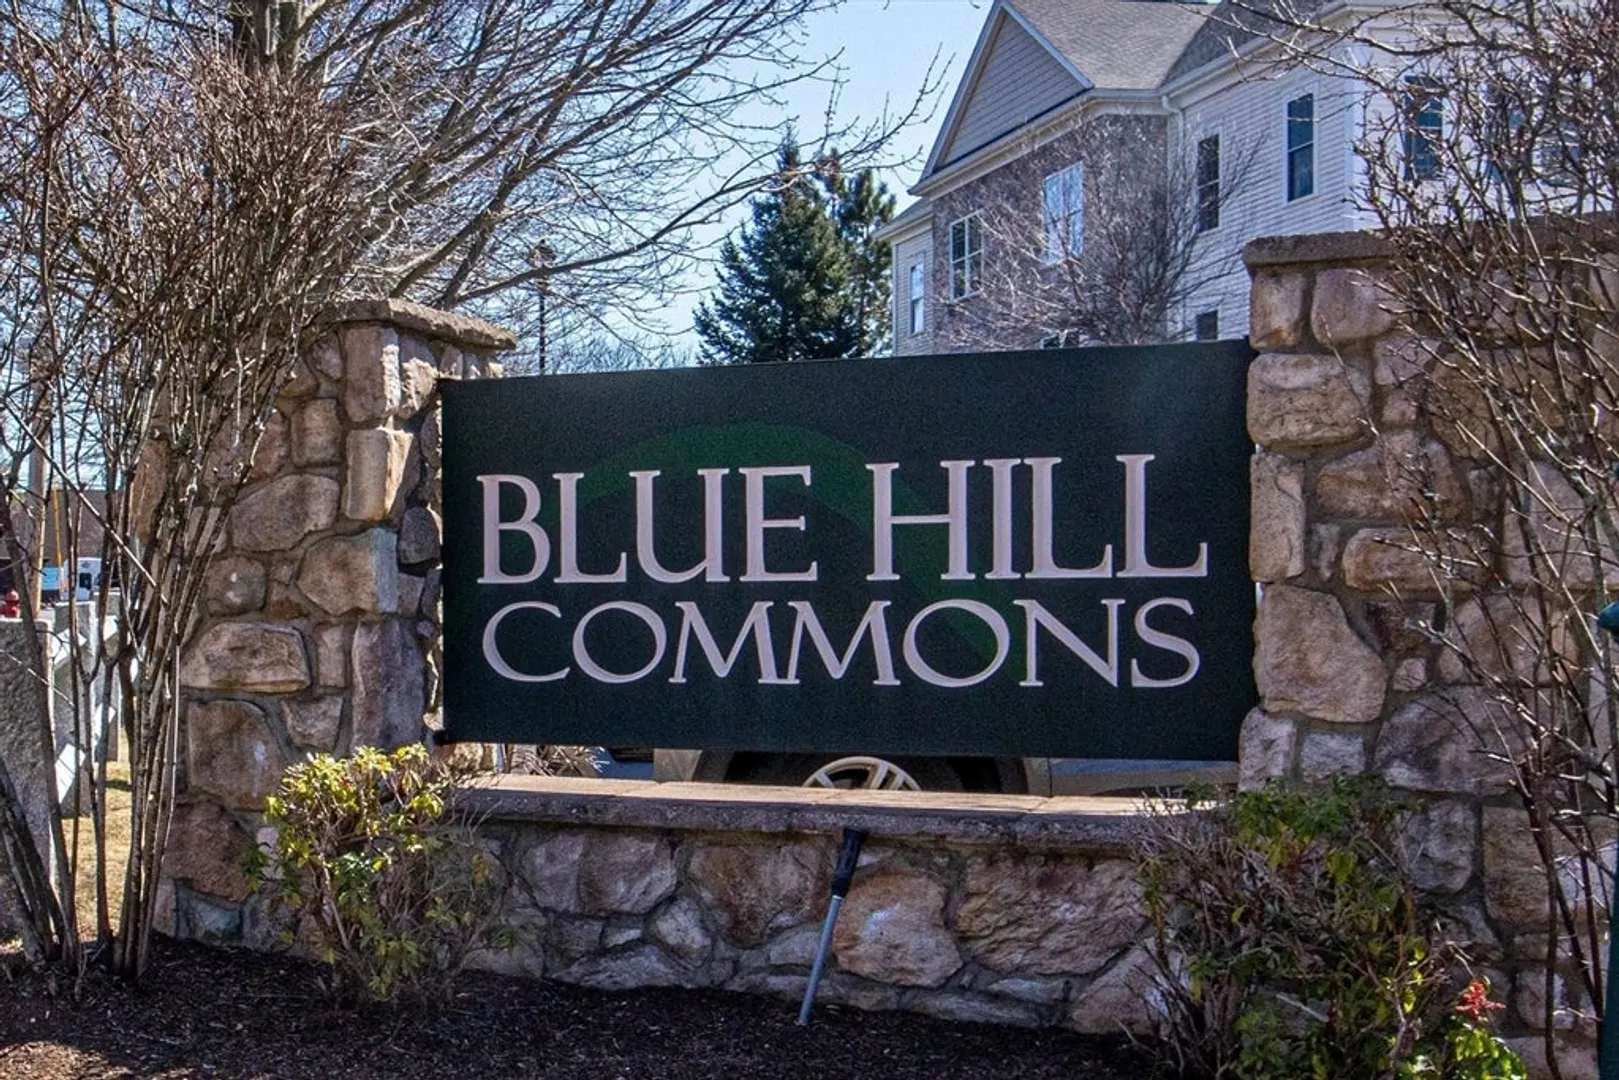
- Building Name: Blue Hills Commons
- Heating: Forced Air, Natural Gas
- Parking Spots: 4
- Property Type: Condominium
- Style: Other (See Remarks)
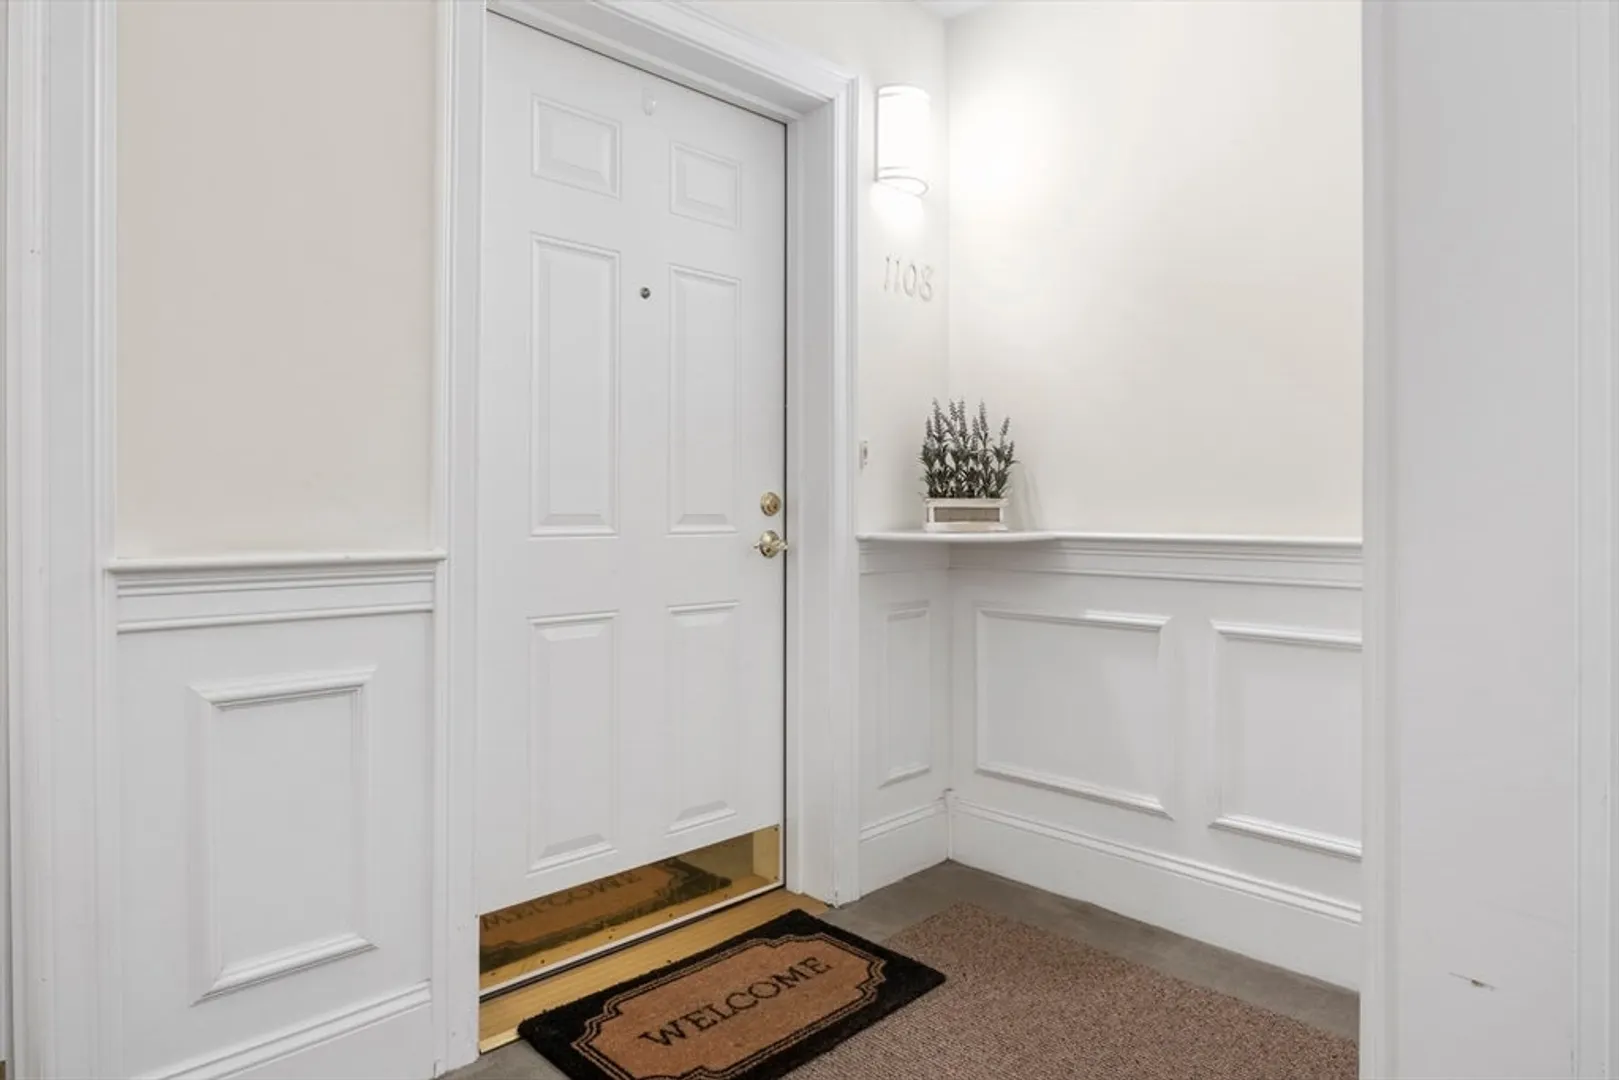
- Unit Number: 1108
- Status: Closed
- Cooling: Central Air
- HOA Fee: $512
- Property Class: Residential
- Stories: 3
- Total Rooms: 5
- Year Built: 2006
-
Additional Details
- Basement: N
- Fireplaces: 1
- Interior Features: Office
- Total Number of Units: 54
- Year Built Source: Public Records
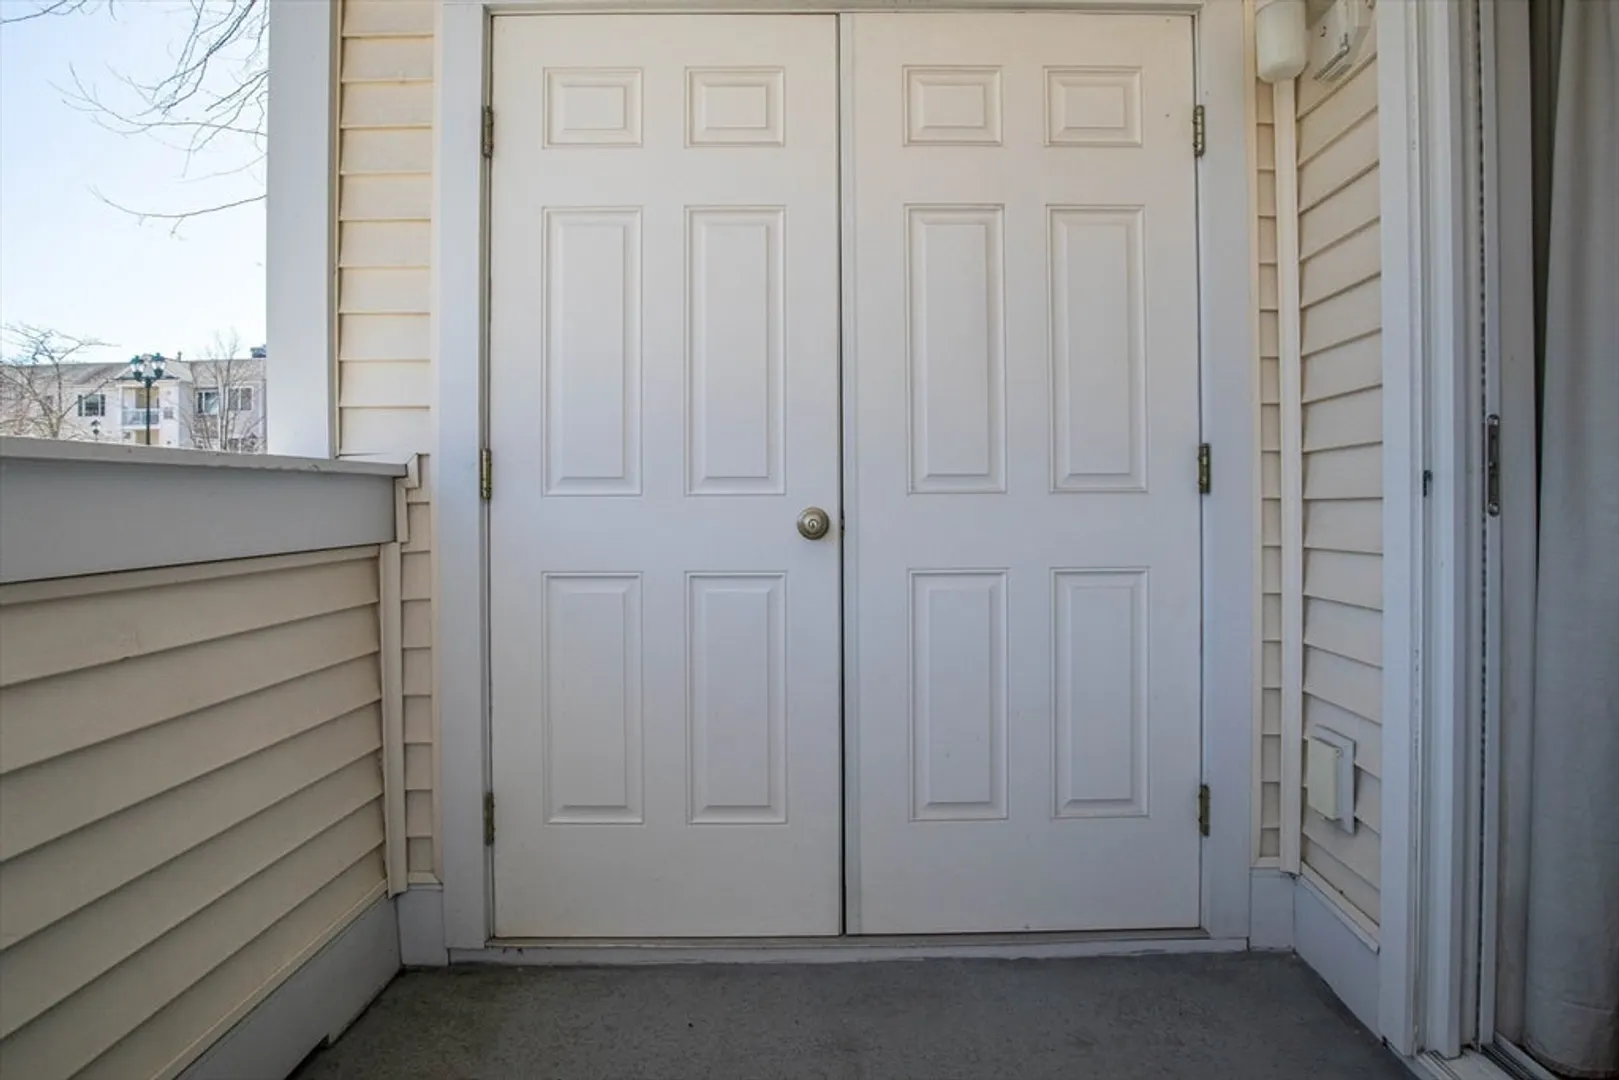
- Exterior Features: Deck
- Flooring: Wood, Tile, Laminate
- SqFt Source: Public Record
- Year Built Details: Actual
- Zoning: Src
-
Amenities
- Community Features: Public Transportation, Shopping, Pool, Tennis Court(s), Park, Walk/Jog Trails, Stable(s), Golf, Medical Facility, Laundromat, Bike Path, Conservation Area, Highway Access, House of Worship, Marina, Private School, Public School, T-Station, University, Other
- Parking Features: Under, Assigned
- Covered Parking Spaces: 2
-
Utilities
- Sewer: Public Sewer
- Water Source: Public
-
Fees / Taxes
- Assessed Value: $480,200
- HOA Fee Includes: Water, Sewer, Insurance, Maintenance Structure, Maintenance Grounds, Snow Removal
- Taxes: $4,788
- HOA Fee Frequency: Monthly
- Tax Year: 2024
Similar Listings
Sold
1 Photo
Sold
34 Photos
Sold
35 Photos
Sold
24 Photos
Content © 2026 MLS Property Information Network, Inc. The information in this listing was gathered from third party resources including the seller and public records.
Listing information provided courtesy of Maloney Properties, Inc..
MLS Property Information Network, Inc. and its subscribers disclaim any and all representations or warranties as to the accuracy of this information.
