
Sold!
$635,000
2
Beds
2
Baths
1,249
Living Area
-
Property Description
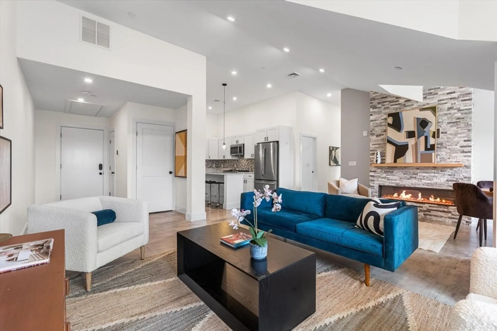
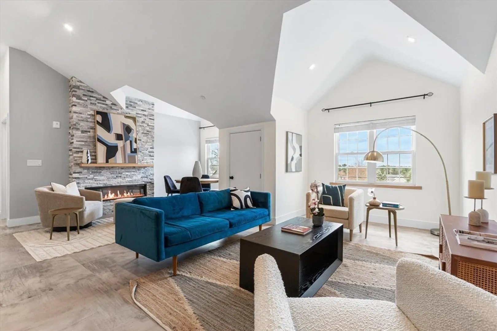
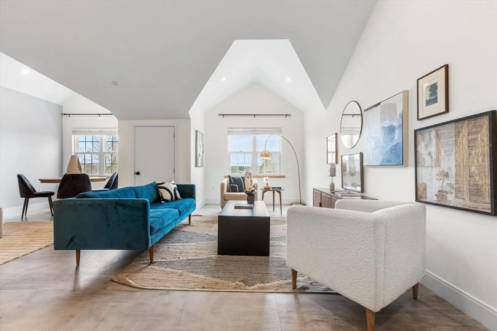
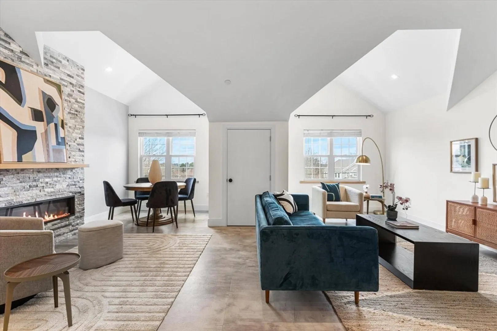
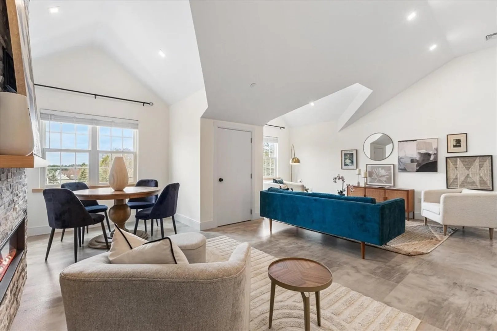
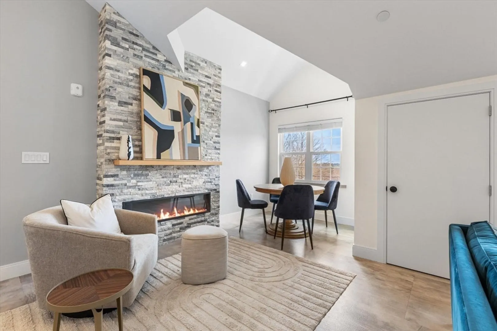
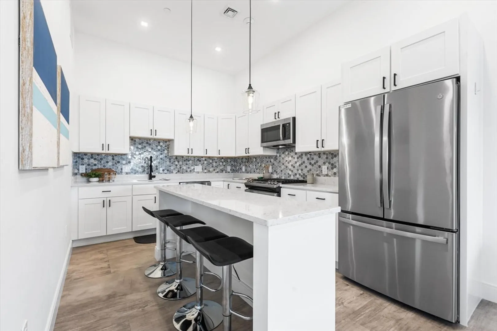
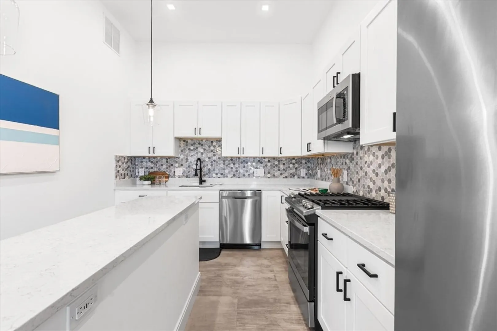
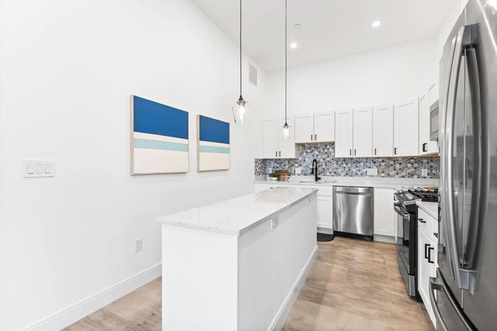
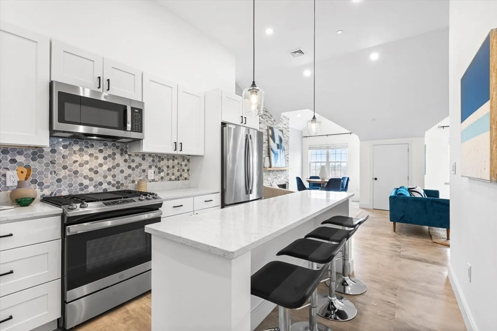
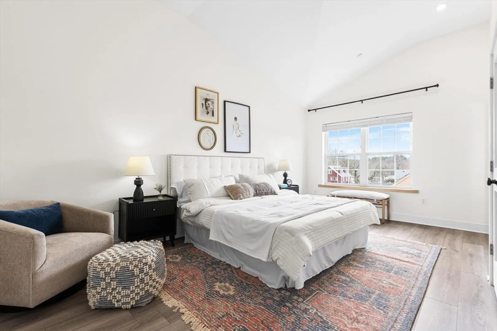
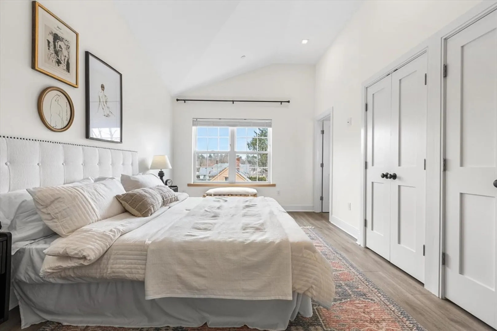
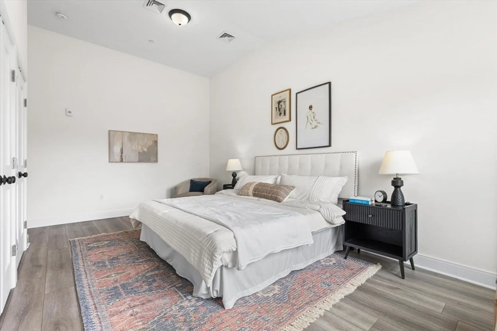
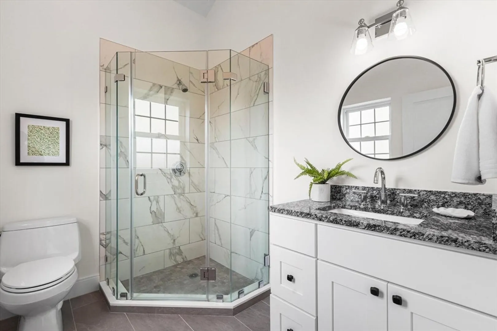
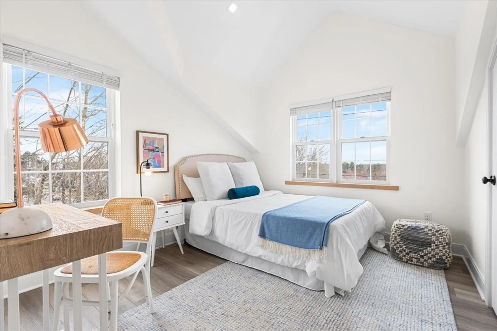
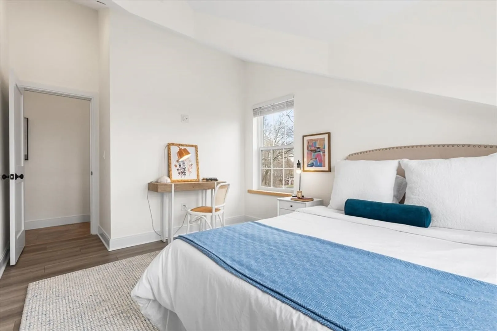
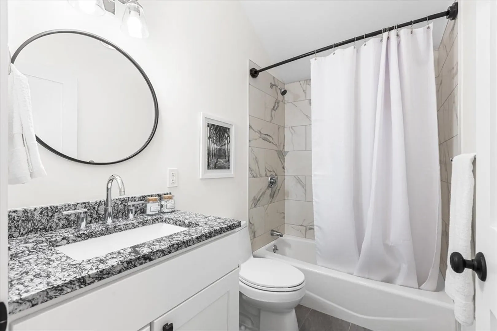
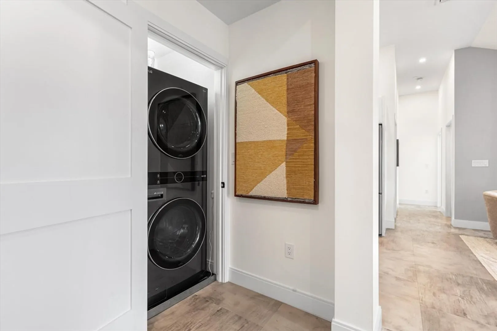
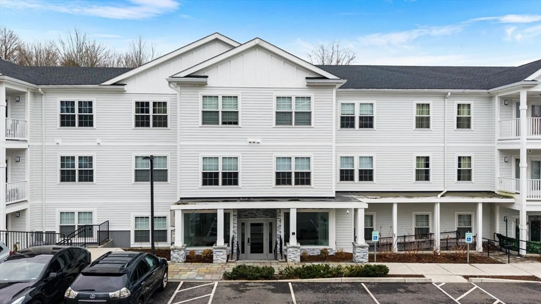
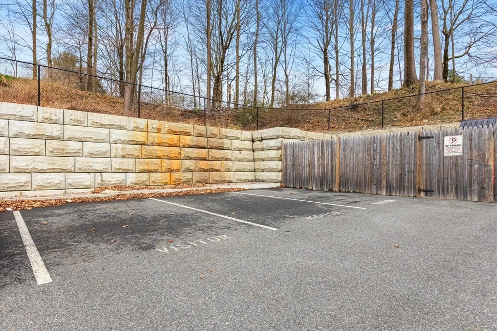
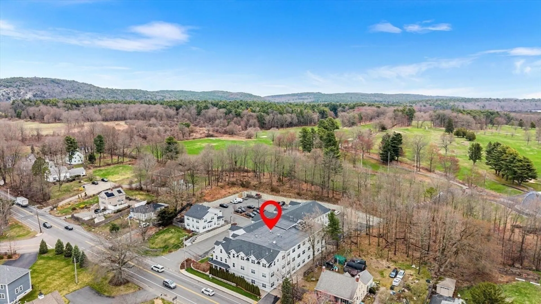
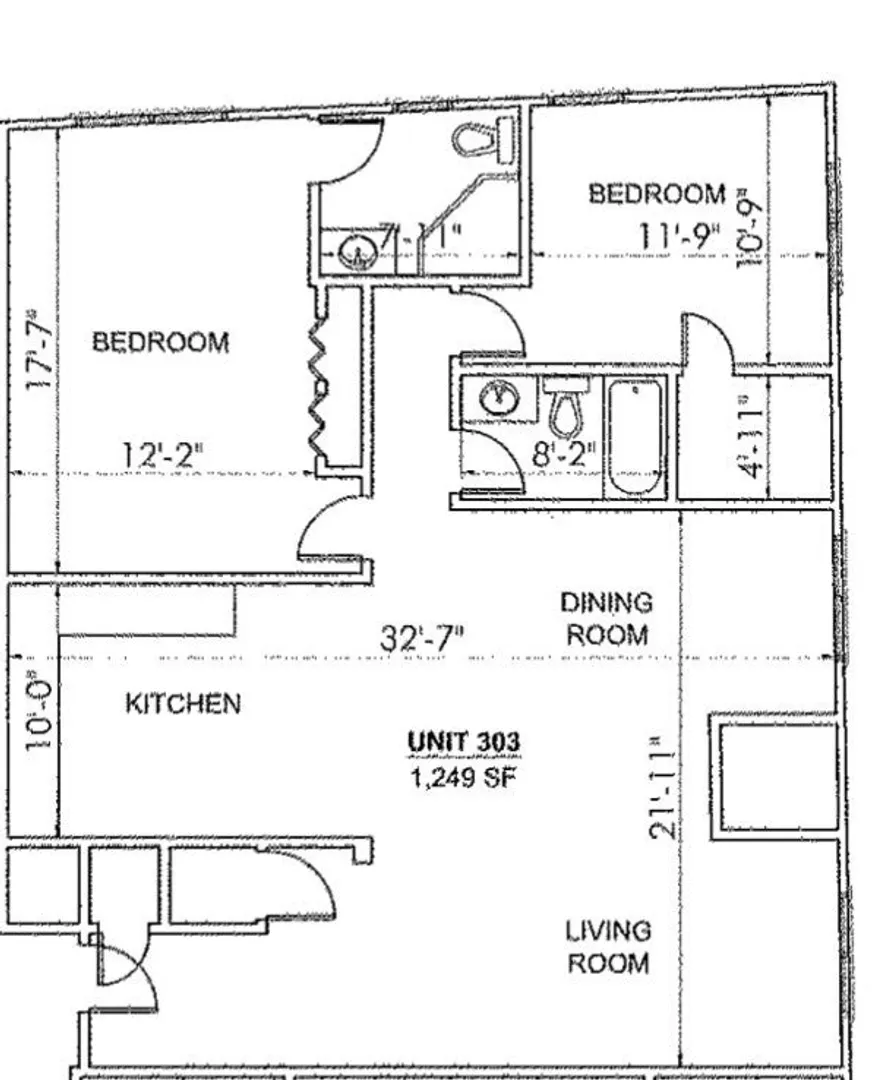
Experience modern luxury in this beautiful penthouse 2 bedroom, 2 full bath condo just south of Canton Junction. Completely rebuilt in 2021, this top-floor unit offers 1,249sf of open-concept living with soaring cathedral ceilings and abundant natural light. The chef’s kitchen features quartz countertops, tile backsplash, a gas range, stainless steel appliances, and a spacious island with seating. The living room boasts an electric fireplace with a mantle and sunset views. The king-sized primary suite includes a private bath with ceramic tile and a glass enclosed shower. Additional highlights include in-unit laundry, central air, energy-efficient gas heating, tankless hot water, bonus storage in the attic, two assigned parking spaces and visitor parking. The property backs up to the peaceful Ponkapoag Golf Course and provides easy elevator access, pet-friendly community, and a super convenient location close to the highway and commuter rail.
-
Highlights
- Area: Canton Junction
- Cooling: Central Air
- HOA Fee: $349
- Property Class: Residential
- Stories: 1
- Unit Number: 303
- Status: Closed
- Building Name: Wayside Condominiums
- Heating: Central, Forced Air, Natural Gas
- Parking Spots: 2
- Property Type: Condominium
- Total Rooms: 4
- Year Built: 2021
-
Additional Details
- Basement: N
- Pets Allowed: Yes
- Total Number of Units: 28
- Year Built Source: Public Records
- Fireplaces: 1
- SqFt Source: Public Record
- Year Built Details: Actual
- Zoning: Res
-
Amenities
- Parking Features: Assigned, Deeded
-
Utilities
- Sewer: Public Sewer
- Water Source: Public
-
Fees / Taxes
- Assessed Value: $518,400
- HOA Fee Includes: Sewer, Insurance, Security, Maintenance Structure, Maintenance Grounds, Snow Removal, Reserve Funds
- Taxes: $5,126
- HOA Fee Frequency: Monthly
- Tax Year: 2025
Similar Listings
Sold
32 Photos
Sold
37 Photos
Sold
39 Photos
Sold
42 Photos
Content © 2026 MLS Property Information Network, Inc. The information in this listing was gathered from third party resources including the seller and public records.
Listing information provided courtesy of Keller Williams Realty.
MLS Property Information Network, Inc. and its subscribers disclaim any and all representations or warranties as to the accuracy of this information.
