
1106 Wachusett St
$414,500
3
Beds
1
Bath
1,412
Sqft
- Request Info
- Call
- Save
-
More
- Mortgage Calculator

Property Tools
$414,500
3
Beds
1
Bath
1,412
Living Area
-
Property Description
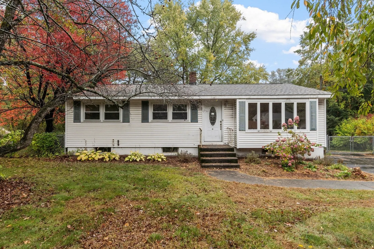
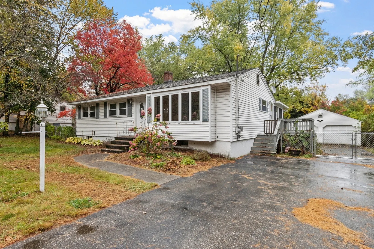
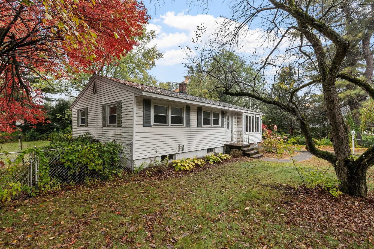
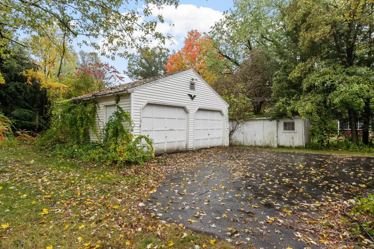
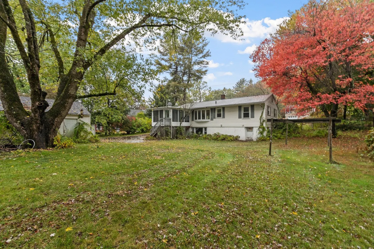
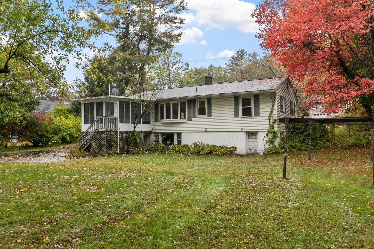
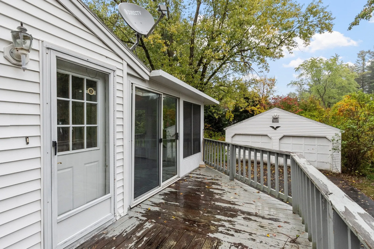
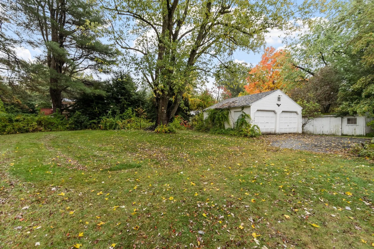
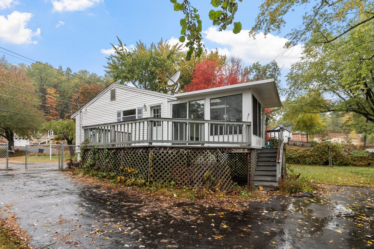
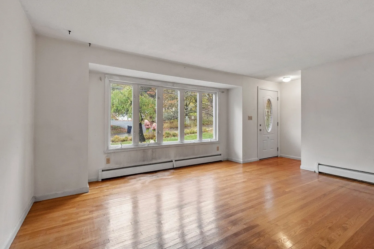
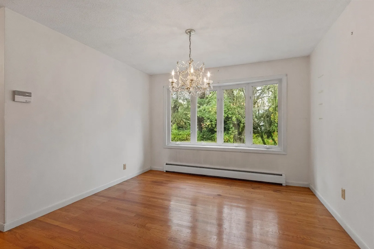
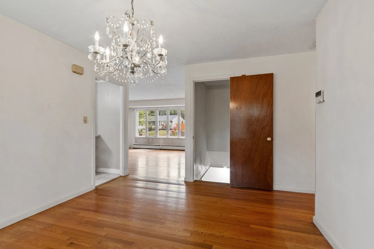
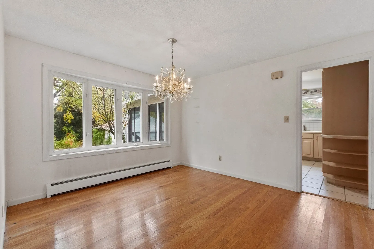
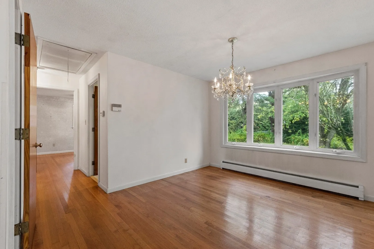
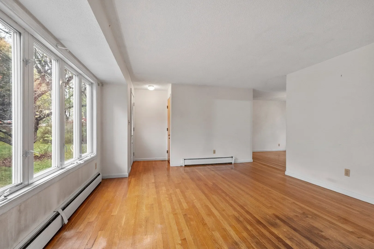
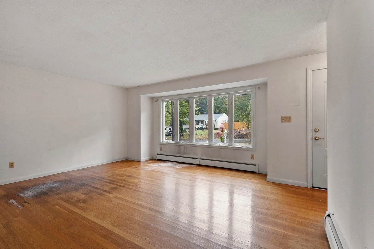
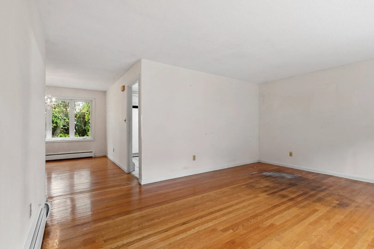
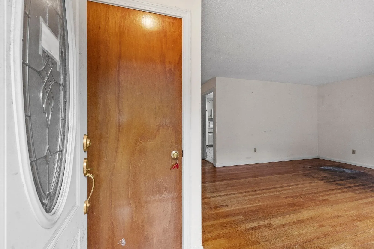
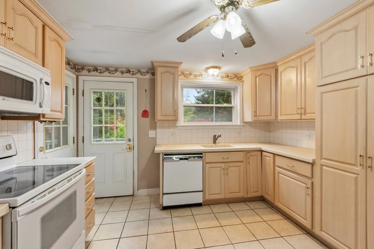
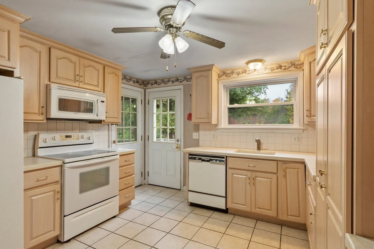
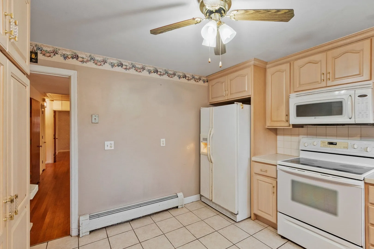
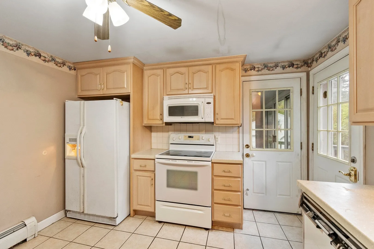
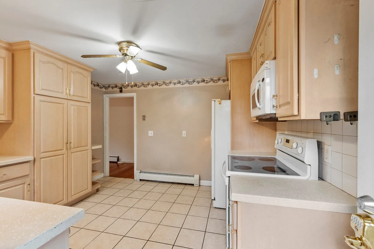
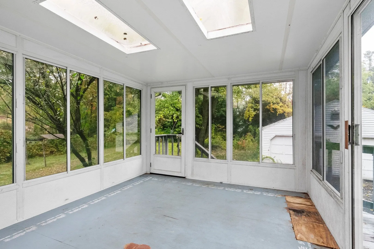
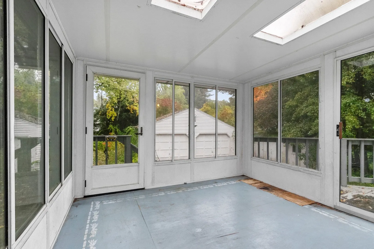
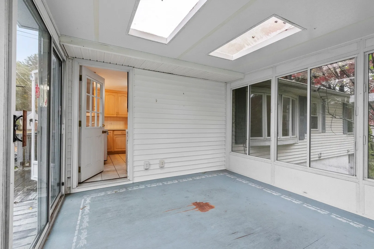
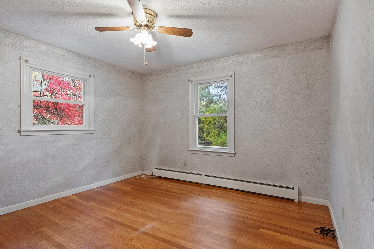
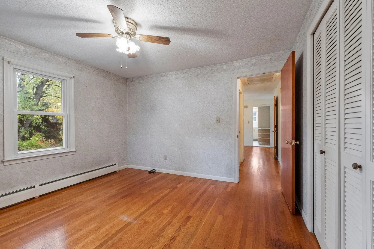
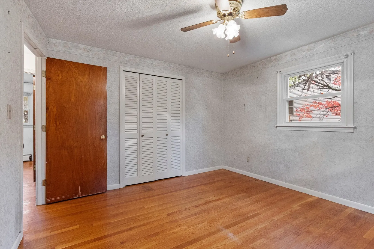
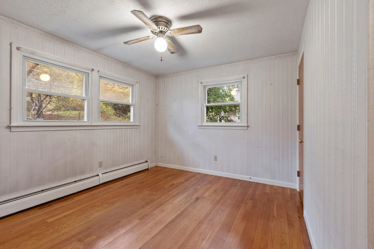
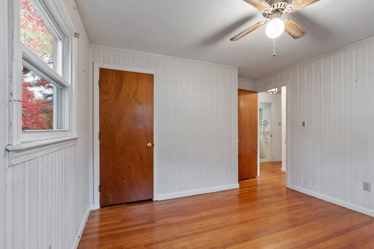
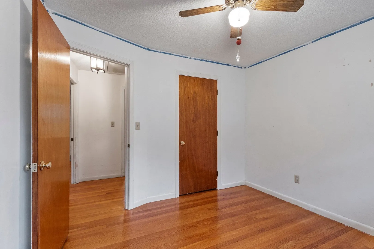
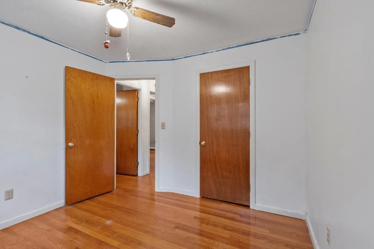
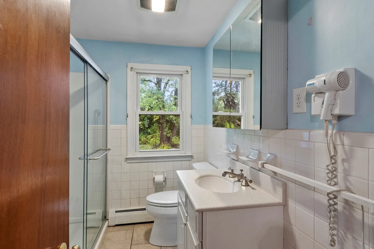
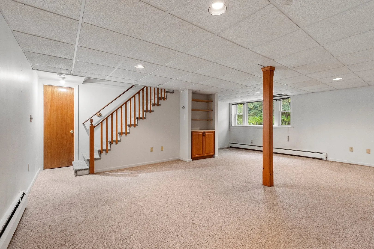
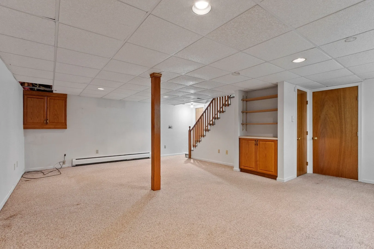
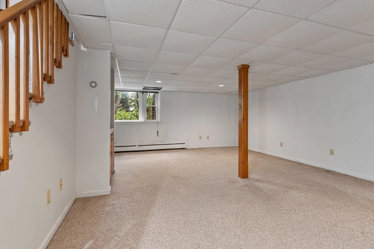
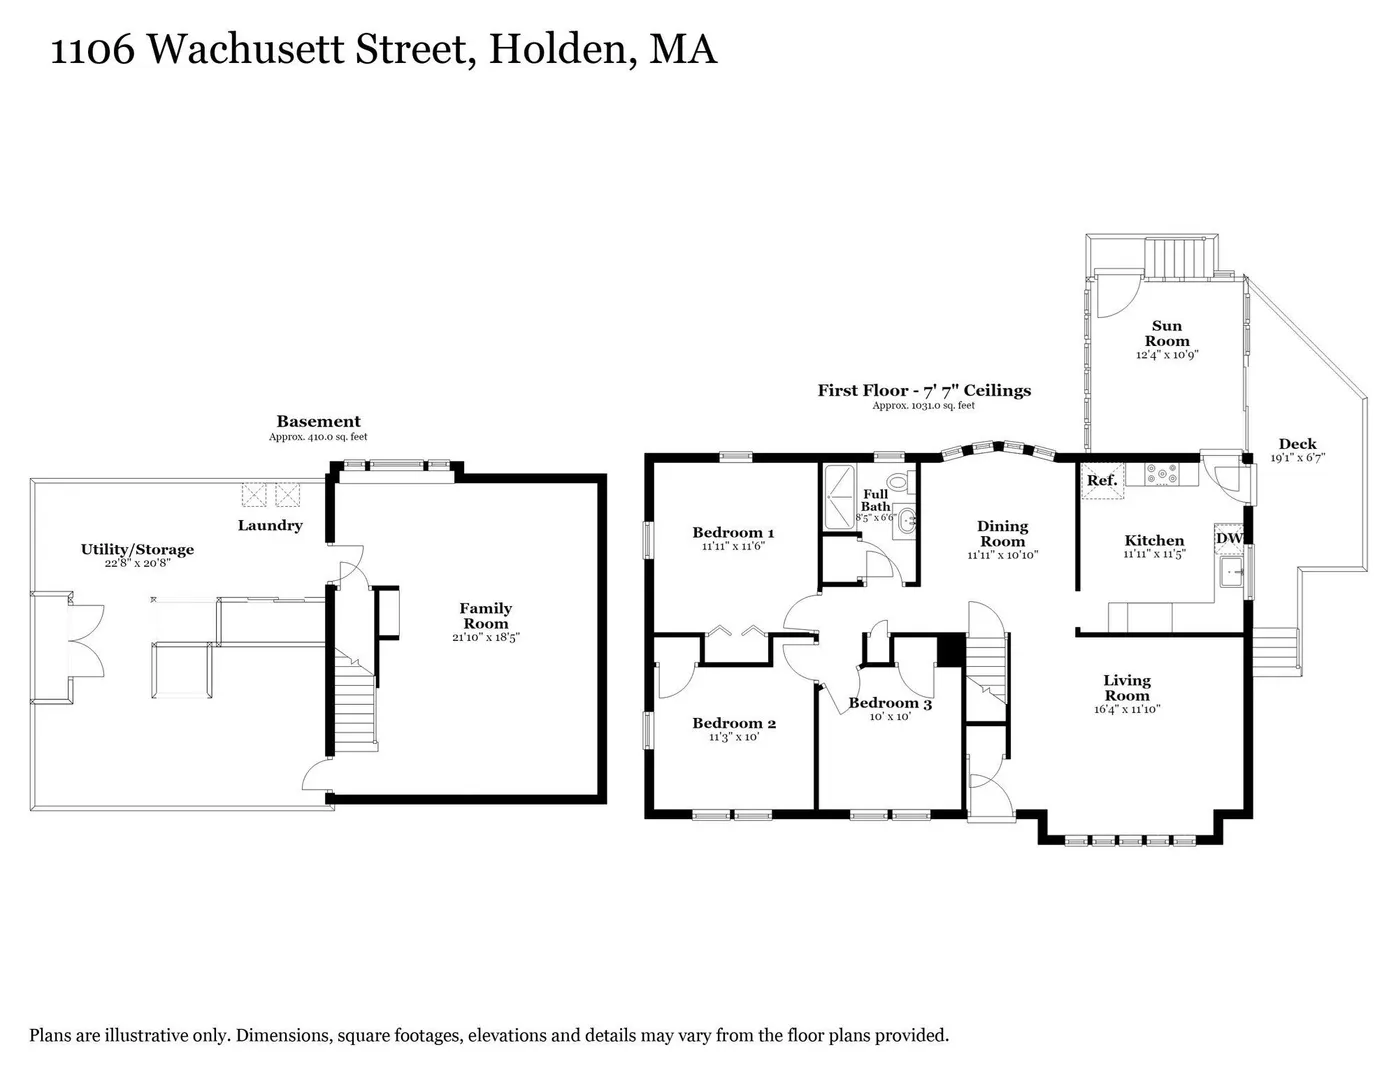
Single level living in desirable Holden! This classic ranch style home with two car garage is conveniently located near major routes and just a few minutes from downtown. With 3 bedrooms and full bathroom on the main level, this property offers the ease of single level living while providing flexibility with a BONUS finished living area downstairs. The original hardwood floors throughout can be easily restored to brand new, and some fresh paint will have this home gleaming in no time. The kitchen is updated with custom cabinets and provides ample storage and space for a breakfast nook, with the formal dining room adjacent. As an added bonus to the traditional layout is the spacious three season sunroom with slider leading out to your deck. The fenced in yard provides peace of mind and an excellent place to relax and unwind. Great opportunity here, don't miss out! Schedule your showing today!
-
Highlights
- Cooling: Window Unit(s)
- Parking Spots: 8
- Property Type: Single Family Residence
- Total Rooms: 6
- Status: Active
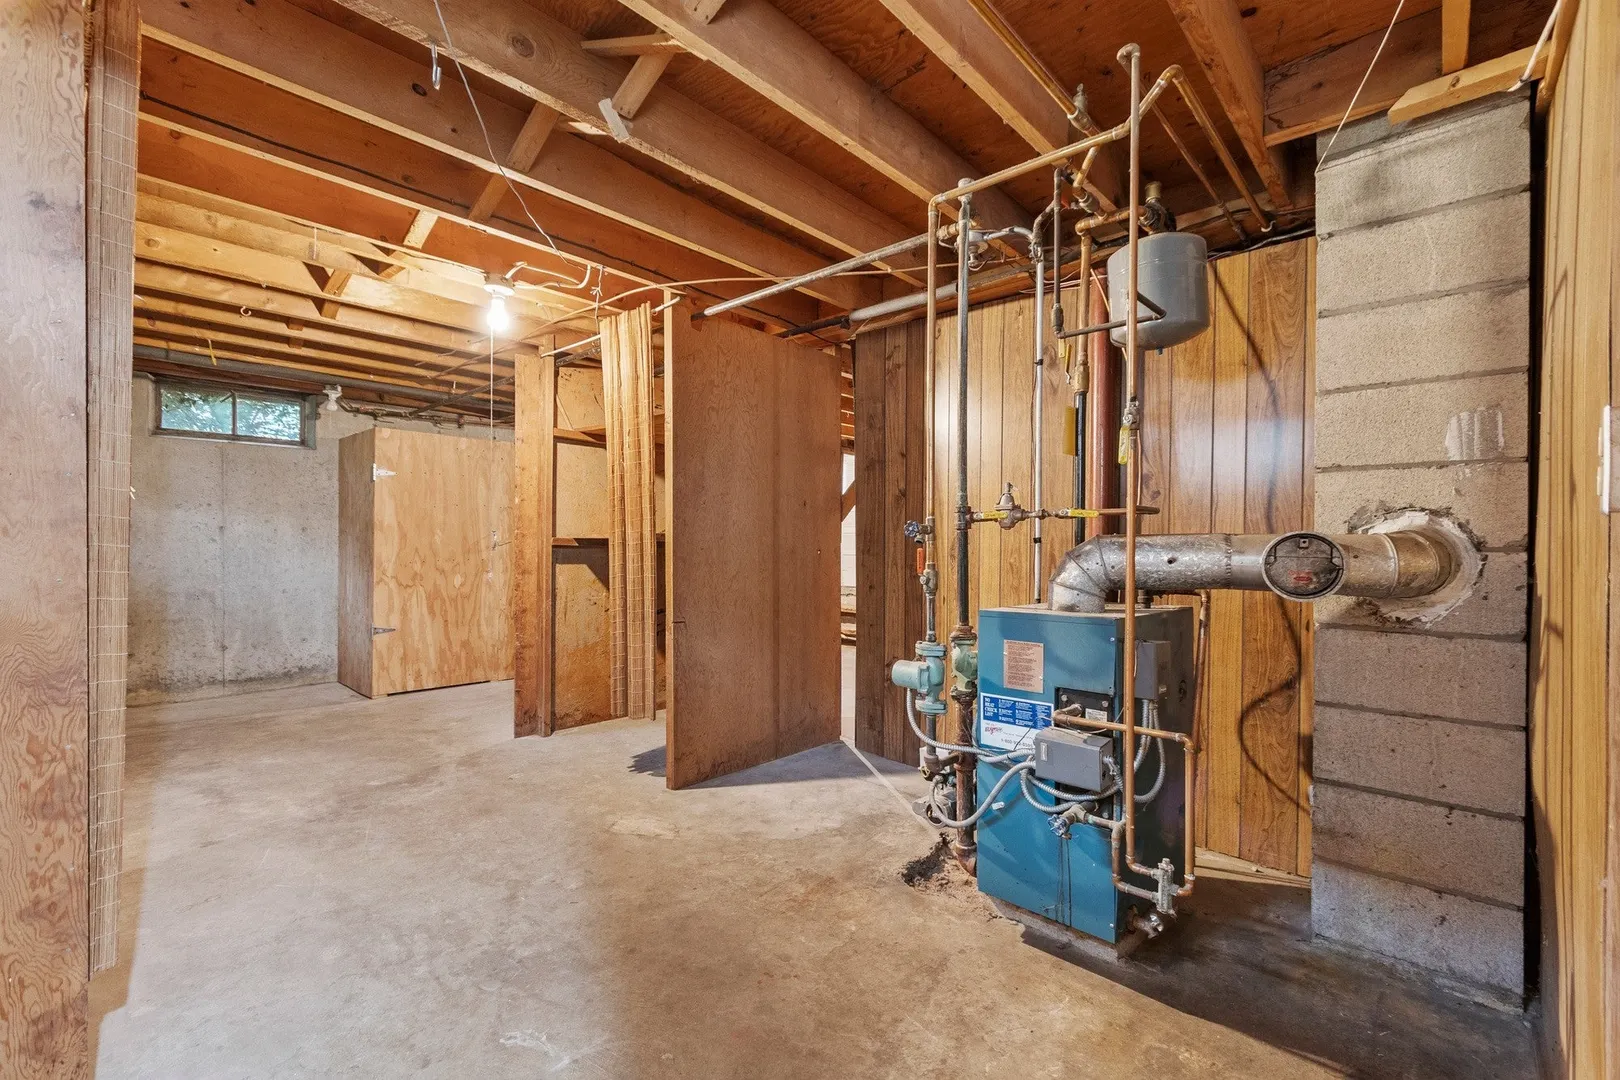
- Heating: Baseboard, Oil
- Property Class: Residential
- Style: Ranch
- Year Built: 1964
-
Additional Details
- Appliances: Water Heater, Range, Dishwasher, Microwave, Refrigerator
- Construction: Frame
- Flooring: Wood, Carpet
- Interior Features: Slider, Sun Room
- Road Frontage Type: Public
- SqFt Source: Public Record
- Year Built Source: Public Records
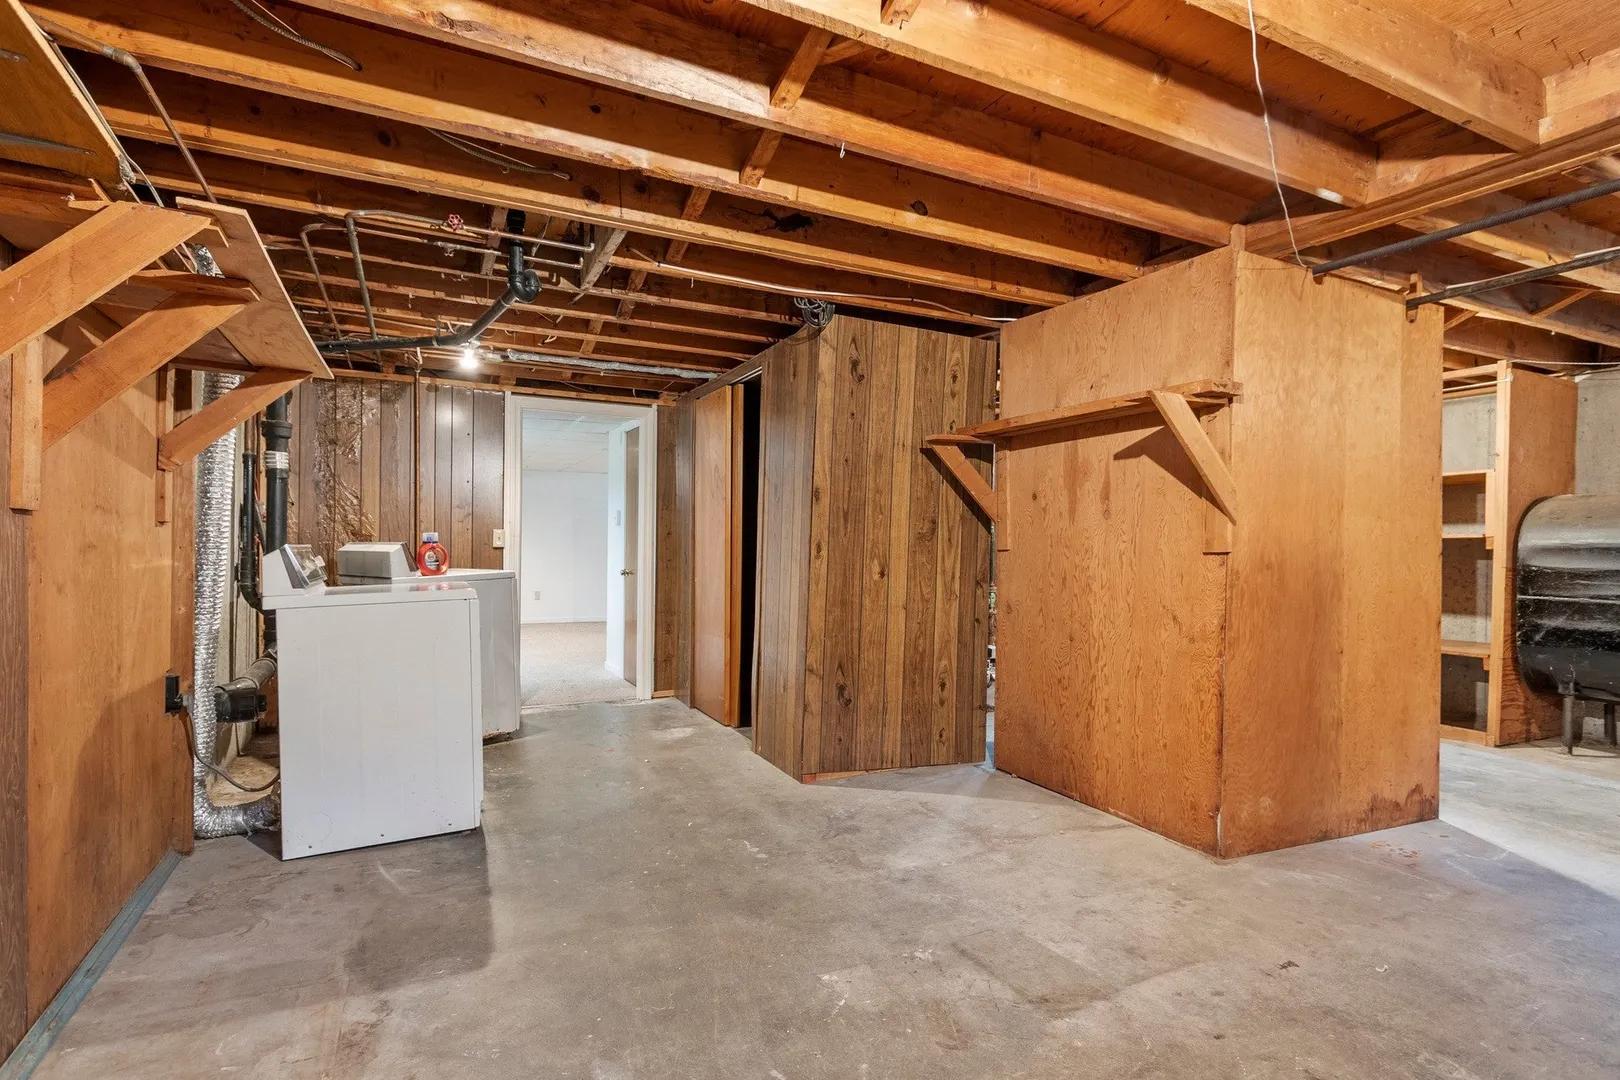
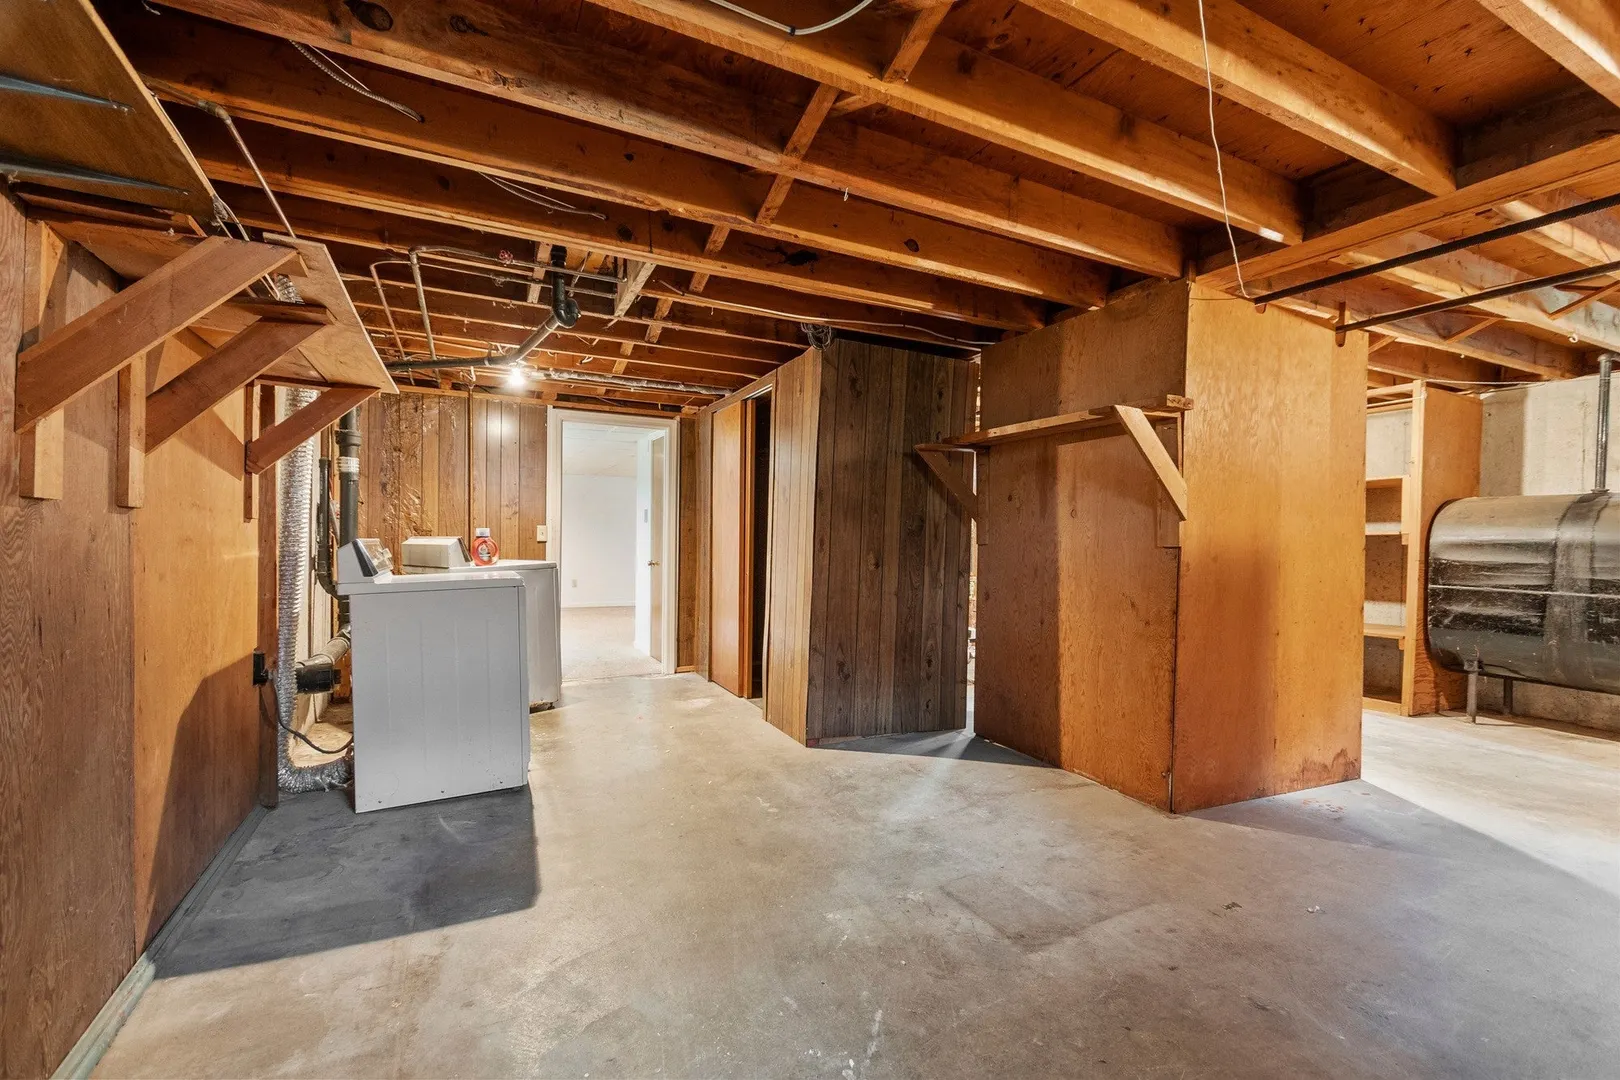
- Basement: Full, Partially Finished, Interior Entry, Concrete
- Exterior Features: Porch - Enclosed, Deck
- Foundation: Concrete Perimeter
- Lot Features: Cleared
- Roof: Shingle
- Year Built Details: Actual
- Zoning: R1
-
Amenities
- Covered Parking Spaces: 2
- Parking Features: Detached, Garage Door Opener, Off Street
-
Utilities
- Electric: 200+ Amp Service
- Water Source: Public
- Sewer: Public Sewer
-
Fees / Taxes
- Assessed Value: $390,800
- Taxes: $5,268
- Tax Year: 2026
Similar Listings
Sold
1 Photo
Sold
42 Photos
Sold
35 Photos
Sold
33 Photos
Content © 2026 MLS Property Information Network, Inc. The information in this listing was gathered from third party resources including the seller and public records.
Listing information provided courtesy of Coldwell Banker Realty - Leominster.
MLS Property Information Network, Inc. and its subscribers disclaim any and all representations or warranties as to the accuracy of this information.