
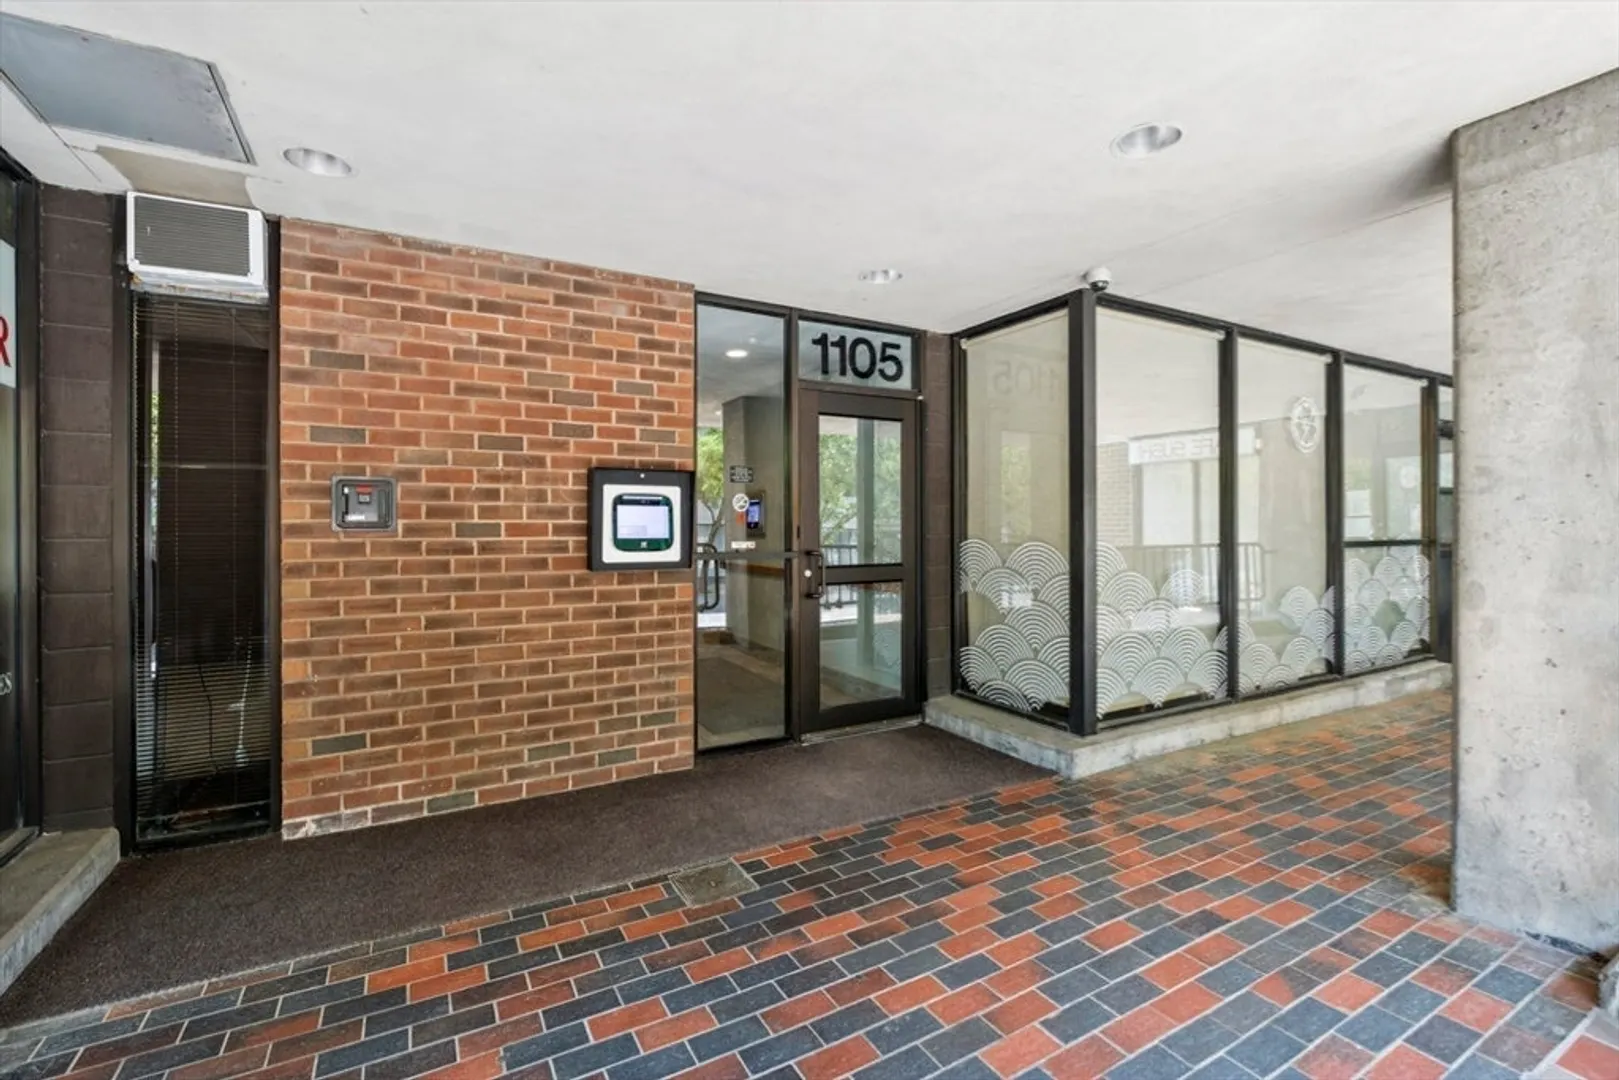
1105 Massachusetts Ave #6A
$815,000
2
Beds
1
Bath
877
Sqft
- Request Info
- Call
- Save
-
More
- Mortgage Calculator

Property Tools
$815,000
2
Beds
1
Bath
877
Living Area
-
Property Description
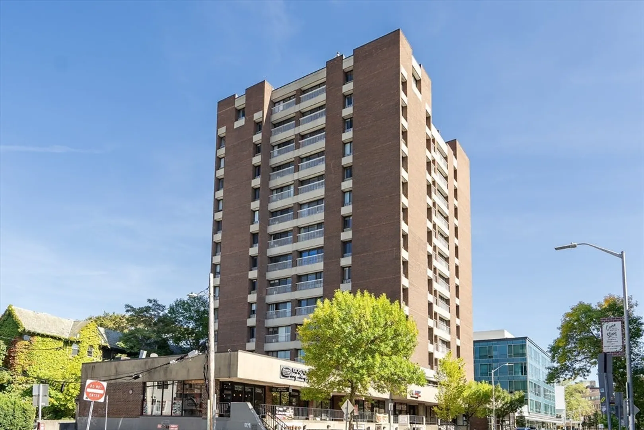
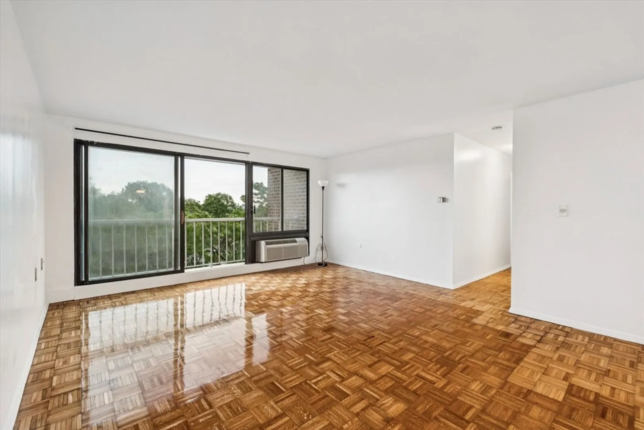
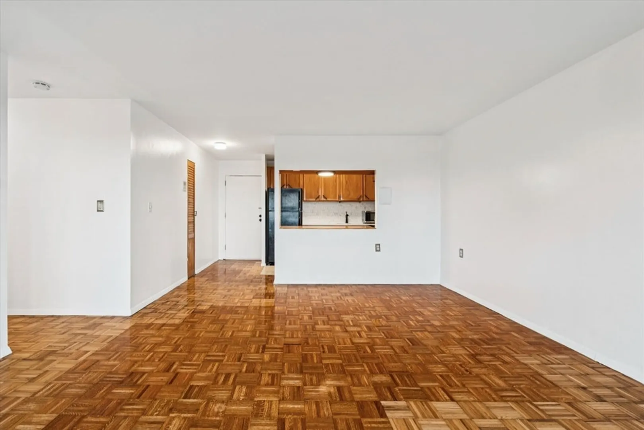
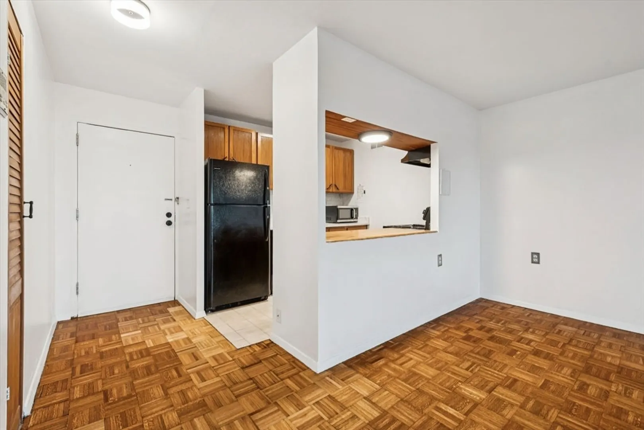
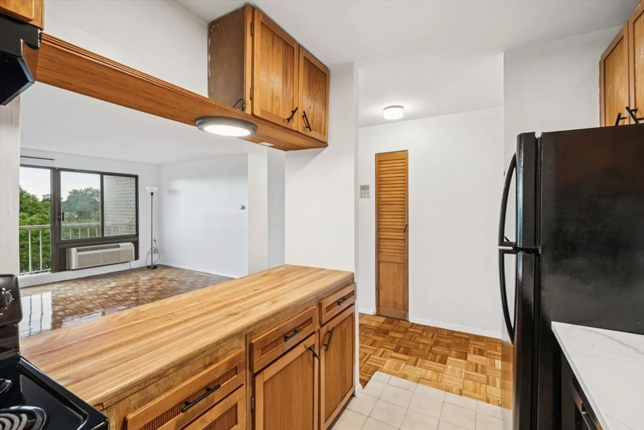
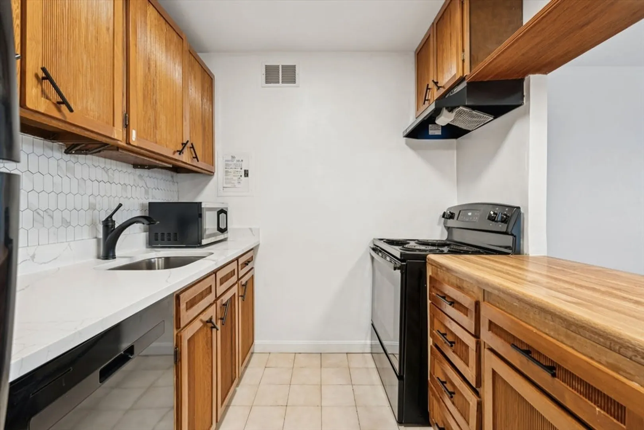
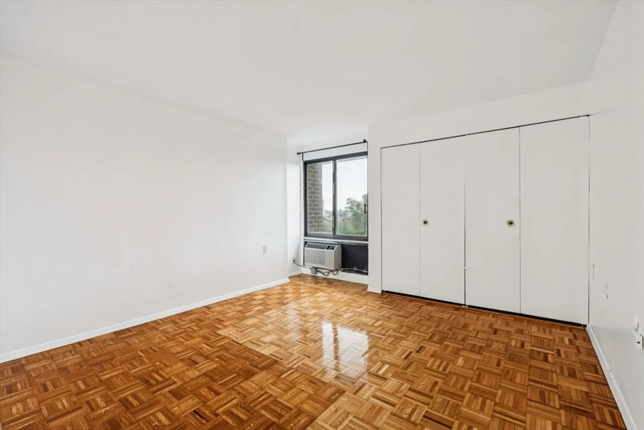
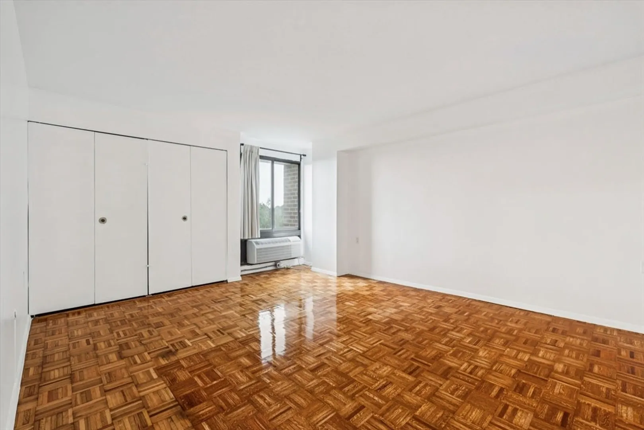
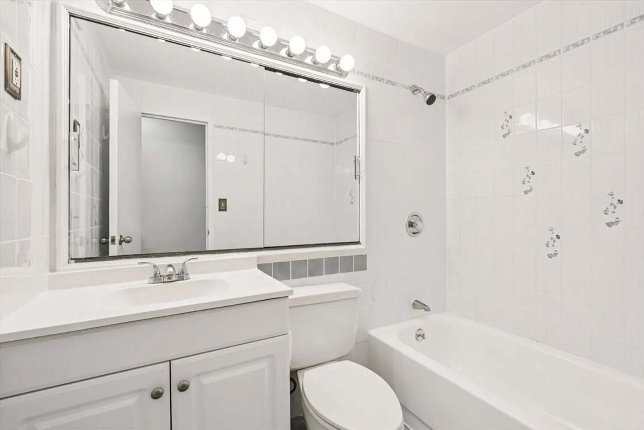
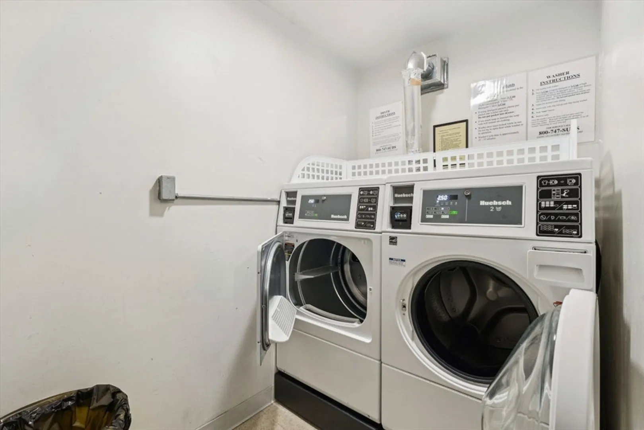

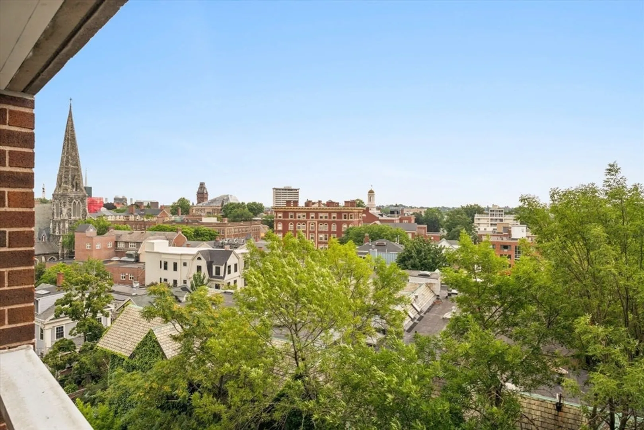
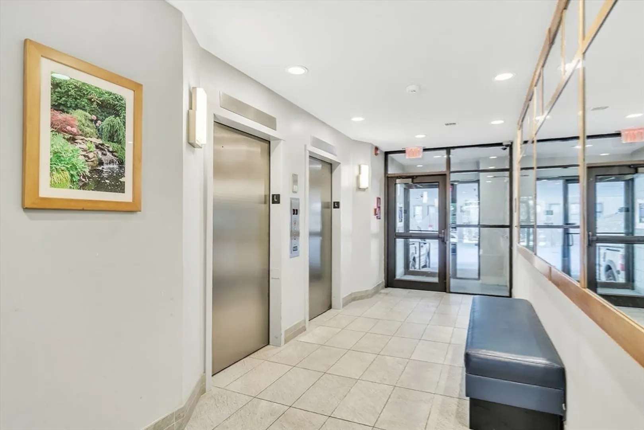
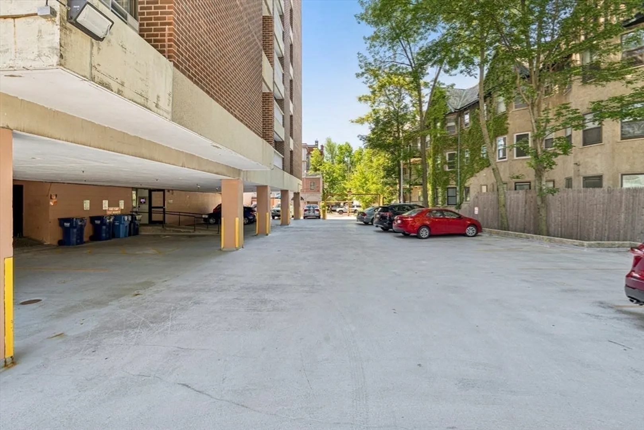
Nestled right in Harvard Square, this pristine two-bedroom, one-bathroom condo offers an outstanding opportunity for an owner-occupant or savvy investor. The bright, four-room layout sits on the quiet, tree-lined side of the building, opposite to Mass ave, featuring oversized windows with peaceful views and freshly sanded, classic parquet wood floors. Set within a professionally managed elevator building, the property includes convenient on-site common laundry, a pet-friendly policy, and rental parking available for just $213 per month, along with free bike storage in a secure room off the garage. Exceptional location and convenience. Highlights include an unbeatable 98 Walk Score, placing the Red Line, local dining, Harvard University, the Charles River, and more, directly outside your front door. An impressive value in an unmatchable central Cambridge location.
-
Highlights
- Area: Harvard Square
- Heating: Heat Pump
- Property Class: Residential
- Stories: 1
- Unit Number: 6a
- Status: Active
- Cooling: Wall Unit(s)
- HOA Fee: $450
- Property Type: Condominium
- Total Rooms: 4
- Year Built: 1970
-
Additional Details
- Appliances: Range, Dishwasher, Disposal, Refrigerator
- Construction: Brick
- Pets Allowed: Yes
- SqFt Source: Public Record
- Year Built Details: Actual
- Zoning: Bb
- Basement: N
- Flooring: Hardwood, Parquet
- Roof: Rubber
- Total Number of Units: 109
- Year Built Source: Public Records
-
Amenities
- Community Features: Public Transportation, Shopping, Tennis Court(s), Park, Walk/Jog Trails, Medical Facility, Bike Path, Conservation Area, Highway Access, Private School, Public School, T-Station, University
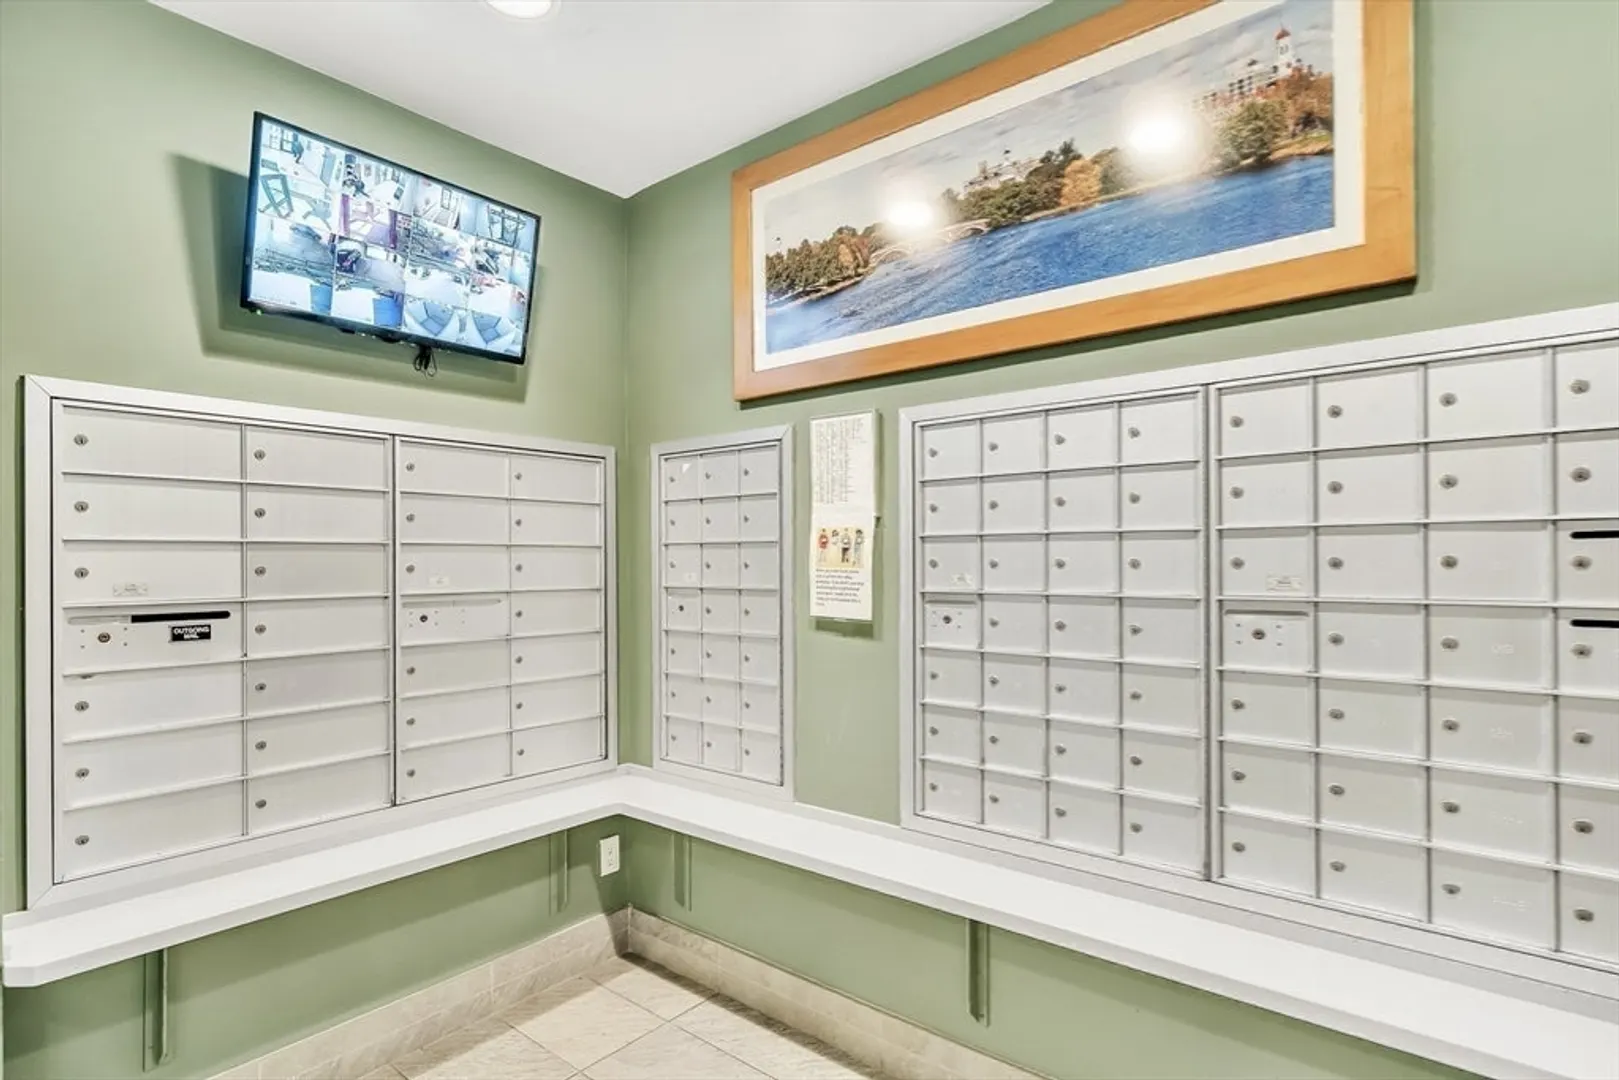
- Security Features: Intercom, TV Monitor
- Parking Features: Rented
-
Utilities
- Electric: Circuit Breakers
- Water Source: Public
- Sewer: Public Sewer
-
Fees / Taxes
- Assessed Value: $716,000
- HOA Fee Includes: Water, Sewer, Insurance, Maintenance Structure, Snow Removal, Trash, Reserve Funds
- Taxes: $4,776
- HOA Fee Frequency: Monthly
- Tax Year: 2026
Similar Listings
Content © 2026 MLS Property Information Network, Inc. The information in this listing was gathered from third party resources including the seller and public records.
Listing information provided courtesy of Coldwell Banker Realty - Cambridge.
MLS Property Information Network, Inc. and its subscribers disclaim any and all representations or warranties as to the accuracy of this information.