
41 Centre St #105
$973,000
2
Beds
2
Baths
1,192
Sqft
- Request Info
- Call
- Save
-
More
- Mortgage Calculator

Property Tools
$973,000
2
Beds
2
Baths
1,192
Living Area
-
Property Description
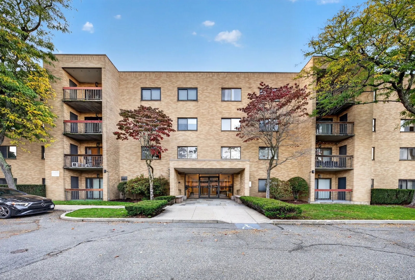
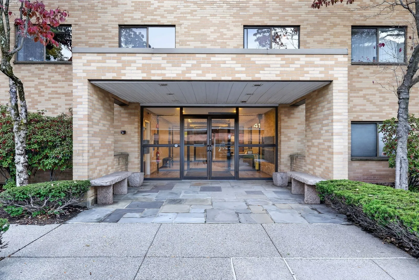
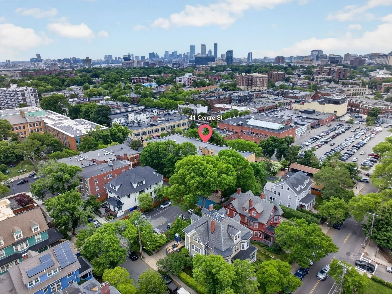
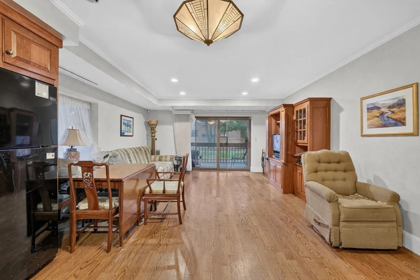
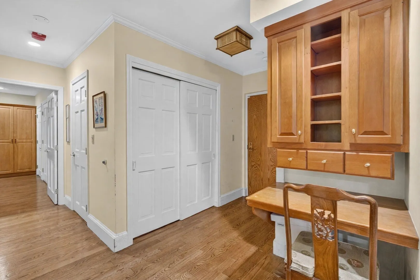
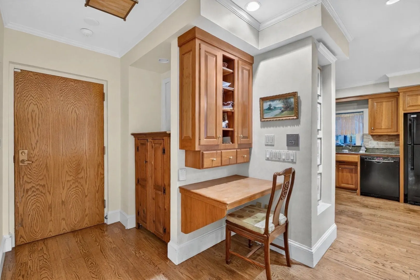
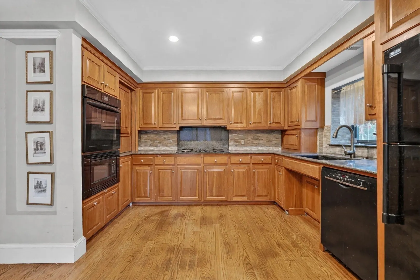
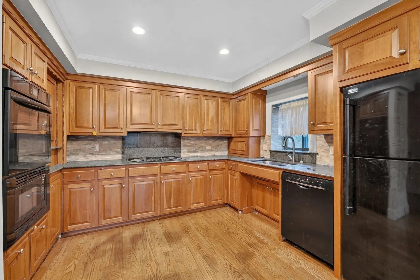
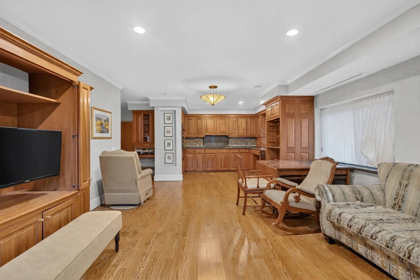
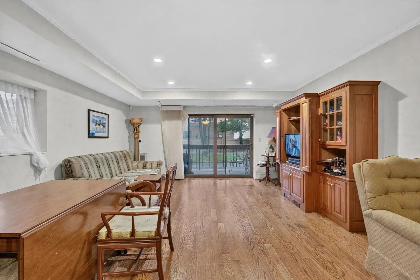
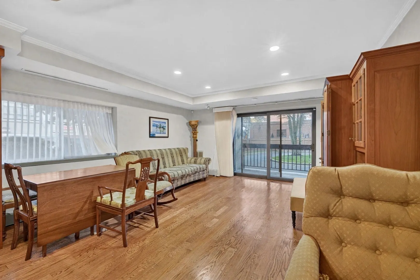
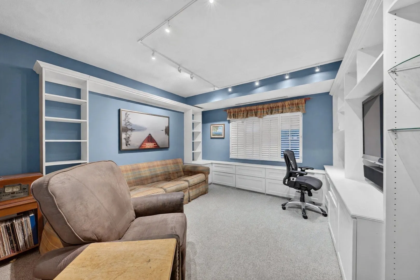
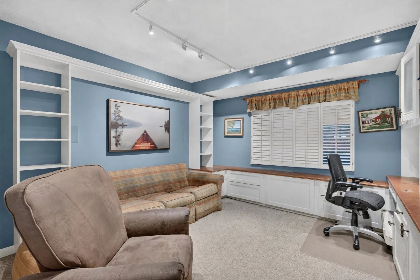
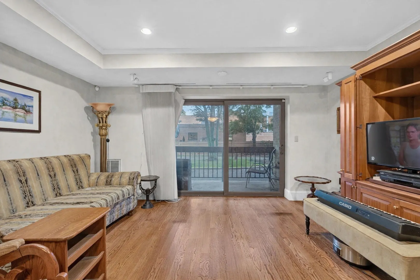
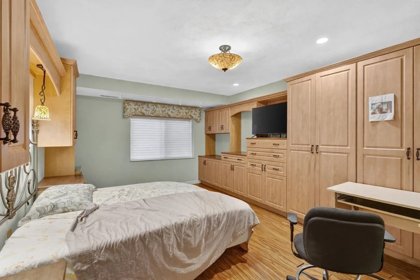
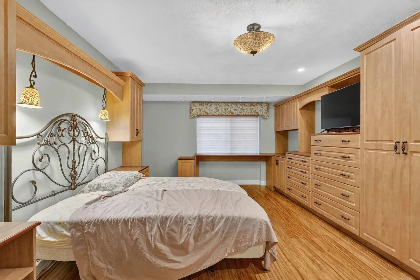
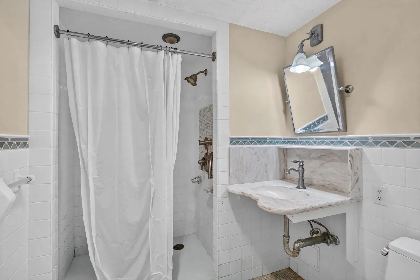
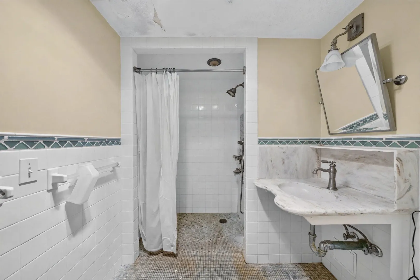
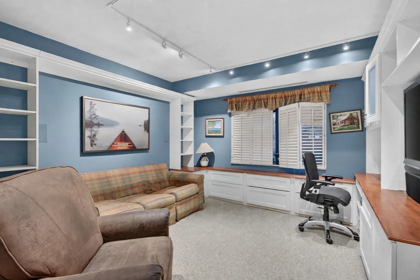
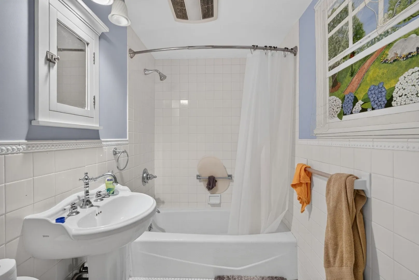
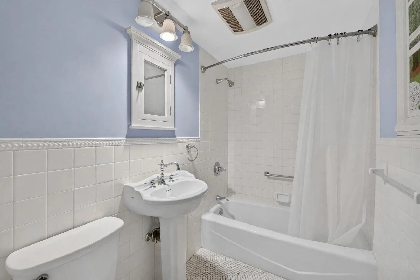
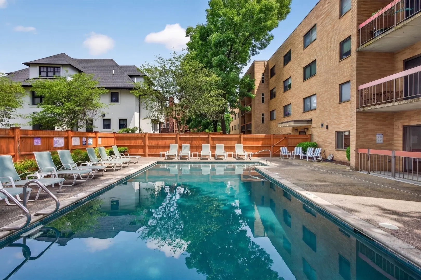
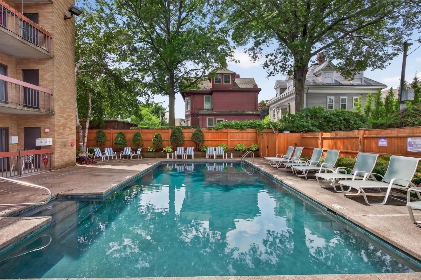
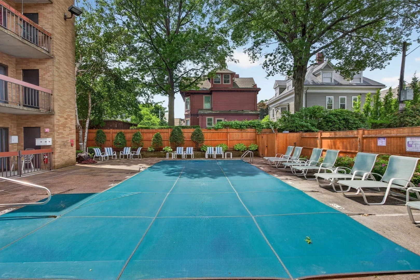
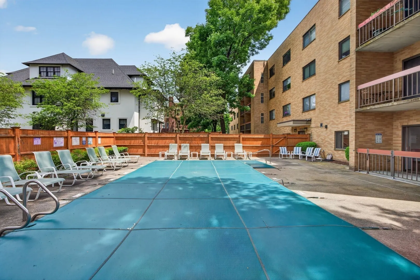
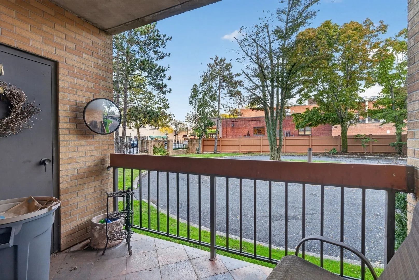
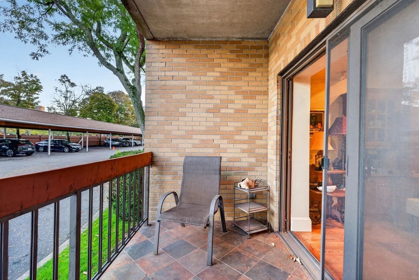
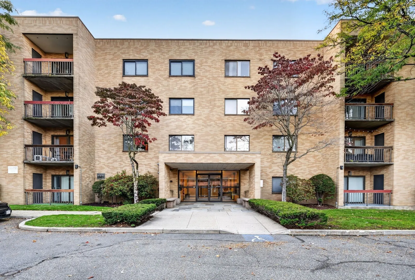
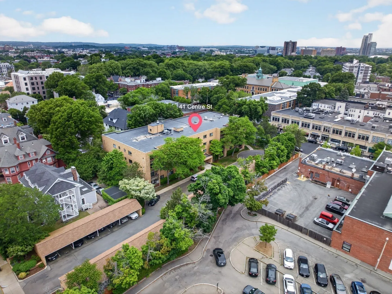
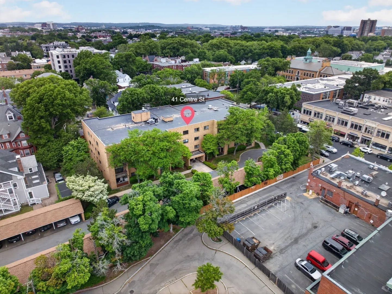
Welcome to 41 Centre St #105, an exceptional offering nestled in one of Brookline’s most coveted neighborhoods. This spacious 2-bedroom, 2-bathroom home delivers an effortless blend of comfort, functionality, and unbeatable location.As you step inside, you are greeted by an expansive open-concept layout defined by brilliant natural light, rich hardwood flooring, and seamless flow between living, dining, and entertaining spaces. The kitchen is fully equipped with sleek countertops, ample cabinetry, and modern appliances, perfectly positioned to serve as the heart of the home. Both bedrooms offer generous proportions and ample closet space, complemented by well-appointed bathrooms designed with clean finishes.Step out onto your private balcony for a breath of fresh air or take advantage of the desirable association amenities, including a professionally managed setting and an inviting in-ground outdoor pool for warm New England days. Best of all, this property features two dedicated parking spaces, a rare and invaluable commodity in this prime section of Brookline.Situated right across from the renowned Florida Ruffin Ridley School and moments away from the vibrant shops, dining, and Green Line transit options of Coolidge Corner, this residence represents the ultimate urban-suburban lifestyle balance.
-
Highlights
- Area: Coolidge Corner
- Heating: Baseboard
- Parking Spots: 2
- Property Type: Condominium
- Total Rooms: 5
- Year Built: 1984
- Cooling: Central Air
- HOA Fee: $795
- Property Class: Residential
- Stories: 1
- Unit Number: 105
- Status: Active
-
Additional Details
- Appliances: Range, Oven, Dishwasher, Disposal, Microwave, Refrigerator, Washer, Dryer
- Construction: Brick
- Interior Features: Elevator
- SqFt Source: Public Record
- Year Built Details: Actual
- Zoning: H-ms
- Basement: N
- Exterior Features: Porch, Covered Patio/Deck, Fenced Yard
- Roof: Rubber
- Total Number of Units: 30
- Year Built Source: Public Records
-
Amenities
- Community Features: Public Transportation, Shopping, Pool, Park, Walk/Jog Trails, Medical Facility, Laundromat, Private School, T-Station, University, Other
- Security Features: Intercom
- Parking Features: Detached, Carport, Off Street, Deeded
-
Utilities
- Electric: 100 Amp Service
- Water Source: Public
- Sewer: Public Sewer
-
Fees / Taxes
- Assessed Value: $941,900
- Tax Year: 2026
- HOA Fee Includes: Water, Sewer, Insurance, Road Maintenance, Maintenance Grounds, Snow Removal, Trash, Reserve Funds
- Taxes: $9,645
Similar Listings
Sold
28 Photos
Sold
28 Photos
Sold
17 Photos
Sold
19 Photos
Content © 2026 MLS Property Information Network, Inc. The information in this listing was gathered from third party resources including the seller and public records.
Listing information provided courtesy of Centre Realty Group.
MLS Property Information Network, Inc. and its subscribers disclaim any and all representations or warranties as to the accuracy of this information.