
Sold!
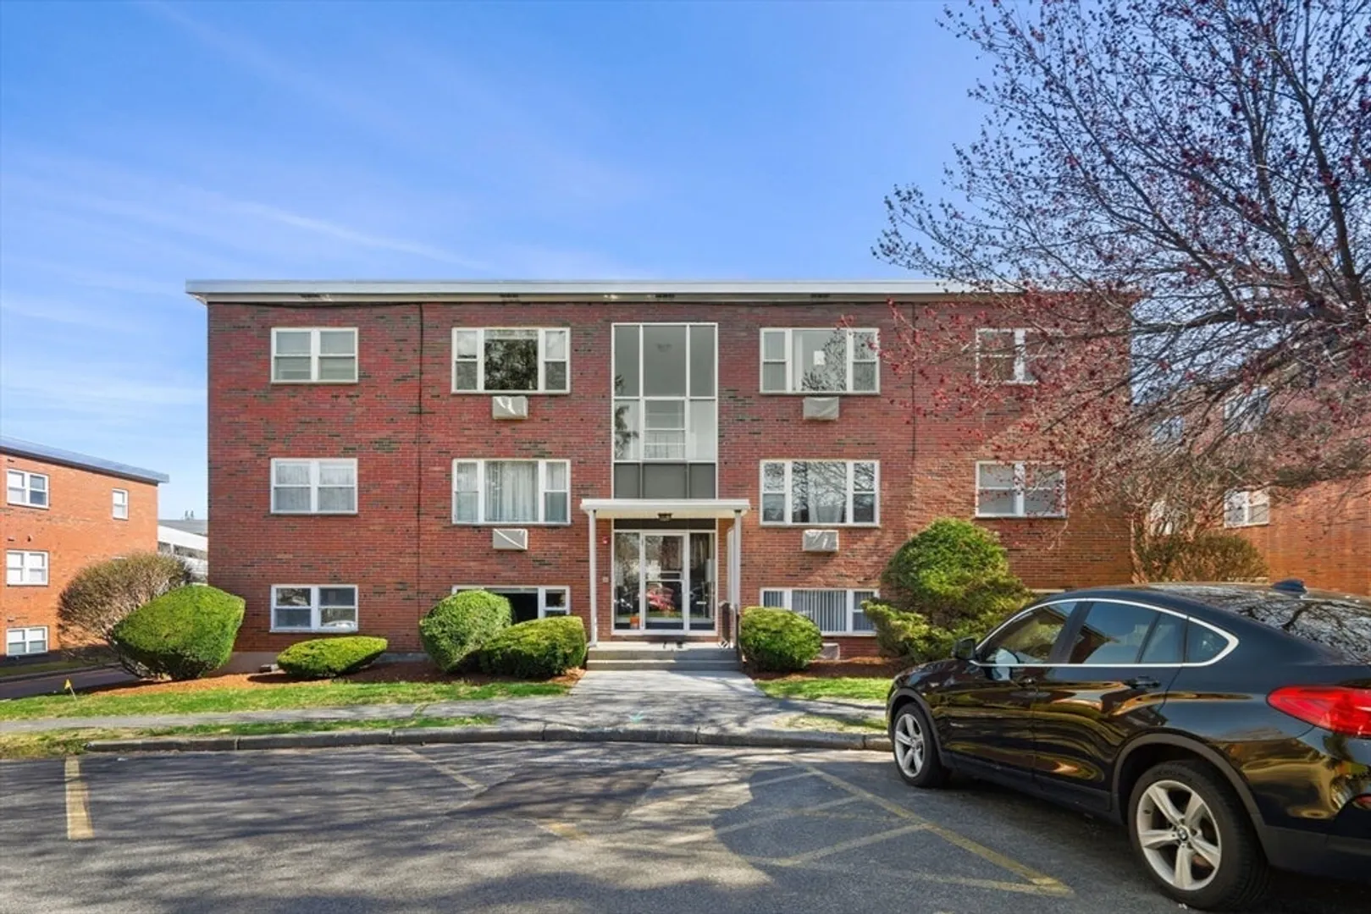
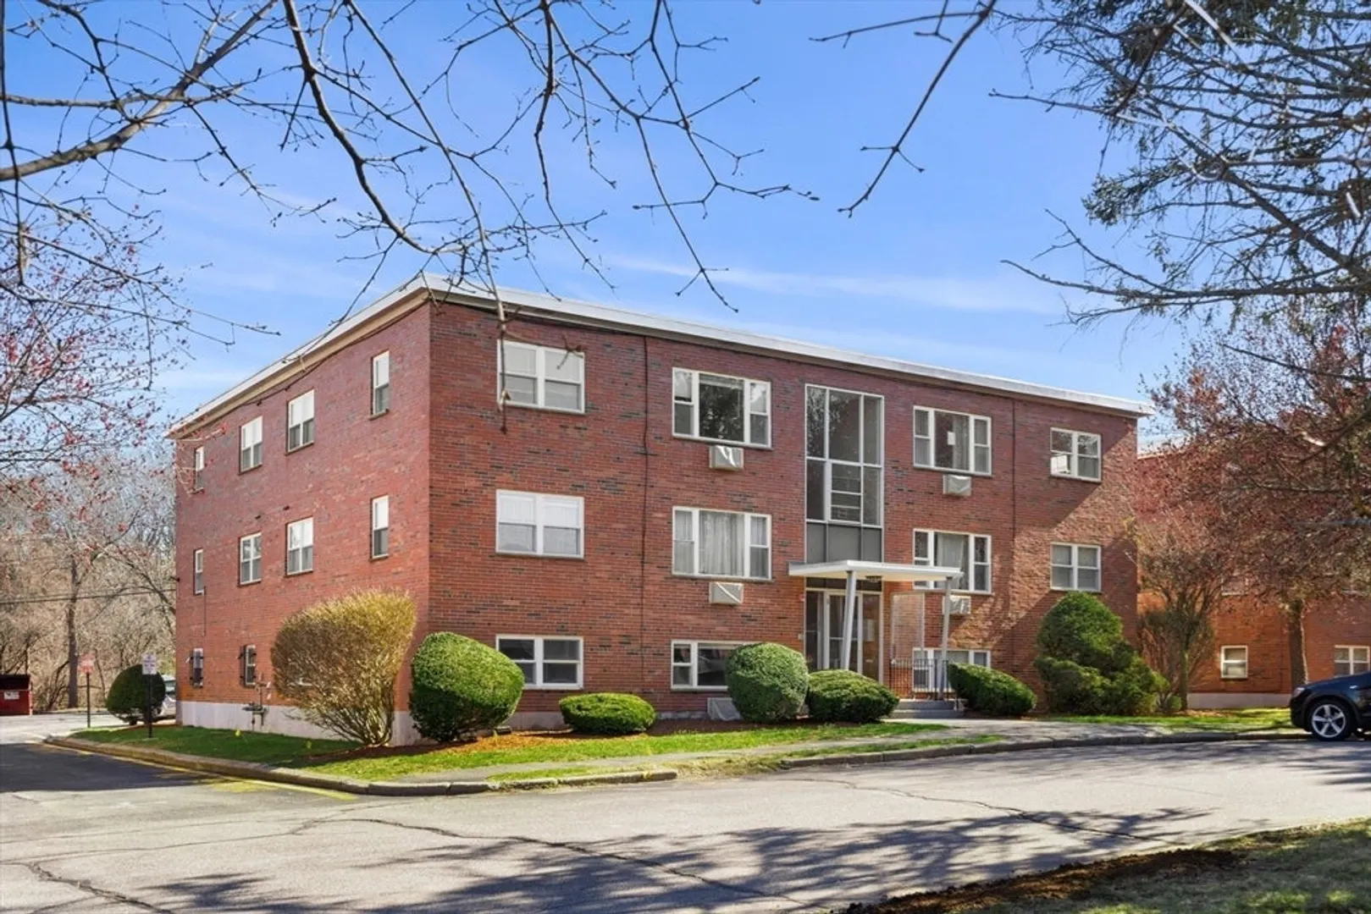
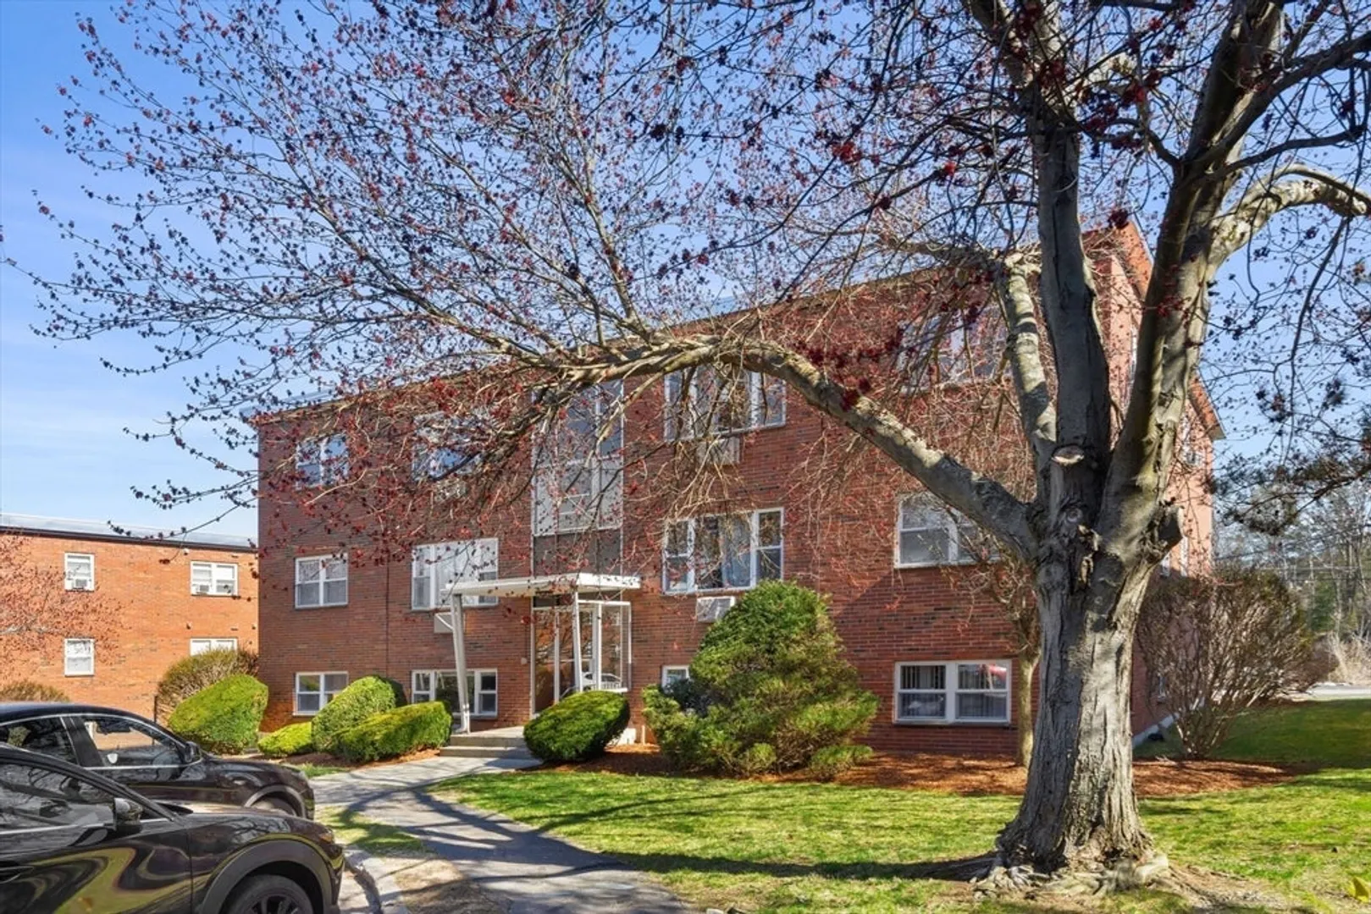
$411,000
2
Beds
1
Bath
697
Living Area
-
Property Description
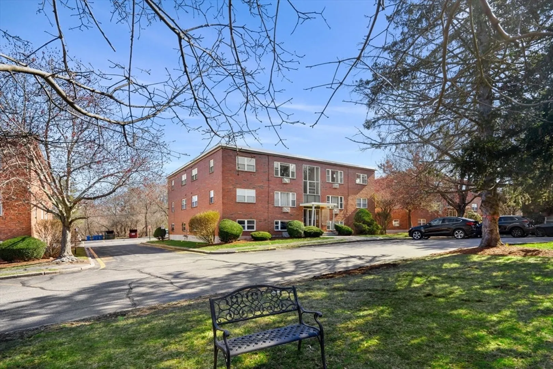
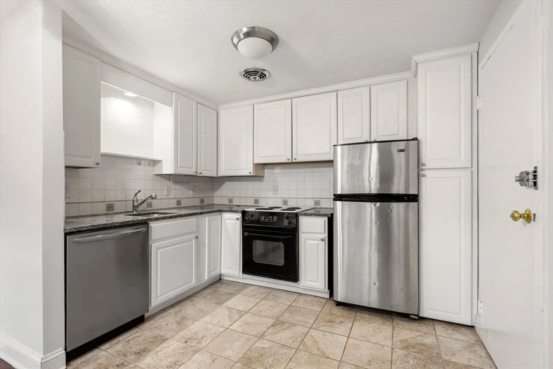
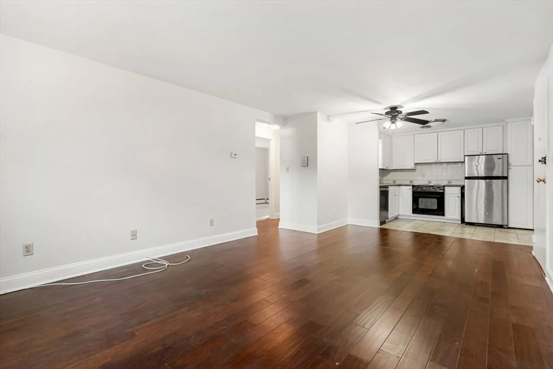
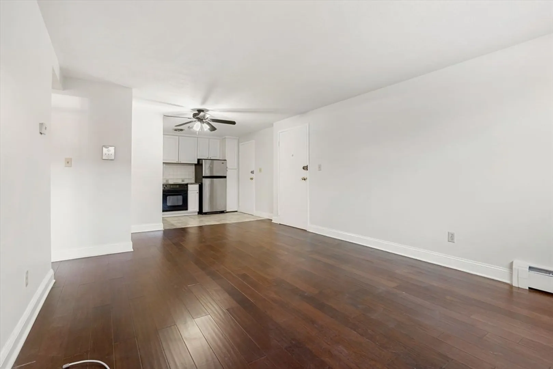
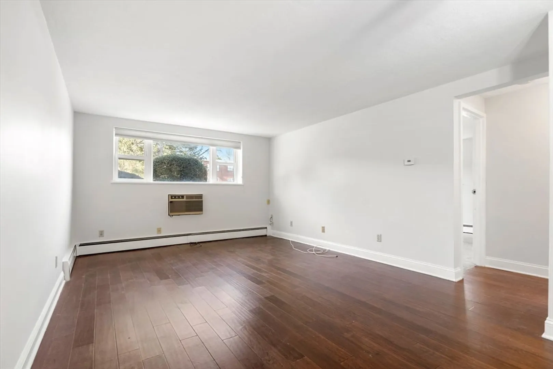
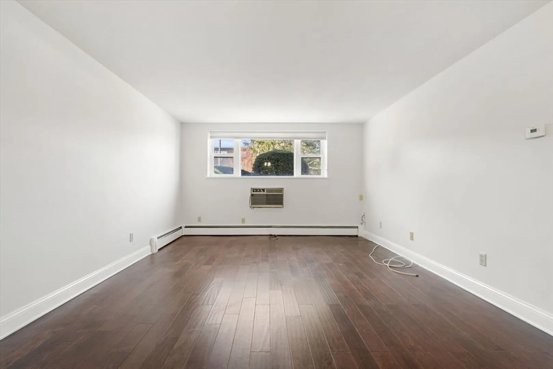
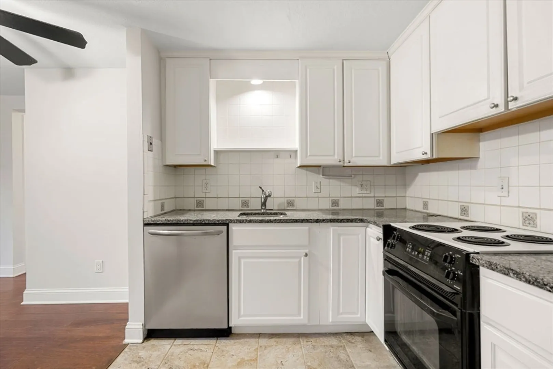
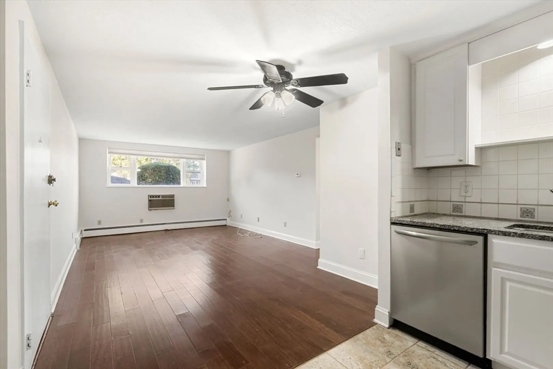
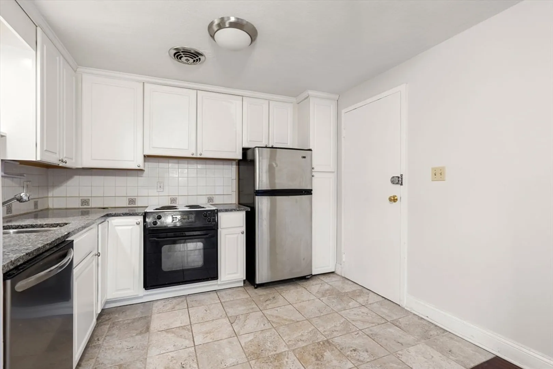
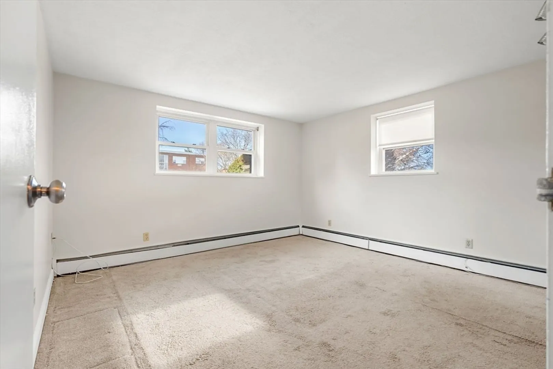
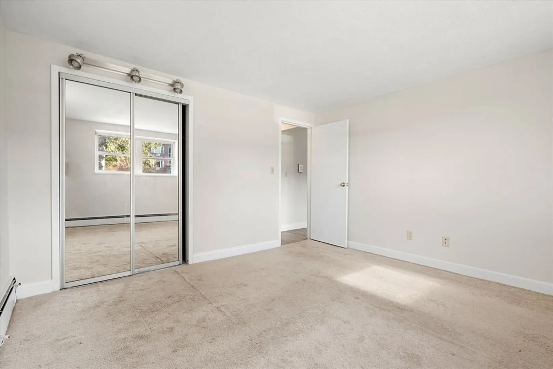
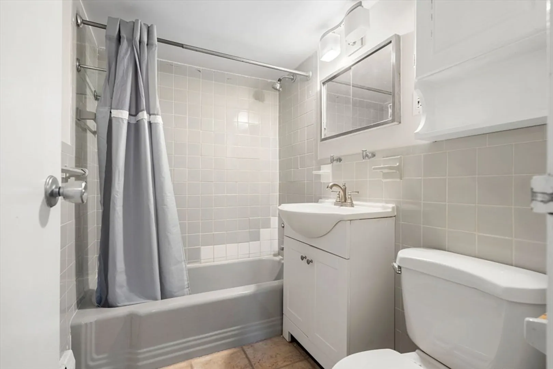
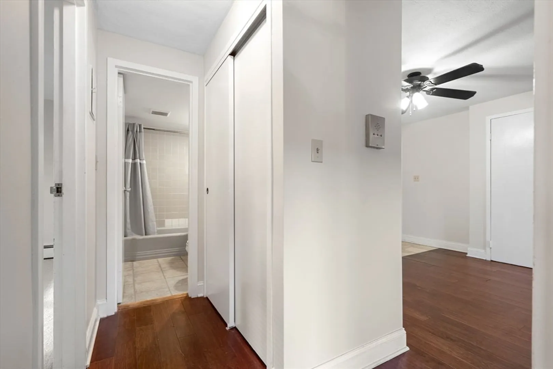
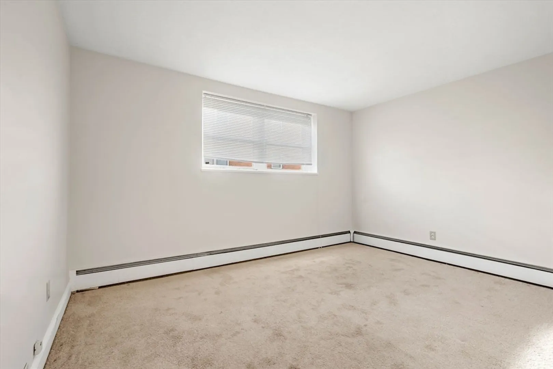
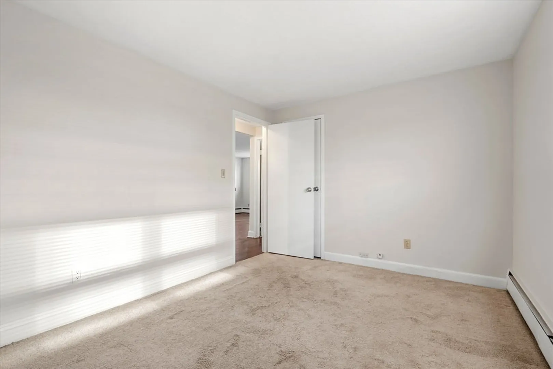
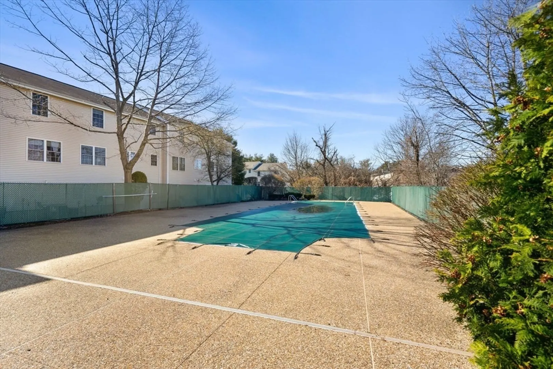
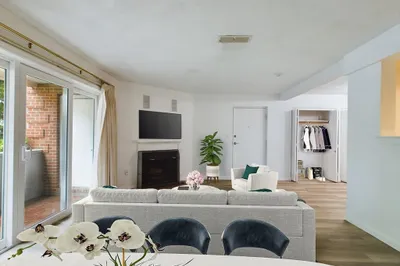
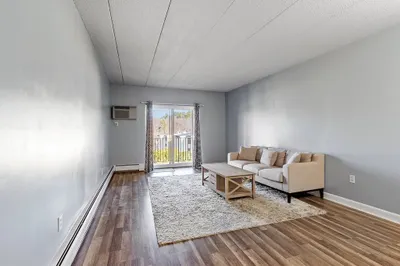
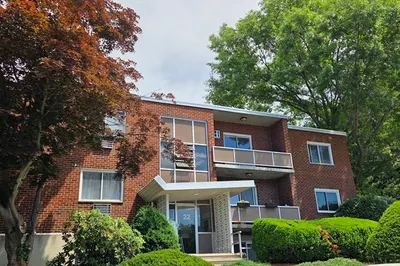
This 2 bedroom condominium is ideally located in North Waltham's sought after Glenmeadow complex! This open concept condo features a large bright living room that opens directly to the kitchen, two generous sized bedrooms with spacious closets and a full bathroom. Laundry and additional storage is located on the same floor. Enjoy the in-ground pool, deeded parking space and nearby amenities. Heat, hot water, landscaping, snow removal, trash removal and professional management are all included in the monthly fee. A perfect opportunity for a first time home buyer or investor. Close proximity to Rte. 95, Rte. 2, Mass Pike, Cambridge and Boston.
-
Highlights
- Cooling: Wall Unit(s)
- HOA Fee: $404
- Property Class: Residential
- Total Rooms: 4
- Year Built: 1970
- Heating: Baseboard, Natural Gas
- Parking Spots: 1
- Property Type: Condominium
- Unit Number: 6-1
- Status: Closed
-
Additional Details
- Appliances: Range, Dishwasher, Disposal, Refrigerator
- Flooring: Wood, Tile, Carpet
- Total Number of Units: 120
- Year Built Source: Public Records
- Basement: N
- Pets Allowed: Yes w/ Restrictions
- Year Built Details: Actual
- Zoning: res
-
Amenities
- Community Features: Public Transportation, Shopping, Pool, Tennis Court(s), Park, Walk/Jog Trails, Golf, Medical Facility, Laundromat, Bike Path, Highway Access, House of Worship, Private School, Public School, University
- Pool Features: Association, In Ground
- Parking Features: Off Street, Deeded, Paved
- Security Features: Intercom
-
Utilities
- Sewer: Public Sewer
- Water Source: Public
-
Fees / Taxes
- Assessed Value: $330,700
- Compensation Based On: Net Sale Price
- HOA Fee Includes: Heat, Water, Insurance, Maintenance Structure, Maintenance Grounds, Snow Removal, Trash
- Taxes: $3,188
- Buyer Agent Compensation: 2.5%
- HOA Fee Frequency: Monthly
- Tax Year: 2024
Similar Listings
Sold
14 Photos
Sold
23 Photos
Sold
12 Photos
Sold
8 Photos
Content © 2026 MLS Property Information Network, Inc. The information in this listing was gathered from third party resources including the seller and public records.
Listing information provided courtesy of eXp Realty.
MLS Property Information Network, Inc. and its subscribers disclaim any and all representations or warranties as to the accuracy of this information.
