
Rented!
$4,000/mo
2
Beds
1
Bath
776
Living Area
-
Property Description
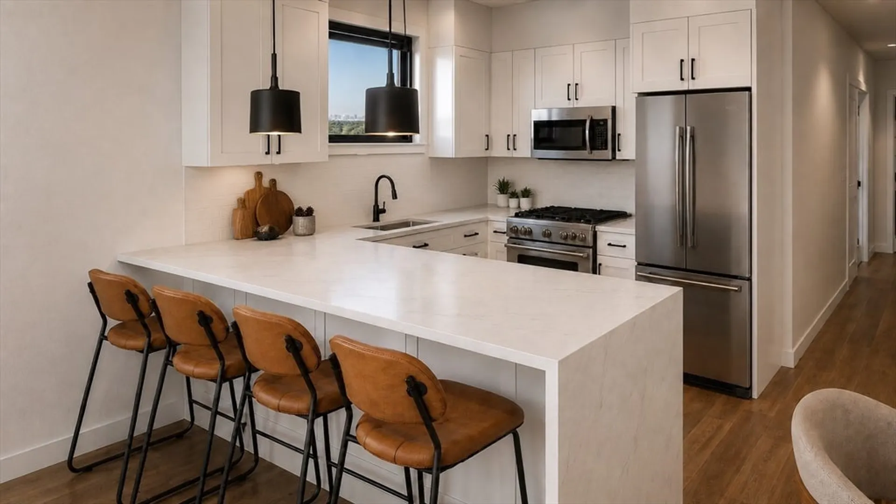
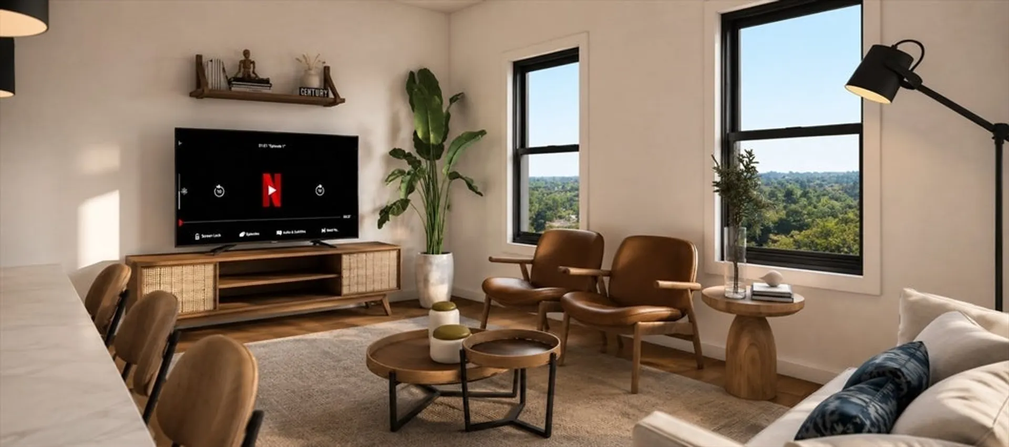
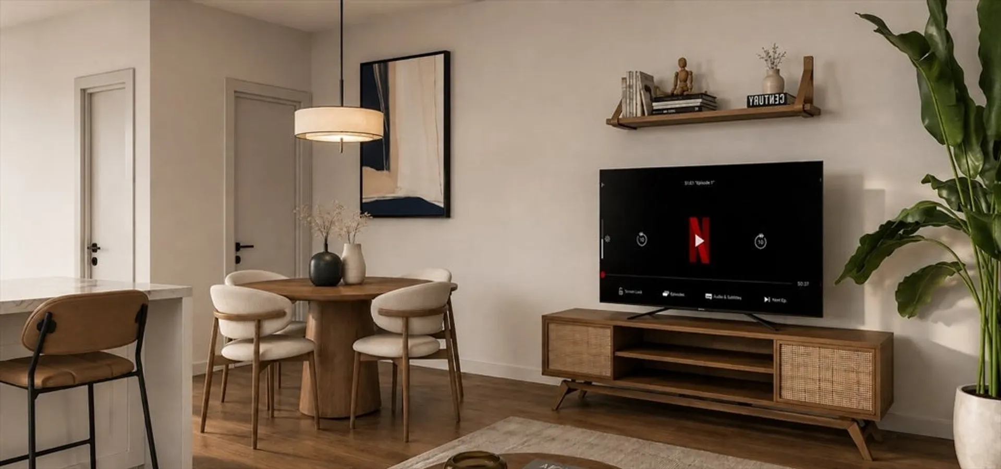
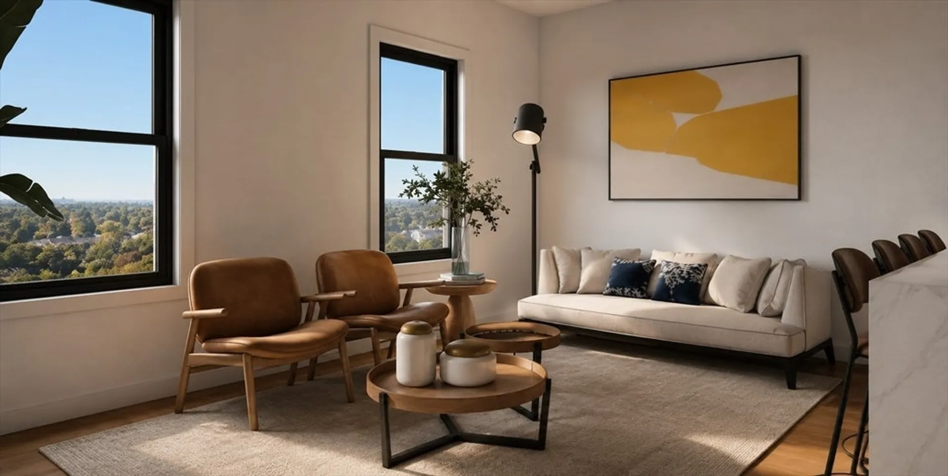
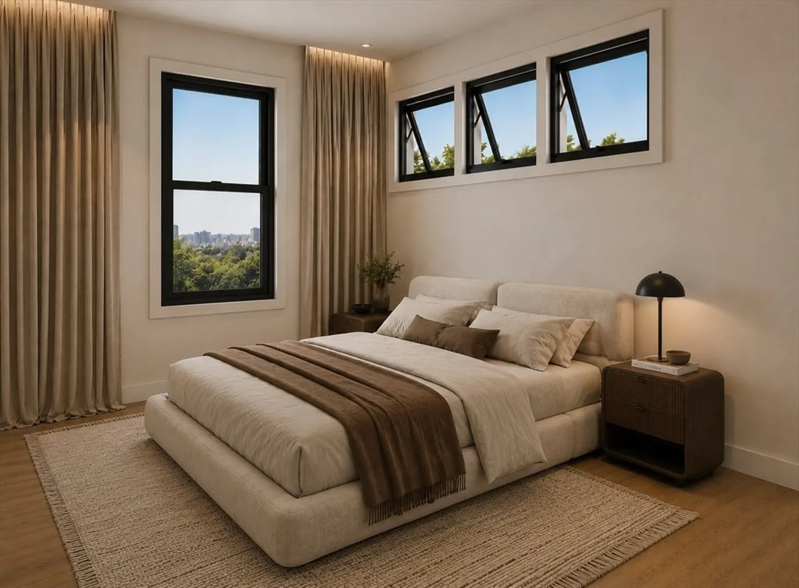
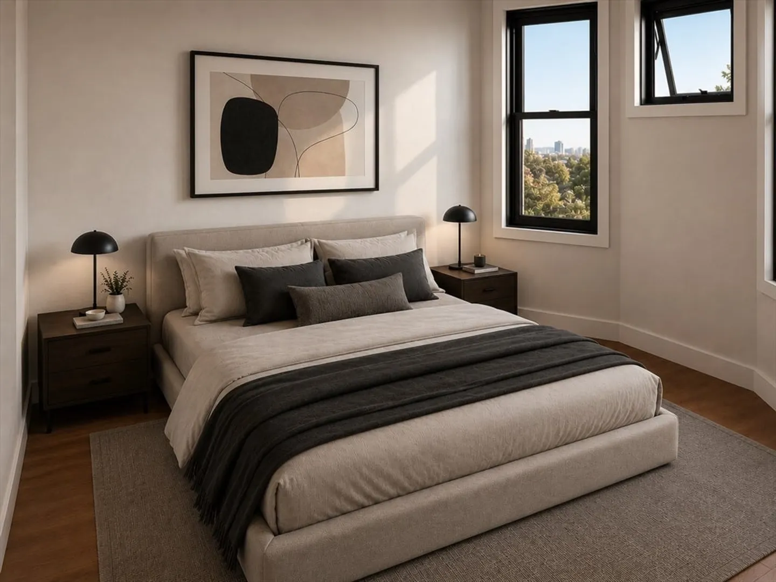
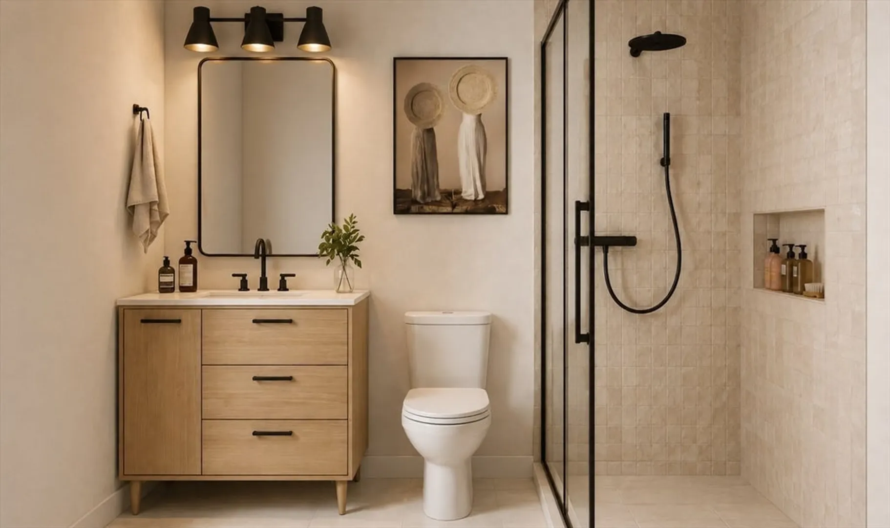
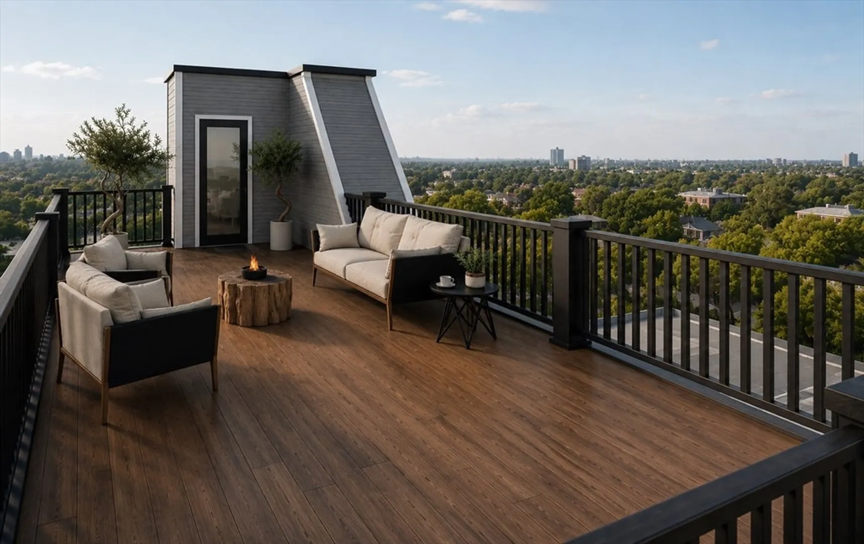
Private roof deck with city views! Be the first to live in this BRAND-NEW ground-up construction apartment in the heart of Inman Square! This thoughtfully designed 2-bedroom, 1-bath residence offers a bright, open-concept living area perfect for both everyday living and entertaining. The modern kitchen and bath feature stylish contemporary finishes, while large windows fill the home with natural light. Enjoy the convenience of in-unit laundry, a smart and efficient layout that maximizes every square foot, and a private rear balcony ideal for morning coffee or unwinding after a long day. Located just moments from Inman Square's acclaimed restaurants, cafés, and easy access to Kendall Square, Central Square, and public transportation, this is an exceptional opportunity to enjoy brand-new construction in one of Cambridge's most vibrant neighborhoods. Don't miss your chance to call this home!
-
Highlights
- Has View: Yes
- Property Class: Residential Lease
- Total Rooms: 4
- Year Built: 2026
- Heating: Natural Gas, Forced Air, Unit Control
- Property Type: Apartment
- Unit Number: 3
- Status: Closed
-
Additional Details
- Appliances: Range, Dishwasher, Disposal, Microwave, Refrigerator, Freezer, Washer, Dryer, Range Hood
- Exterior Features: Deck - Roof, Balcony, City View(s)
- Pets Allowed: Yes w/ Restrictions
- View: City
- Available Date: August 1, 2026
- Interior Features: Single Living Level
- SqFt Source: Other
- Year Built Details: Actual
-
Amenities
- Community Features: Public Transportation, Shopping, T-Station
-
Fees / Taxes
- Rental Fee Includes: Water, Sewer, Trash Collection
Similar Listings
Sold
16 Photos
Sold
16 Photos
Sold
20 Photos
Sold
20 Photos
Content © 2026 MLS Property Information Network, Inc. The information in this listing was gathered from third party resources including the seller and public records.
Listing information provided courtesy of Compass.
MLS Property Information Network, Inc. and its subscribers disclaim any and all representations or warranties as to the accuracy of this information.
