
Sold!
$530,000
2
Beds
2
Baths
1,263
Living Area
-
Property Description
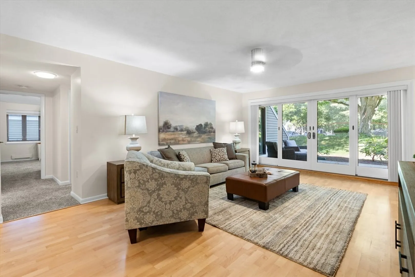
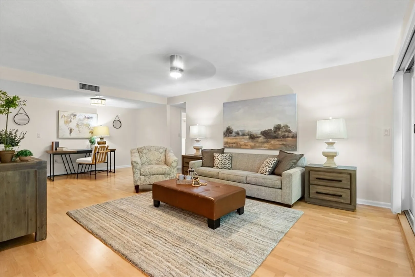
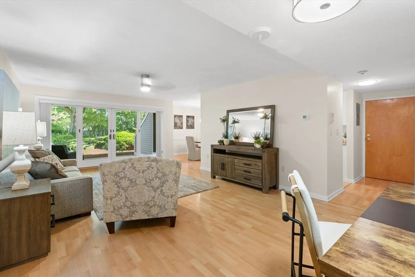
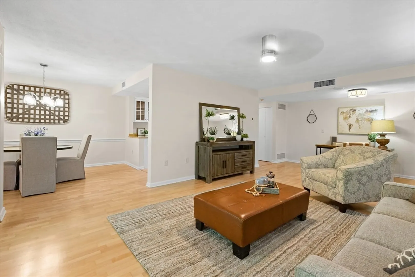
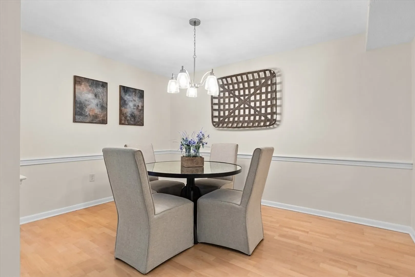
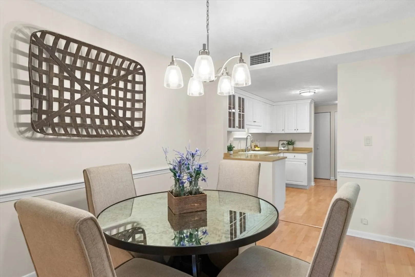
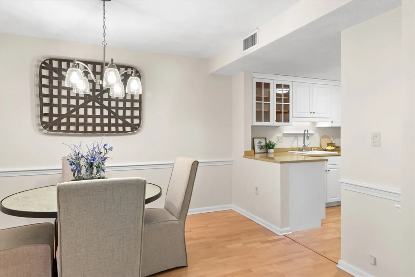
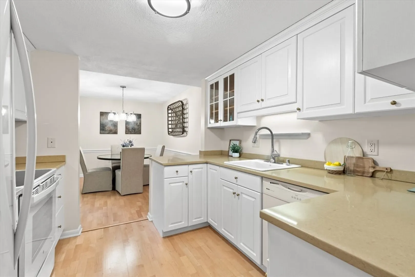
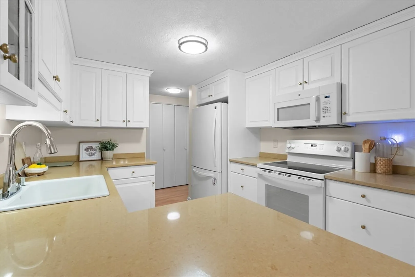
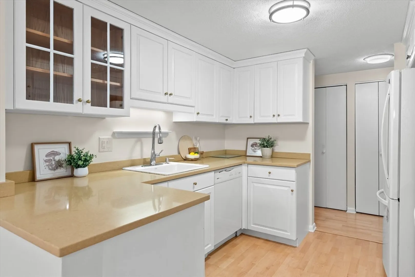
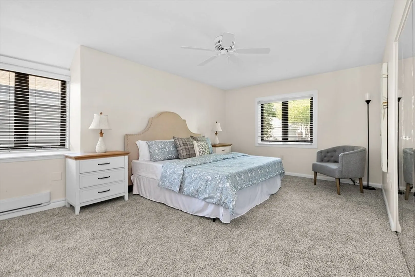
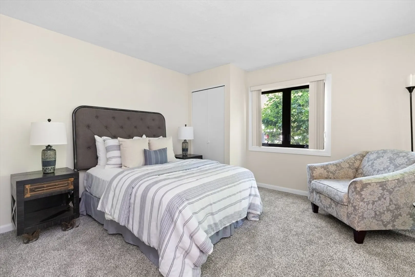
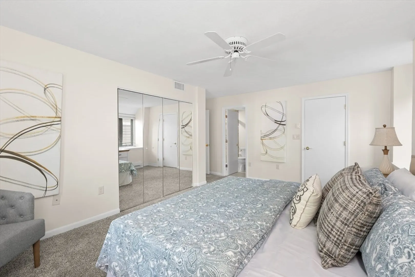
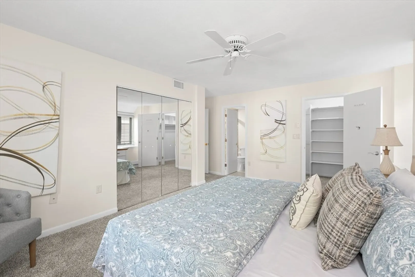
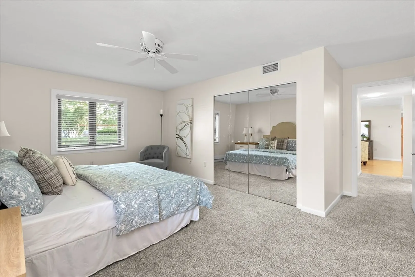
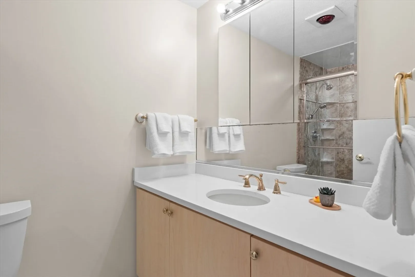
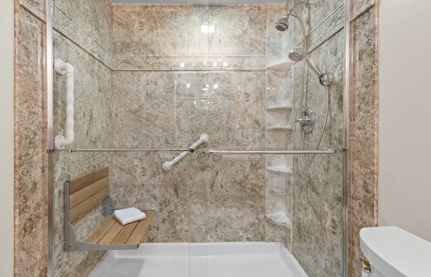
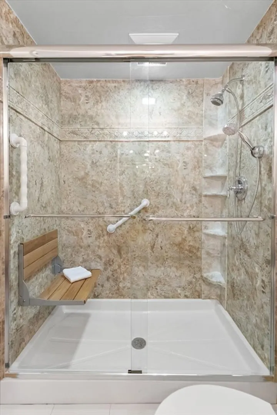
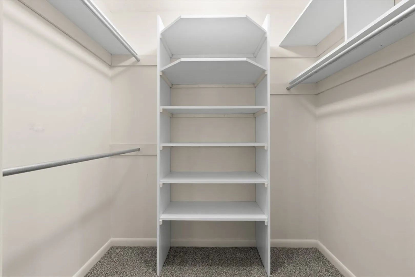
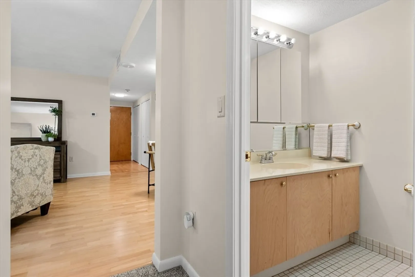
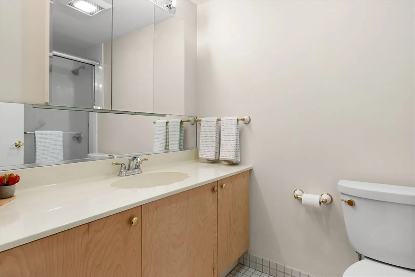
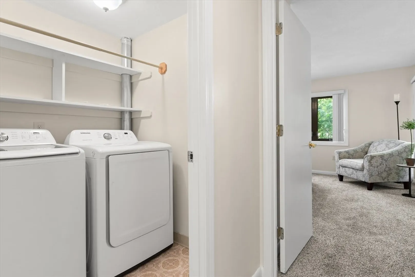
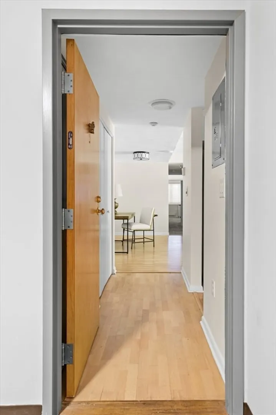
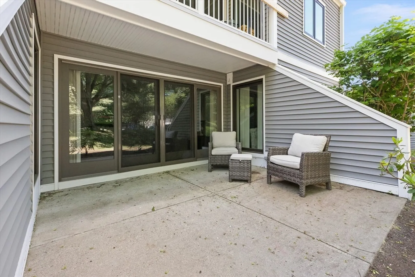
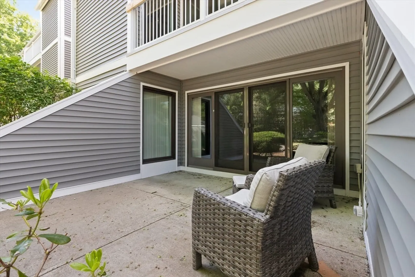
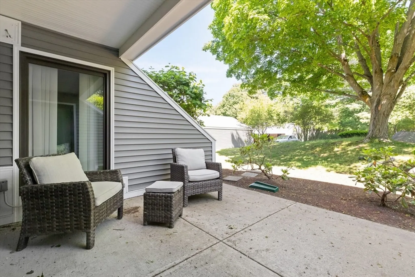
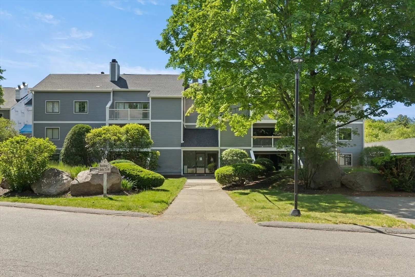
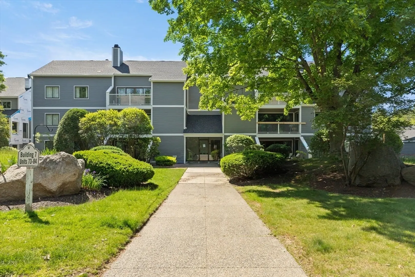
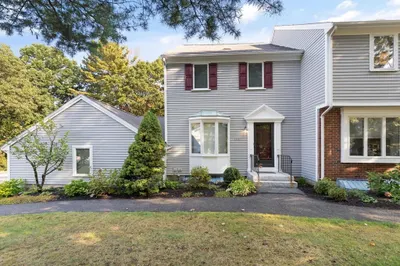
Desirable Cedar Pond,FIRST LEVEL UNIT, NO STAIRS. Enter to an open floor plan with double closets and lots of natural light. This home offers front to back living room with large slider to over sized patio, Full kitchen with plenty of cabinet space and peninsula for extra counter for the cook with open floor plan to dining area. There is a lovely nook for home office area or extended living room seating. TWO Generous bedrooms with new carpeting, walk in custom closet space and updated en-suite with built in bench in shower. 2nd bedroom with lush new carpet and close proximity to 2nd bath, also updated. Freshly painted and MOVE IN READY. Major Capital Project near completion.Convenient location to major highways, shopping and medical facilities.
-
Highlights
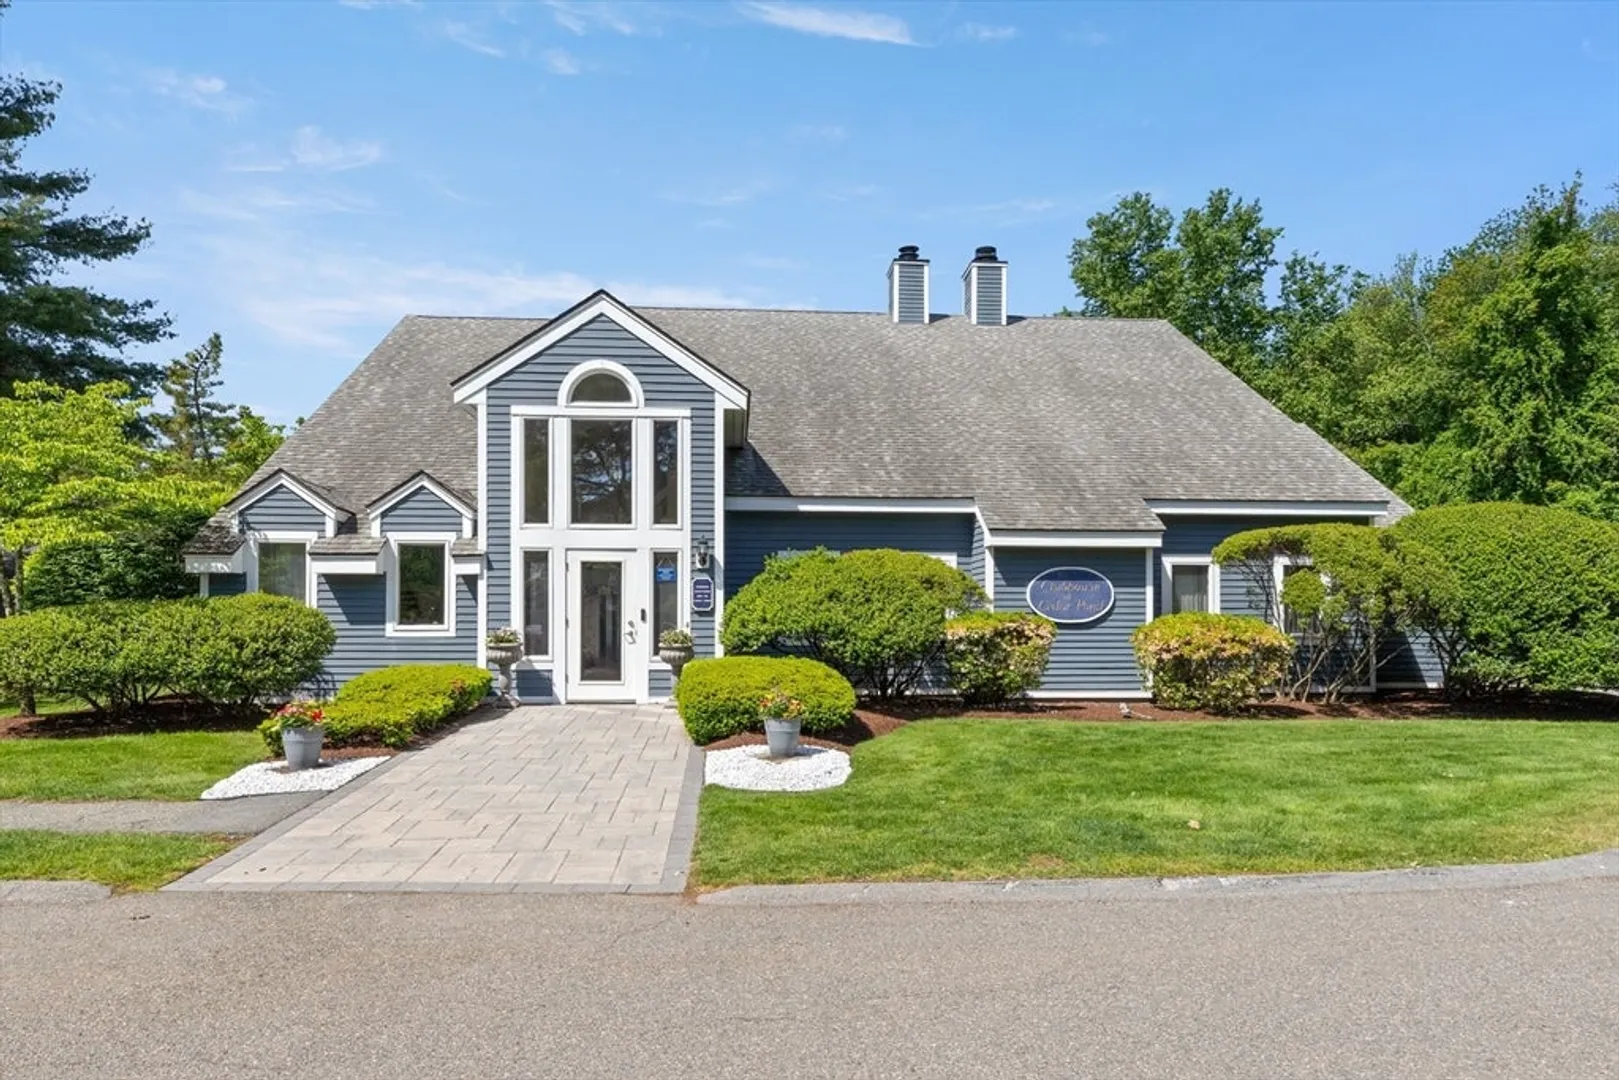
- Building Name: Cedar Pond
- Heating: Forced Air, Electric
- Parking Spots: 2
- Property Type: Condominium
- Total Rooms: 5
- Year Built: 1983
- Cooling: Central Air
- HOA Fee: $630
- Property Class: Residential
- Stories: 1
- Unit Number: 75
- Status: Closed
-
Additional Details
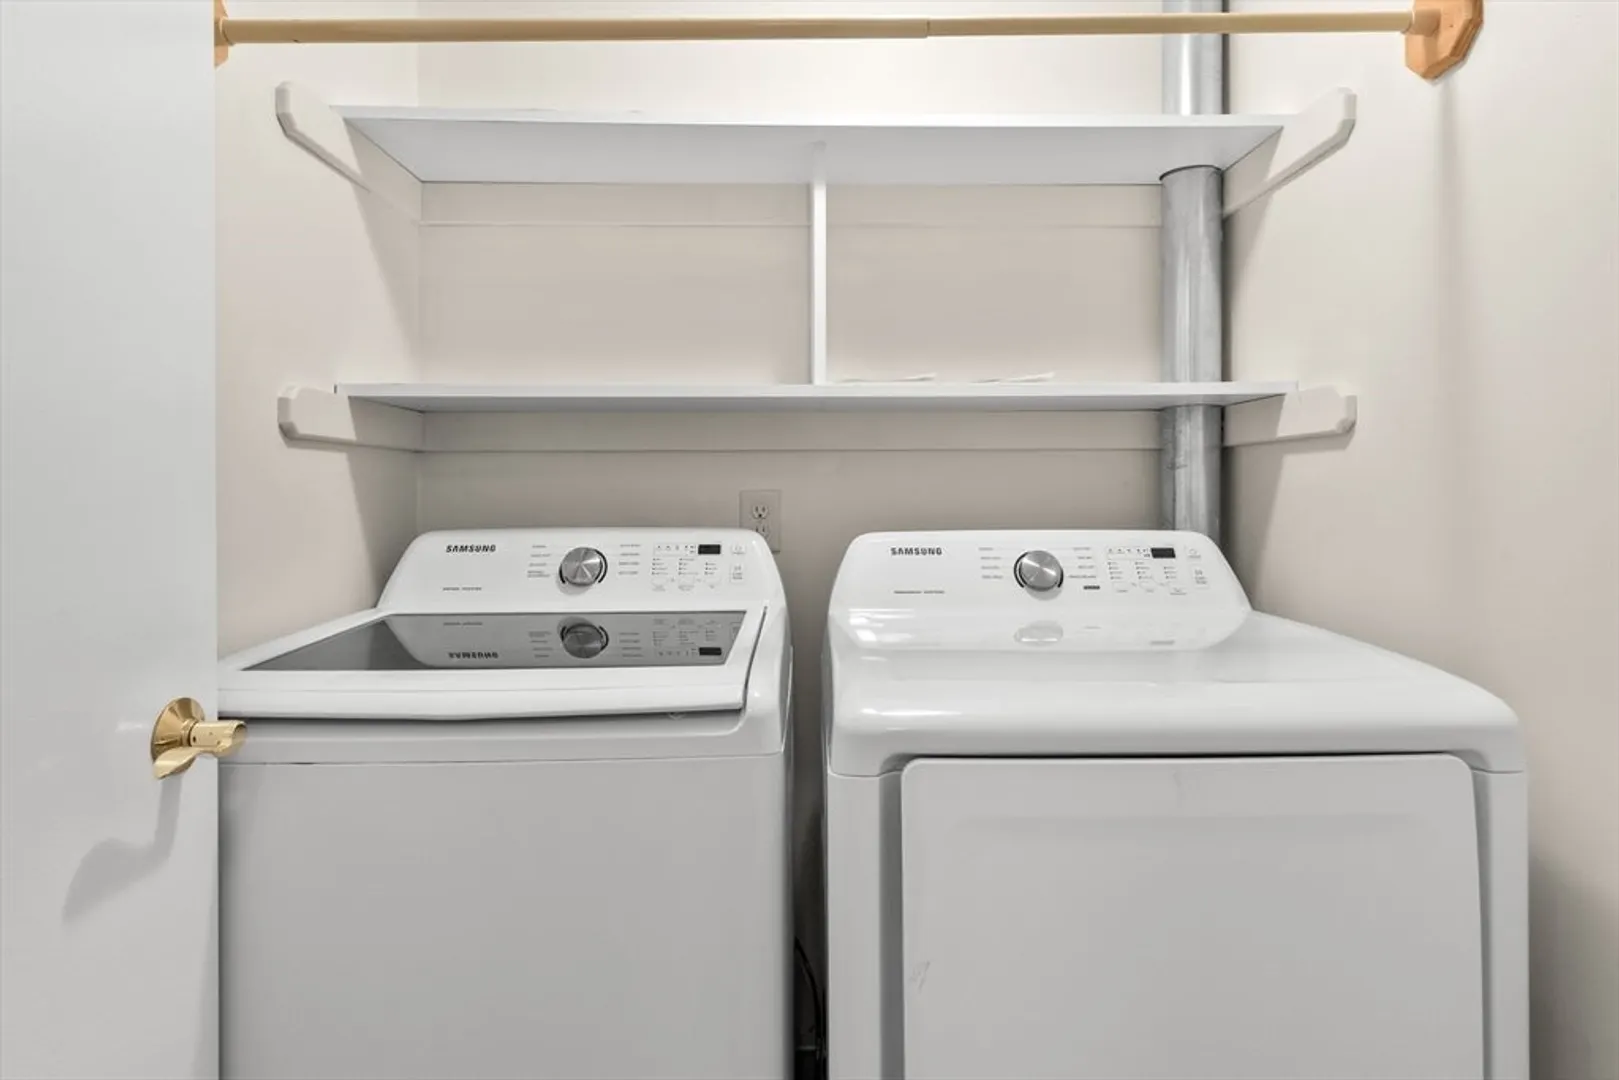
- Appliances: Range, Dishwasher, Microwave, Refrigerator, Washer, Dryer
- Construction: Frame
- Flooring: Wood Laminate
- Roof: Shingle
- Total Number of Units: 196
- Year Built Source: Public Records
- Basement: N
- Exterior Features: Patio
- Pets Allowed: Yes w/ Restrictions
- SqFt Source: Public Record
- Year Built Details: Actual
- Zoning: R5
-
Amenities
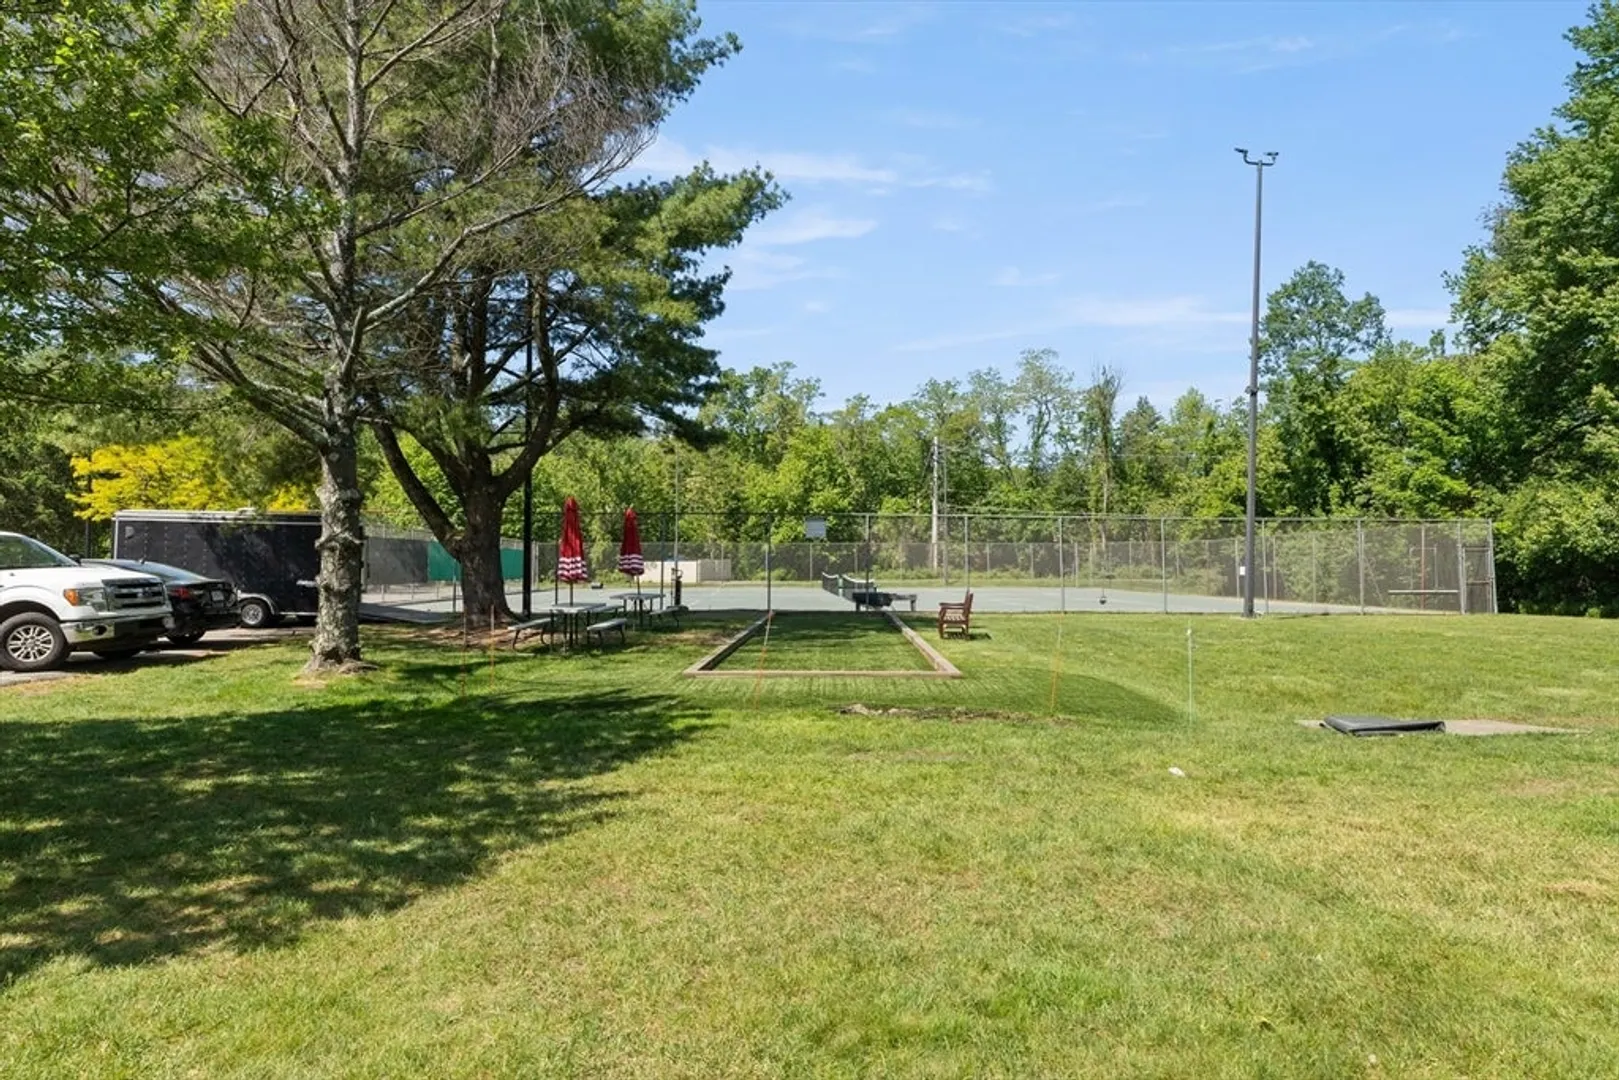
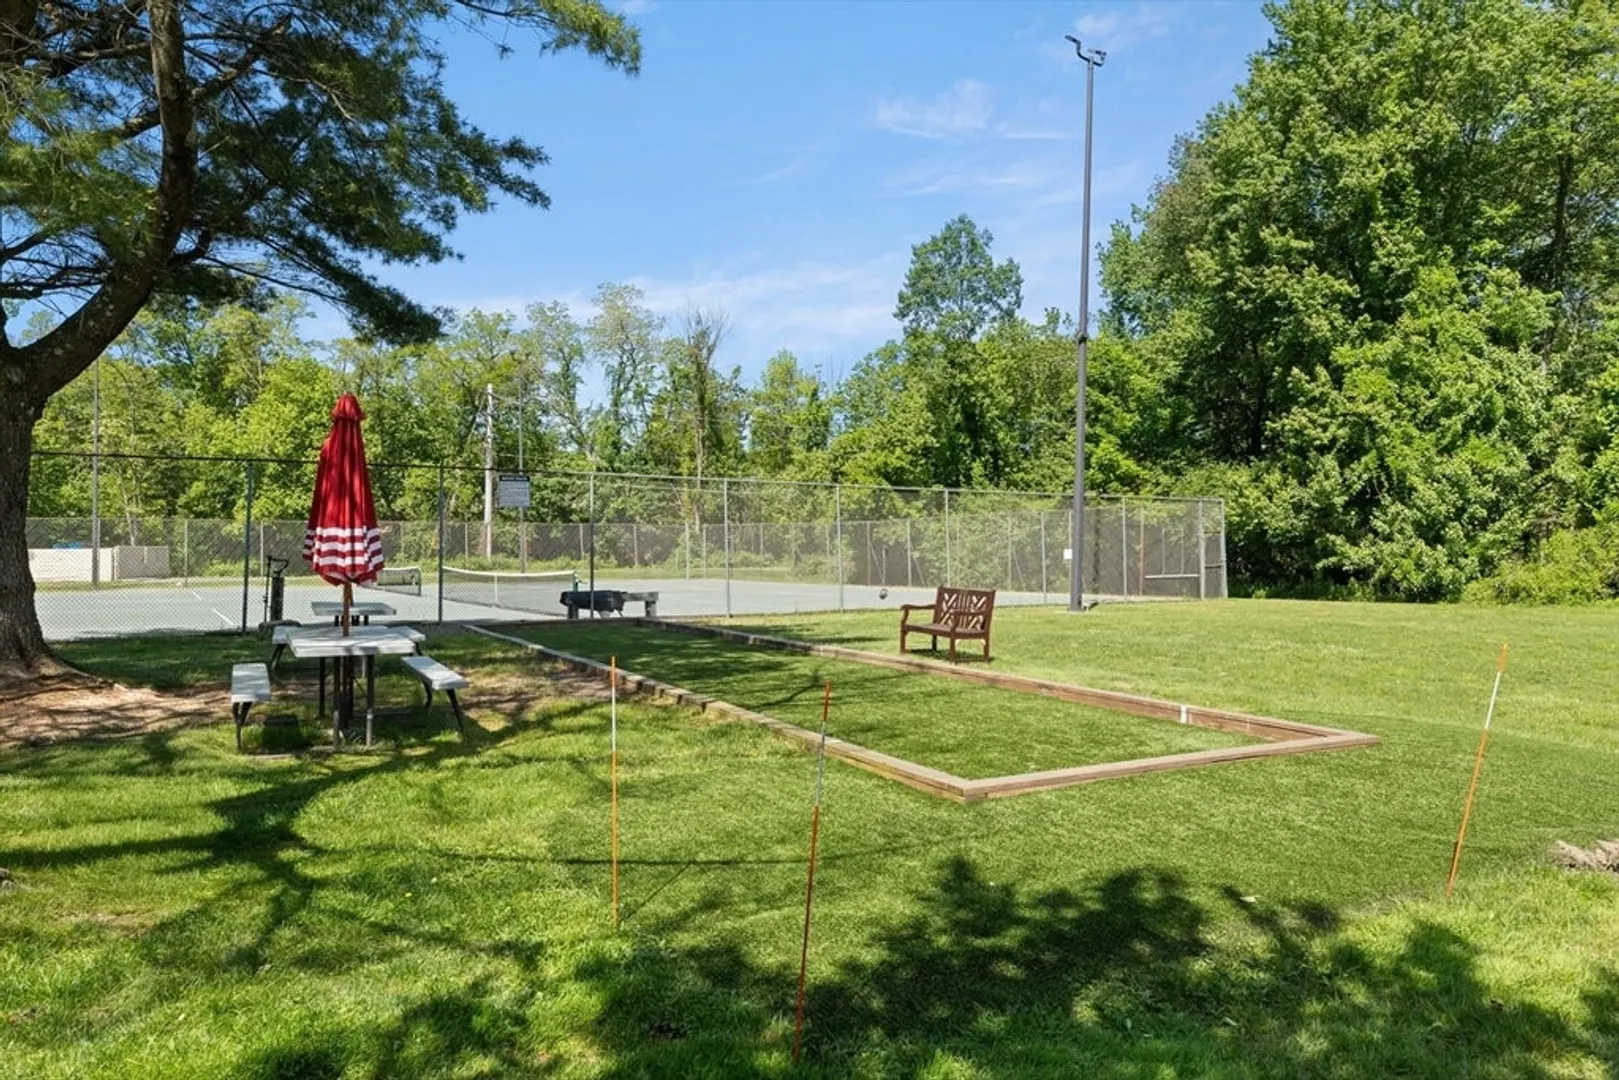
- Community Features: Public Transportation, Shopping, Golf, Medical Facility, Laundromat, Highway Access, House of Worship, Public School
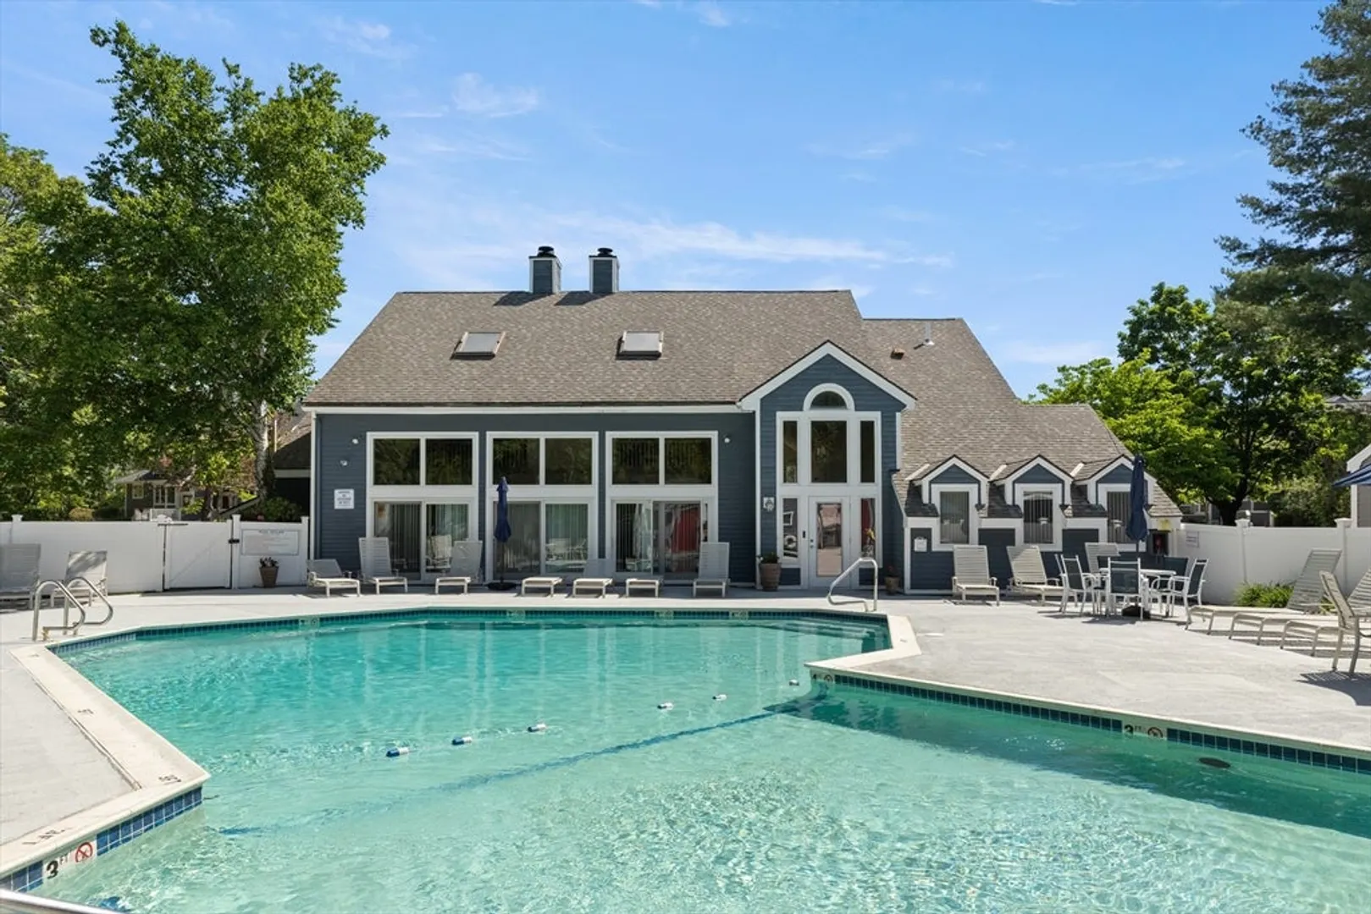
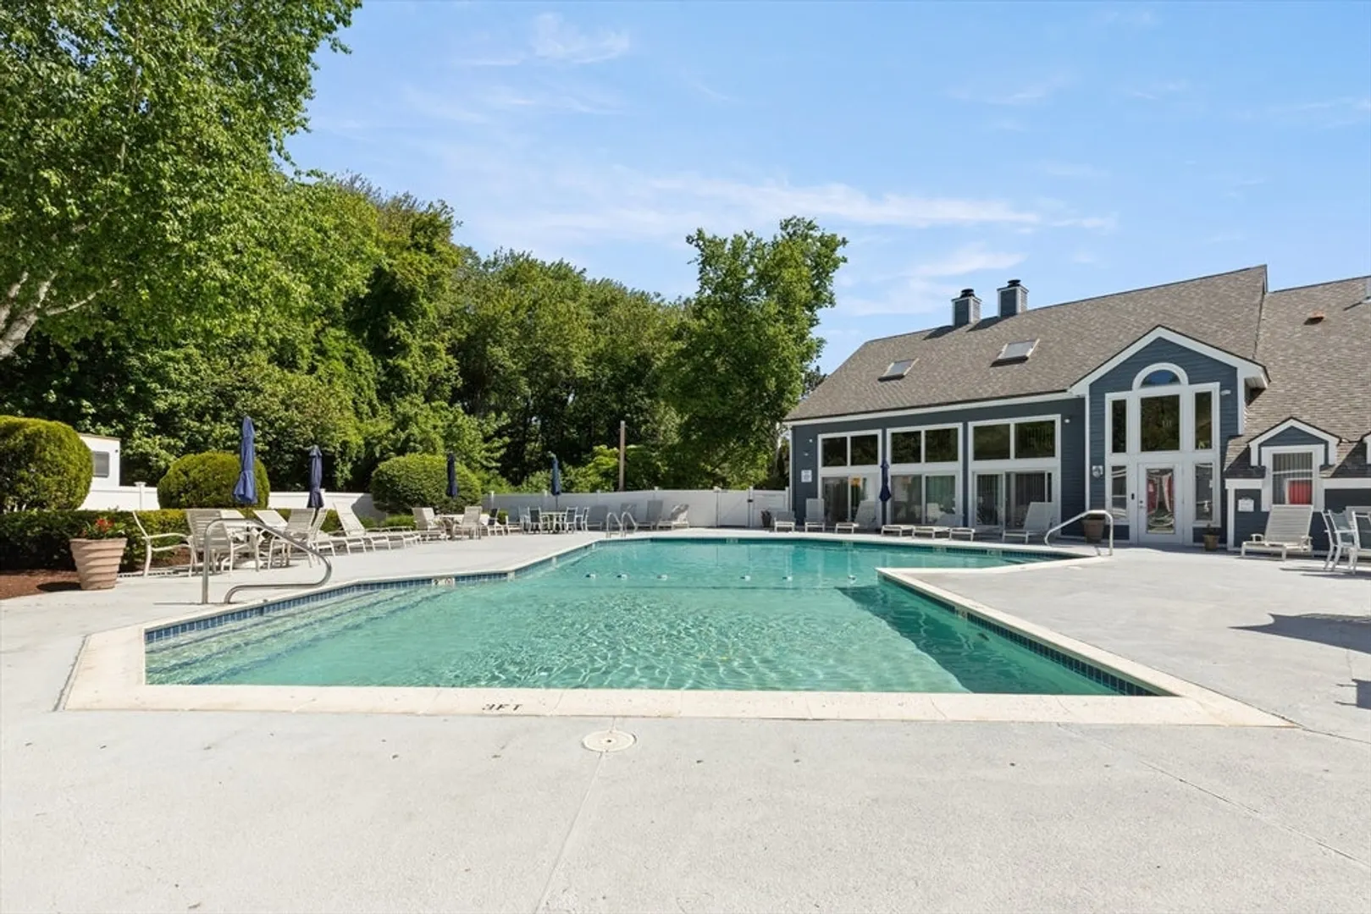
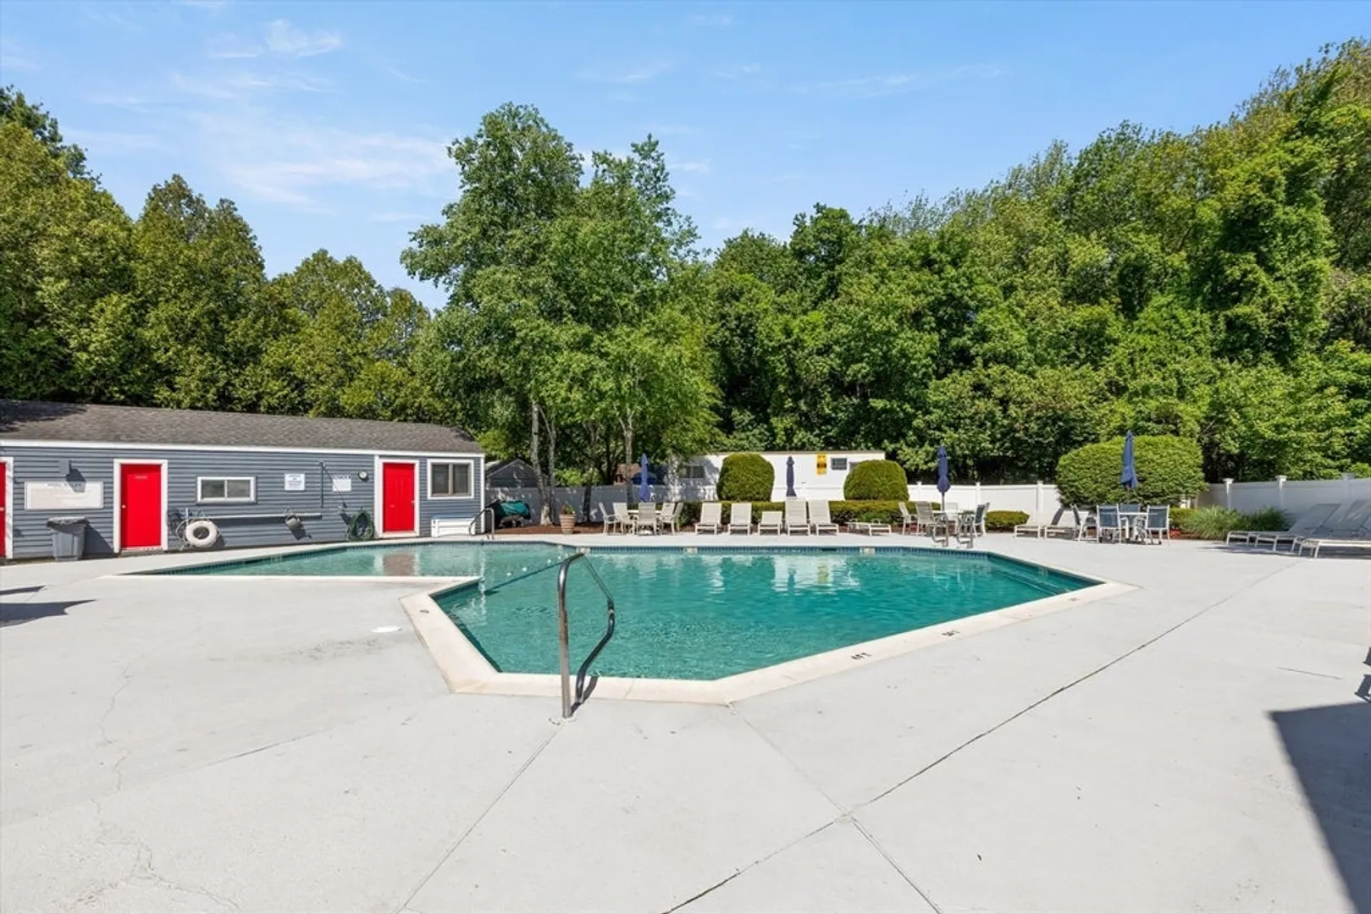
- Pool Features: Association, In Ground
- Parking Features: Assigned, Deeded, Paved
-
Utilities
- Sewer: Public Sewer
- Water Source: Public
-
Fees / Taxes
- Assessed Value: $429,800
- HOA Fee Includes: Insurance, Maintenance Structure, Road Maintenance, Maintenance Grounds, Snow Removal, Trash, Reserve Funds
- Taxes: $3,980
- HOA Fee Frequency: Monthly
- Tax Year: 2025
Similar Listings
Sold
34 Photos
Sold
41 Photos
Sold
42 Photos
Sold
40 Photos
Content © 2026 MLS Property Information Network, Inc. The information in this listing was gathered from third party resources including the seller and public records.
Listing information provided courtesy of Charlesgate Realty Group LLC.
MLS Property Information Network, Inc. and its subscribers disclaim any and all representations or warranties as to the accuracy of this information.
