
Sold!
$555,000
2
Beds
2
Baths
1,475
Living Area
-
Property Description
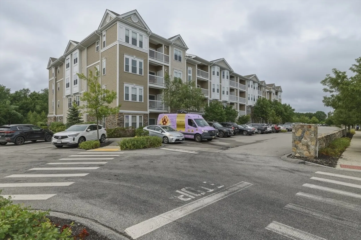
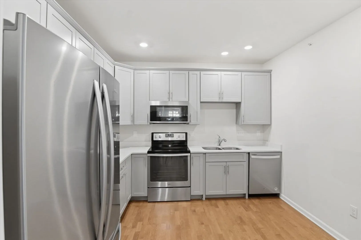
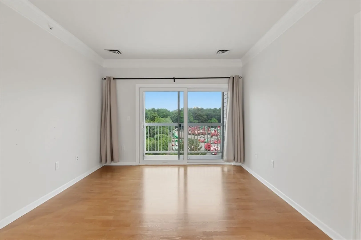
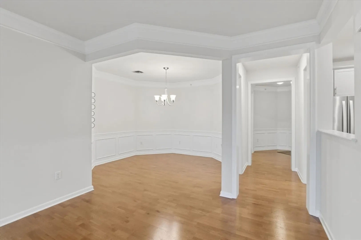
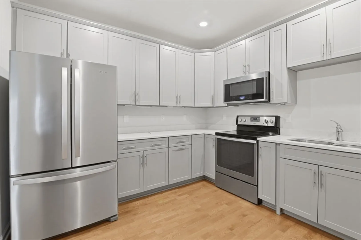
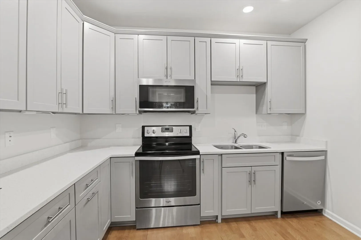
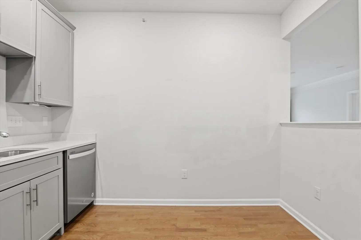
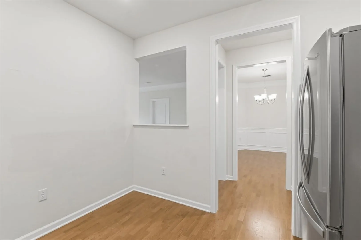
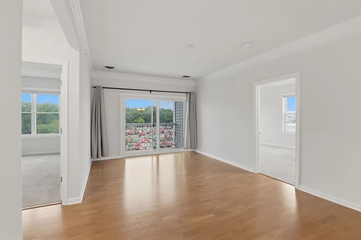
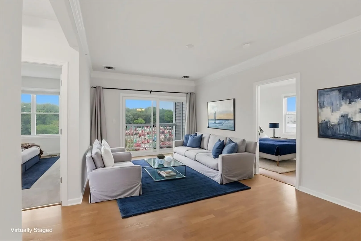
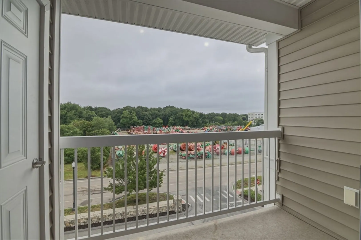
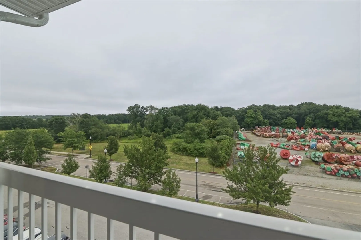
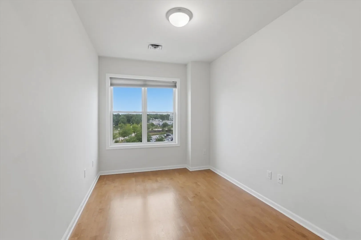
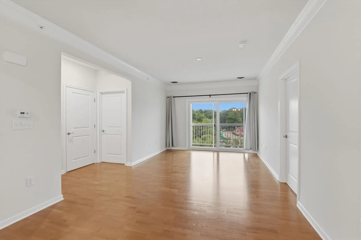
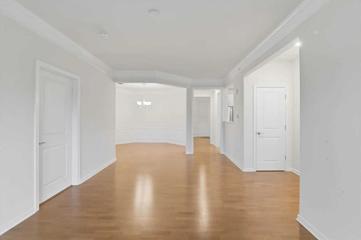
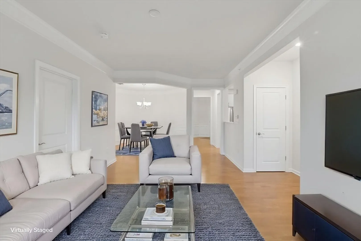
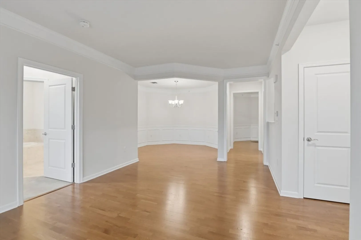
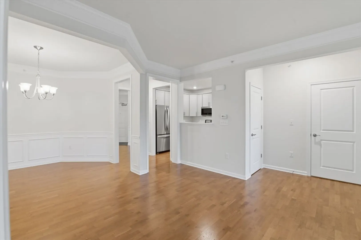
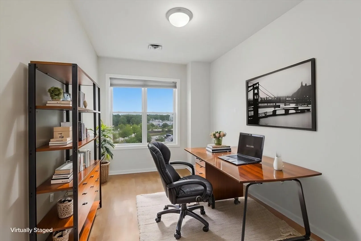
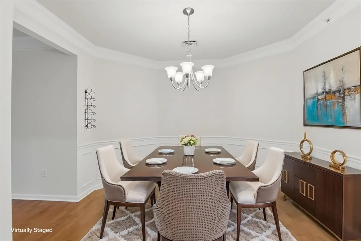
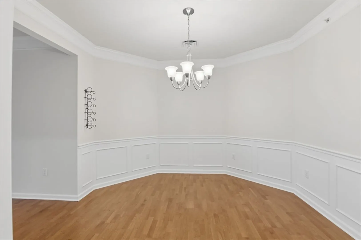
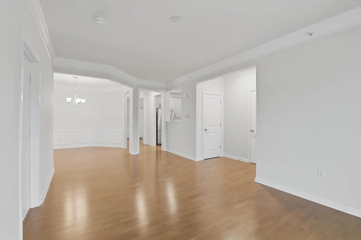
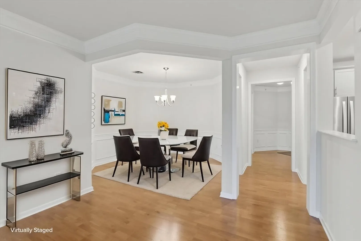
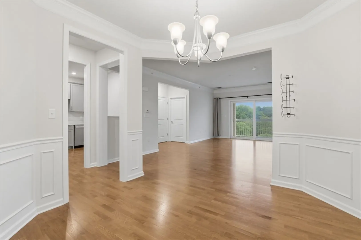
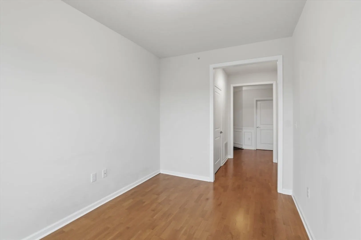
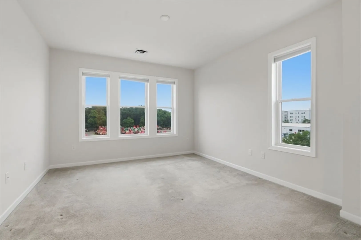
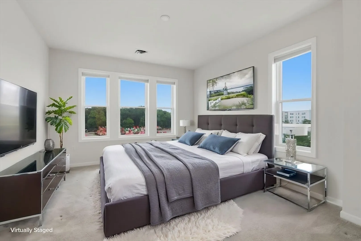
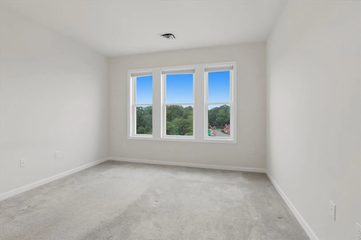
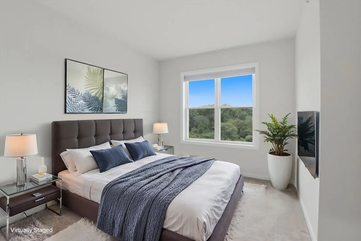
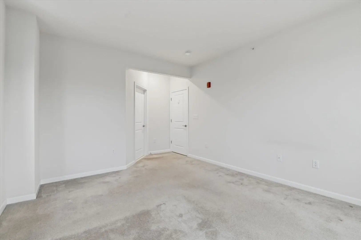
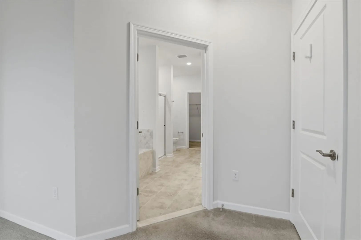
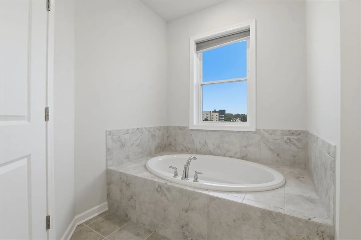
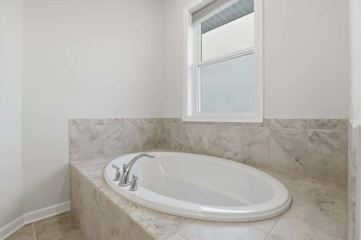
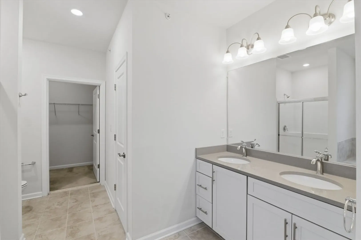
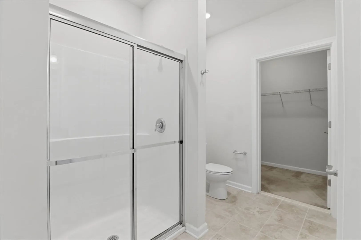
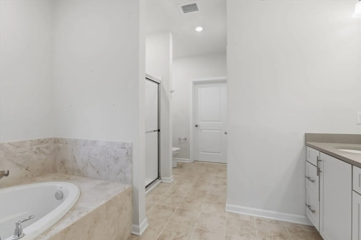
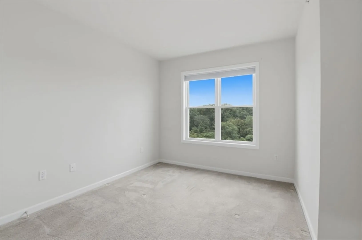
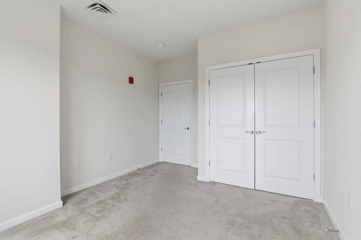
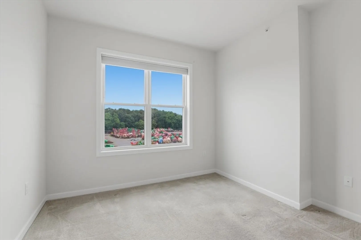
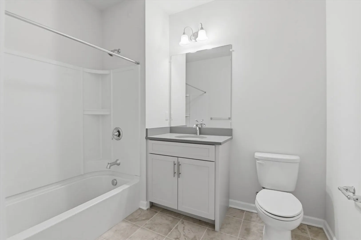
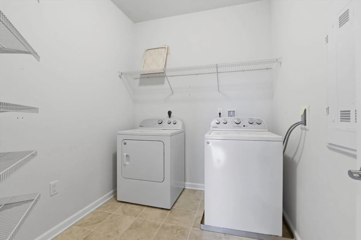
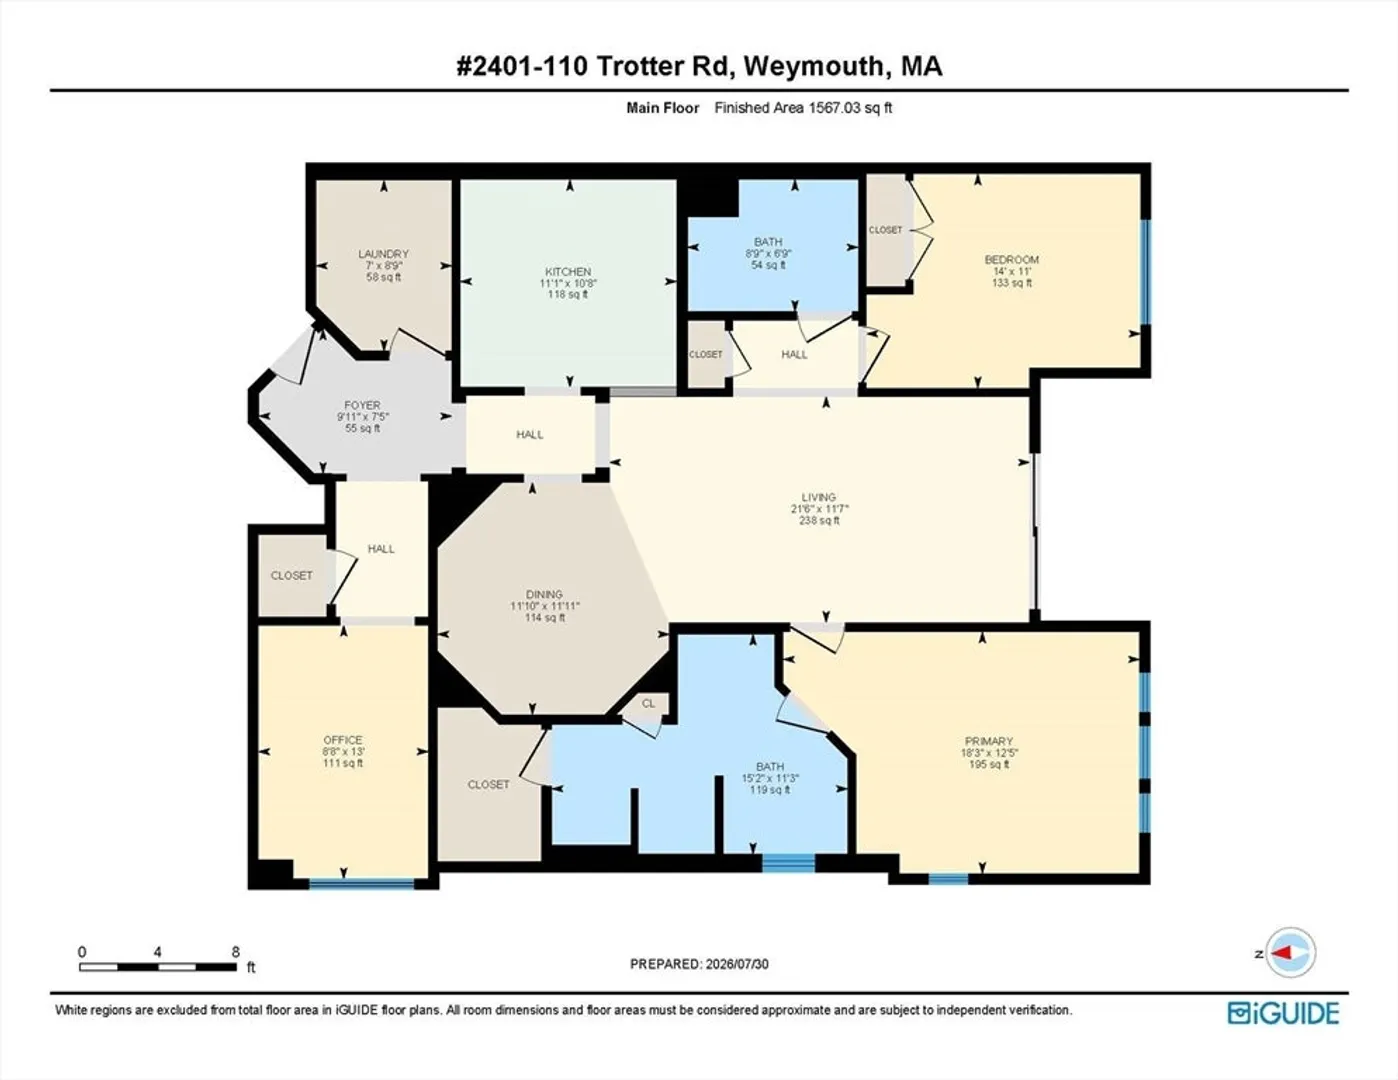
Welcome to this spacious top-floor corner unit at Woodstone Crossing in the highly desirable Union Point community. Offering one of the largest floor plans in the complex with approximately 1,475 square feet of living space, this beautifully designed condominium features six rooms, two bedrooms, two full baths, and a separate den/home office. The sunny open floor plan provides exceptional flexibility and is highlighted by hardwood flooring throughout. The spacious living room offers plenty of room for entertaining and features a sliding glass door to a private balcony. The living room flows effortlessly into the elegant dining room, accented with classic wainscoting and a distinctive architectural design. The fully applianced kitchen features granite countertops, stainless steel appliances, and room for a breakfast table. The impressive primary suite accommodates a king-size bedroom set and features large windows, a generous walk-in closet, and a spa-inspired en-suite bath complete with a luxurious deep soaking tub and a separate shower. The second bedroom is generously sized with ample closet space, Additional features include an in-unit full-size side-by-side washer and dryer, two parking spaces, abundant guest parking, and the convenience of one-floor, low-maintenance living. Ideally located within walking distance of the Trotter Road Commuter Rail station and just minutes from restaurants, shopping, South Shore Hospital, and Derby Street Shops. This home offers an exceptional combination of comfort, convenience, and value. Priced to sell! Don't miss this opportunity! Schedule your clients showing today!
-
Highlights
- Building Name: Woodstone Crossing
- Heating: Forced Air, Natural Gas
- Parking Spots: 2
- Property Type: Condominium
- Total Rooms: 6
- Year Built: 2018
- Cooling: Central Air
- HOA Fee: $386
- Property Class: Residential
- Stories: 1
- Unit Number: 2401
- Status: Closed
-
Additional Details
- Basement: N
- Exterior Features: Balcony
- Interior Features: Closet, Bathroom - Full, Home Office, Bathroom
- SqFt Source: Public Record
- Year Built Details: Approximate
- Zoning: Res Condo
- Construction: Frame, See Remarks
- Flooring: Wood
- Pets Allowed: Yes
- Total Number of Units: 200
- Year Built Source: Public Records
-
Amenities
- Community Features: Public Transportation, Shopping, Park, Walk/Jog Trails, Medical Facility, Bike Path, Highway Access, House of Worship, Private School, Public School, T-Station, Other
- Security Features: Other
- Parking Features: Off Street, Guest
-
Utilities
- Electric: 200+ Amp Service
- Water Source: Public
- Sewer: Public Sewer
-
Fees / Taxes
- Assessed Value: $541,400
- HOA Fee Includes: Insurance, Maintenance Grounds, Snow Removal
- Taxes: $5,479
- HOA Fee Frequency: Monthly
- Tax Year: 2026
Similar Listings
Sold
19 Photos
Sold
31 Photos
Sold
17 Photos
Sold
15 Photos
Content © 2026 MLS Property Information Network, Inc. The information in this listing was gathered from third party resources including the seller and public records.
Listing information provided courtesy of Boosted Realty LLC.
MLS Property Information Network, Inc. and its subscribers disclaim any and all representations or warranties as to the accuracy of this information.
