
Sold!



$4,575,000
2
Beds
2/1
Baths
2,275
Living Area
-
Property Description
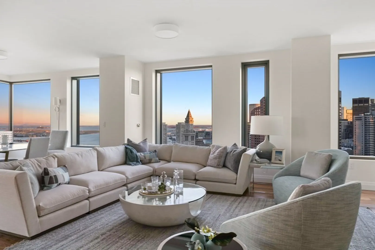
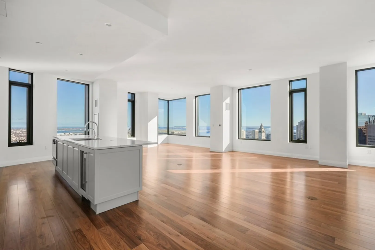
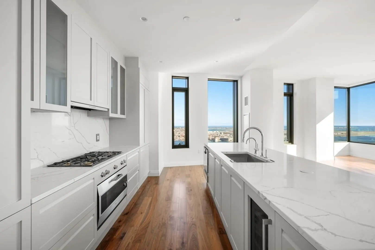
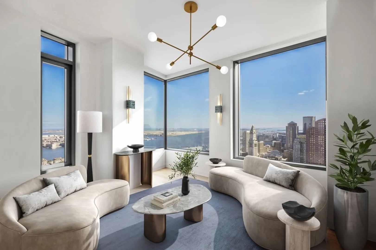
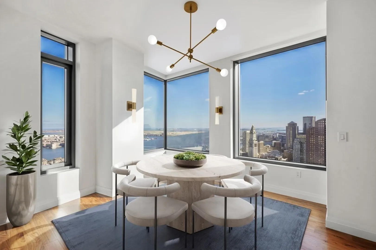
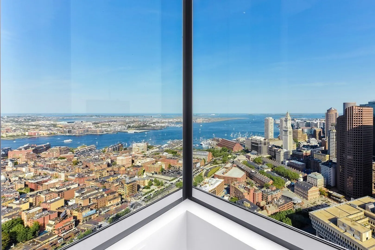
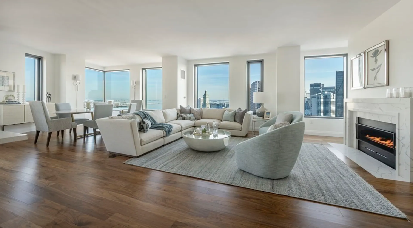
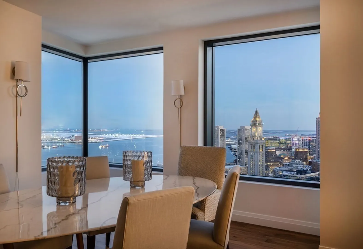
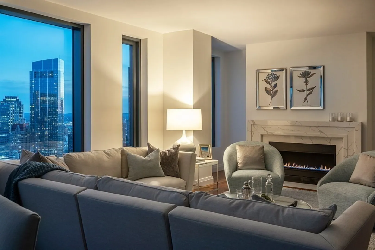
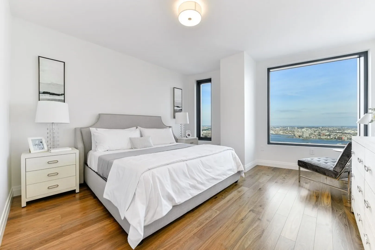
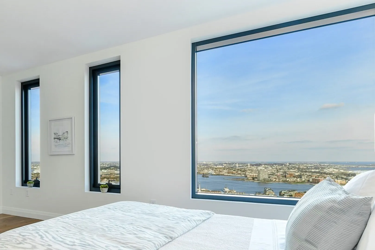
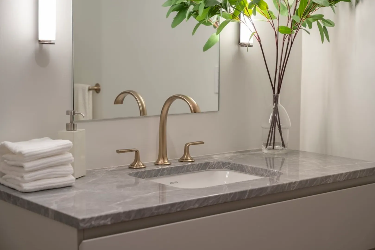
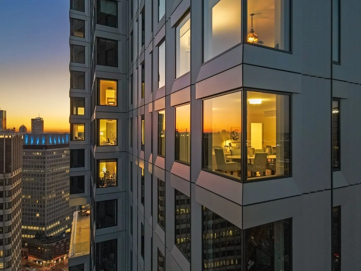
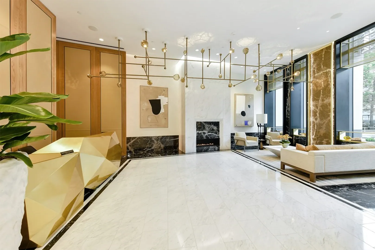
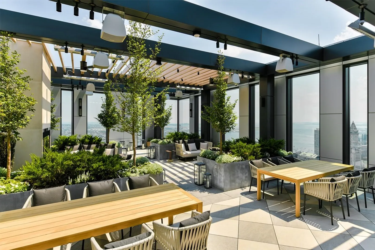
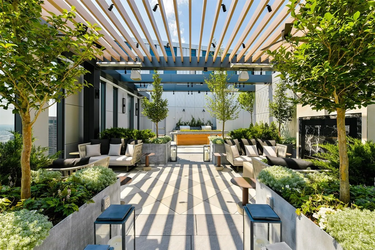
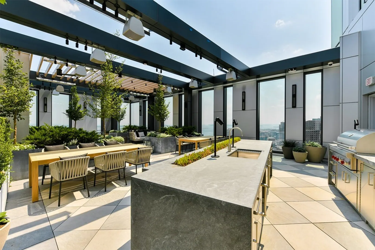
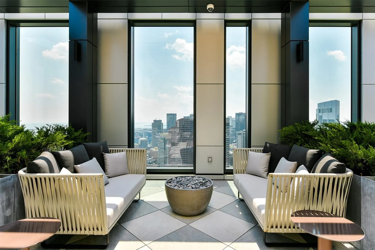
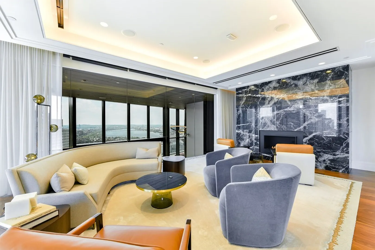
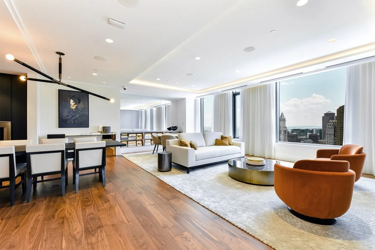
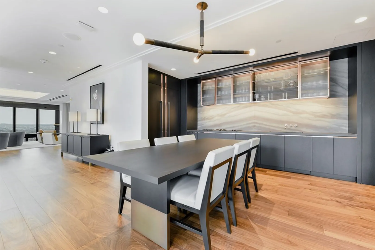
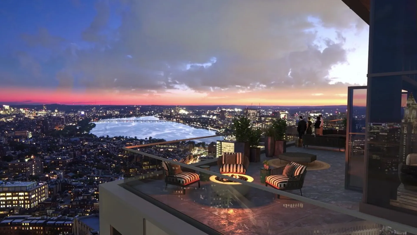
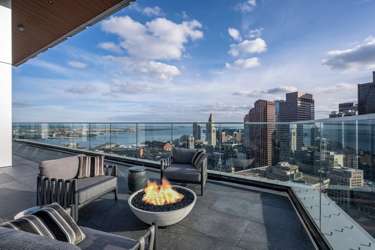
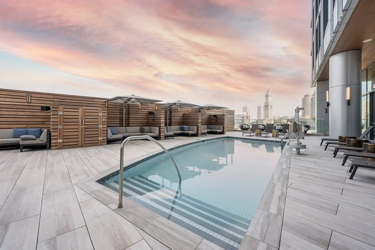
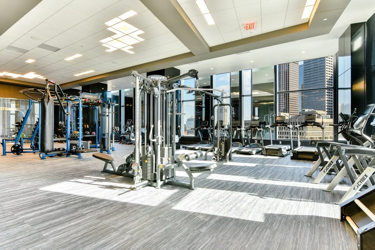
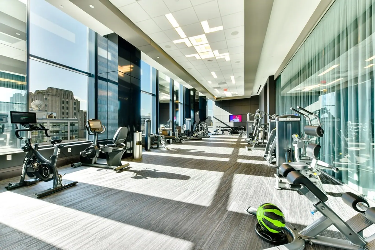
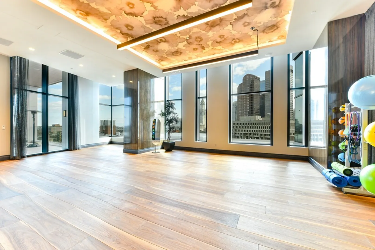
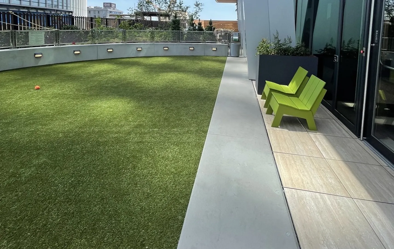
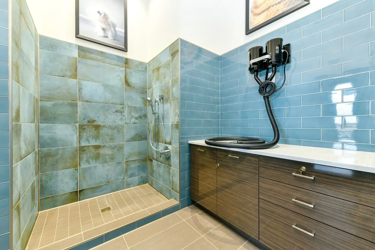
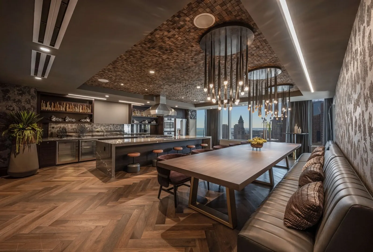
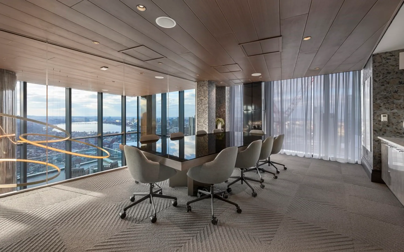
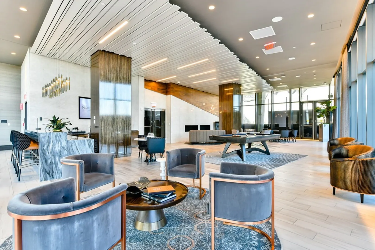
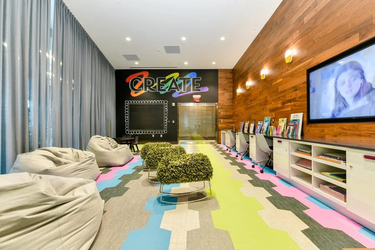
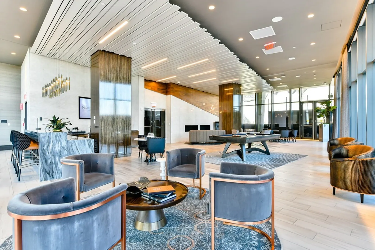
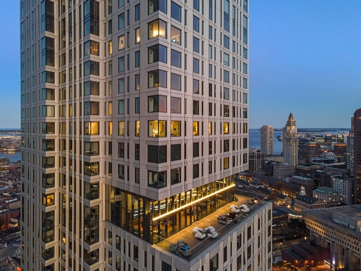
Boston’s Best Views! Corner 2-bed + study residence boasts unmatched coastline and harbor views stretching from Cape Ann to the downtown Boston skyline. A dramatic Calacatta quartz-surround gas fireplace anchors the expansive open concept living room. The custom Scavolini kitchen is appointed with Calacatta quartz counters and Gaggenau appliances including wine cooler and vented gas cooktop. The Sudbury is a new hi-rise in the heart of downtown where the best of boutique and resort living come together with 55 luxury condos starting on the 36th fl. 25,000sf of state-of-the-art amenities include outdoor heated pool w/ cabanas, 4500sf fitness center open 24/7, yoga studio w/ onsite classes, golf and sports simulator, dog run/pet spa, sky lounge/deck, chef's kitchen/private dining room & more. Homeowner-exclusive amenities include a private lobby with 24/7 concierge, clubroom, & rooftop garden. 2 self-park direct-access garage spaces included. 99 Walk | 100 Transit
-
Highlights
- Area: Waterfront
- Heating: Heat Pump
- Property Class: Residential
- Total Rooms: 5
- Year Built: 2021
- Cooling: Heat Pump
- HOA Fee: $3,095
- Property Type: Condominium
- Unit Number: 3904
- Status: Closed
-
Additional Details
- Basement: N
- Pets Allowed: Yes
- Year Built Details: Actual
- Zoning: 0102
- Fireplaces: 1
- Total Number of Units: 55
- Year Built Source: Builder
-
Amenities
- Covered Parking Spaces: 2
- Waterfront Features: Waterfront, Harbor
- Waerfront: Yes
-
Utilities
- Sewer: Public Sewer
- Water Source: Public
-
Fees / Taxes
- Assessed Value: $4,102,000
- Compensation Based On: Net Sale Price
- Tax Year: 2024
- Buyer Agent Compensation: 3%
- HOA Fee Includes: Heat, Gas, Water, Sewer, Insurance, Maintenance Structure, Maintenance Grounds, Snow Removal, Reserve Funds
- Taxes: $45,148
Similar Listings

Sold

20 Photos
Sold

15 Photos
Sold
30 Photos
Sold

50 Photos
Content © 2026 MLS Property Information Network, Inc. The information in this listing was gathered from third party resources including the seller and public records.
Listing information provided courtesy of LandVest, Inc..
MLS Property Information Network, Inc. and its subscribers disclaim any and all representations or warranties as to the accuracy of this information.
