
Sold!
$1,000,000
3
Beds
2/1
Baths
3,809
Living Area
-
Property Description
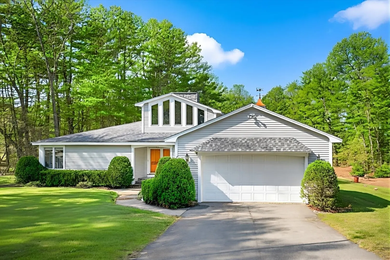
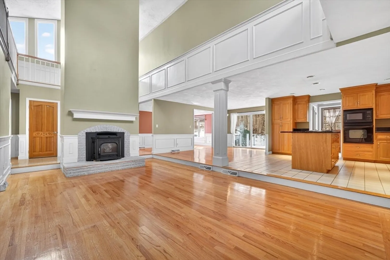
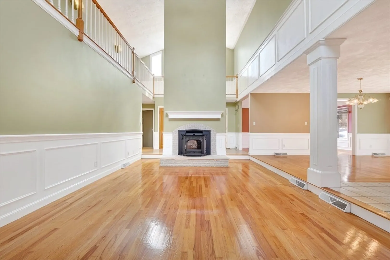
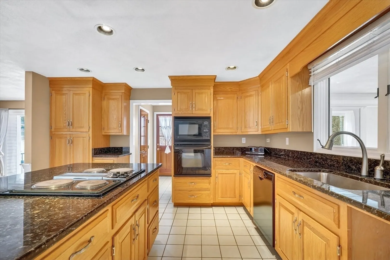
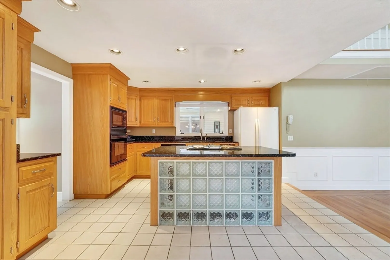
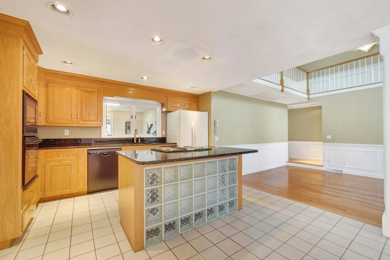
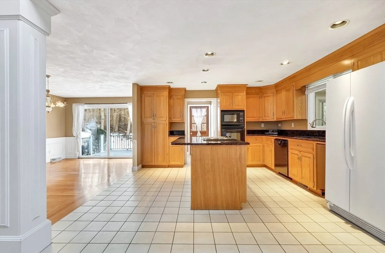
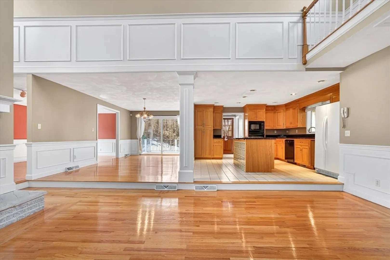
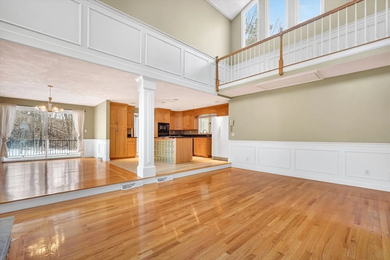
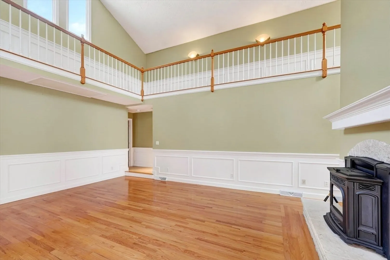
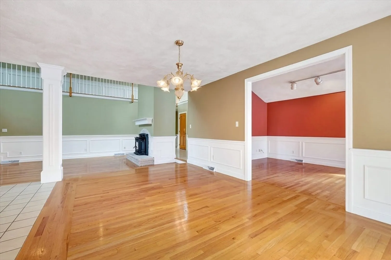
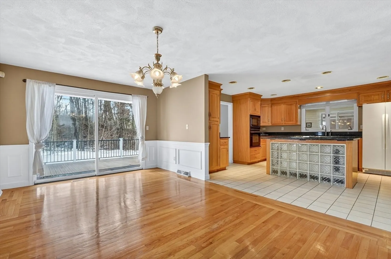
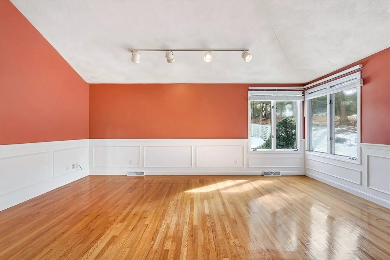
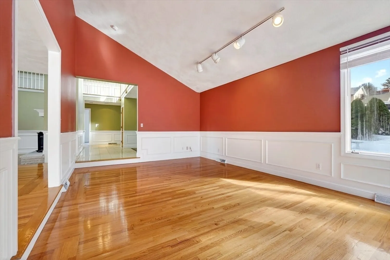
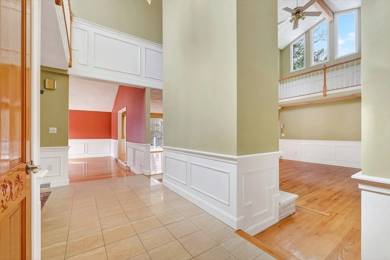
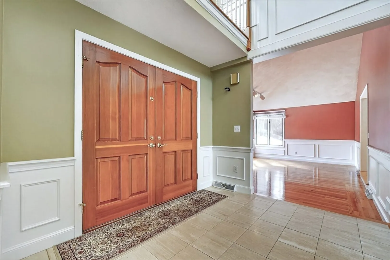
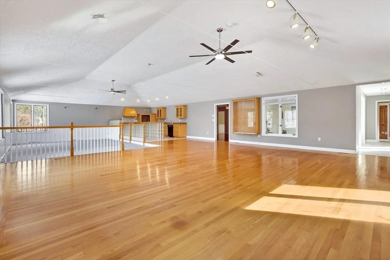
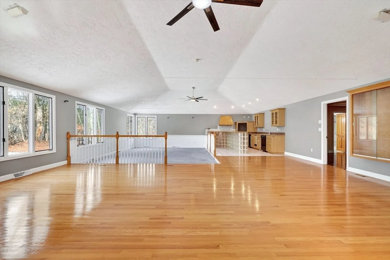
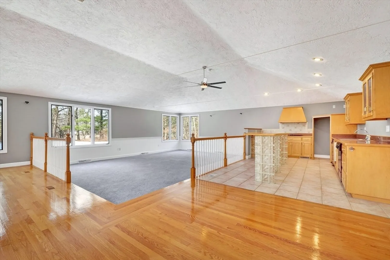
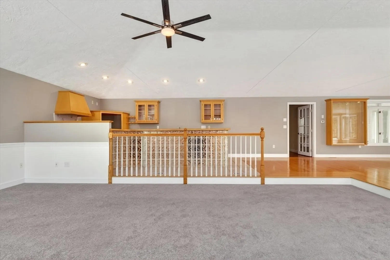
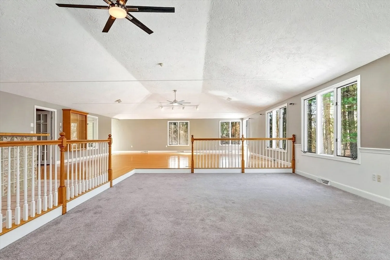
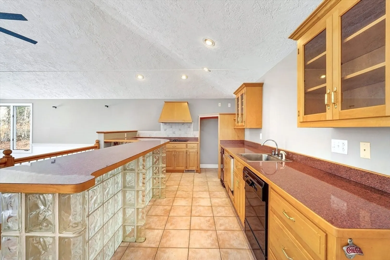
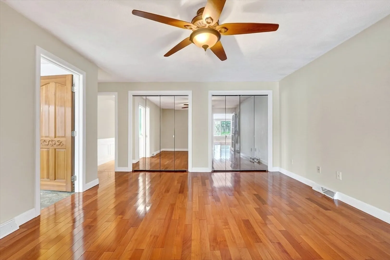
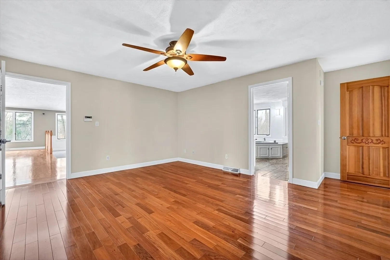
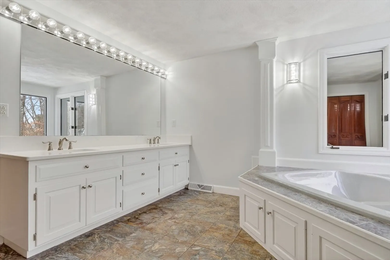
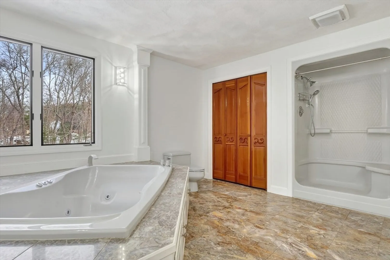
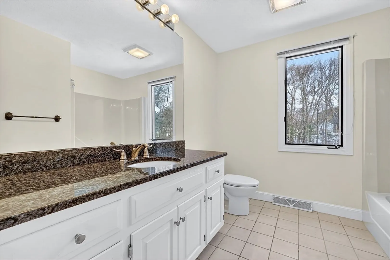
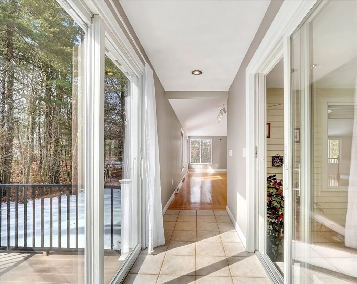
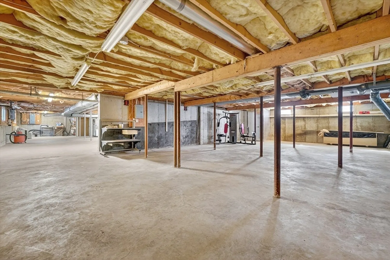
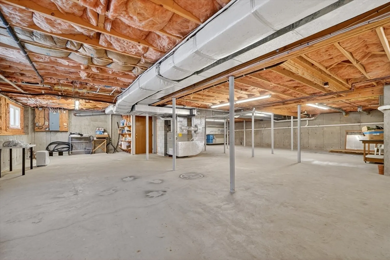
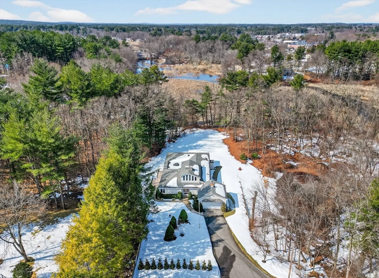
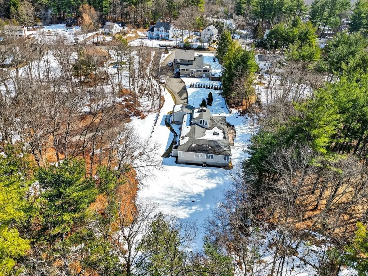
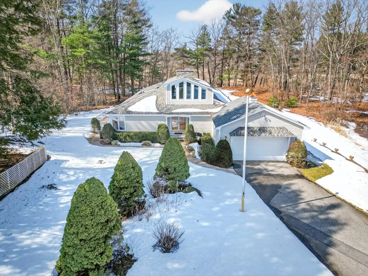
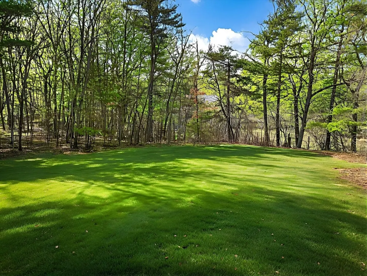
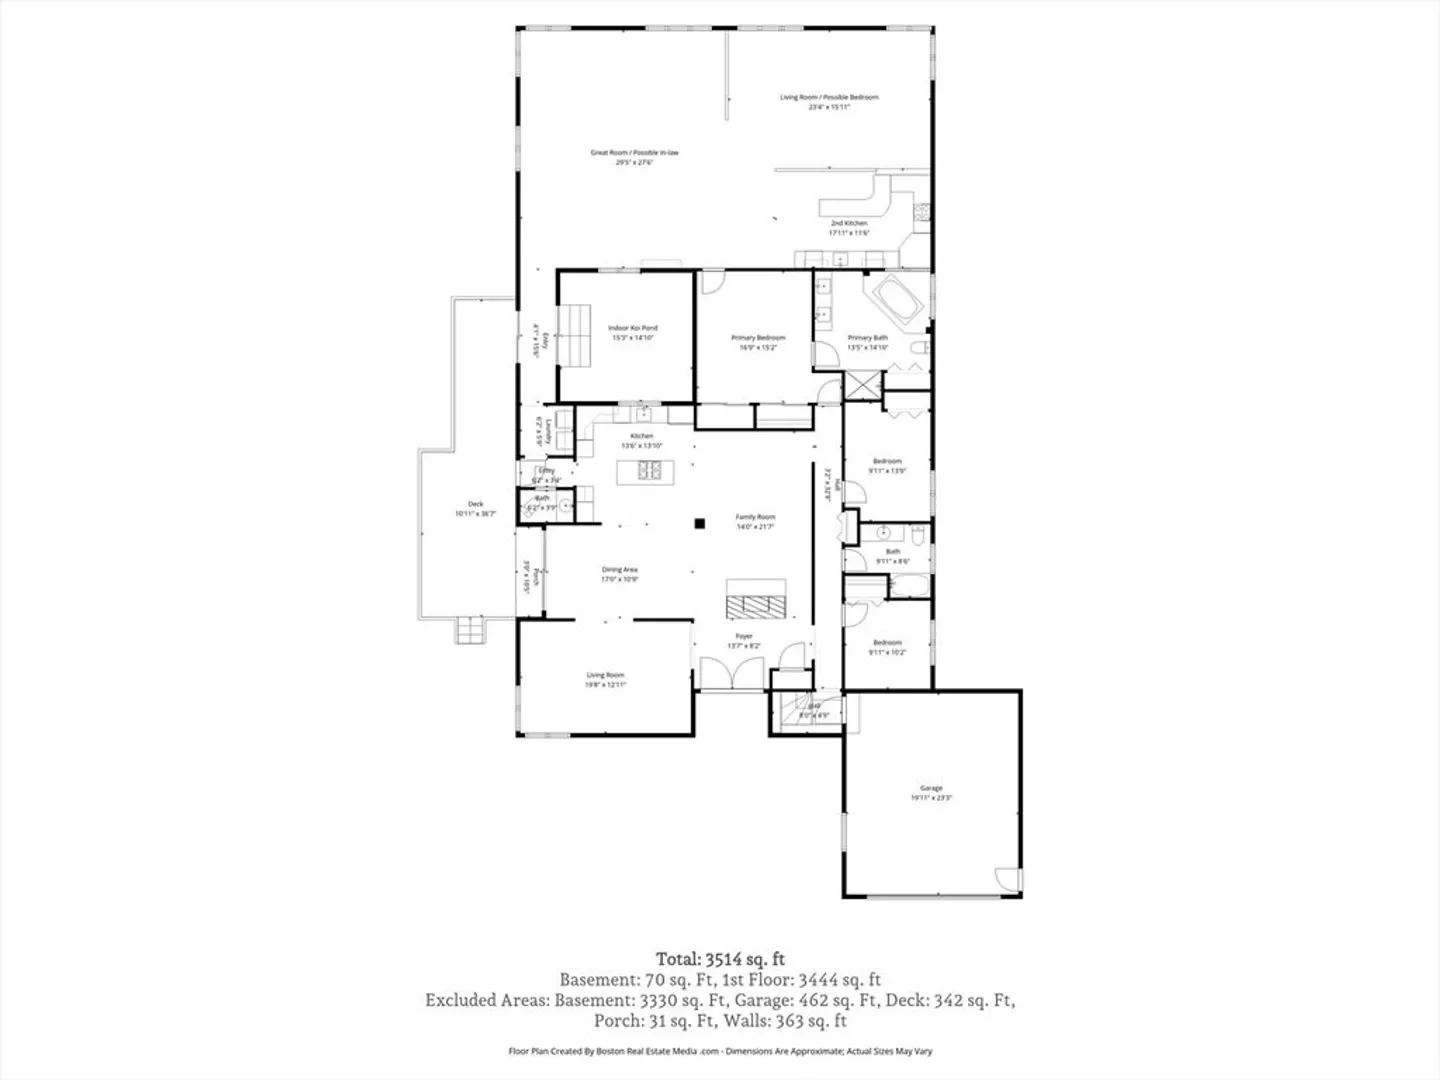
ONE OF A KIND contemporary RANCH w/ceilings that soar, sunken living rooms, & a great room that will take your BREATH AWAY (incredible space for in-law and all on one level)! The size and space in this home has to be seen to be appreciated. As you enter you are greeted by a 2-story foyer that overlooks the living room w/balcony, sunken hardwood floors, & pellet stove. Picture decorating the balcony for the holidays! The primary suite has a spa-like bath that offers a space to unwind w/soaking tub, double sinks, & marble tile. With an entertainment score of 10, the great room has a 2nd kitchen w/cooktop, sink, 2nd dishwasher and sprawling island. This floor plan gives you spaces to relax/unwind while still hosting the parties of your dreams. And if all this wasn't enough, wait until you see the basement, an open space to create anything you can dream of; gym, office space, bonus rooms, or storage! 2 car garage too! Set 300ft from road, this is the private oasis you've been waiting for!
-
Highlights
- Acres: 1
- Heating: Forced Air, Propane
- Property Class: Residential
- Style: Contemporary, Ranch
- Year Built: 1989
- Cooling: Central Air
- Parking Spots: 6
- Property Type: Single Family Residence
- Total Rooms: 11
- Status: Closed
-
Additional Details
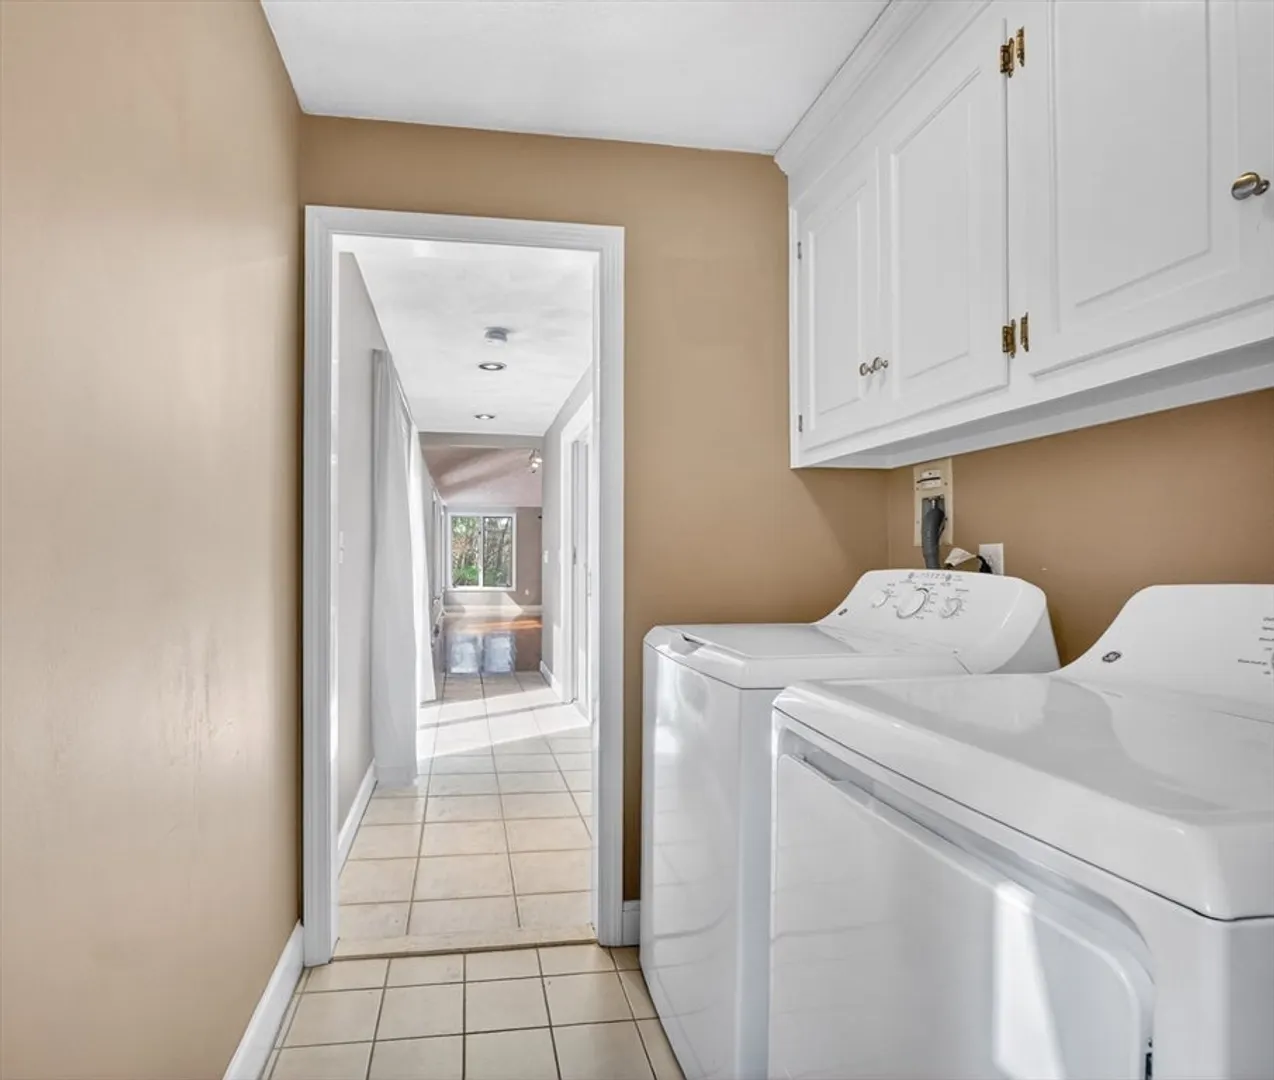
- Appliances: Water Heater, Tankless Water Heater, Oven, Dishwasher, Disposal, Trash Compactor, Microwave, Range, Refrigerator, Washer, Dryer, Second Dishwasher, Plumbed For Ice Maker
- Construction: Frame
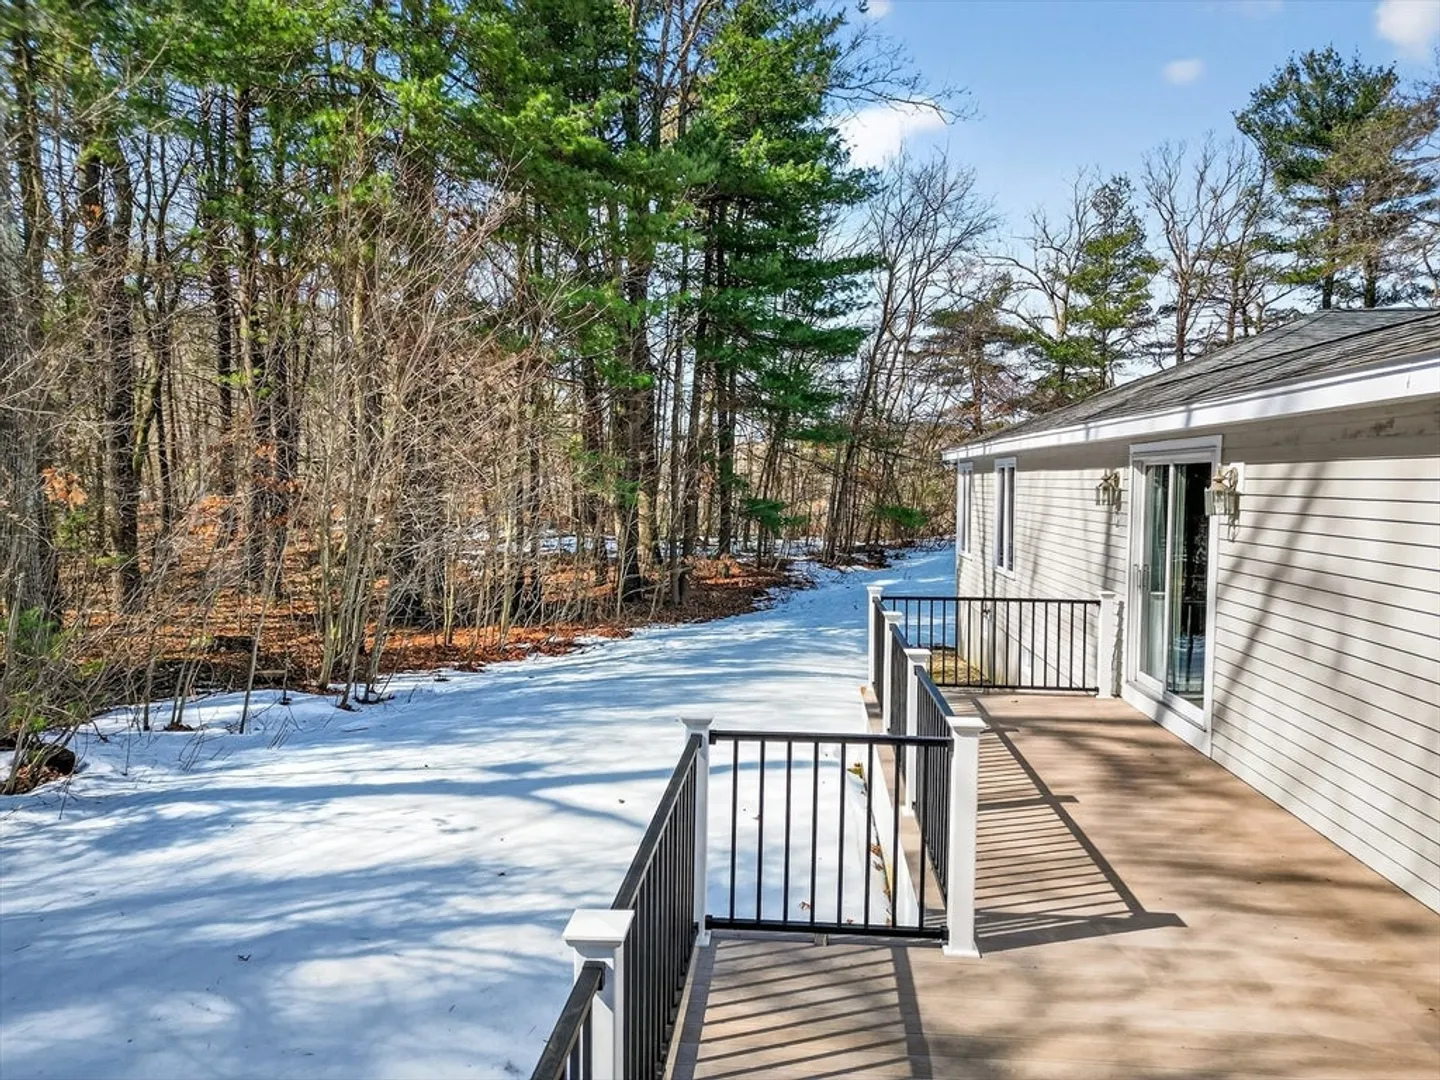
- Exterior Features: Deck, Deck - Composite, Rain Gutters, Professional Landscaping, Sprinkler System, Stone Wall
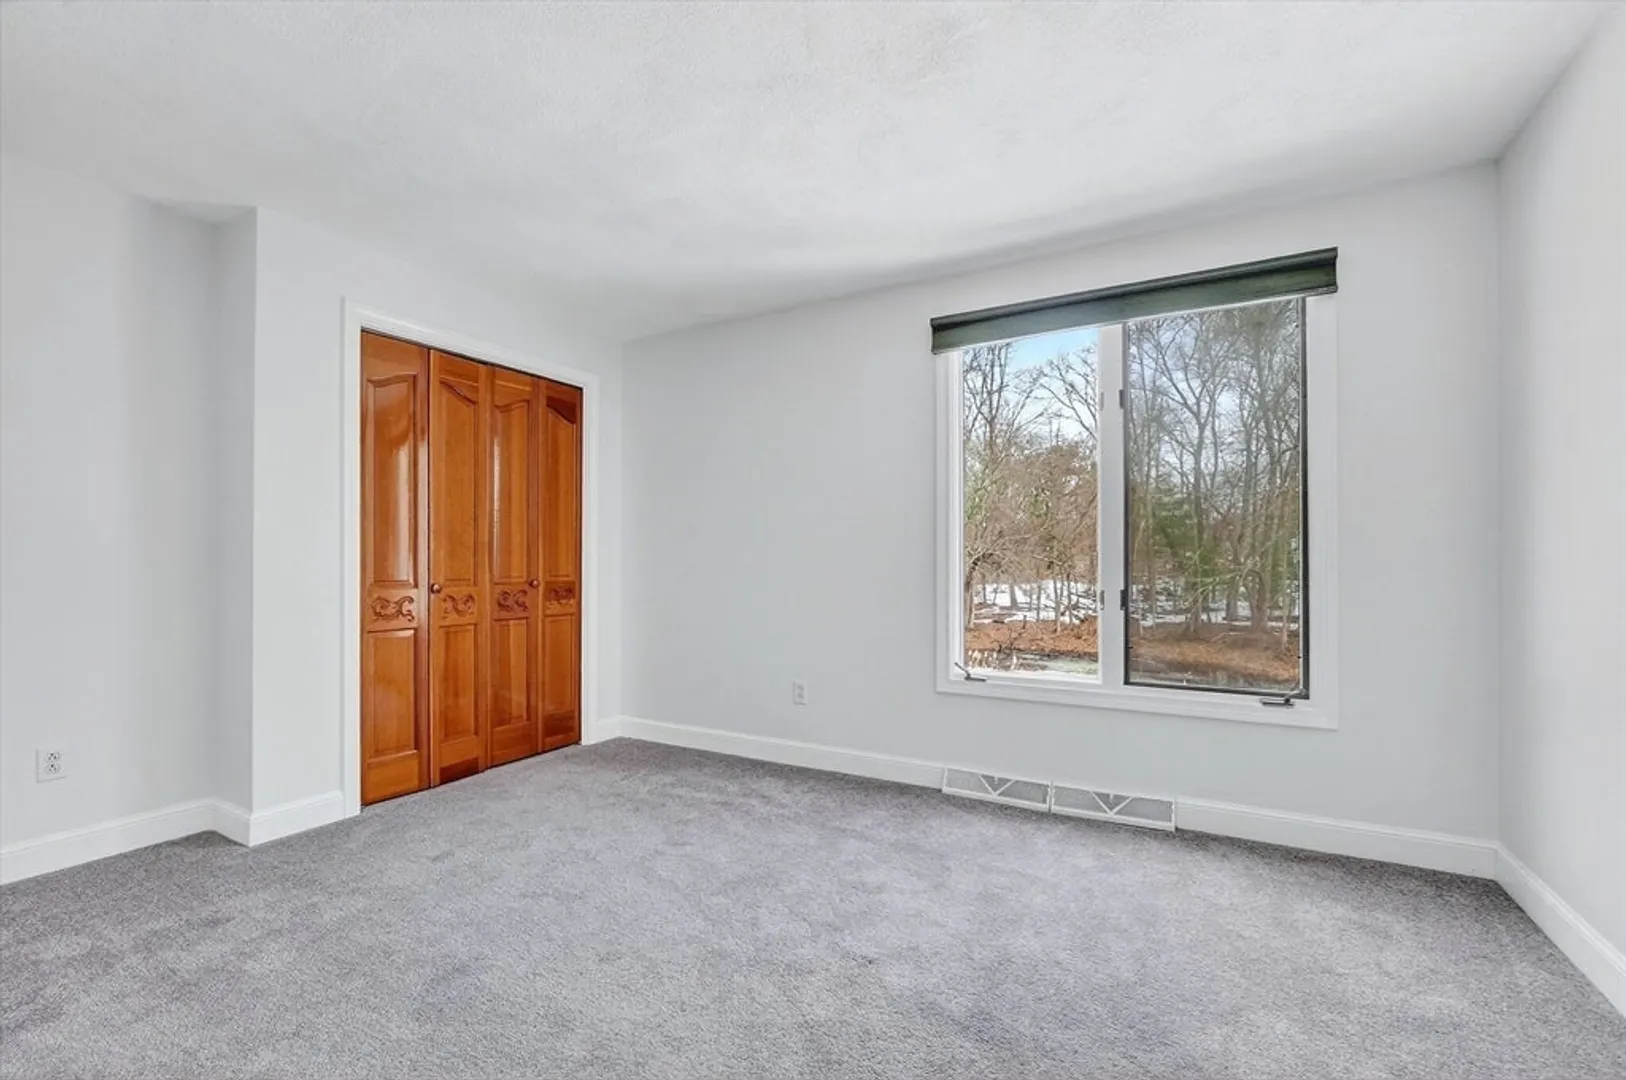
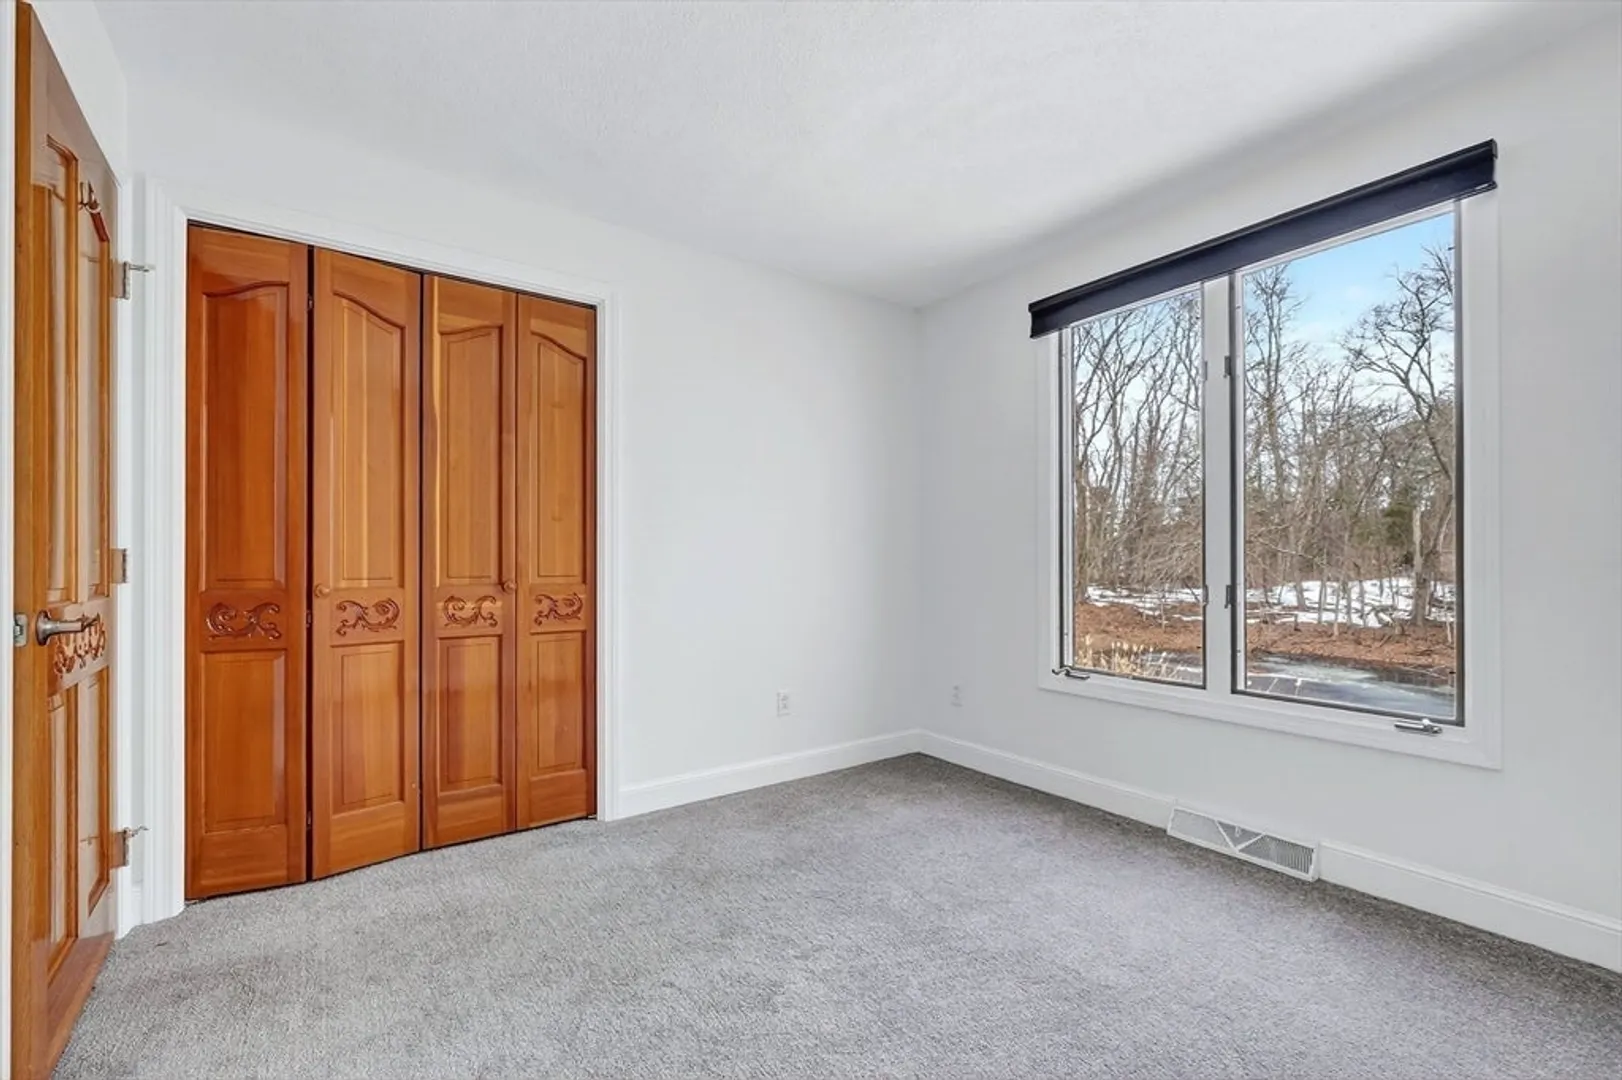
- Flooring: Tile, Carpet, Hardwood, Flooring - Stone/Ceramic Tile, Flooring - Hardwood, Flooring - Wall to Wall Carpet
- Foundation Area: 3408
- Lot Features: Flood Plain, Level
- Roof: Shingle
- Year Built Details: Actual
- Zoning: R40
- Basement: Full, Interior Entry, Concrete, Unfinished
- Exclusions: All Personal Property Including Dehumidifiers And Contents Of Safe Room.
- Fireplaces: 1
- Foundation: Concrete Perimeter
- Interior Features: Lighting - Overhead, Cathedral Ceiling(s), Closet, Ceiling Fan(s), Open Floorplan, Countertops - Stone/Granite/Solid, Kitchen Island, Sunken, Foyer, Great Room, Kitchen
- Road Frontage Type: Public
- SqFt Source: Public Record
- Year Built Source: Public Records
-
Amenities
- Community Features: Public Transportation, Shopping, Golf, Highway Access, Public School
- Parking Features: Attached, Garage Door Opener, Insulated, Oversized, Paved Drive, Off Street, Paved
- Covered Parking Spaces: 2
-
Utilities
- Electric: Circuit Breakers, 200+ Amp Service
- Water Source: Private
- Sewer: Private Sewer
-
Fees / Taxes
- Assessed Value: $792,200
- Taxes: $9,950
- Tax Year: 2026
Similar Listings
Sold
33 Photos
Sold
42 Photos
Sold
42 Photos
Sold
42 Photos
Content © 2026 MLS Property Information Network, Inc. The information in this listing was gathered from third party resources including the seller and public records.
Listing information provided courtesy of Arcieri Real Estate.
MLS Property Information Network, Inc. and its subscribers disclaim any and all representations or warranties as to the accuracy of this information.
