
110 Park St #5
$740,000
3
Beds
2
Baths
1,463
Sqft
- Request Info
- Call
- Save
-
More
- Mortgage Calculator

Property Tools

$740,000
3
Beds
2
Baths
1,463
Living Area
-
Property Description
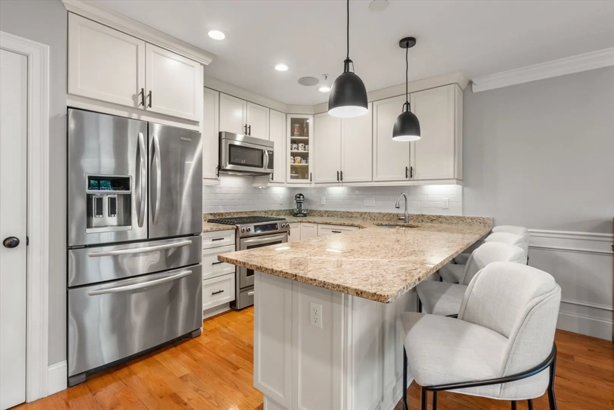
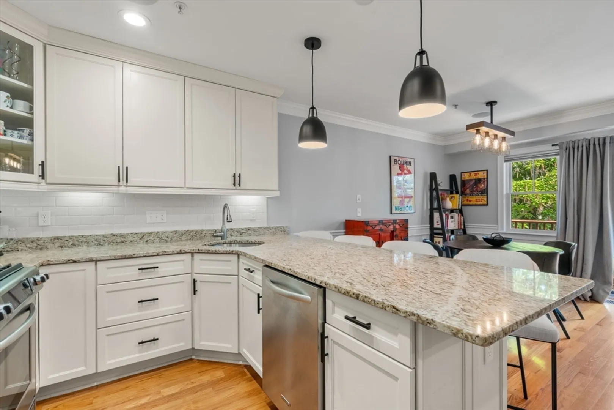
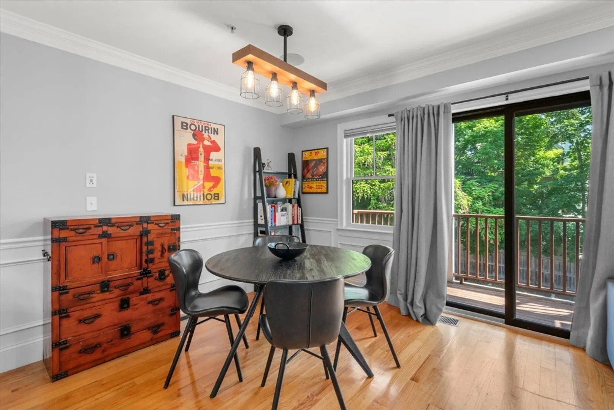
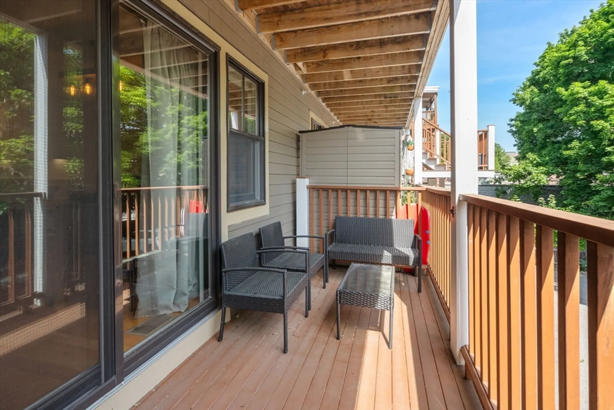
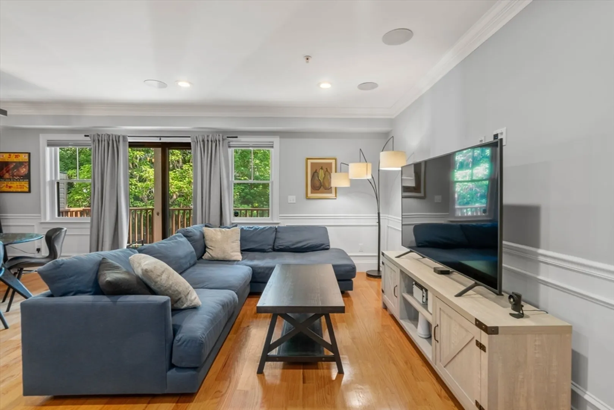
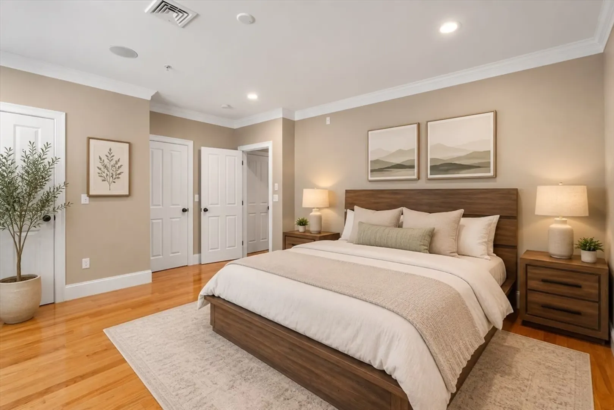
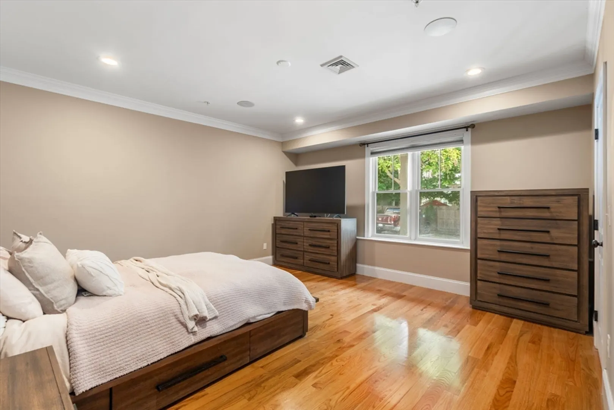
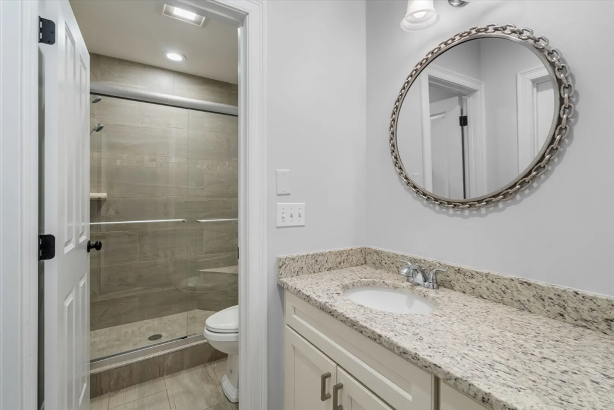
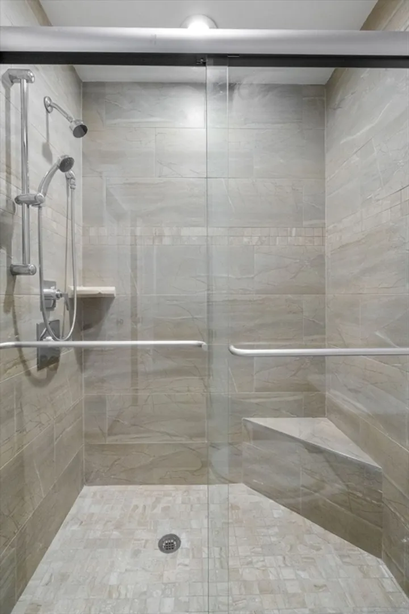
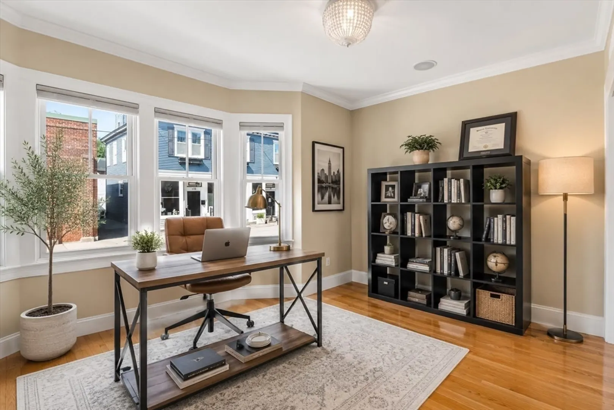
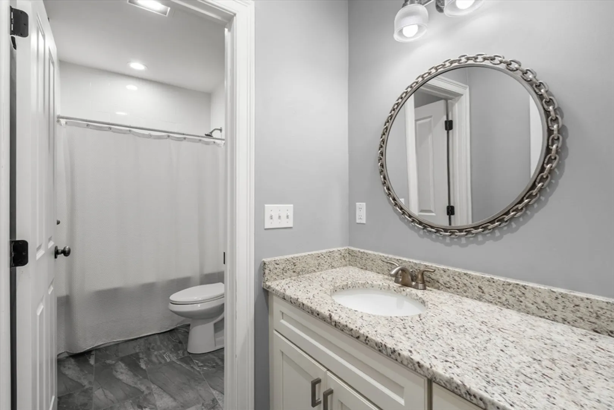
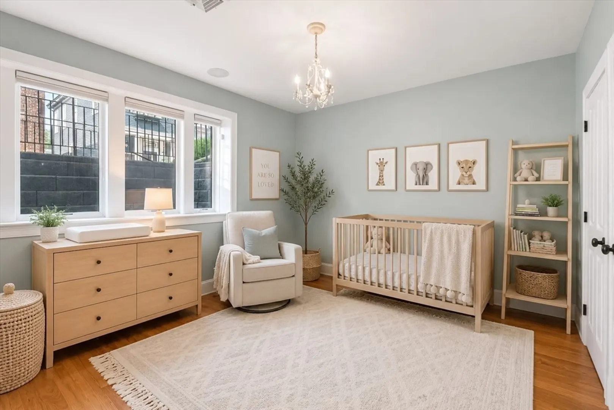
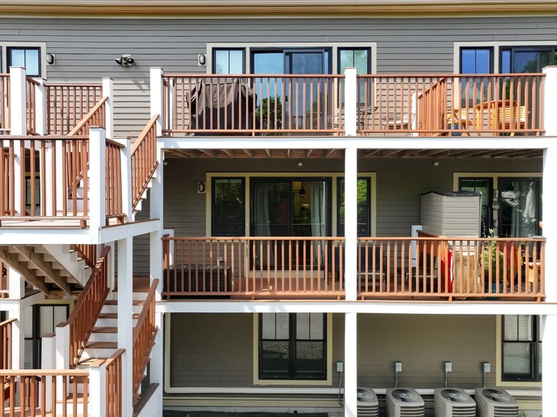
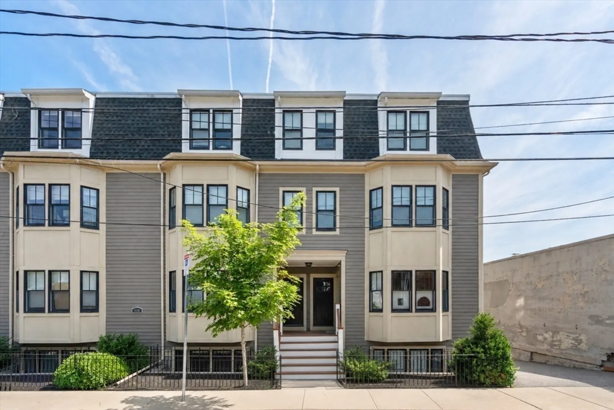
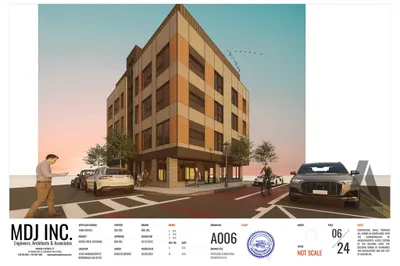
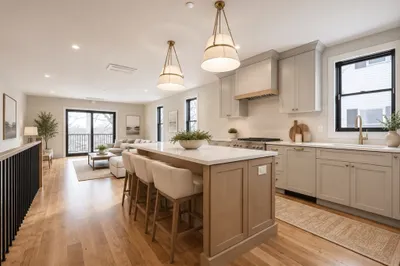
Experience the best of West Roxbury living in this exceptional open-concept duplex, perfectly located just steps from Centre Street, the commuter rail, restaurants, cafés, shops, and parks. Designed with both style and function in mind, this sun-filled home features a luxurious primary suite with a custom walk-in closet, two additional spacious bedrooms, and two beautifully designed full baths. The chef’s kitchen is the heart of the home, offering custom cabinetry, KitchenAid Architect Series II appliances, stone countertops, and an oversized peninsula that flows seamlessly into the living and dining spaces. Soaring ceilings, Andersen windows, crown moldings, designer finishes, an integrated multi-zone sound system, dual-zone heating and cooling, a private rear porch, and deeded parking complete this rare offering. Move right in and enjoy everything West Roxbury has to offer.
-
Highlights
- Area: West Roxbury
- Cooling: Central Air
- HOA Fee: $281
- Property Class: Residential
- Stories: 2
- Unit Number: 5
- Status: Active
- Building Name: 110 Park Condominium Trust
- Heating: Forced Air, Natural Gas
- Parking Spots: 1
- Property Type: Condominium
- Total Rooms: 6
- Year Built: 2016
-
Additional Details
- Appliances: Range, Dishwasher, Disposal, Microwave, Refrigerator
- Construction: Frame
- Flooring: Wood, Tile
- Pets Allowed: Yes w/ Restrictions
- SqFt Source: Field Card
- Year Built Details: Actual
- Zoning: Res
- Basement: N
- Exterior Features: Porch
- Interior Features: Wired for Sound
- Roof: Shingle, Rubber
- Total Number of Units: 8
- Year Built Source: Public Records
-
Amenities
- Community Features: Public Transportation, Shopping, Park, Walk/Jog Trails, Golf, Medical Facility, Laundromat, Bike Path, Conservation Area, Highway Access, House of Worship, Private School, T-Station
- Parking Features: Off Street, Assigned, Deeded, Guest, Paved
-
Utilities
- Electric: 110 Volts
- Water Source: Public
- Sewer: Public Sewer
-
Fees / Taxes
- Assessed Value: $796,200
- HOA Fee Includes: Water, Sewer, Insurance, Road Maintenance, Maintenance Grounds, Snow Removal
- Taxes: $10,371
- HOA Fee Frequency: Monthly
- Tax Year: 2026
Similar Listings
Content © 2026 MLS Property Information Network, Inc. The information in this listing was gathered from third party resources including the seller and public records.
Listing information provided courtesy of Hammond Residential Real Estate.
MLS Property Information Network, Inc. and its subscribers disclaim any and all representations or warranties as to the accuracy of this information.