
9 June St #2
$869,900
3
Beds
3
Baths
1,752
Sqft
- Request Info
- Call
- Save
-
More
- Mortgage Calculator

Property Tools
$869,900
3
Beds
3
Baths
1,752
Living Area
-
Property Description
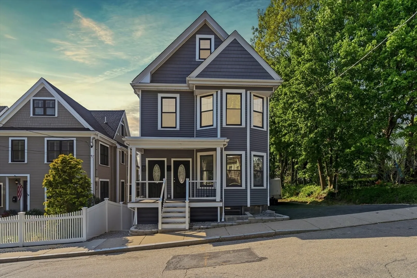
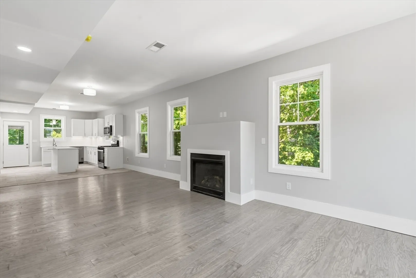
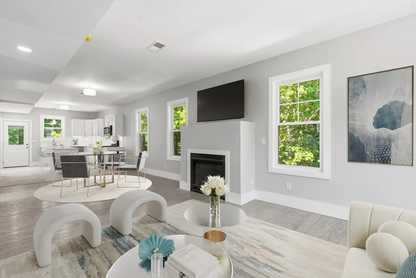
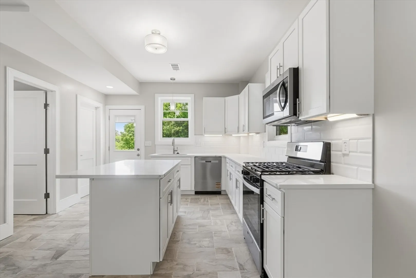
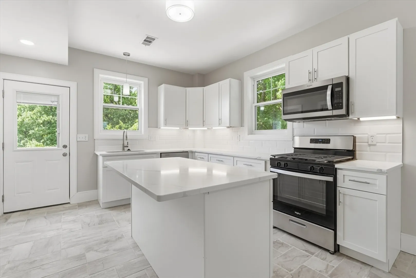
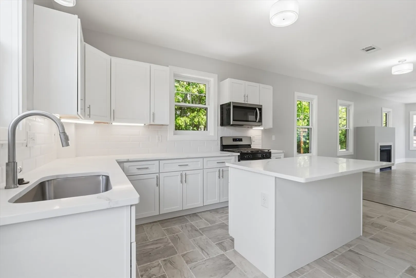
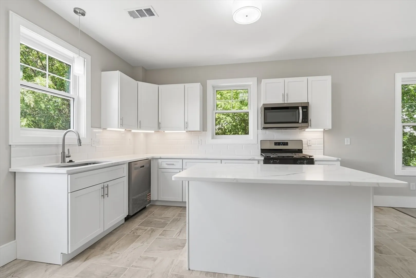
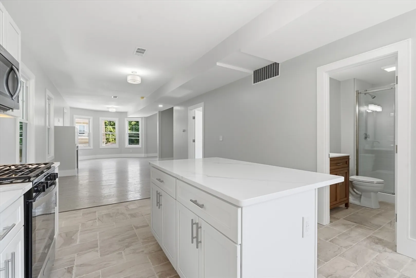
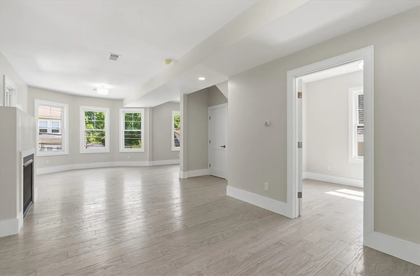
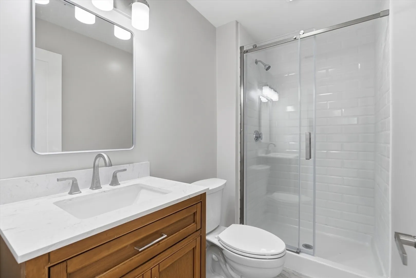
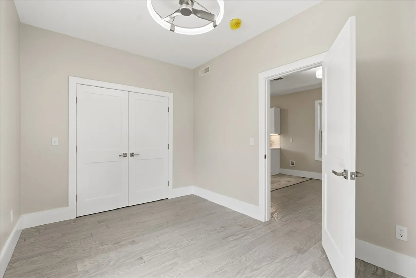
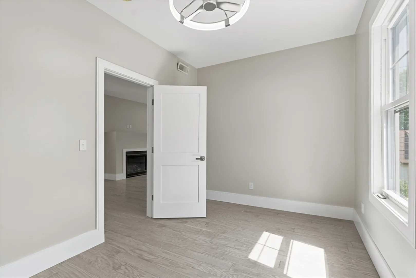
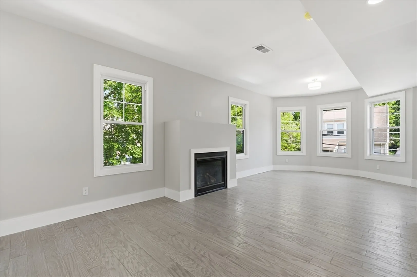
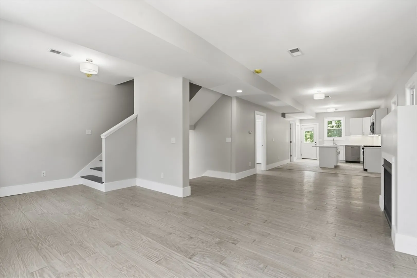
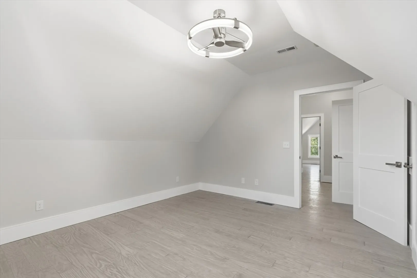
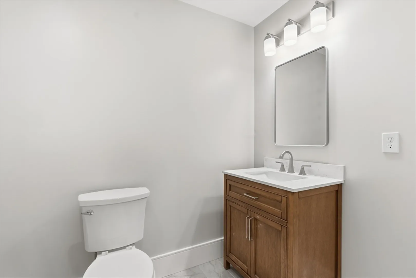
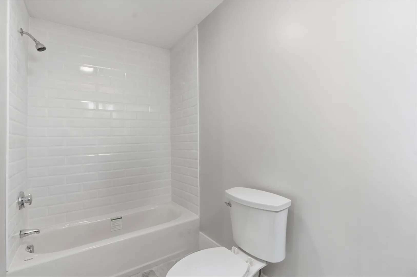
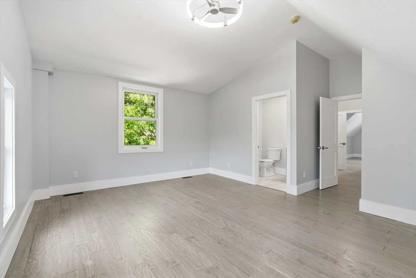
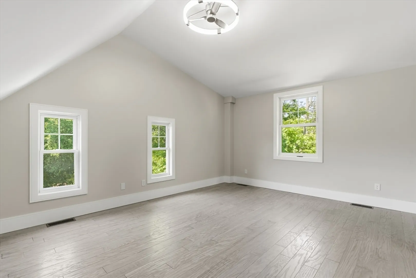
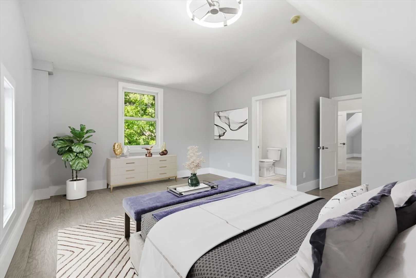
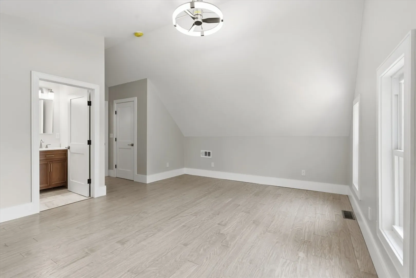
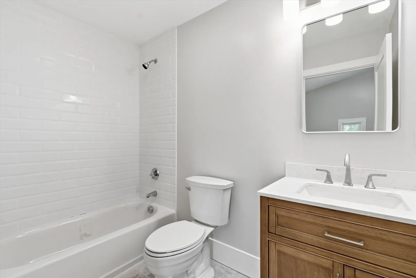
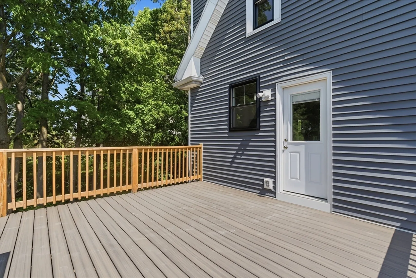
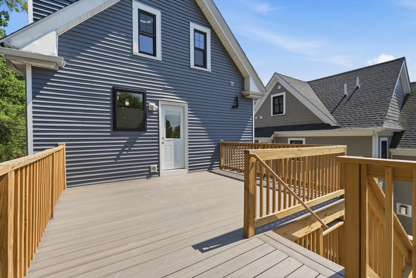
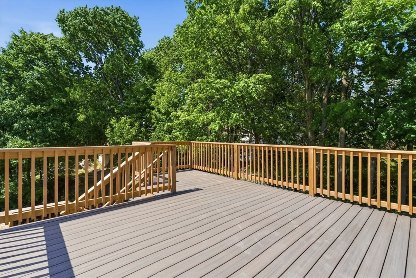
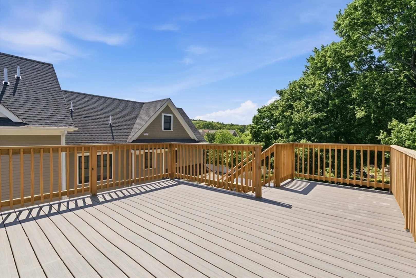
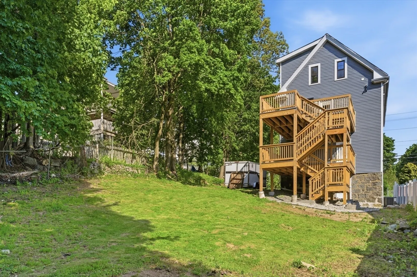
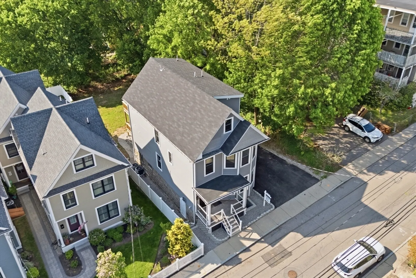
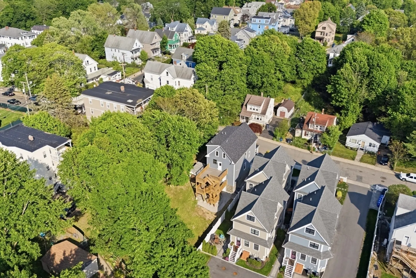
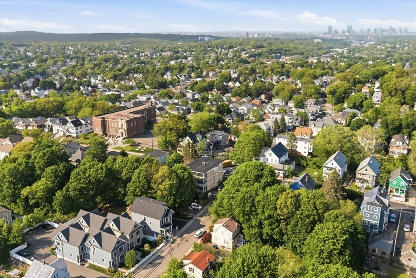
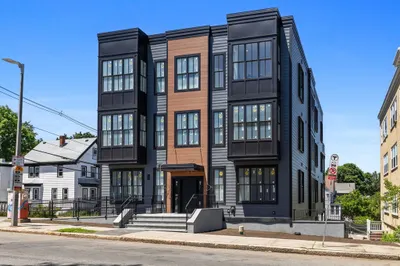
Welcome Home to 9 June St, a newly renovated townhouse style condo just minutes from Roslindale Village’s shops, restaurants and commuter rail! This 2nd floor townhome occupies the 2nd and 3rd floors of the property boasting amazing natural light throughout and large private deck. The open concept main level boasts beautiful oak flooring, gas fireplace and open living/kitchen great for entertaining. A full bathroom, laundry room and bedroom round out the main level. The large primary suite has soaring cathedral ceilings, large walk-in closet and on-suite bathroom. Another large bedroom, full bathroom and additional storage complete the 3rd floor. Two off street deeded parking spaces, central AC and a large common yard space will check all of your home search boxes! Showings start at the Commuter Open House on Friday May 29 @ 430pm, see you there!
-
Highlights
- Area: Roslindale
- Heating: Central
- Parking Spots: 2
- Property Type: Condominium
- Total Rooms: 6
- Year Built: 1900
- Cooling: Central Air
- HOA Fee: $330
- Property Class: Residential
- Stories: 2
- Unit Number: 2
- Status: Active
-
Additional Details
- Appliances: Microwave, ENERGY STAR Qualified Dishwasher, Range, Oven
- Construction: Frame
- Fireplaces: 1
- Pets Allowed: Yes
- SqFt Source: Master Deed
- Year Built Details: Actual
- Year Converted: 2026
- Basement: N
- Exterior Features: Deck - Composite
- Flooring: Wood, Tile
- Roof: Shingle
- Total Number of Units: 2
- Year Built Source: Builder
- Zoning: Res
-
Amenities
- Community Features: Public Transportation, Shopping, Park, Walk/Jog Trails, Golf, Medical Facility, Bike Path, Conservation Area, Highway Access, Private School, Public School, T-Station
- Parking Features: Off Street, Deeded
-
Utilities
- Electric: 200+ Amp Service
- Water Source: Public
- Sewer: Public Sewer
-
Fees / Taxes
- HOA Fee Frequency: Unknown
- Home Warranty: 1
- HOA Fee Includes: Water, Sewer, Insurance, Reserve Funds
- Tax Year: 2026
Similar Listings
Content © 2026 MLS Property Information Network, Inc. The information in this listing was gathered from third party resources including the seller and public records.
Listing information provided courtesy of Silver Key Homes Realty.
MLS Property Information Network, Inc. and its subscribers disclaim any and all representations or warranties as to the accuracy of this information.