
Sold!
$920,000
4
Beds
3
Baths
2,155
Living Area
-
Property Description
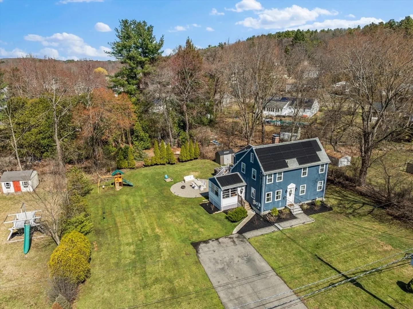
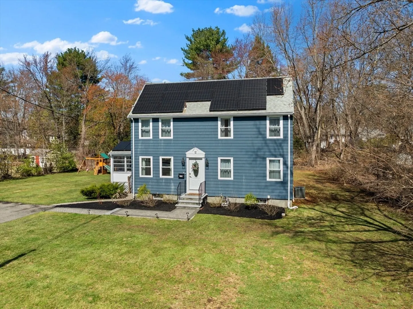
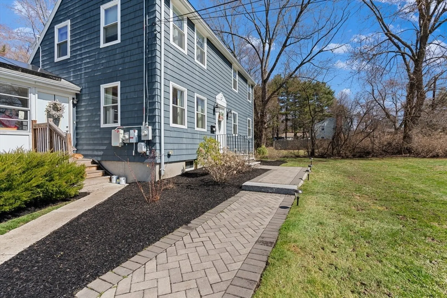
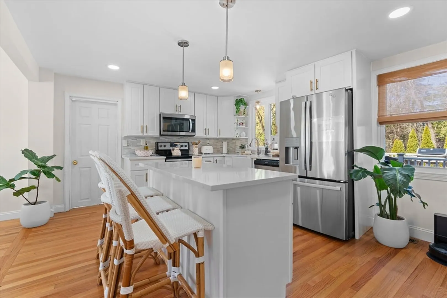
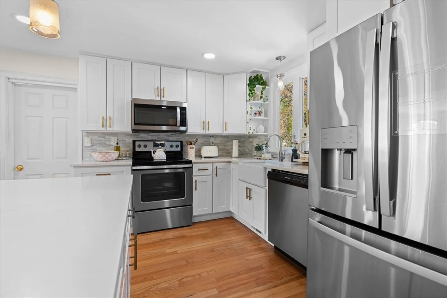
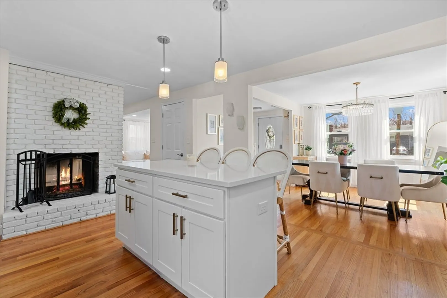
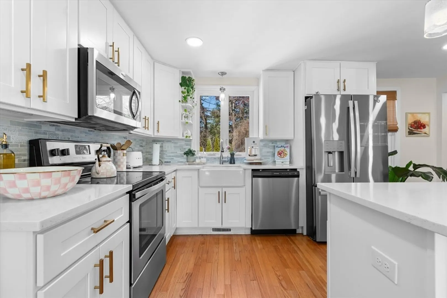
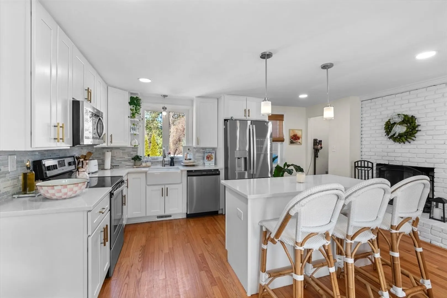
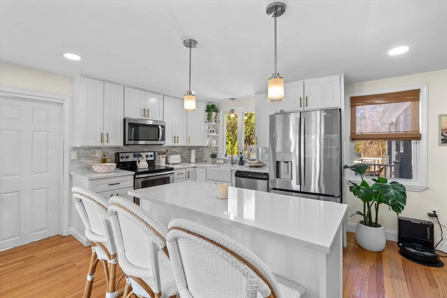
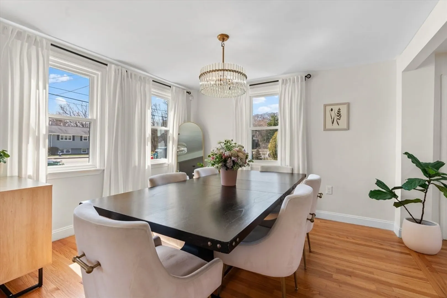
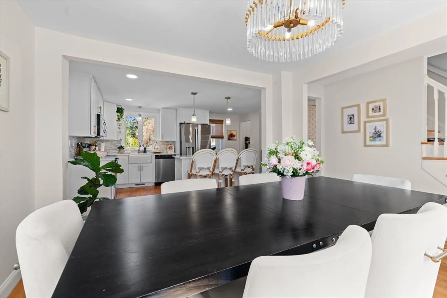
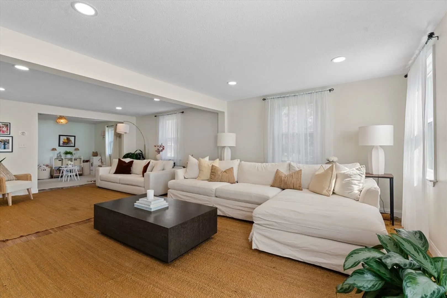
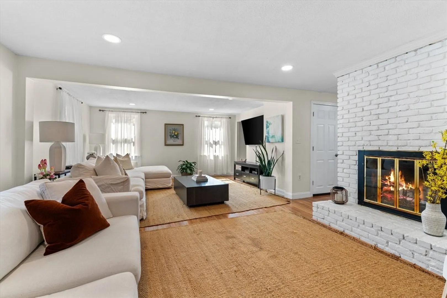
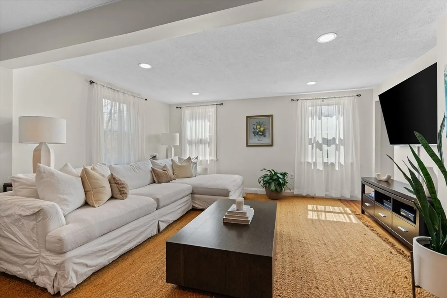
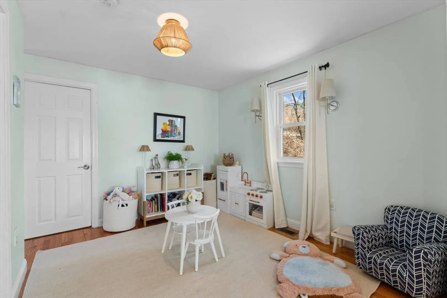
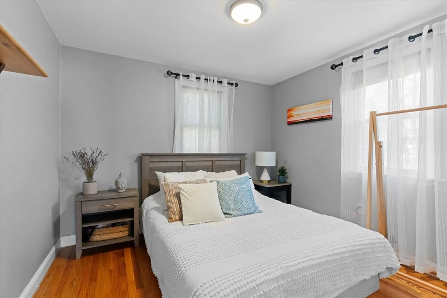
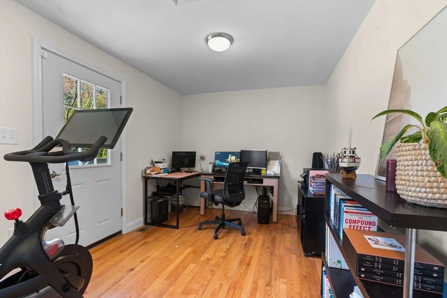
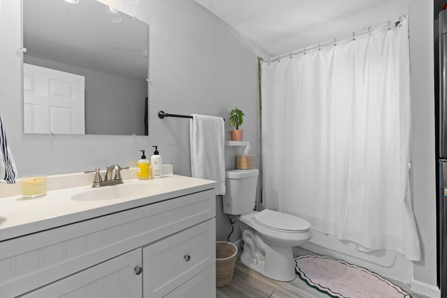
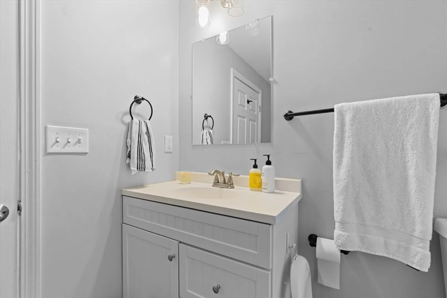
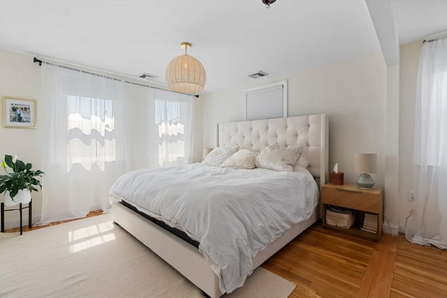
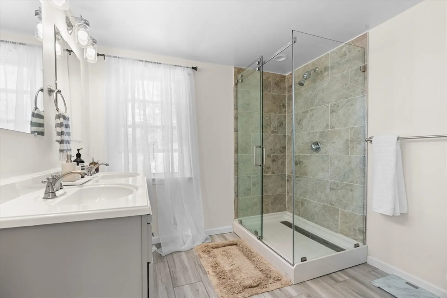
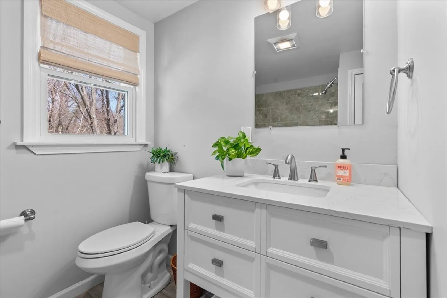
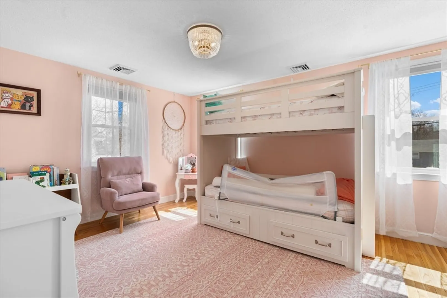
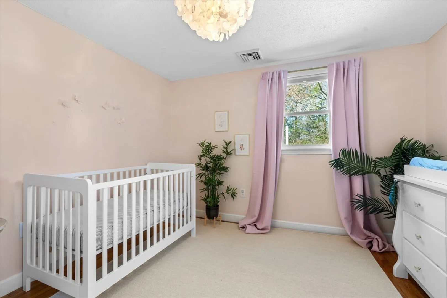
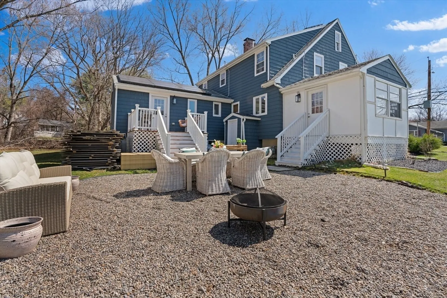
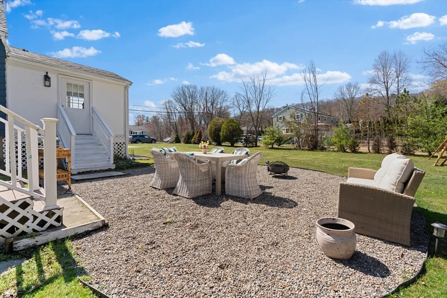
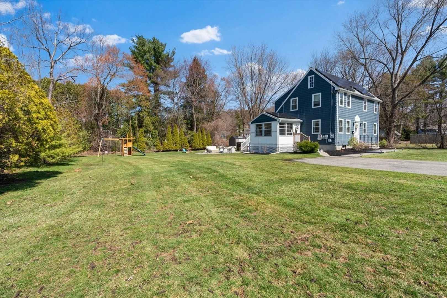
Welcome to 110 Indian Head Rd – a beautifully updated, move-in ready gem in the heart of North Framingham. This meticulously maintained 4-bedroom, 3 bath colonial offers the perfect blend of modern upgrades, energy efficiency, and charming outdoor living—all nestled in one of Framingham's most desirable neighborhoods.Step inside to discover a renovated kitchen (2021) featuring sleek quartz countertops, stainless steel appliances, and a thoughtful layout perfect for both entertaining and everyday life. The updated bathrooms (2021) offer stylish finishes and spa-like comfort. Fresh interior paint throughout enhances the home’s bright and airy feel.The main level flows with generous living and dining spaces, the upstairs offers spacious bedrooms and a serene primary suite. Outside, you'll find professionally landscaped grounds, a DIY patio retreat, and ample space to relax or entertain. Located minutes from top-rated schools, wholefoods, coffee shops, shopping, & major commuting routes.
-
Highlights
- Cooling: Central Air
- Parking Spots: 5
- Property Type: Single Family Residence
- Total Rooms: 8
- Status: Closed
- Heating: Natural Gas
- Property Class: Residential
- Style: Colonial
- Year Built: 1966
-
Additional Details
- Basement: Full
- Fireplaces: 1
- Lot Features: Cleared
- Year Built Details: Approximate
- Zoning: R-3
- Construction: Frame
- Foundation: Concrete Perimeter
- SqFt Source: Public Record
- Year Built Source: Public Records
-
Amenities
- Community Features: Shopping, Park, Walk/Jog Trails, Public School
- Parking Features: Tandem
-
Utilities
- Sewer: Public Sewer
- Water Source: Public
-
Fees / Taxes
- Assessed Value: $697,200
- Taxes: $8,687
- Tax Year: 2024
Similar Listings
Sold
39 Photos
Sold
42 Photos
Sold
26 Photos
Sold
40 Photos
Content © 2026 MLS Property Information Network, Inc. The information in this listing was gathered from third party resources including the seller and public records.
Listing information provided courtesy of Berkshire Hathaway HomeServices Commonwealth Real Estate.
MLS Property Information Network, Inc. and its subscribers disclaim any and all representations or warranties as to the accuracy of this information.
