
110 High St #3
$679,900
2
Beds
2
Baths
1,020
Sqft
- Request Info
- Call
- Save
-
More
- Mortgage Calculator

Property Tools

$679,900
2
Beds
2
Baths
1,020
Living Area
-
Property Description
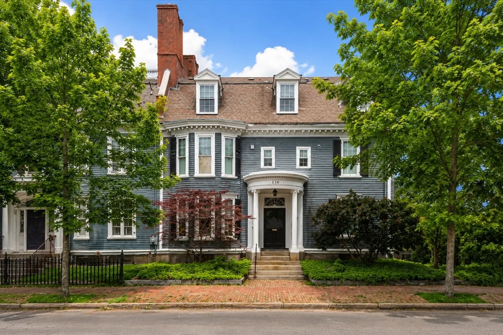
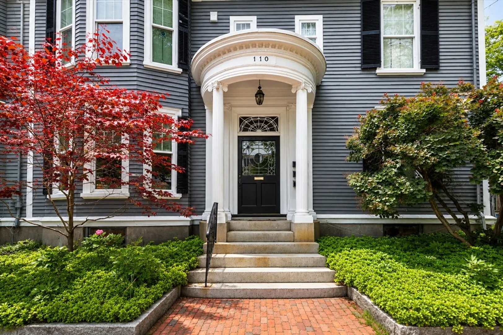
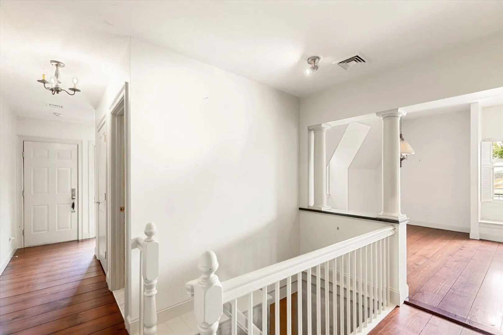
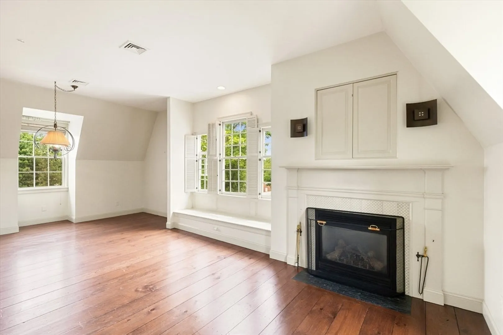
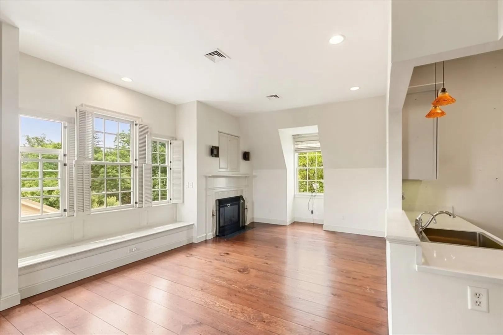
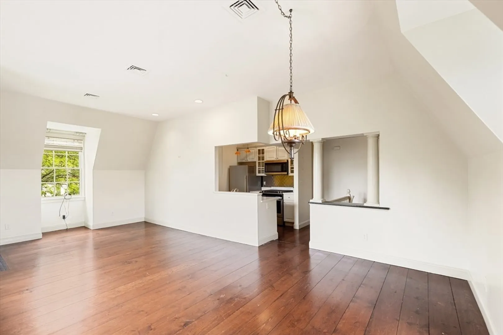
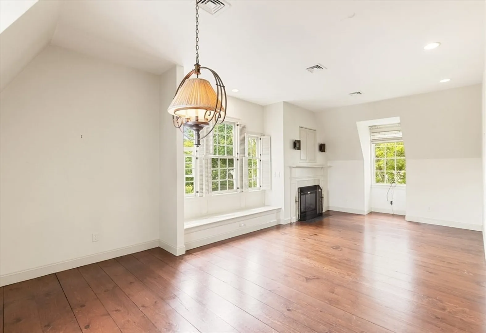
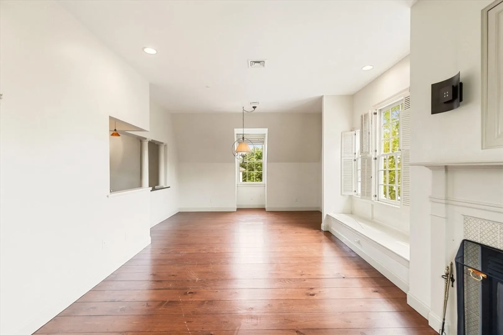
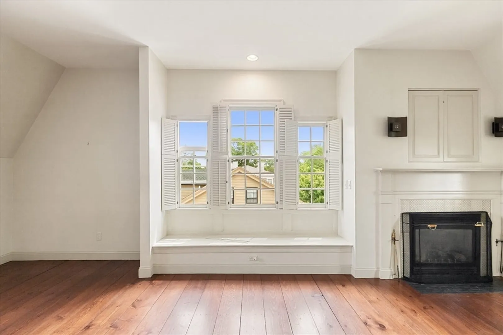
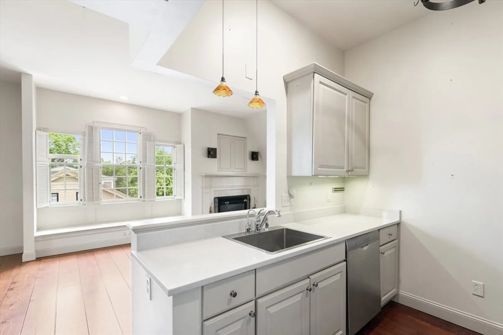
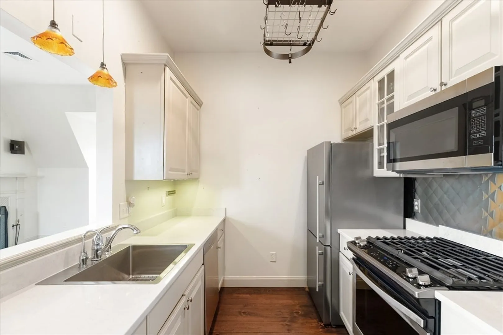
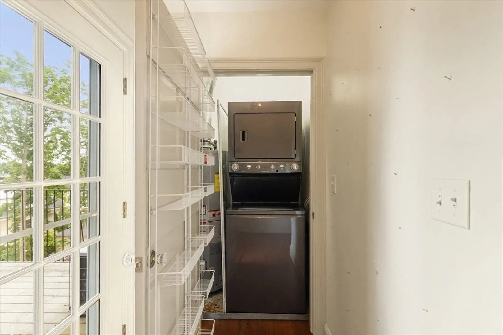
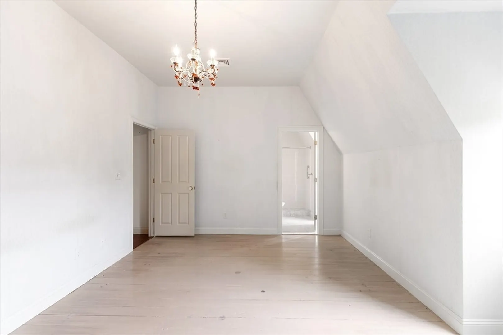
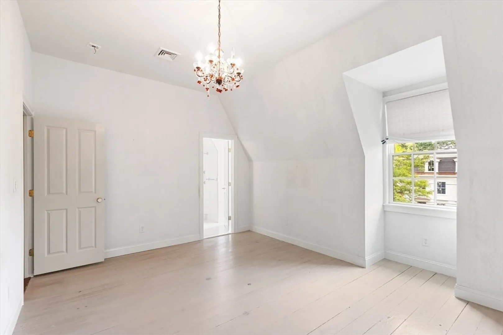
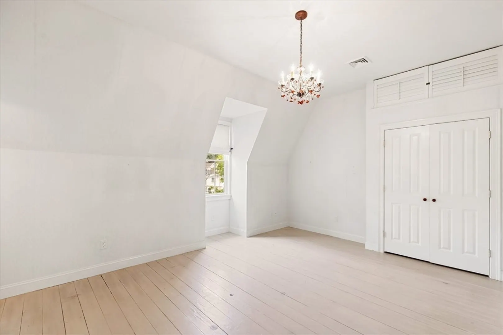
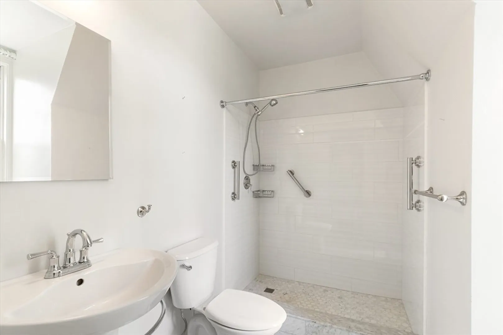
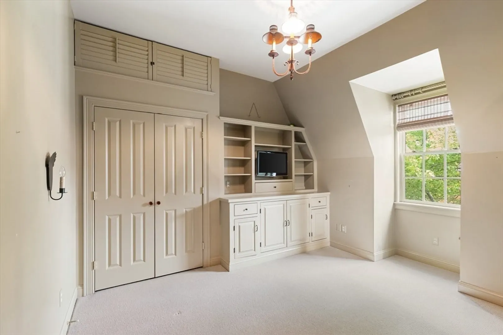
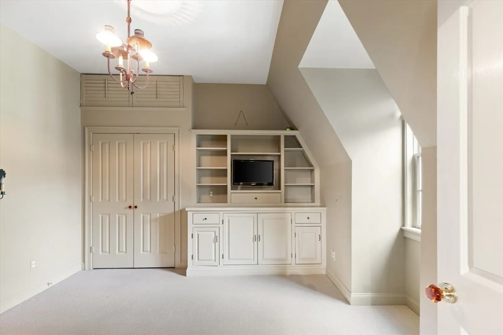
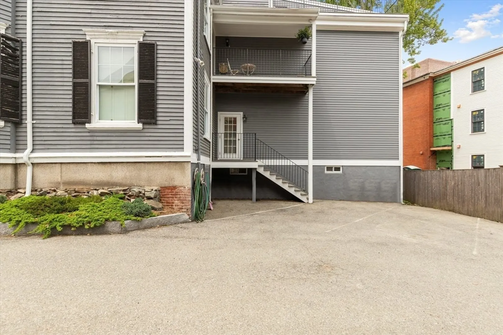
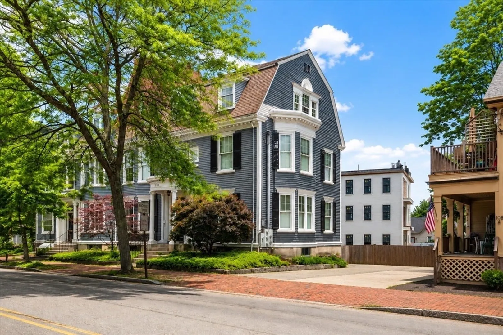
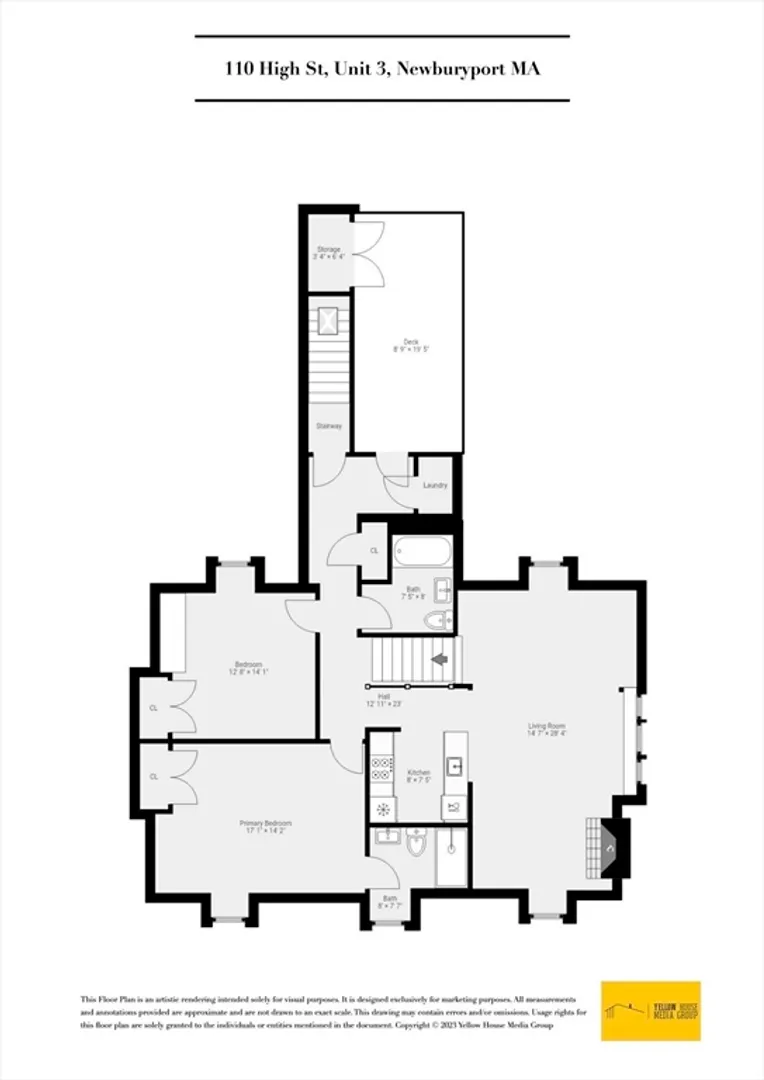
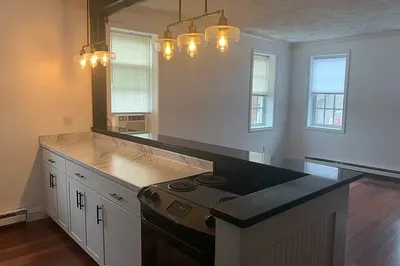
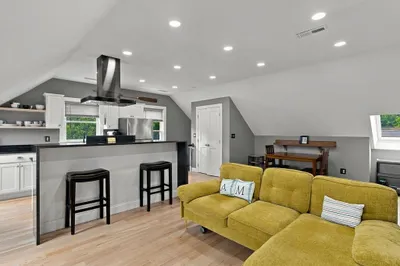
Deeded off-street parking, in-unit laundry, central air, and TWO full baths — the downtown Newburyport checklist, all in one condo. This 2-bed, 2-bath home at 110 High St pairs the practical features buyers search for with the character they fall for: high ceilings, oversized windows, hardwood floors, and a fireplace anchoring a bright, open living space. The kitchen features stainless appliances and a smart, functional layout; both bedrooms offer generous closets — real storage, not an afterthought. A second full bath makes hosting guests or working from home genuinely comfortable, a rarity at this price downtown. Walk to State Street's shops and restaurants, the waterfront boardwalk, and the rail trail in minutes. Newly priced and move-in ready — the best value on High Street for full-bath, full-convenience living. Showings available now; this one won't wait for fall.
-
Highlights
- Building Name: 110 High Street Condominium
- Heating: Forced Air, Natural Gas
- Parking Spots: 1
- Property Type: Condominium
- Total Rooms: 5
- Year Built: 1850
- Cooling: Central Air
- HOA Fee: $330
- Property Class: Residential
- Stories: 1
- Unit Number: 3
- Status: Active
-
Additional Details
- Appliances: Range, Dishwasher, Microwave, Refrigerator, Washer, Dryer
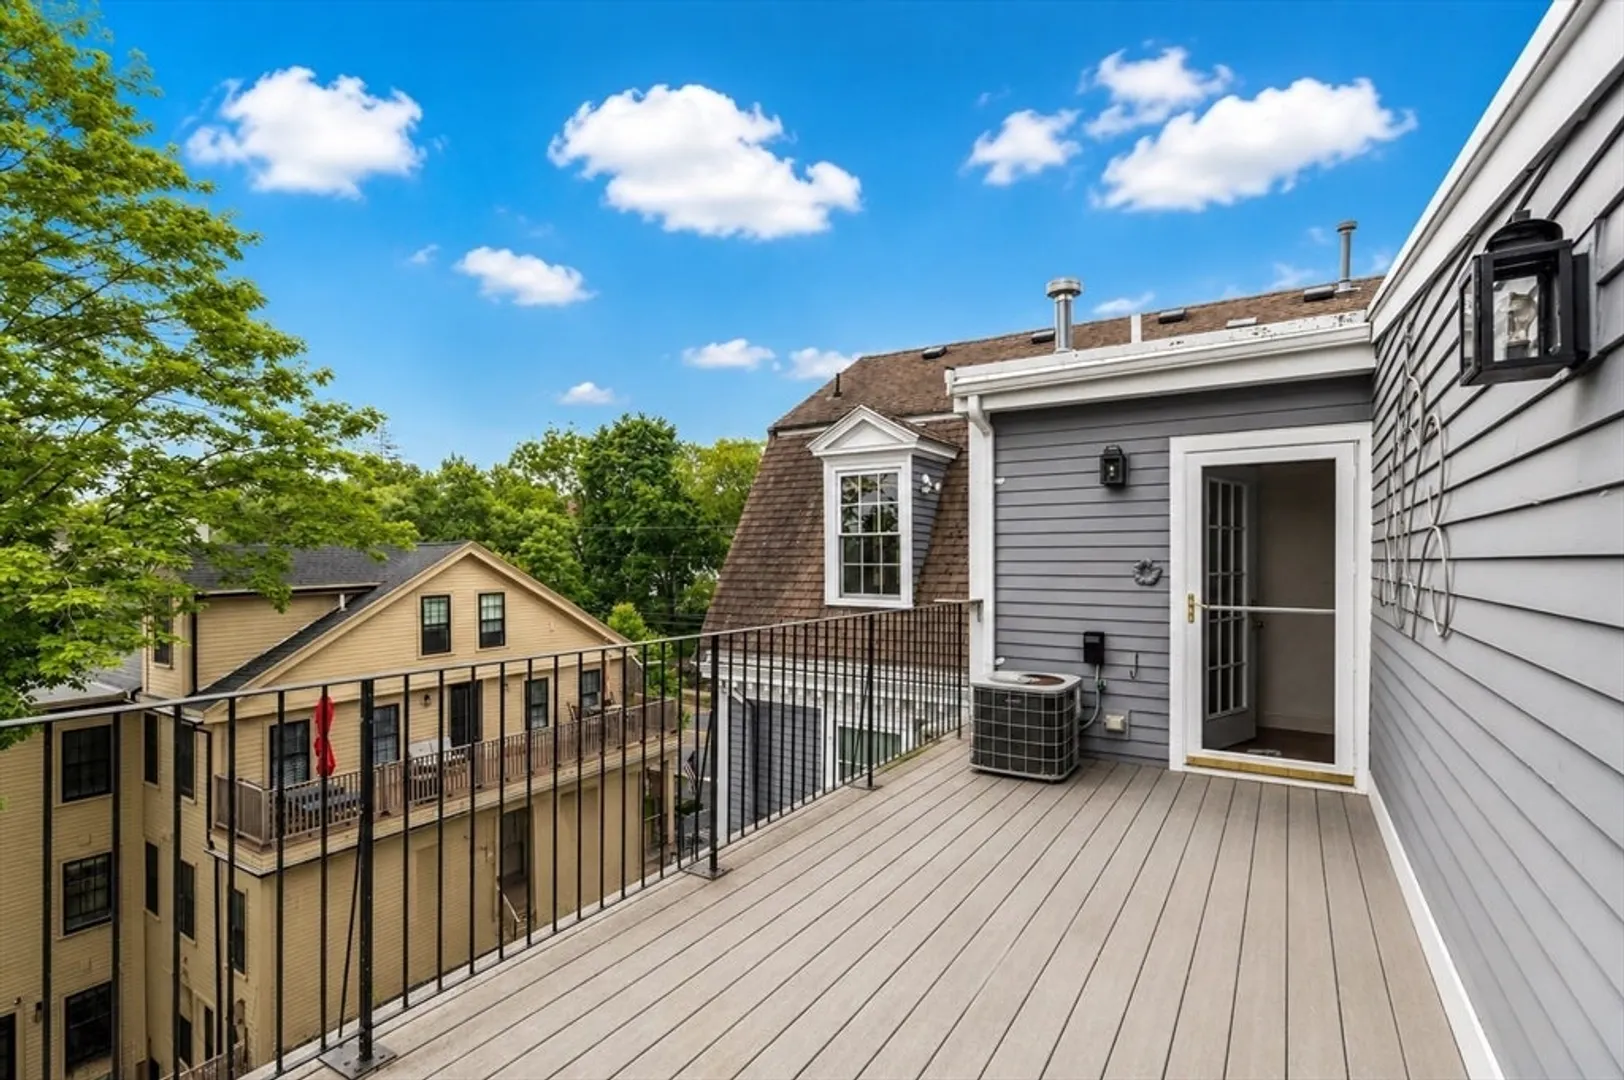
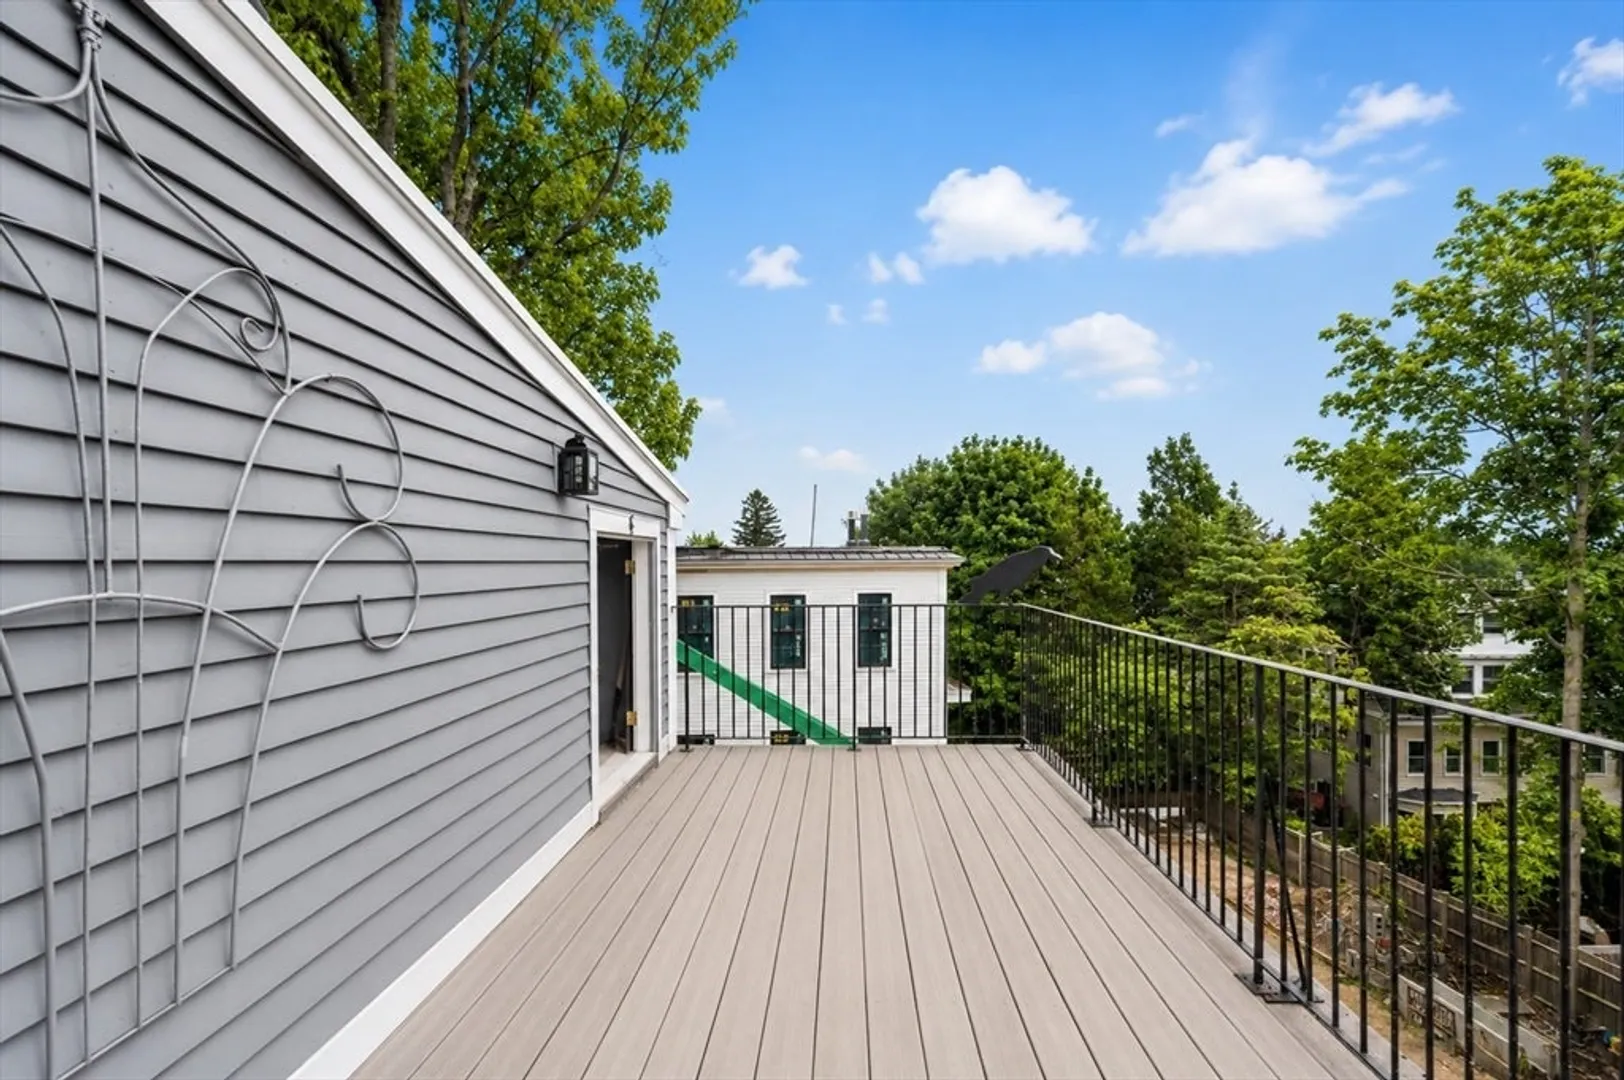
- Exterior Features: Deck - Roof
- Flooring: Wood, Tile, Carpet, Flooring - Hardwood
- Pets Allowed: Yes w/ Restrictions
- SqFt Source: Public Record
- Year Built Details: Actual
- Zoning: R-3
- Basement: Y
- Fireplaces: 1
- Interior Features: Entrance Foyer
- Roof: Shingle
- Total Number of Units: 3
- Year Built Source: Public Records
-
Amenities
- Community Features: Public Transportation, Shopping, Park, Walk/Jog Trails, Highway Access, House of Worship, Marina, Private School, Public School, T-Station
- Parking Features: Off Street, Deeded
-
Utilities
- Sewer: Public Sewer
- Water Source: Public
-
Fees / Taxes
- Assessed Value: $552,800
- HOA Fee Includes: Insurance, Maintenance Structure, Maintenance Grounds, Reserve Funds
- Taxes: $5,296
- HOA Fee Frequency: Monthly
- Tax Year: 2025
Similar Listings
Content © 2026 MLS Property Information Network, Inc. The information in this listing was gathered from third party resources including the seller and public records.
Listing information provided courtesy of J. Barrett & Company.
MLS Property Information Network, Inc. and its subscribers disclaim any and all representations or warranties as to the accuracy of this information.