
Sold!
$730,000
3
Beds
2/1
Baths
2,510
Living Area
-
Property Description
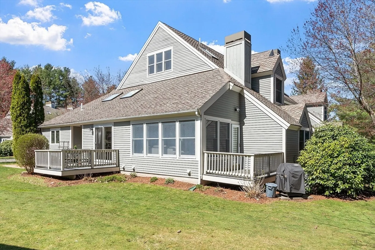
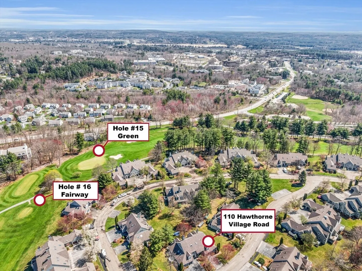
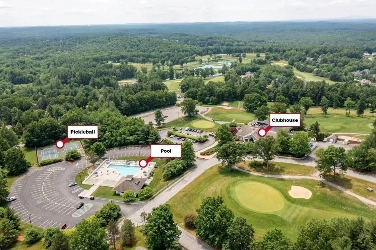
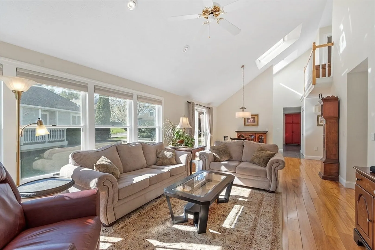
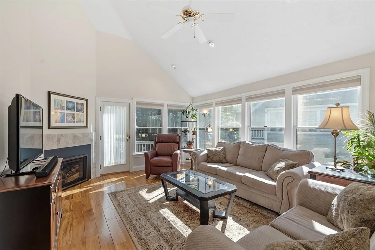
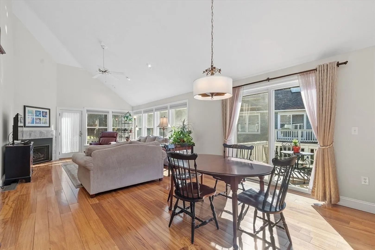
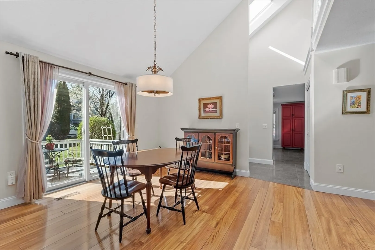
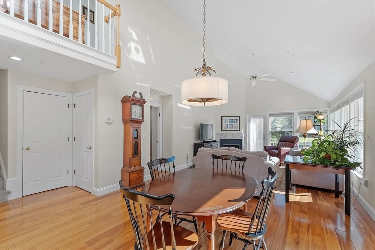
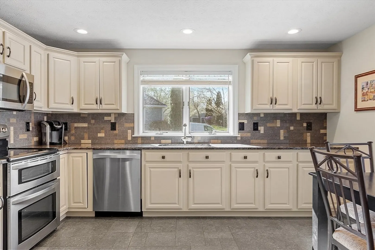
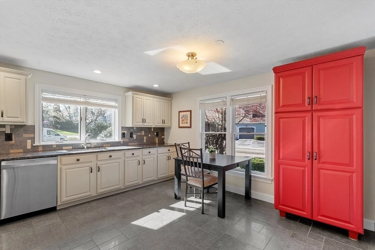
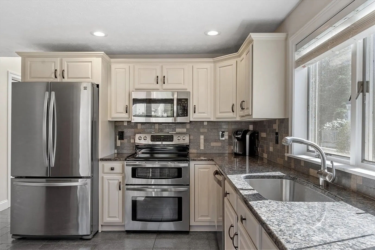
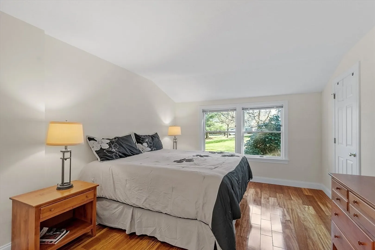
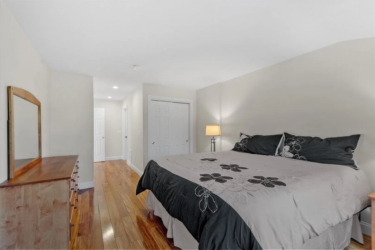
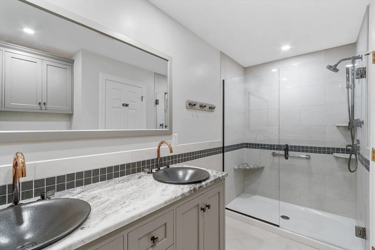
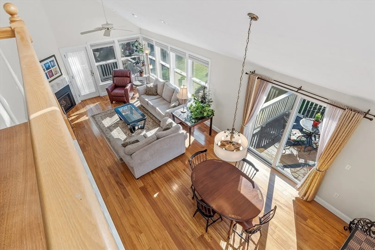
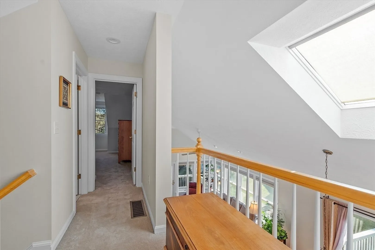
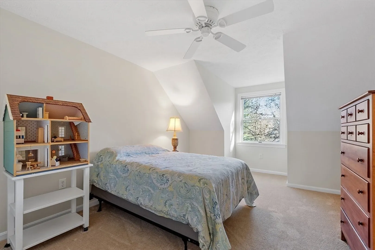
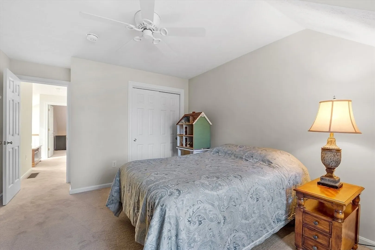
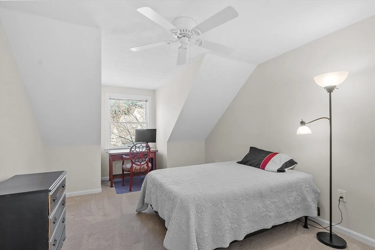
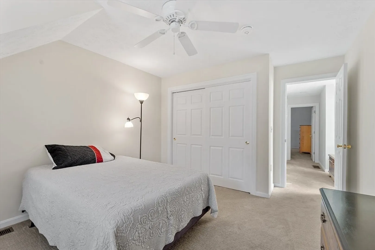
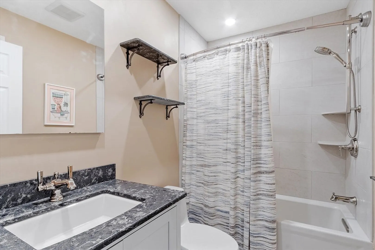
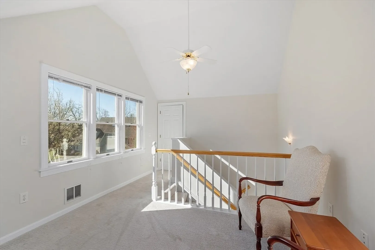
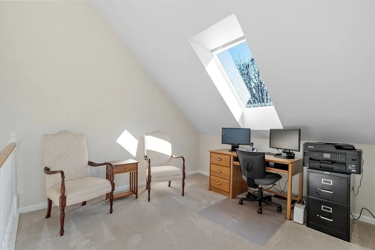
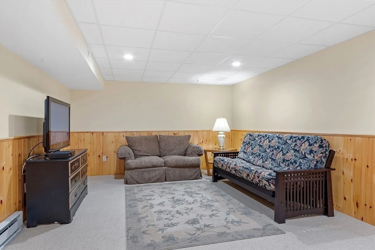
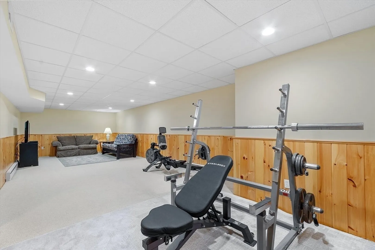
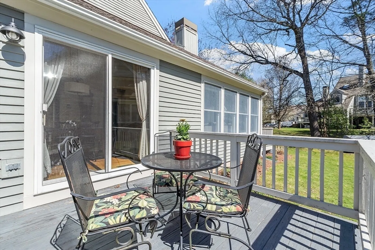
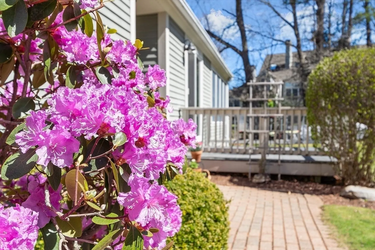
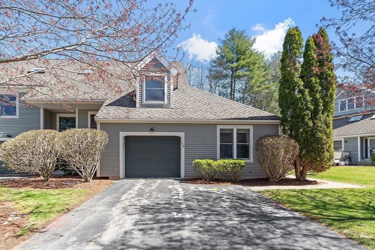
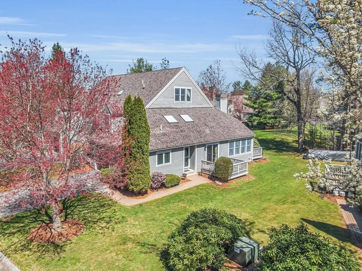
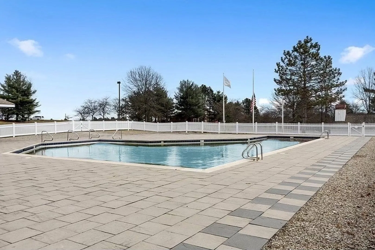
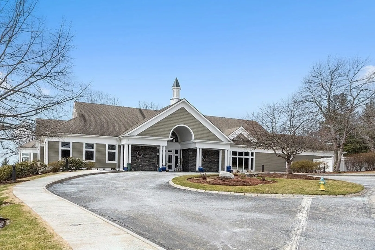
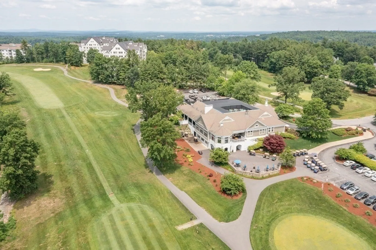
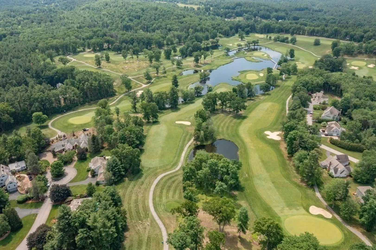
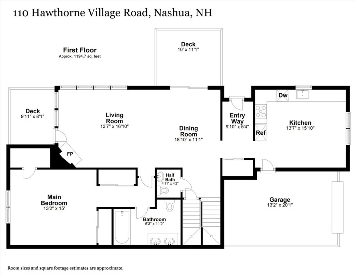
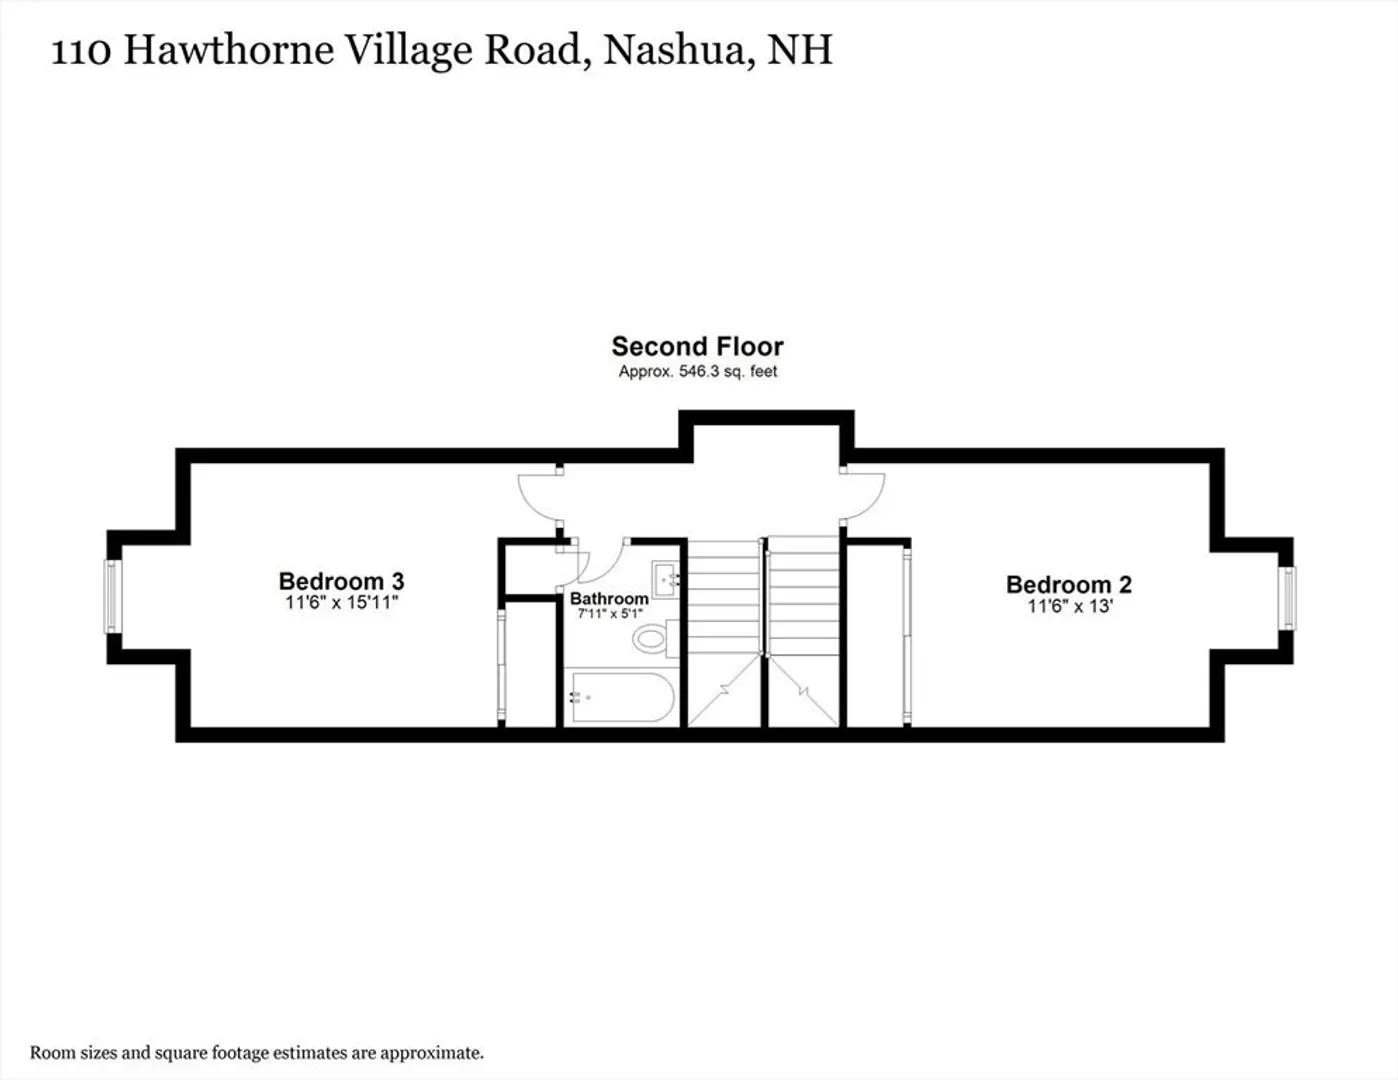
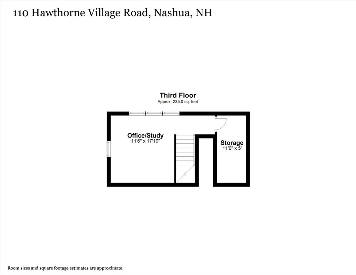
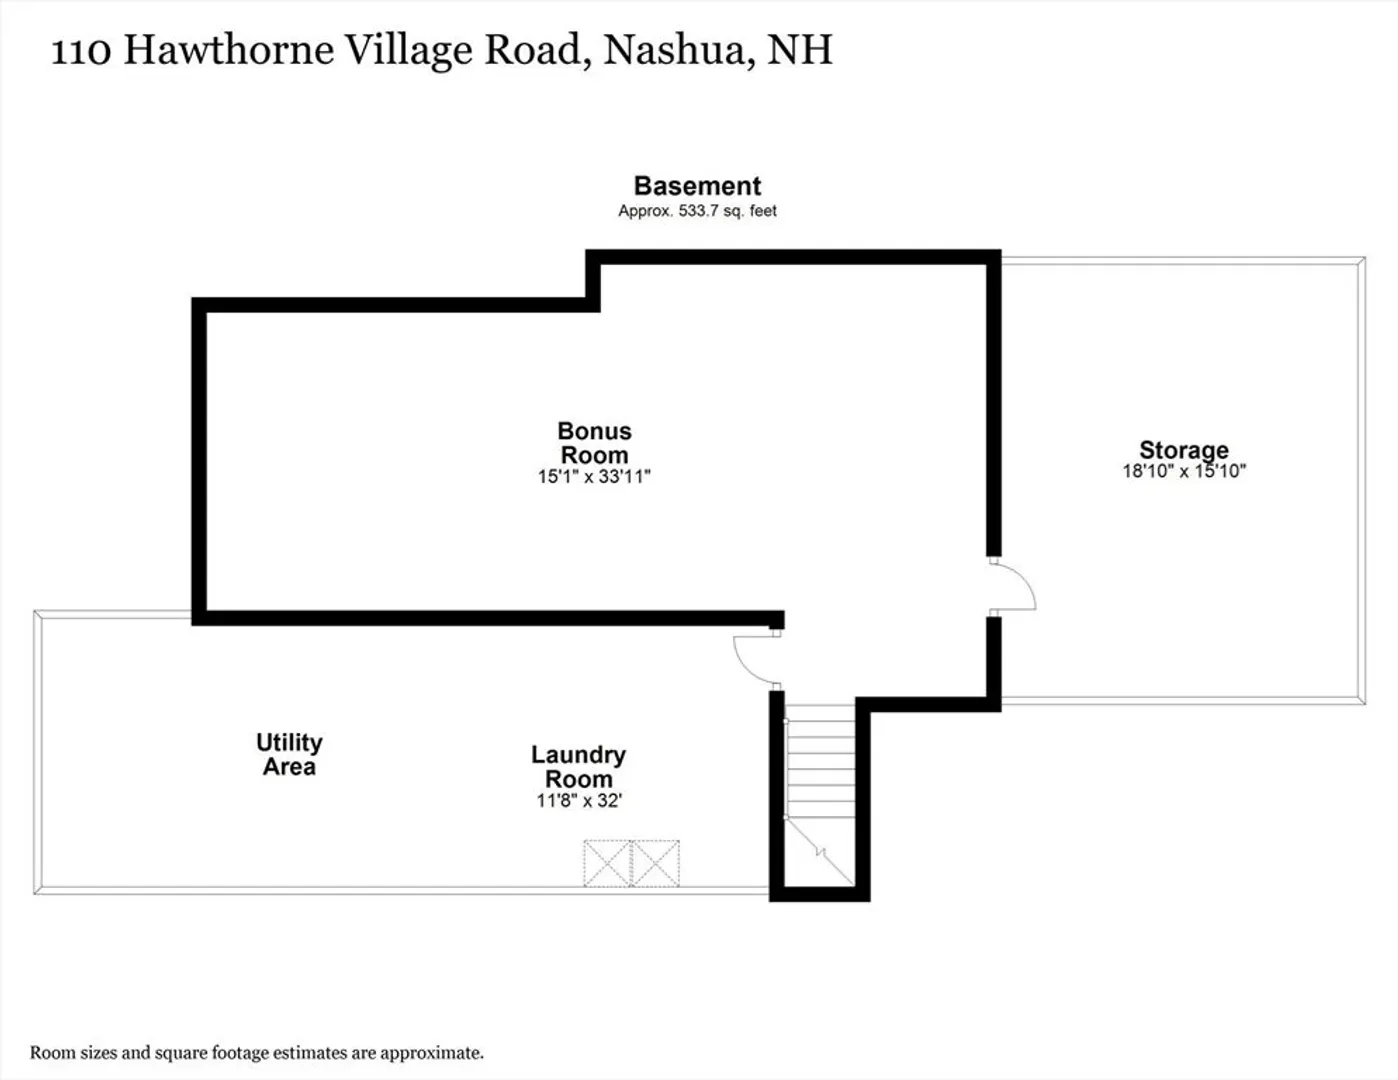
Beautiful END UNIT townhome in the SKY MEADOW COUNTRY CLUB gated community! This home boasts 4 levels of living w/ an inviting open floor plan that flows seamlessly from dining room to living room w/ hardwood flooring, a cozy gas fireplace & extra windows. Abundant natural light shines through sky lights & sliders that lead to 2 decks overlooking a serene open space where croquet, barbeques & picnics are enjoyed. The kitchen features wood cabinetry, granite countertops, new tile backsplash, stainless-steel appliance & tile flooring. A 1ST FLOOR MAIN BR SUITE is coupled w/ an updated bathroom, walk-in glass & tiled shower & granite-topped double vanity. The 2nd floor offers 2 more bedrooms & full bath, while a 3rd floor bonus room has many uses! More living space is enjoyed in the finished, heated lower level. A new furnace, tankless water heater, interior paint, carpet, tile, Brazilian teak flooring & window treatments make this home move-in ready!
-
Highlights
- Building Name: Sky Meadow
- Heating: Forced Air, Electric Baseboard, Natural Gas
- Parking Spots: 4
- Property Type: Condominium
- Total Rooms: 8
- Year Built: 1995
- Cooling: Central Air
- HOA Fee: $660
- Property Class: Residential
- Stories: 4
- Unit Number: 110
- Status: Closed
-
Additional Details
- Appliances: Range, Dishwasher, Microwave, Refrigerator, Washer, Dryer
- Construction: Frame
- Exterior Features: Deck
- Flooring: Tile, Carpet, Hardwood, Flooring - Wall to Wall Carpet
- Pets Allowed: Yes
- SqFt Source: Measured
- Year Built Details: Actual
- Zoning: R
- Basement: Y
- Exclusions: Dining Room Chandelier, Half Bath Mirror
- Fireplaces: 1
- Interior Features: Closet, Bonus Room
- Roof: Shingle
- Total Number of Units: 3
- Year Built Source: Public Records
-
Amenities
- Community Features: Public Transportation, Shopping, Park, Highway Access, Private School, Public School
- Parking Features: Attached, Garage Door Opener, Off Street, Guest, Paved
- Covered Parking Spaces: 1
- Security Features: Security Gate
-
Utilities
- Electric: Circuit Breakers, 200+ Amp Service
- Water Source: Public
- Sewer: Public Sewer
-
Fees / Taxes
- Assessed Value: $483,900
- HOA Fee Includes: Sewer, Insurance, Security, Road Maintenance, Maintenance Grounds, Snow Removal
- Taxes: $8,744
- HOA Fee Frequency: Monthly
- Tax Year: 2022
Similar Listings
Sold
41 Photos
Sold
42 Photos
Sold
42 Photos
Sold
42 Photos
Content © 2026 MLS Property Information Network, Inc. The information in this listing was gathered from third party resources including the seller and public records.
Listing information provided courtesy of .
MLS Property Information Network, Inc. and its subscribers disclaim any and all representations or warranties as to the accuracy of this information.
