
Sold!

$815,000
3
Beds
3/1
Baths
2,943
Living Area
-
Property Description
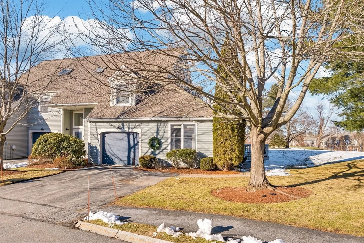
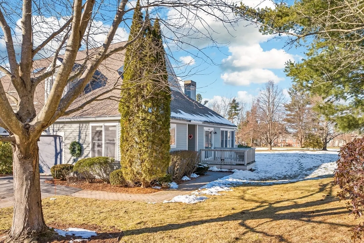
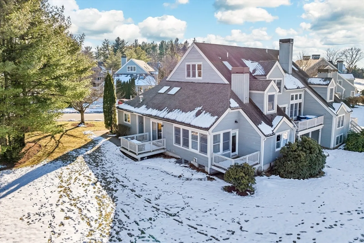
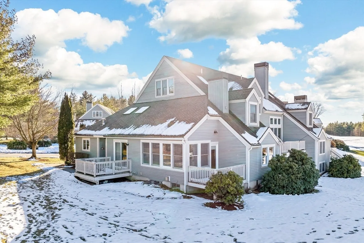
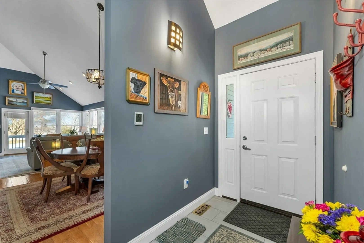
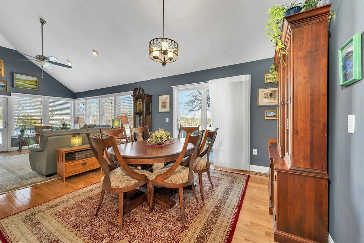
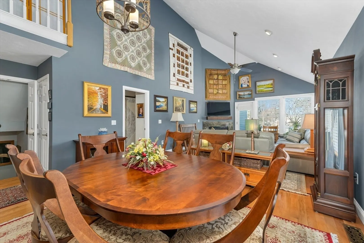
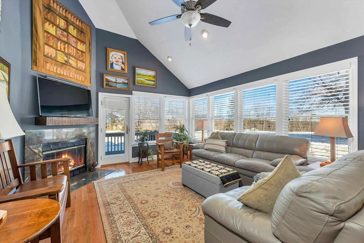
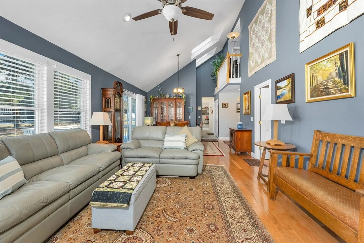
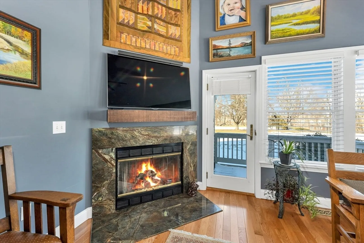
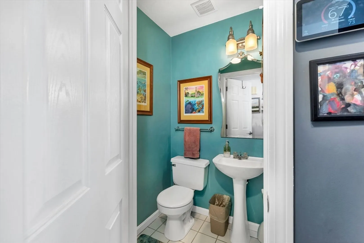
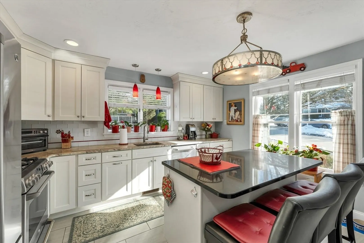
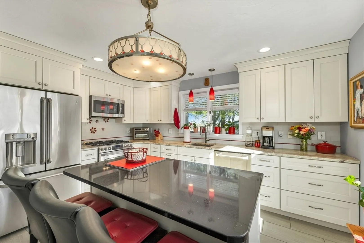
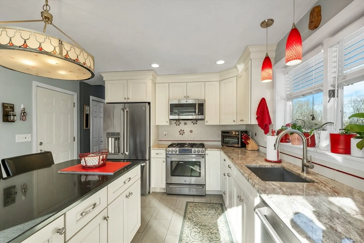
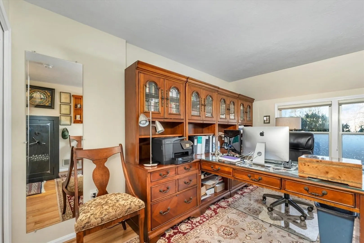
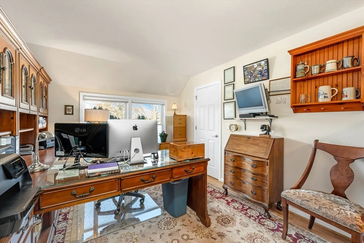
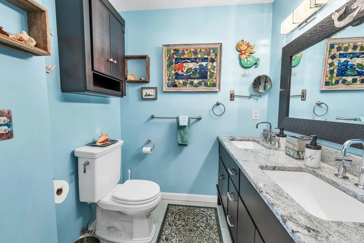
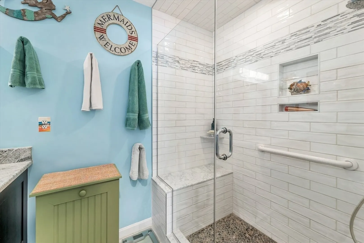
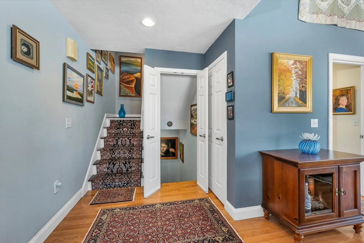
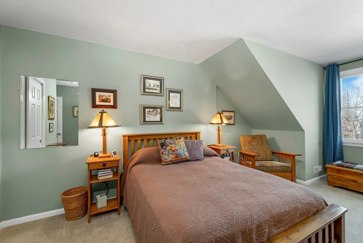
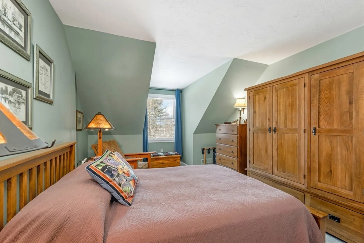
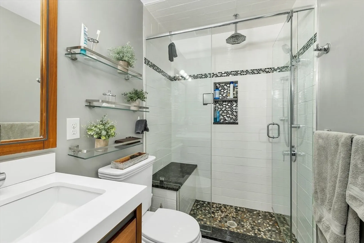
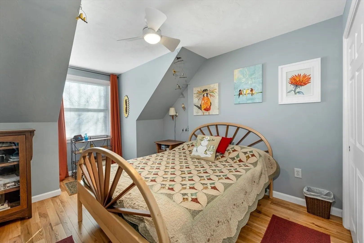
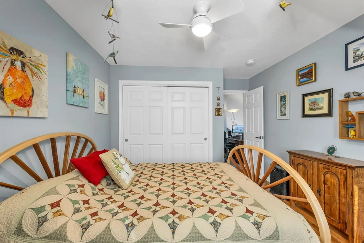
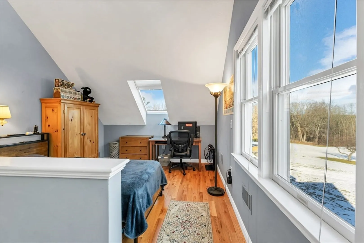
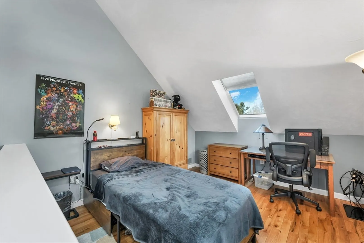
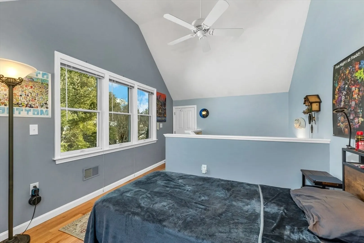
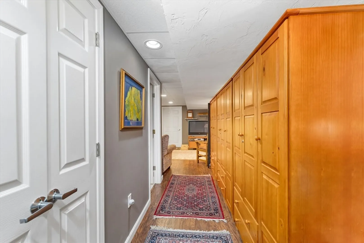
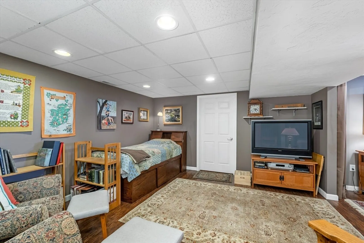
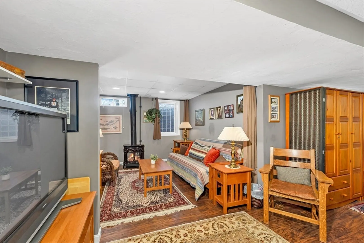
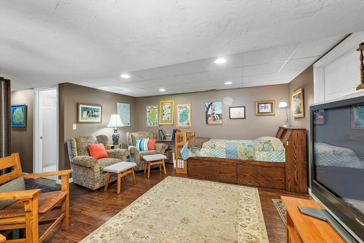
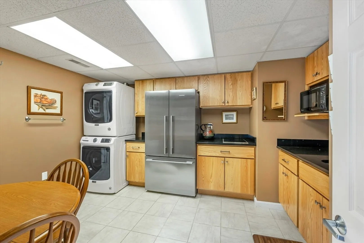
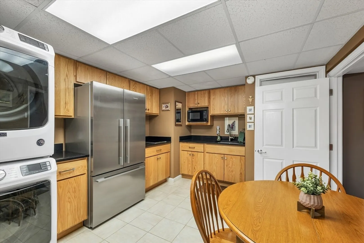
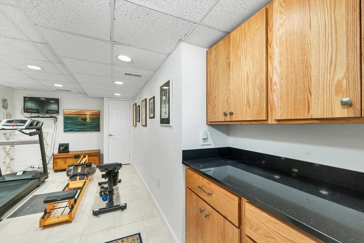
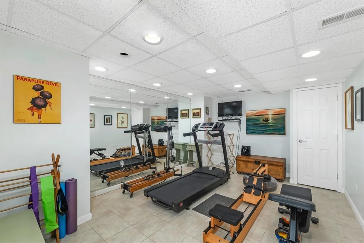
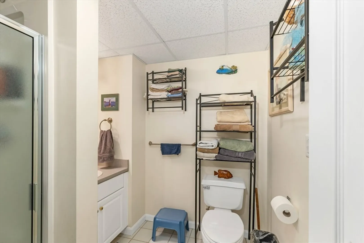
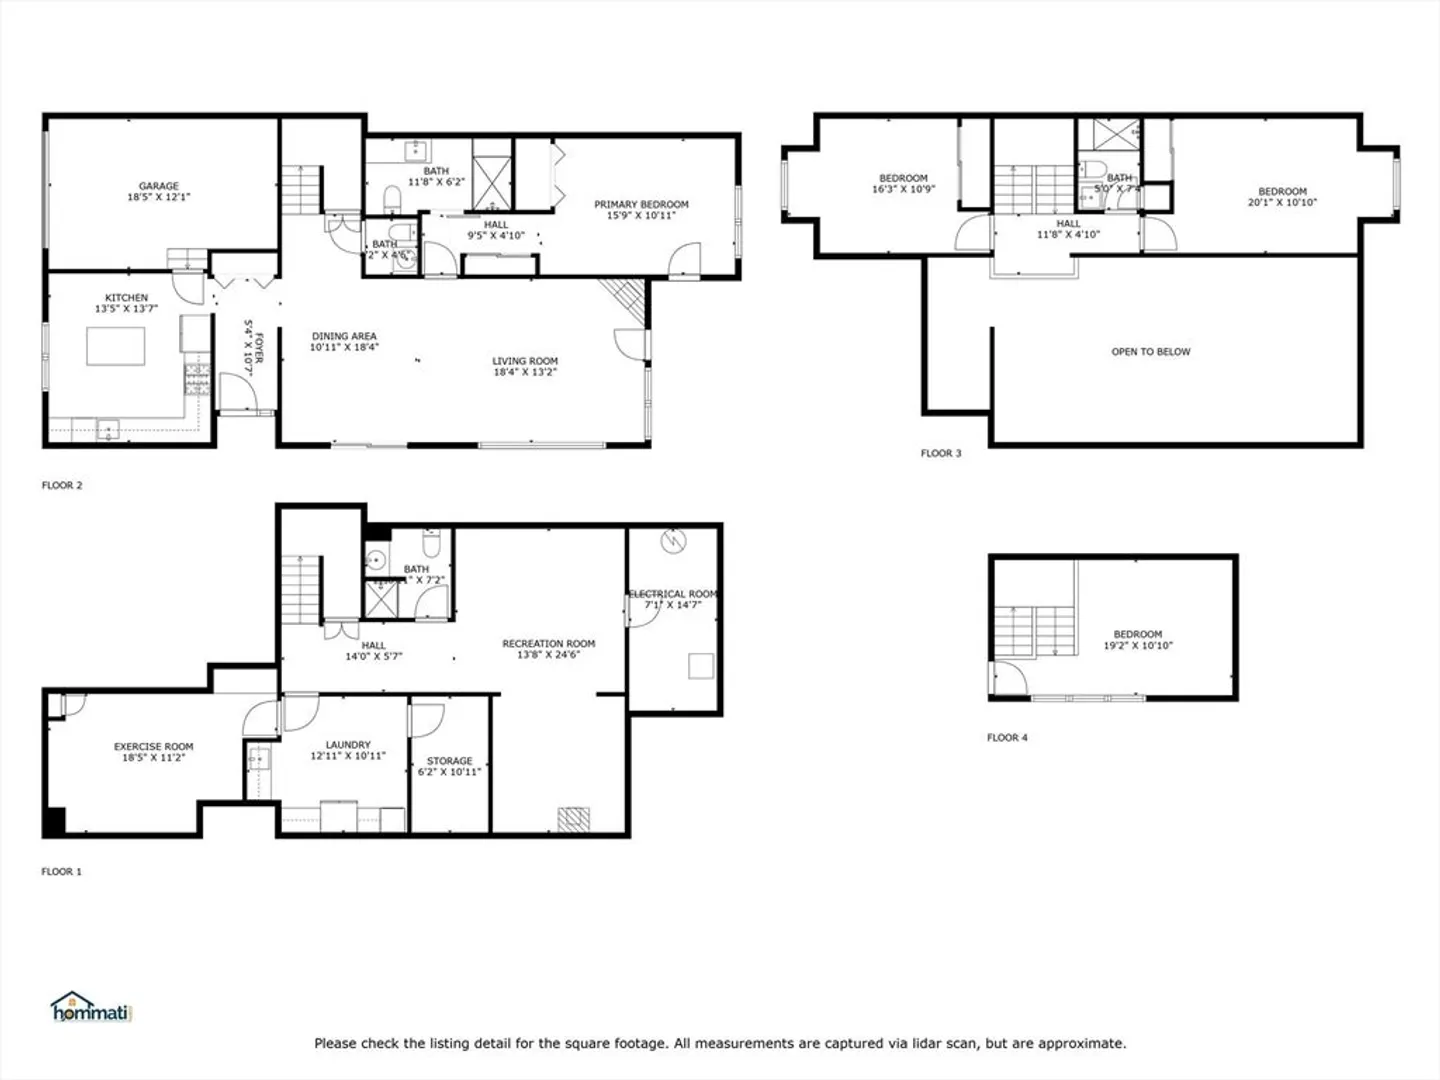
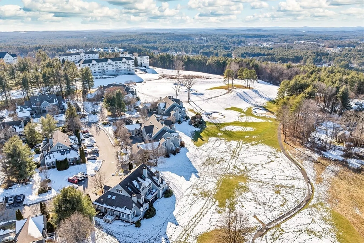
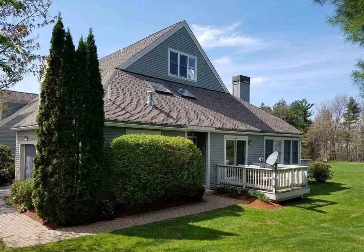
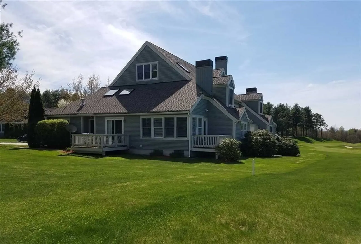
Fantastic end-unit golf villa tastefully updated throughout boasting four levels of stylish living space! Gleaming hardwood floors grace the sun-soaked open concept LR/DR featuring soaring ceilings & skylights, beautiful gas fireplace & 2 decks offering panoramic views of the 15th &16th holes. Gorgeous kitchen features custom Schrock cabinets, granite tops & stainless appliances. The 1st floor bedroom suite has been remodeled to create a spacious bath & convenient 1st fl laundry option. Upstairs you'll find two more BRs paired with an updated bath + a cozy loft up top perfect for an office or 4th BR. Lower level in-law suite complete w/new flooring, kitchen, ¾ bath & den w/gas woodstove +a gym or 4/5th bedroom! Sky Meadows CC offers a lifestyle with many golf & recreational membership opportunities without leaving your block yet located close to all the amenities you need. Whether you’re looking for convenient single-level living or room for a growing family, this home provides both!
-
Highlights
- Building Name: Sky Meadow Cc
- Heating: Forced Air, Natural Gas, Fireplace(s)
- Parking Spots: 4
- Property Type: Condominium
- Total Rooms: 9
- Year Built: 1996
- Cooling: Central Air
- HOA Fee: $660
- Property Class: Residential
- Stories: 3
- Unit Number: 71
- Status: Closed
-
Additional Details
- Appliances: Range, Dishwasher, Microwave, Refrigerator, Washer, Dryer, Plumbed For Ice Maker
- Construction: Frame
- Fireplaces: 2
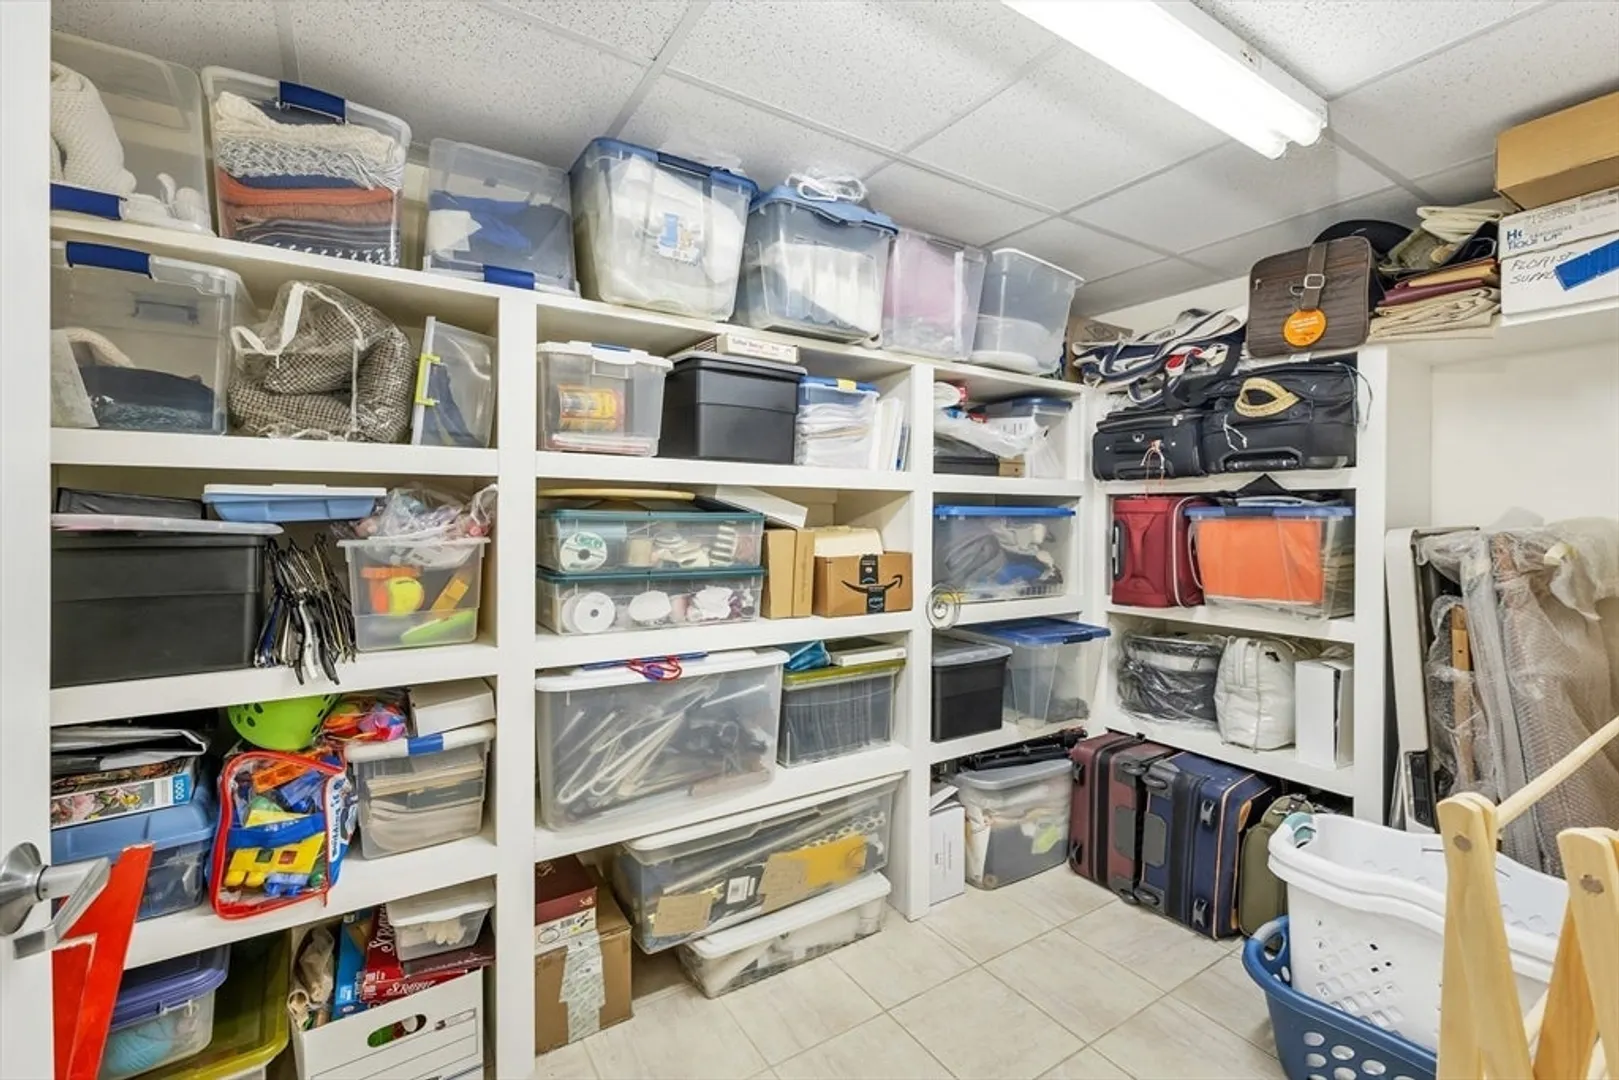
- Interior Features: Bathroom - 3/4, Closet, Dining Area, Pantry, Countertops - Stone/Granite/Solid, Cable Hookup, High Speed Internet Hookup, Recessed Lighting, Storage, Bathroom - With Shower Stall, In-Law Floorplan, 3/4 Bath, Exercise Room, Finish - Sheetrock, Internet Available - Broadband
- Roof: Shingle
- Total Number of Units: 3
- Year Built Source: Public Records
- Basement: Y
- Exterior Features: Deck, Professional Landscaping, Sprinkler System
- Flooring: Tile, Carpet, Hardwood, Flooring - Stone/Ceramic Tile, Wood
- Pets Allowed: Yes
- SqFt Source: Public Record
- Year Built Details: Actual
- Zoning: R40
-
Amenities
- Community Features: Public Transportation, Shopping, Pool, Tennis Court(s), Park, Walk/Jog Trails, Golf, Medical Facility, Highway Access, Private School
- Parking Features: Attached, Garage Door Opener, Storage, Paved
- Covered Parking Spaces: 1
- Security Features: Security Guard, Security Gate, Security System
-
Utilities
- Electric: Circuit Breakers, 200+ Amp Service
- Water Source: Public
- Sewer: Public Sewer
-
Fees / Taxes
- Assessed Value: $623,100
- HOA Fee Includes: Insurance, Security, Maintenance Structure, Road Maintenance, Maintenance Grounds, Snow Removal, Trash
- Taxes: $11,259
- HOA Fee Frequency: Monthly
- Tax Year: 2022
Similar Listings
Sold
41 Photos
Sold
42 Photos
Sold
38 Photos
Sold
42 Photos
Content © 2026 MLS Property Information Network, Inc. The information in this listing was gathered from third party resources including the seller and public records.
Listing information provided courtesy of Keller Williams Realty-Merrimack.
MLS Property Information Network, Inc. and its subscribers disclaim any and all representations or warranties as to the accuracy of this information.
