
Sold!
$1,575,000
3
Beds
3/1
Baths
1,636
Living Area
-
Property Description
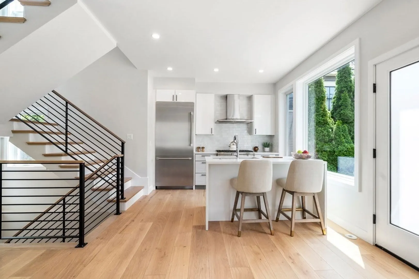
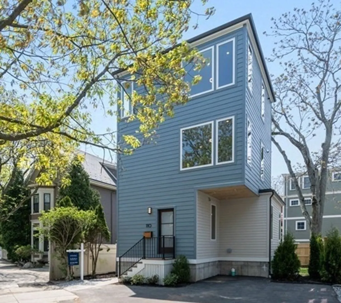
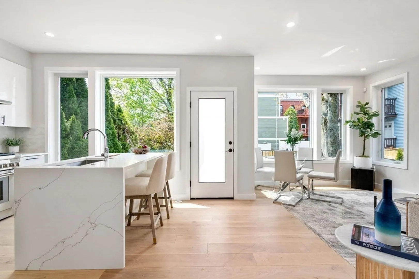
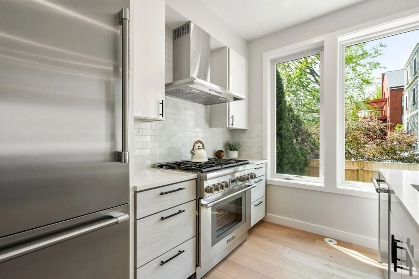
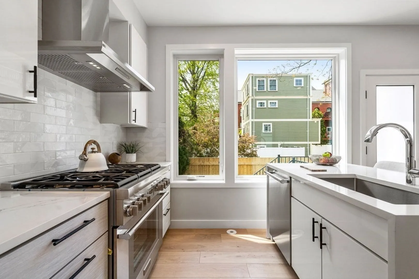
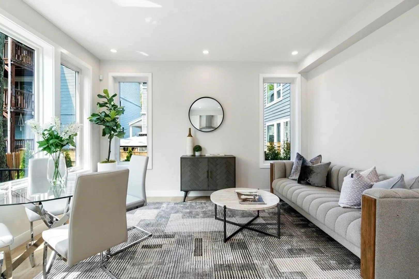
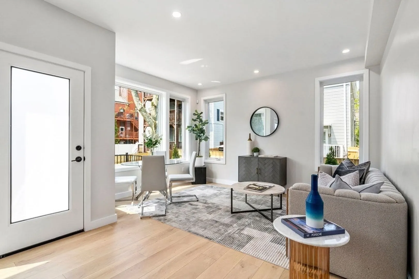
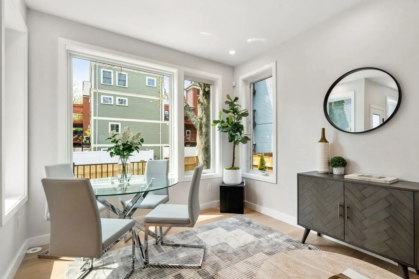
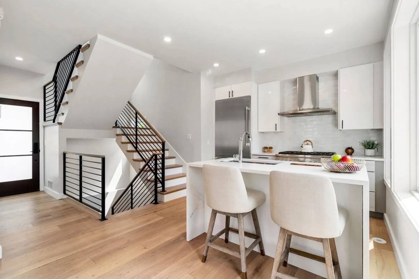
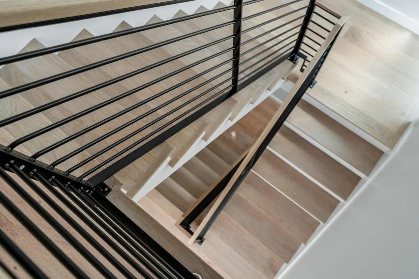
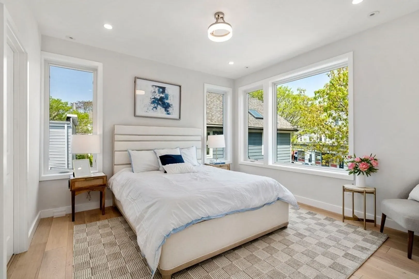
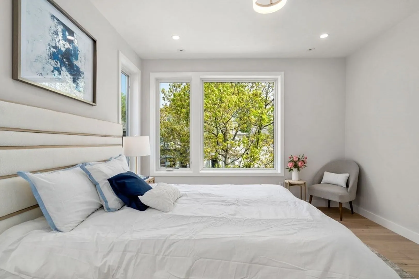
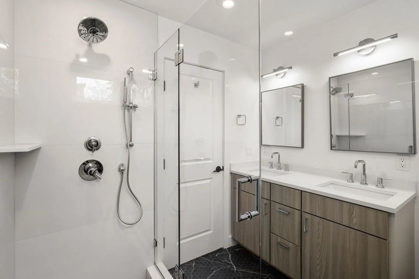
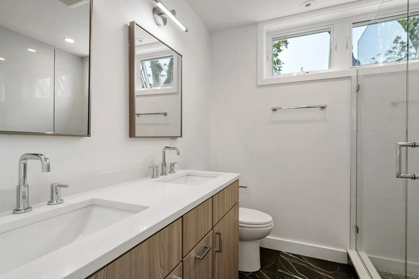
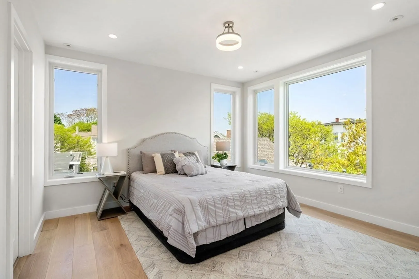
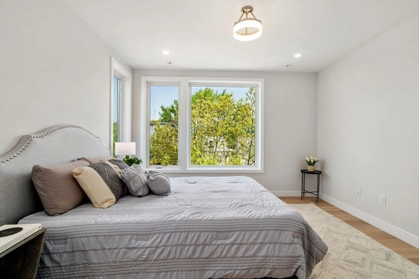
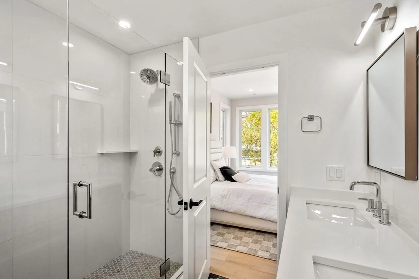
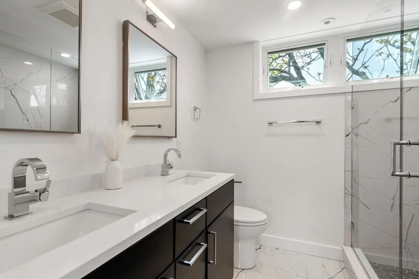
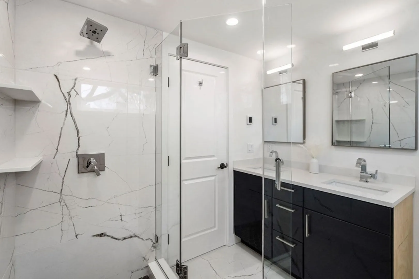
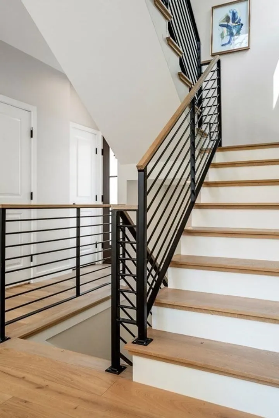
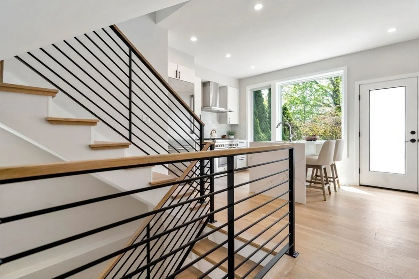
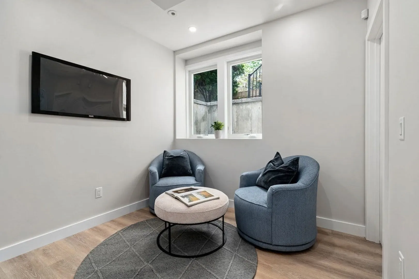
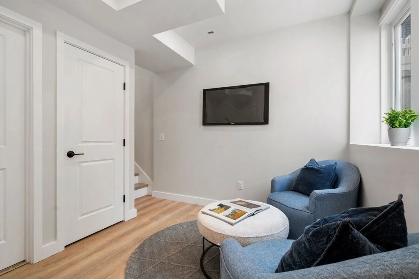
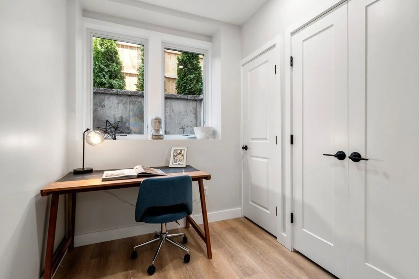
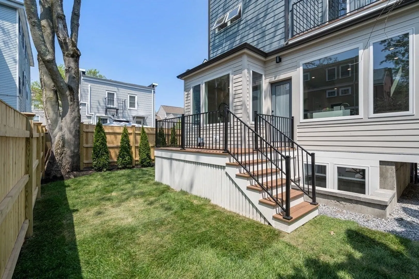
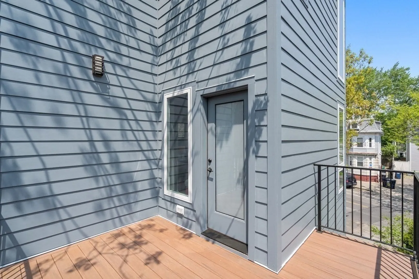
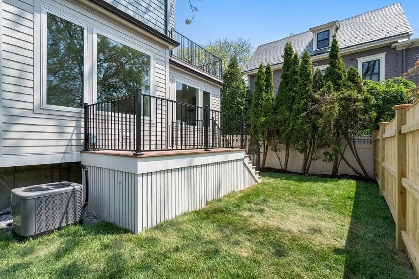
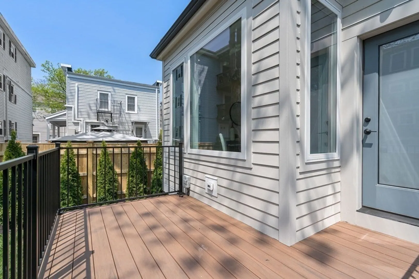
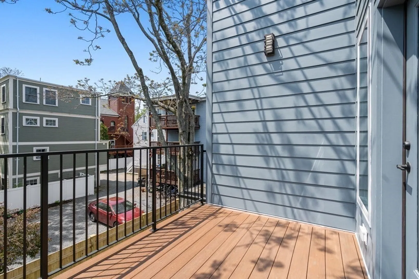
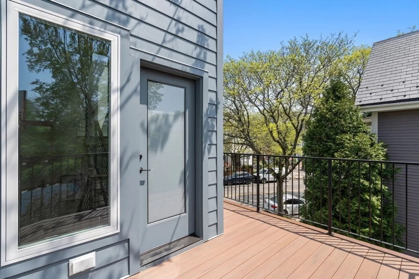
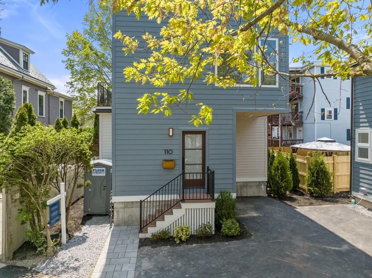
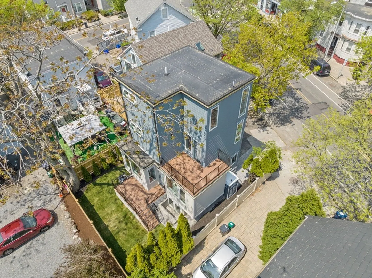
This unique, standalone, new construction townhome offers three bedrooms and three-and-a-half baths on four living levels. The first floor highlights an open kitchen/family room with deck access and a half bath. The second and third levels both offer en suite bedrooms with double vanity baths and walk in closets. Bonus space, a bedroom/home office and an additional full bath comprise the lower level. Additional highlights include a deck off the second floor bedroom suite, central air and one-car parking. This property is conveniently located steps away from Formaggio Kitchen Kendall, Lord Hobo and many local coffee shops.
-
Highlights
- Area: Cambridgeport
- Heating: Central, Forced Air
- Parking Spots: 1
- Property Type: Condominium
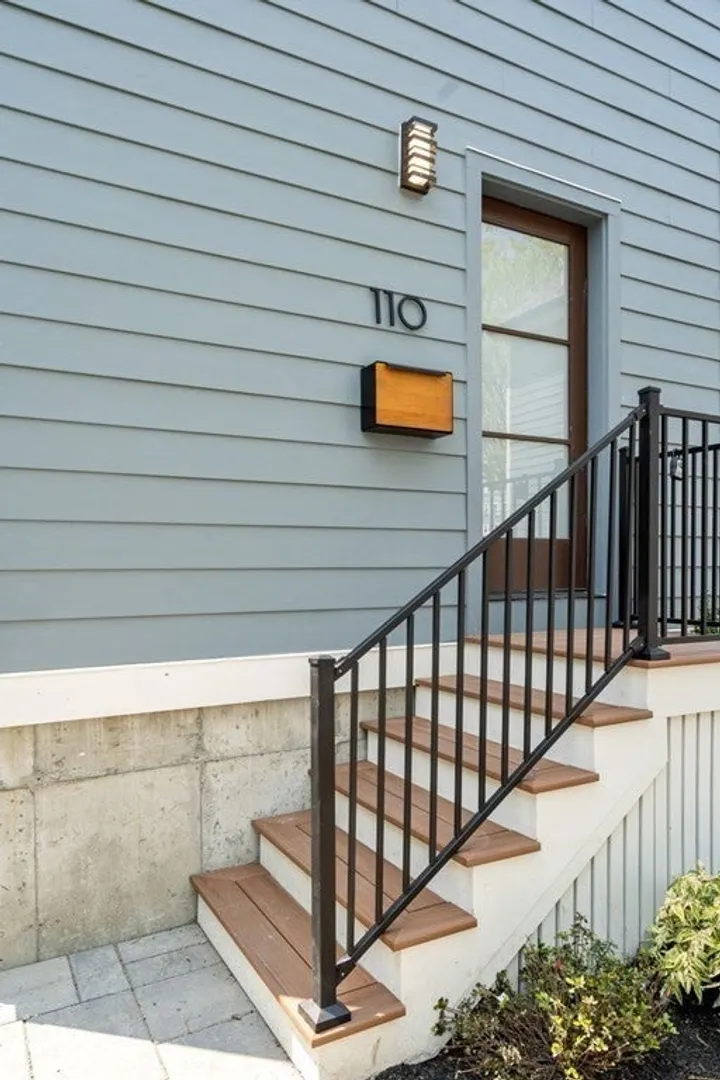
- Unit Number: 110
- Status: Closed
- Cooling: Central Air
- HOA Fee: $350
- Property Class: Residential
- Total Rooms: 5
- Year Built: 2023
-
Additional Details
- Appliances: Range, Dishwasher, Disposal, Refrigerator, Utility Connections for Gas Range, Utility Connections for Electric Oven, Utility Connections for Electric Dryer
- Construction: Frame
- Flooring: Flooring - Vinyl, Flooring - Stone/Ceramic Tile
- Roof: Shingle
- Year Built Details: Finished, Never Occupied
- Zoning: C1
- Basement: Y
- Exterior Features: Deck
- Interior Features: Closet, Wet bar, Recessed Lighting, Bathroom - Full, Bathroom - Half, Great Room, Bathroom
- Total Number of Units: 2
- Year Built Source: Builder
-
Amenities
- Community Features: Public Transportation, Shopping
- Parking Features: Off Street, Assigned, Driveway, Paved
-
Utilities
- Electric: 100 Amp Service
- Water Source: Public
- Sewer: Public Sewer
-
Fees / Taxes
- Assessed Value: $999,999
- Compensation Based On: Net Sale Price
- HOA Fee Frequency: Monthly
- Tax Year: 2020
- Buyer Agent Compensation: 2.5%
- HOA: Yes
- HOA Fee Includes: Insurance, Maintenance Grounds, Snow Removal
- Taxes: $9,999,999
Similar Listings
Sold
19 Photos
Sold
21 Photos
Sold
1 Photo
Sold
24 Photos
Content © 2026 MLS Property Information Network, Inc. The information in this listing was gathered from third party resources including the seller and public records.
Listing information provided courtesy of Keller Williams Realty Boston-Metro | Back Bay.
MLS Property Information Network, Inc. and its subscribers disclaim any and all representations or warranties as to the accuracy of this information.
