
Sold!
$374,000
2
Beds
1/1
Bath
1,535
Living Area
-
Property Description
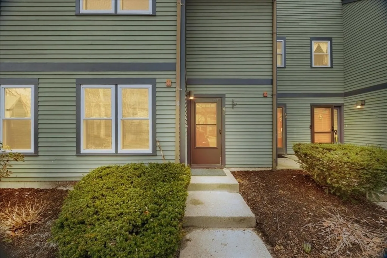
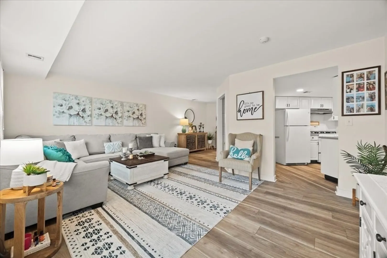
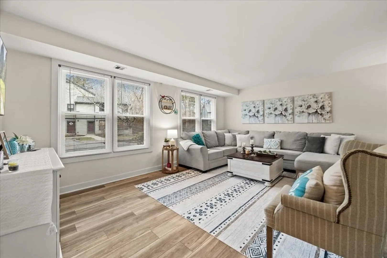
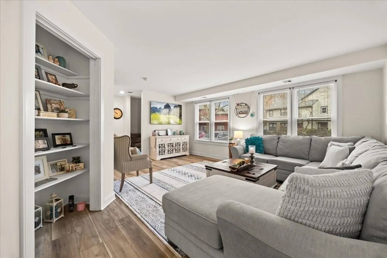
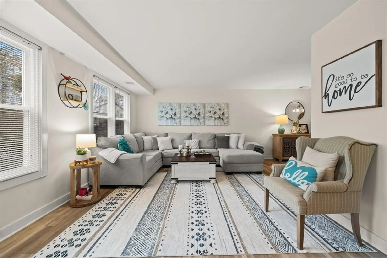
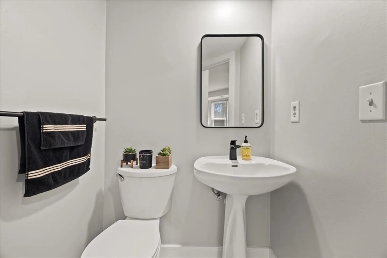
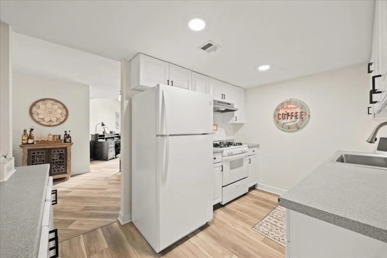
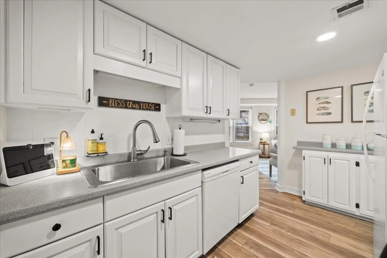
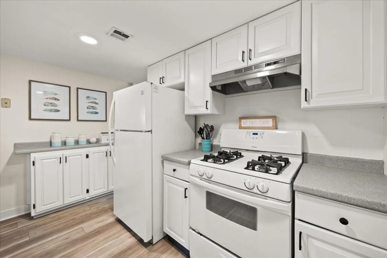
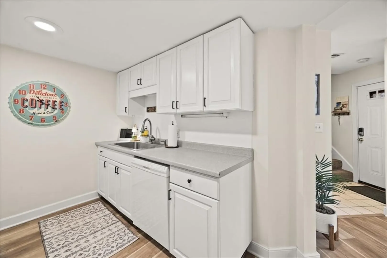
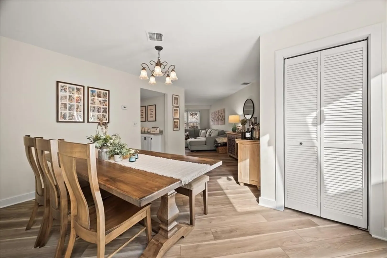
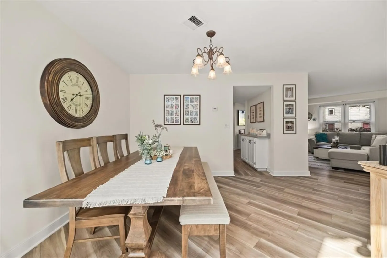
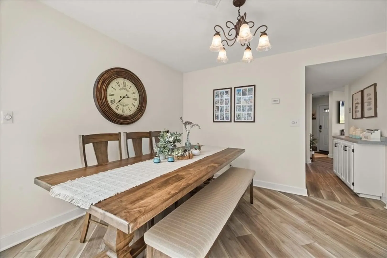
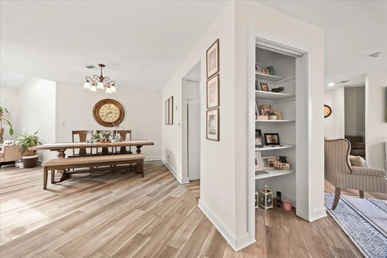
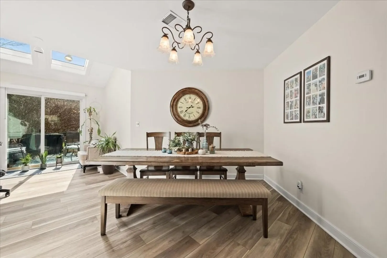
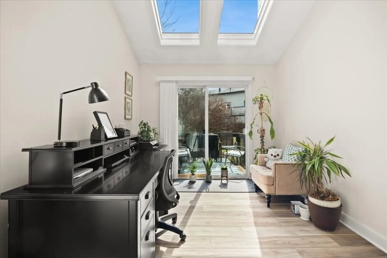
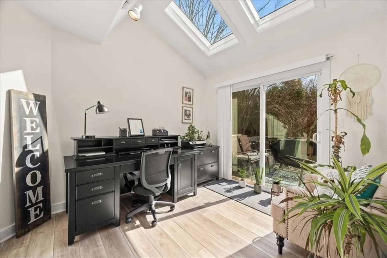
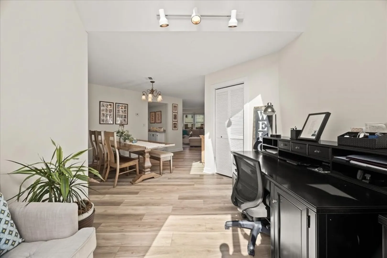
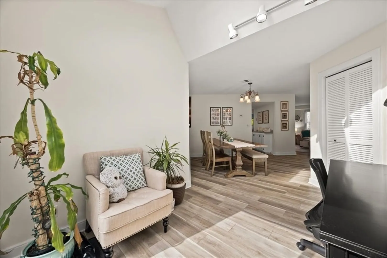
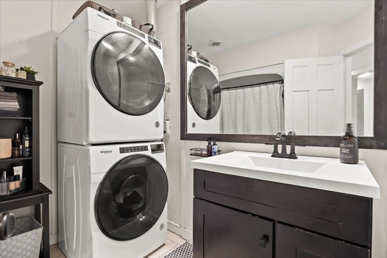
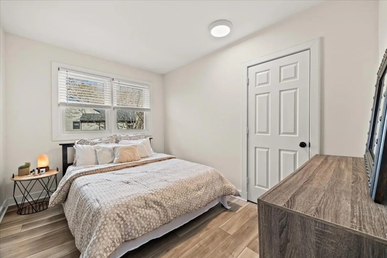
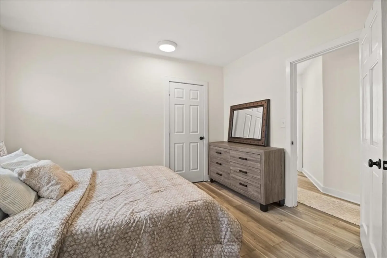
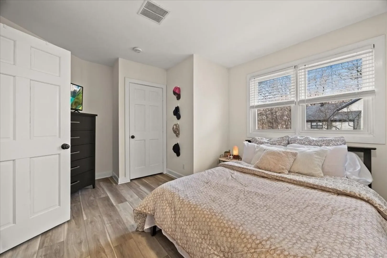
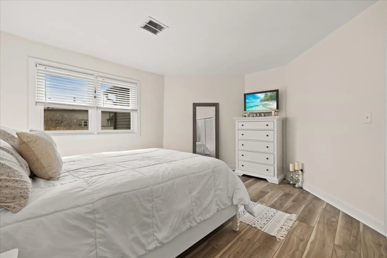
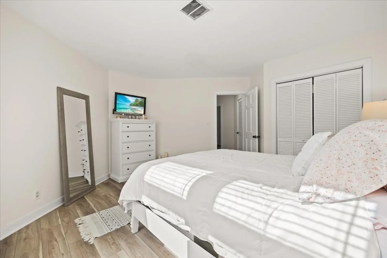
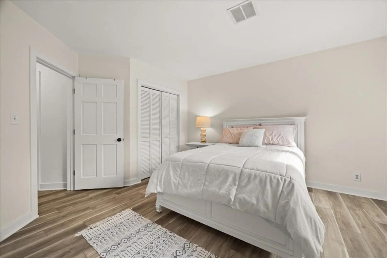
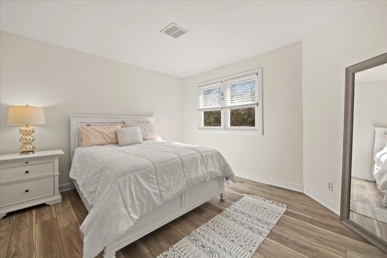
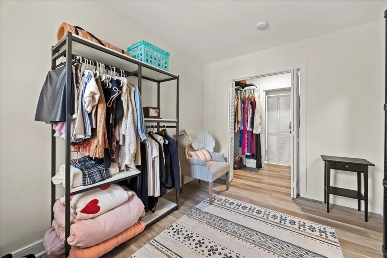
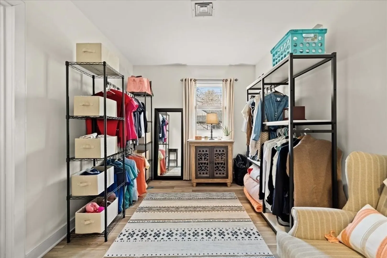
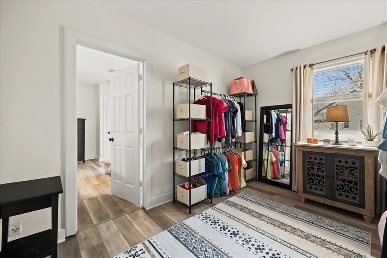
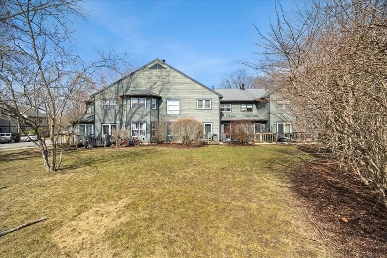
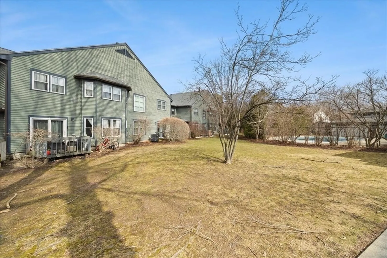
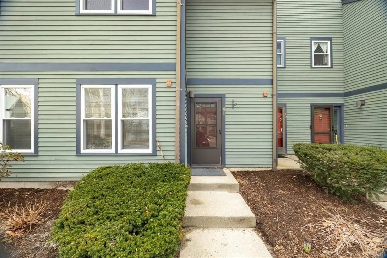
**OFFER DEADLINE FOR MONDAY 3/30 BY 12PM*****Discover your new home in this charming 2-bedroom, 1.5-bath condo, perfect for modern living. This property features an additional versatile room that can serve as a nursery or an expansive walk-in closet, providing ample storage and organization options.With its move-in ready condition, you can settle in without delay. Located conveniently close to shopping centers and major highways, this condo offers both comfort and accessibility. Experience a blend of convenience and style in a delightful community setting. Open House this Saturday, March 28th, from 11:00 AM to 1:00 PM, or schedule a private showing today. Come fall in love with your new home and make an offer!
-
Highlights
- Cooling: Central Air
- HOA Fee: $486
- Property Class: Residential
- Stories: 2
- Unit Number: 41
- Status: Closed
- Heating: Forced Air, Natural Gas
- Parking Spots: 1
- Property Type: Condominium
- Total Rooms: 5
- Year Built: 1987
-
Additional Details
- Appliances: Range, Dishwasher, Refrigerator
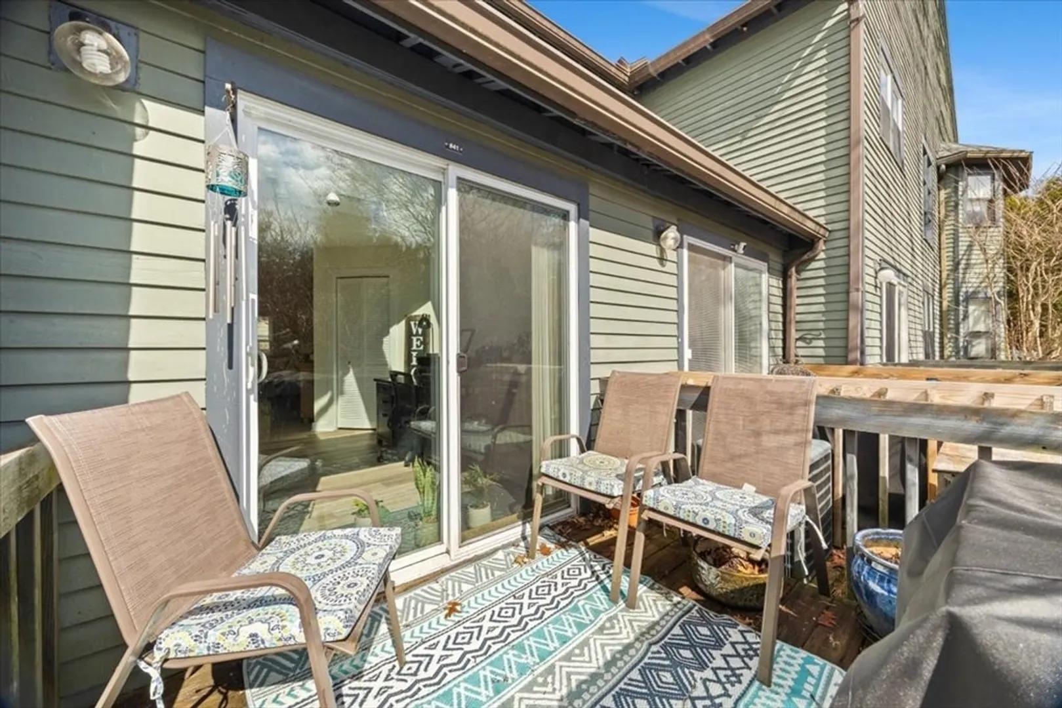
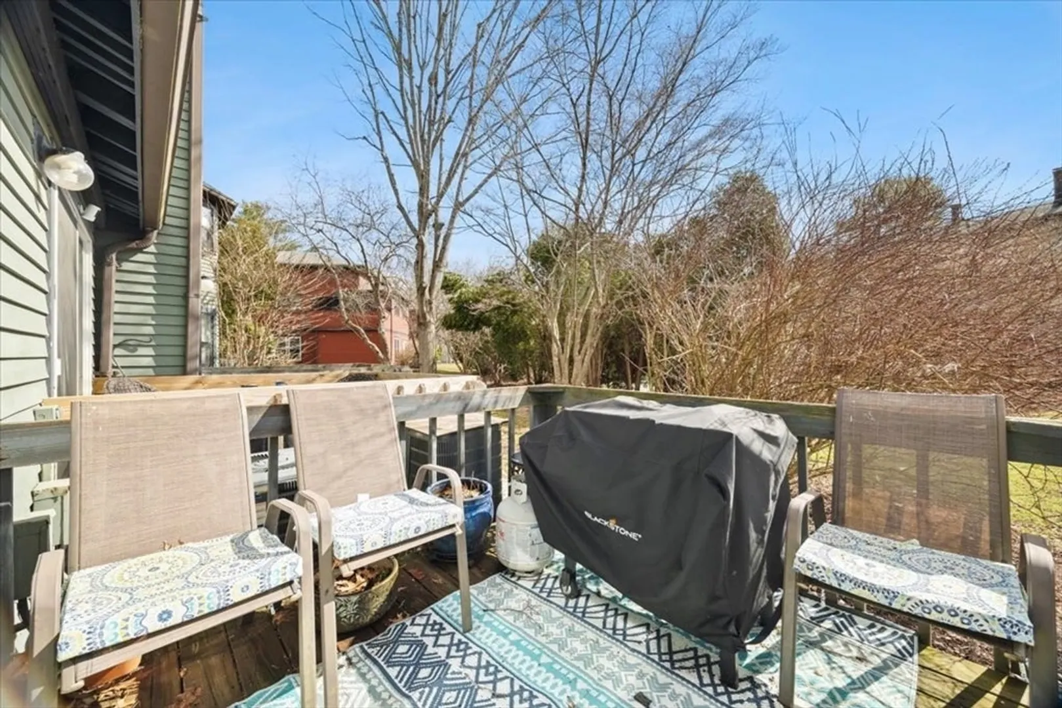
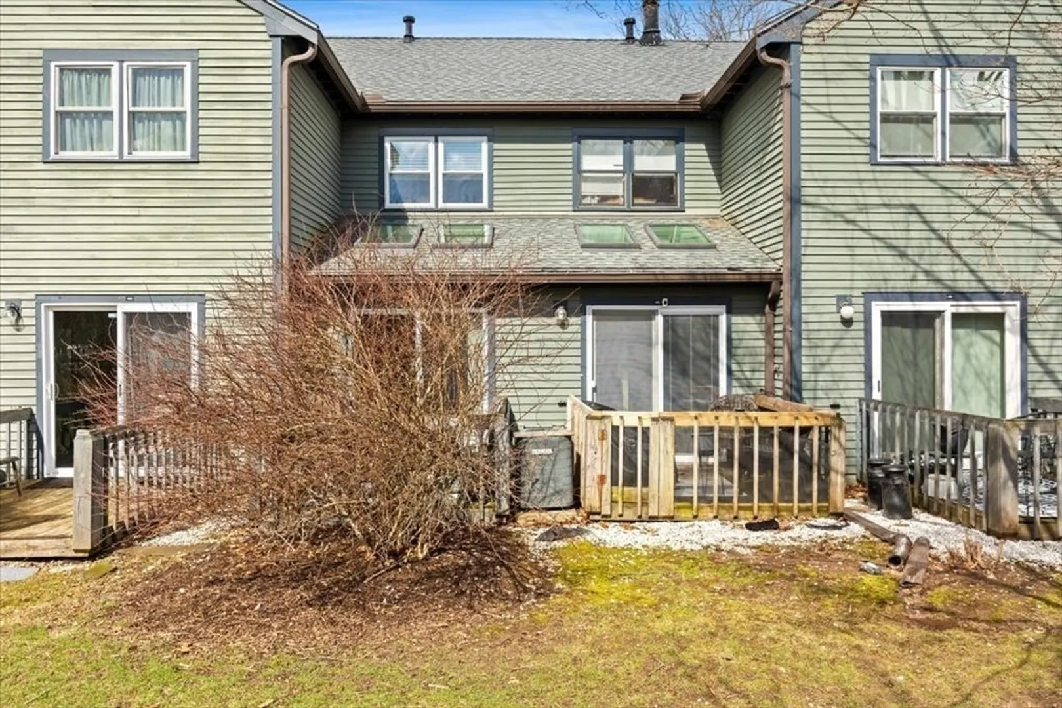
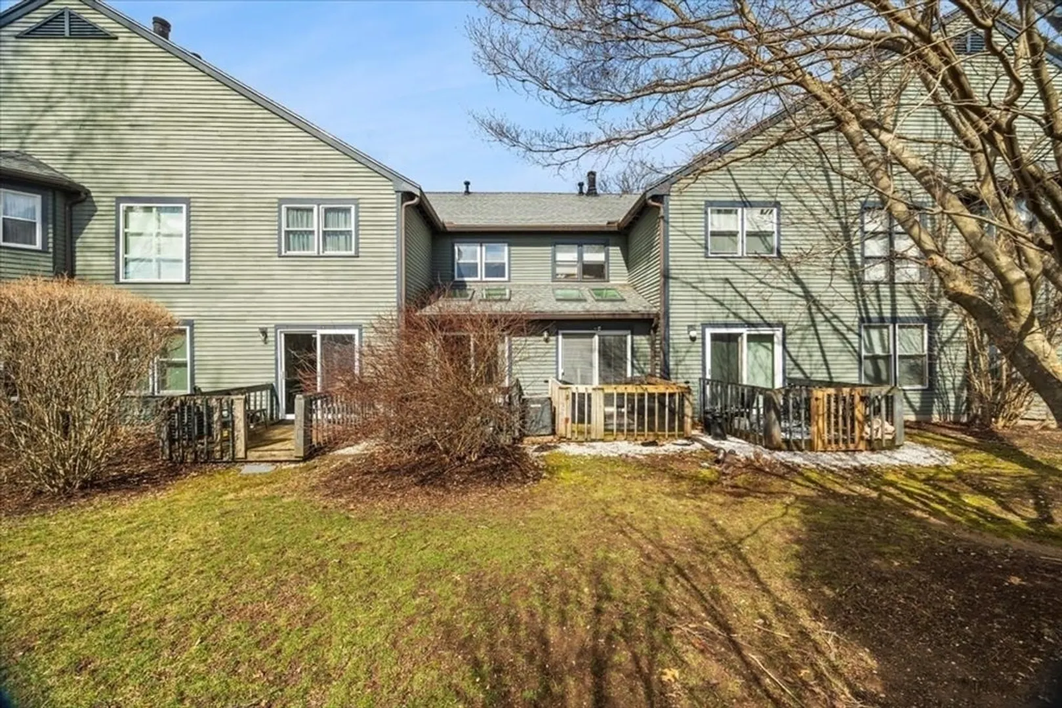
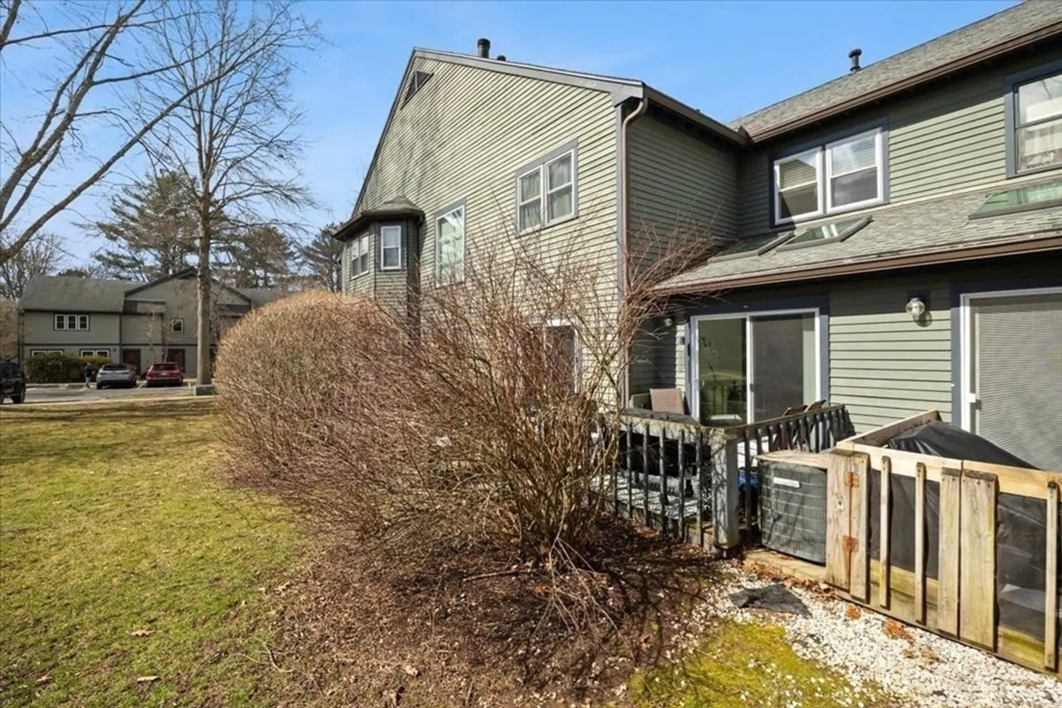
- Exterior Features: Deck - Wood
- Pets Allowed: Yes
- SqFt Source: Public Record
- Year Built Details: Actual
- Zoning: Urbres
- Basement: N
- Flooring: Carpet
- Roof: Shingle
- Total Number of Units: 100
- Year Built Source: Public Records
-
Amenities
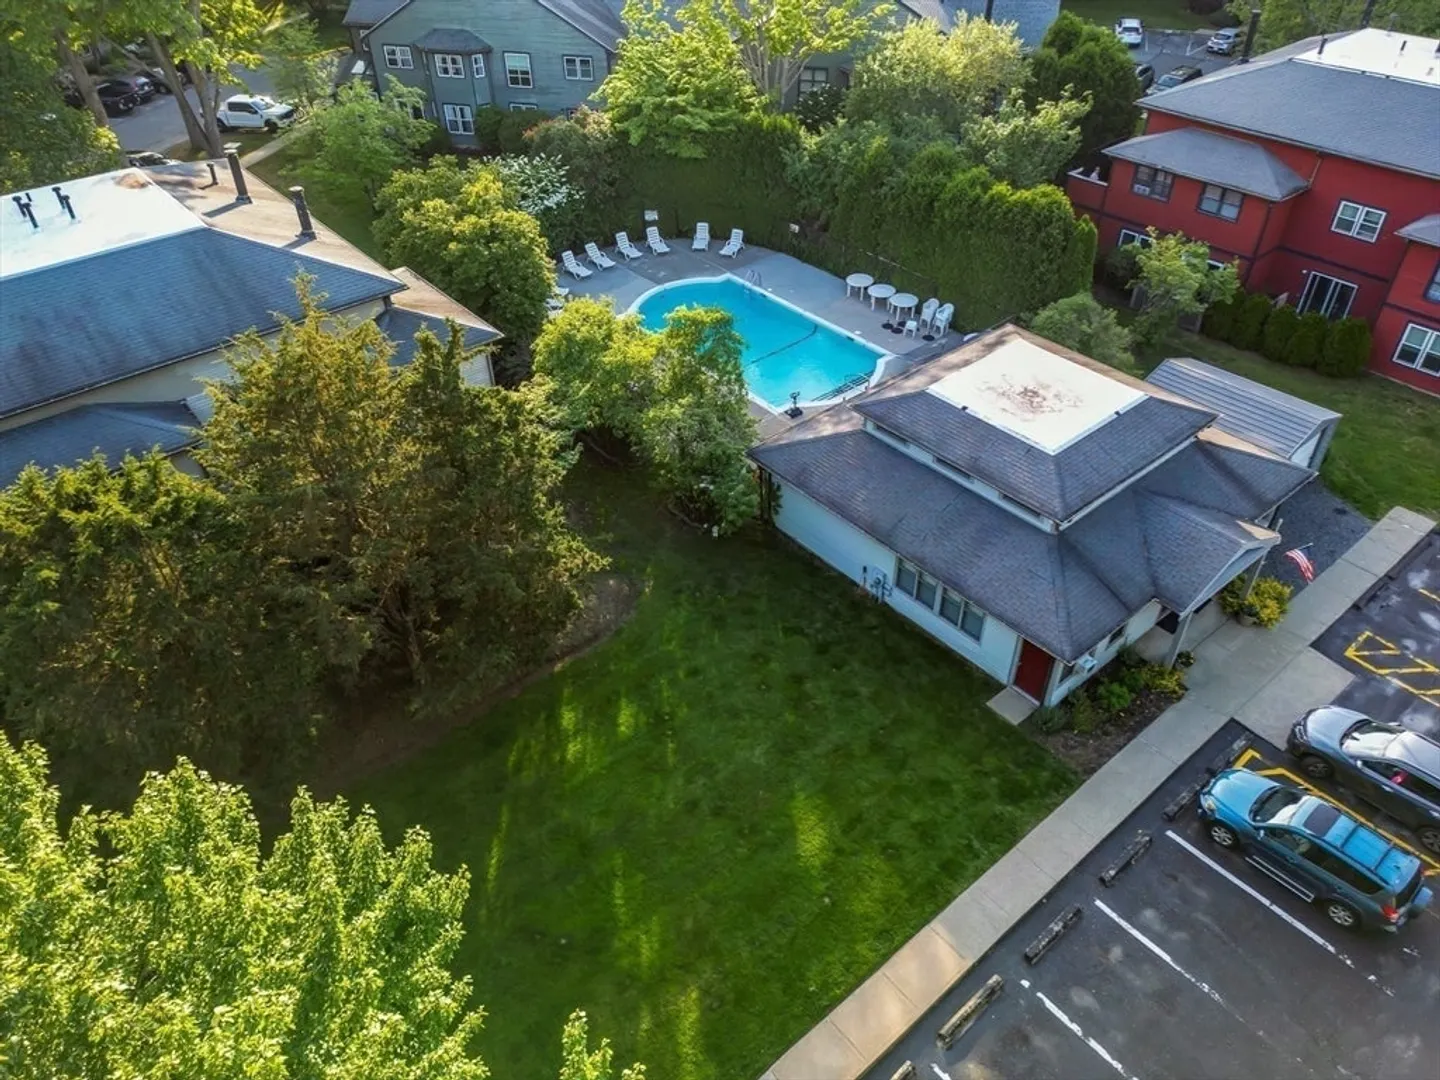
- Community Features: Public Transportation, Shopping, Pool, Park, Walk/Jog Trails, Medical Facility, Highway Access, House of Worship, Public School, T-Station
- Pool Features: Association
- Parking Features: Assigned
-
Utilities
- Electric: Circuit Breakers
- Water Source: Public
- Sewer: Public Sewer
-
Fees / Taxes
- Assessed Value: $270,000
- HOA Fee Includes: Insurance, Maintenance Structure, Road Maintenance, Maintenance Grounds, Snow Removal, Trash
- Taxes: $2,954
- HOA Fee Frequency: Monthly
- Tax Year: 2025
Similar Listings
Sold
42 Photos
Sold
23 Photos
Sold
22 Photos
Sold
20 Photos
Content © 2026 MLS Property Information Network, Inc. The information in this listing was gathered from third party resources including the seller and public records.
Listing information provided courtesy of RE/MAX Real Estate Center.
MLS Property Information Network, Inc. and its subscribers disclaim any and all representations or warranties as to the accuracy of this information.
