
Sold!
$890,000
7
Beds
2/1
Baths
3,435
Living Area
-
Property Description
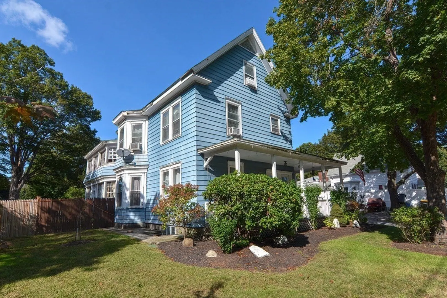
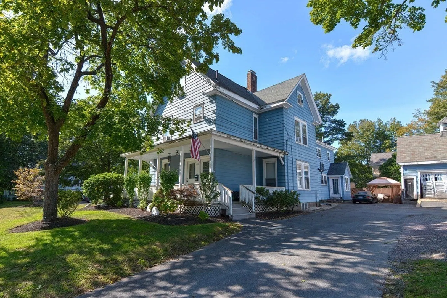
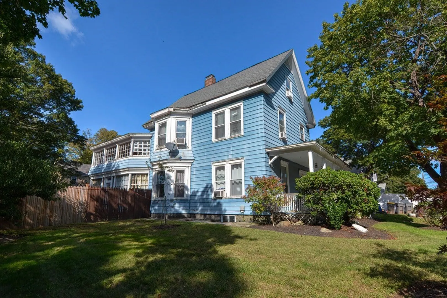
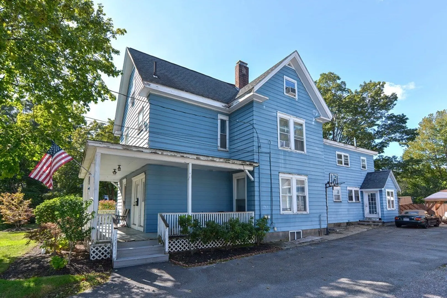
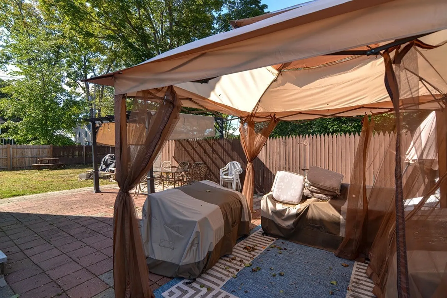
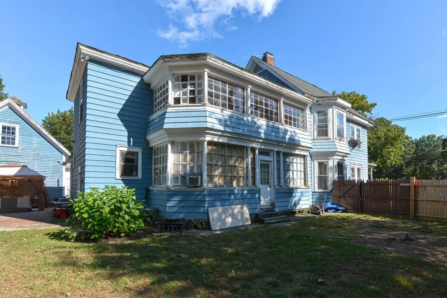
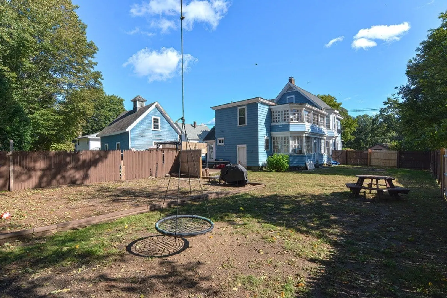
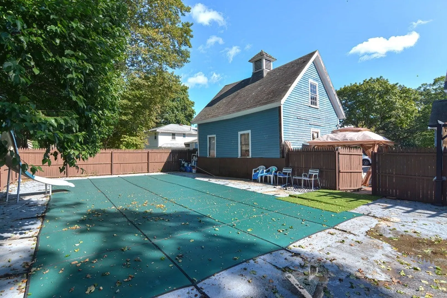
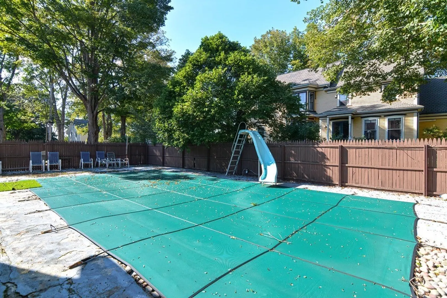
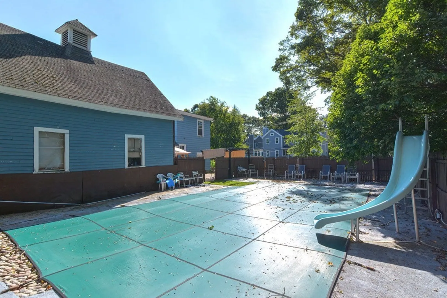
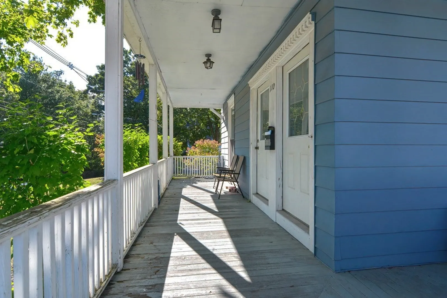
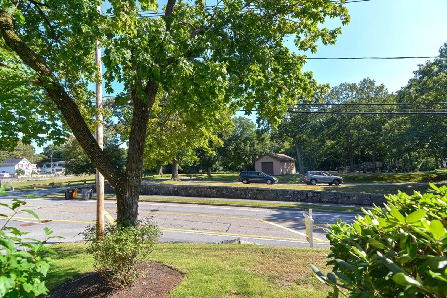
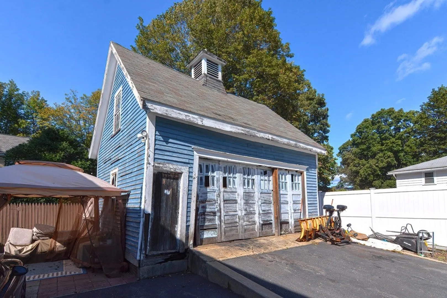
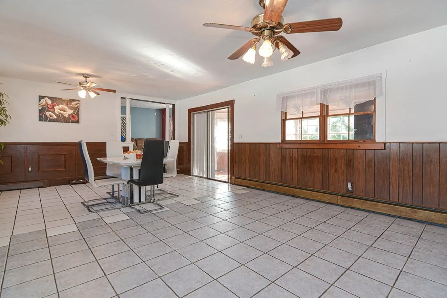
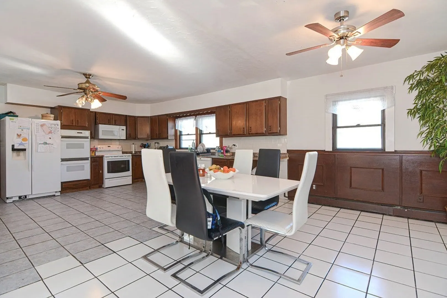
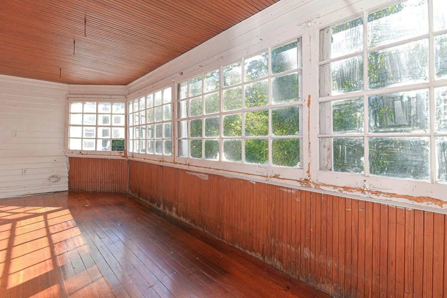
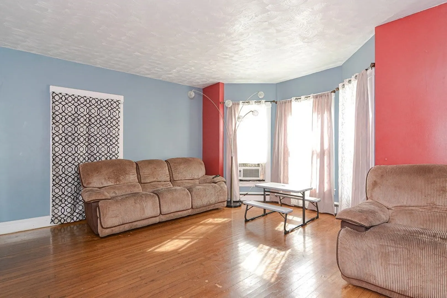
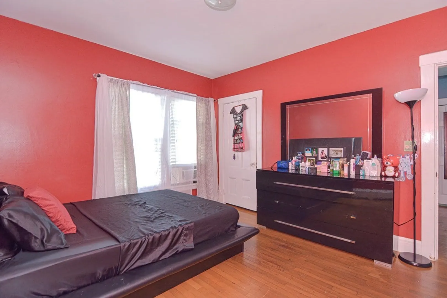
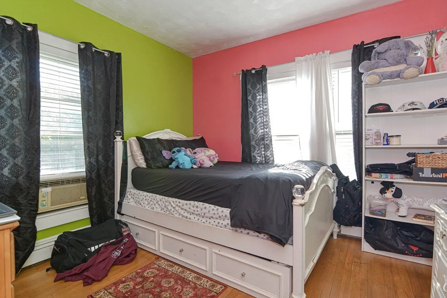
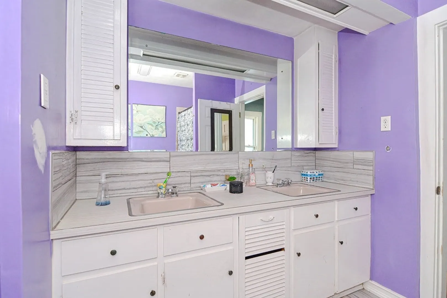
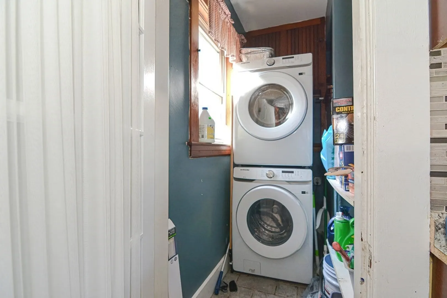
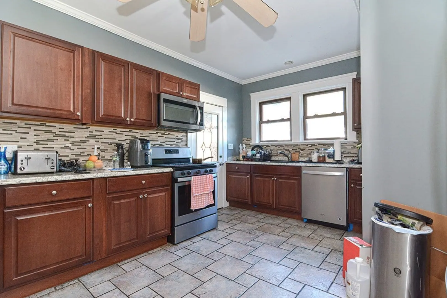
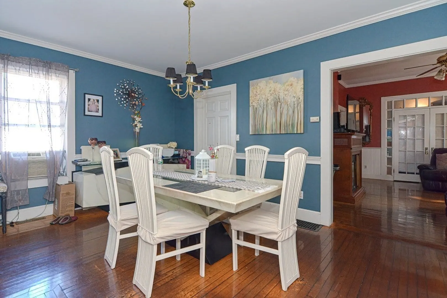
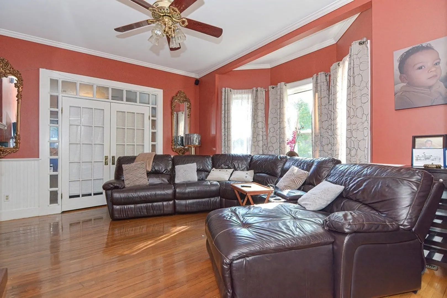
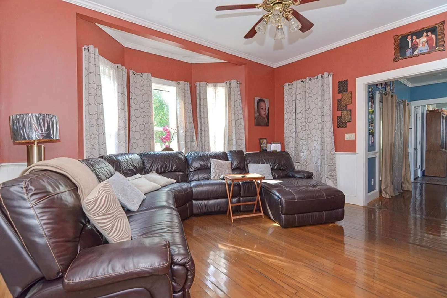
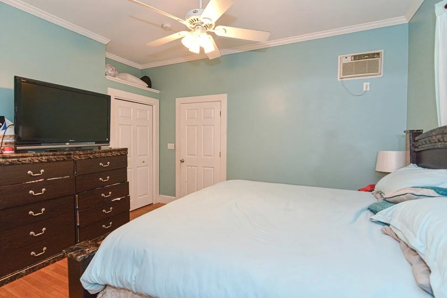
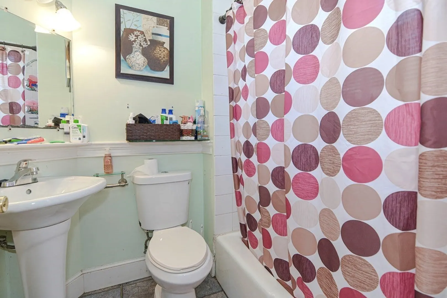
Desirable North Framingham, Saxonville. Come and add your touch to live in one unit or use as an investment. The first unit offers laundry, hardwood and tile flooring, a sunroom, 9 foot ceilings through out, two spacious bedrooms with lots of closet space and one full bathroom. The Second unit has two levels, which offers laundry, hardwood & tile flooring, a sunroom, 9 foot ceilings, five bedrooms and one and a half bathrooms. Enjoy the Summer swimming in the in-ground pool or stroll to the Danforth Park located across the street. Don't miss the opportunity to own this beautiful antique Colonial home with plenty of parking. Great commuter location, near the MA Pike, Rt. 9, and Rt. 26. Schedule your showing today!
-
Highlights
- Area: Saxonville
- Parking Spots: 6
- Property Type: 2 Family - 2 Units Up/Down
- Year Built: 1877
- Heating: Unit 1(Forced Air, Gas, Individual), Unit 2(Forced Air, Gas)
- Property Class: Residential Income
- Total Rooms: 13
- Status: Closed
-
Additional Details
- Appliances: Unit 1(Range, Dishwasher, Disposal, Microwave, Refrigerator), Unit 2(Range, Wall Oven, Dishwasher, Microwave, Refrigerator, Washer, Dryer), Utility Connections for Gas Range, Utility Connections for Electric Oven, Utility Connections for Electric Dryer, Utility Connections Varies per Unit
- Construction: Frame
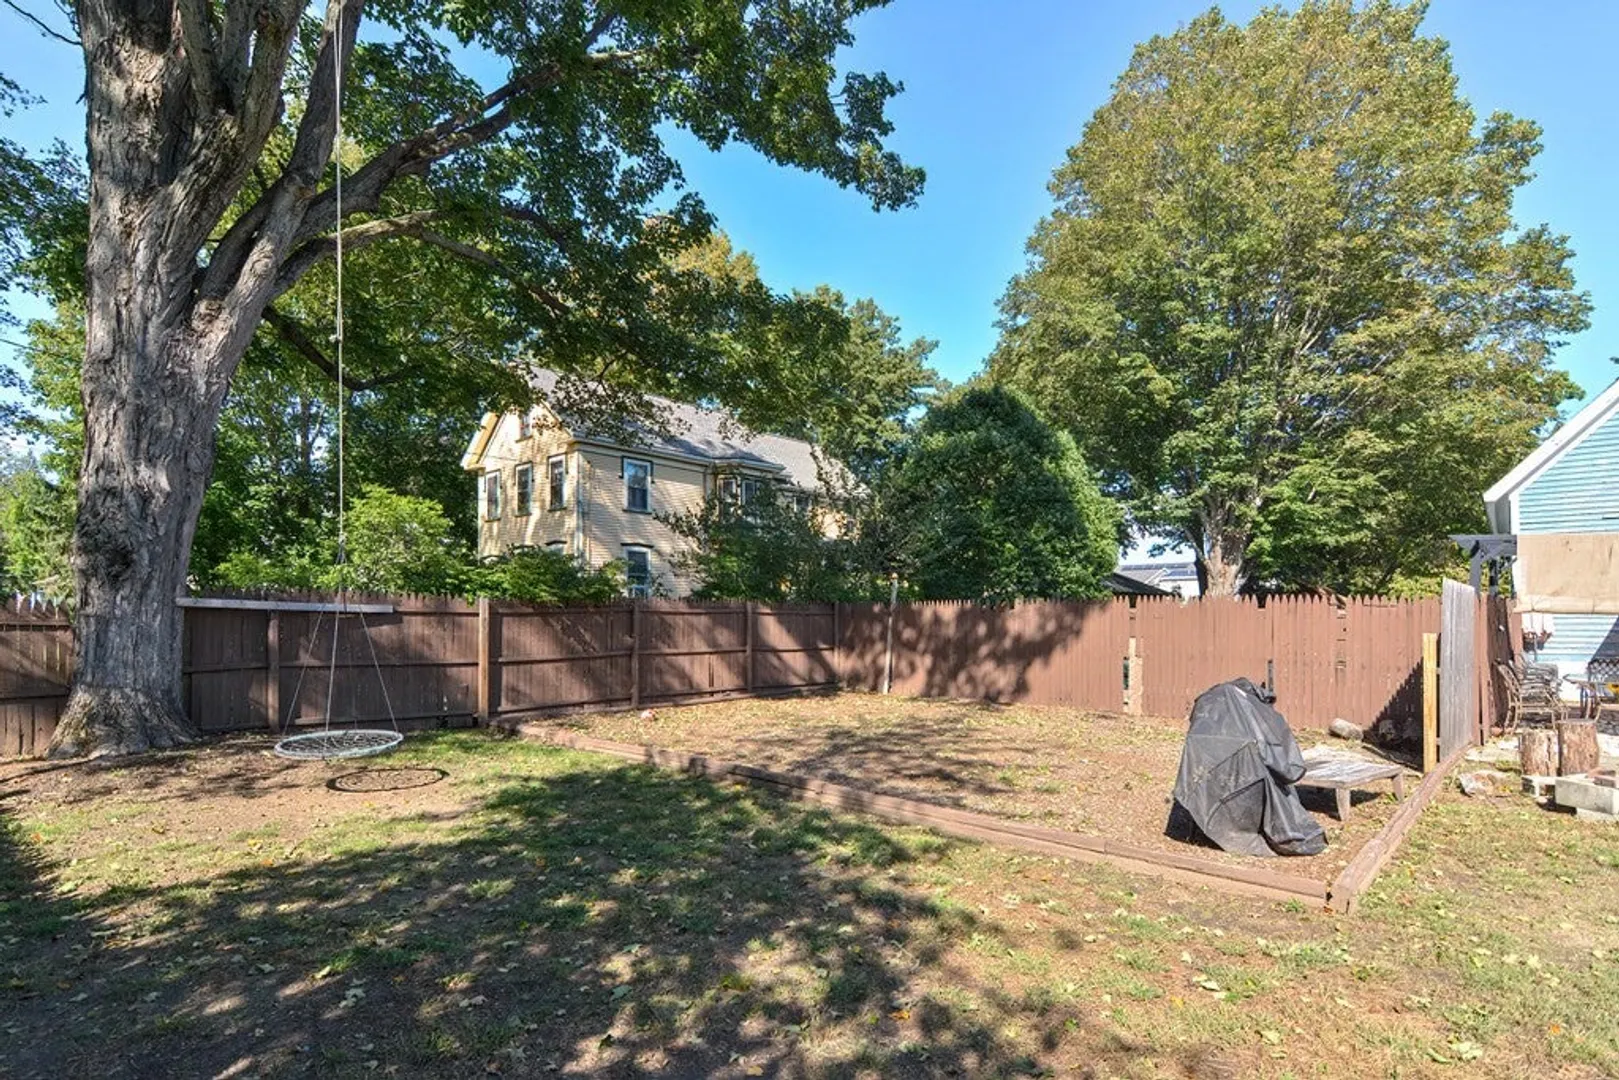
- Exterior Features: Porch, Porch - Enclosed, Patio, Pool - Inground, Gutters, Screens, Stone Wall
- Foundation: Concrete Perimeter, Stone, Granite
- Road Frontage Type: Public
- Total Number of Units: 2
- Year Built Source: Public Records
- Basement: Full, Walk-Out Access, Interior Entry, Unfinished
- Exclusions: Tenant's And Seller's Personal Property. Excluding Washer And Dryer In Unit 1.
- Flooring: Tile, Hardwood, Unit 1(undefined), Unit 2(Tile Floor, Hardwood Floors, Stone/Ceramic Tile Floor)
- Interior Features: Unit 1(Ceiling Fans, Storage, High Speed Internet Hookup, Walk-In Closet, Bathroom With Tub & Shower, Internet Available - Unknown), Unit 2(Ceiling Fans, Storage, Walk-In Closet, Bathroom With Tub & Shower, Slider, Internet Available - Unknown), Unit 1 Rooms(Living Room, Dining Room, Kitchen, Sunroom), Unit 2 Rooms(Living Room, Dining Room, Kitchen, Sunroom)
- Roof: Shingle
- Year Built Details: Approximate
- Zoning: R-1
-
Amenities
- Community Features: Public Transportation, Shopping, Pool, Park, Walk/Jog Trails, Medical Facility, Laundromat, Bike Path, Highway Access, House of Worship, Public School, T-Station, University
- Parking Features: Paved Drive, Off Street, Stone/Gravel, Paved
- Covered Parking Spaces: 2
- Pool Features: In Ground
-
Utilities
- Electric: Circuit Breakers, 100 Amp Service, Individually Metered
- Water Source: Public
- Sewer: Public Sewer
-
Fees / Taxes
- Assessed Value: $750,500
- Compensation Based On: Net Sale Price
- Tax Year: 2023
- Total Rent: $3,600
- Buyer Agent Compensation: 2%
- Facilitator Compensation: 1%
- Taxes: $9,824
Similar Listings
Sold
34 Photos
Sold
37 Photos
Sold
25 Photos
Sold
25 Photos
Content © 2026 MLS Property Information Network, Inc. The information in this listing was gathered from third party resources including the seller and public records.
Listing information provided courtesy of RE/MAX One Call Realty.
MLS Property Information Network, Inc. and its subscribers disclaim any and all representations or warranties as to the accuracy of this information.
