
Sold!
$500,000
3
Beds
1
Bath
1,220
Living Area
-
Property Description
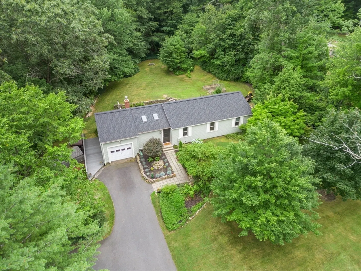
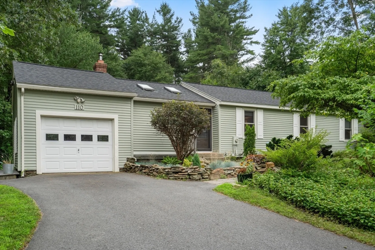
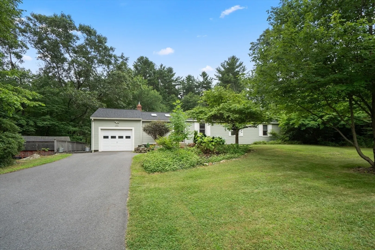
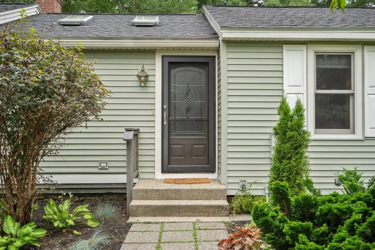
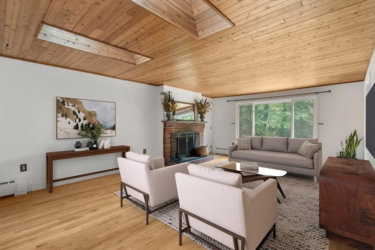
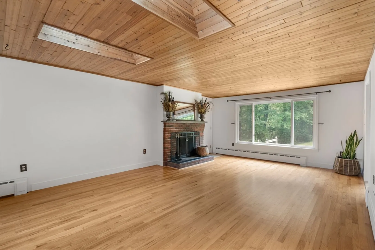
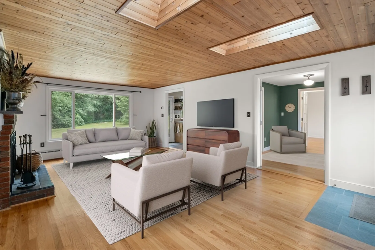
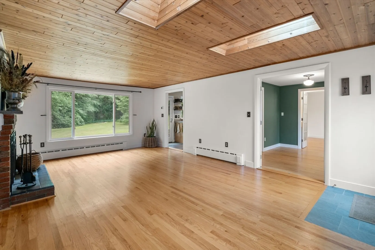
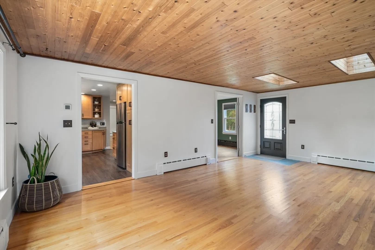
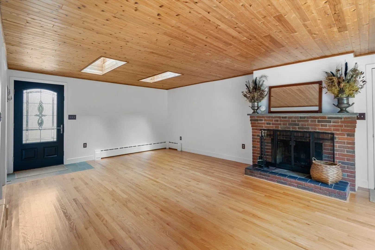
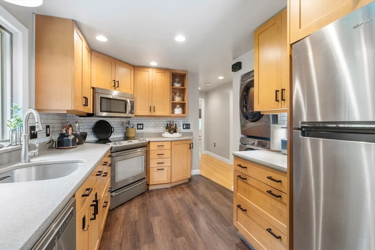
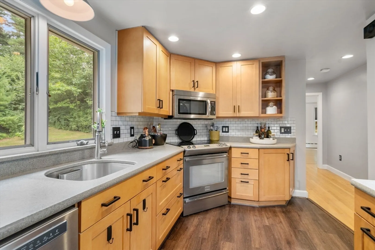
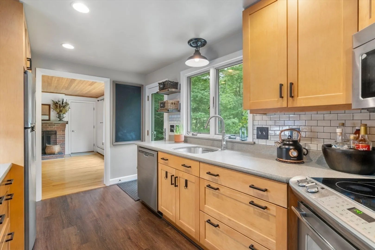
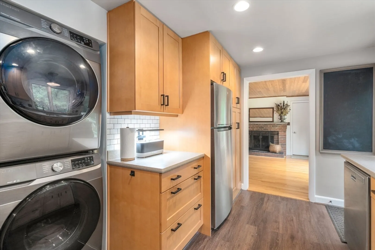
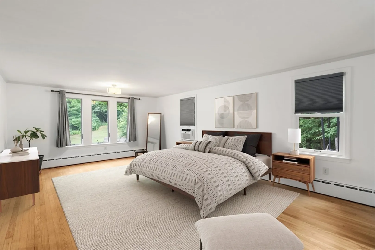
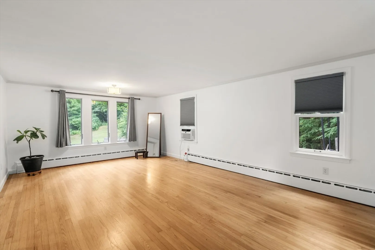
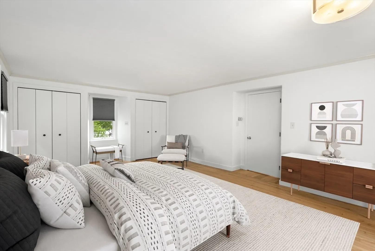
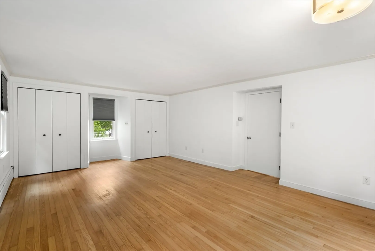
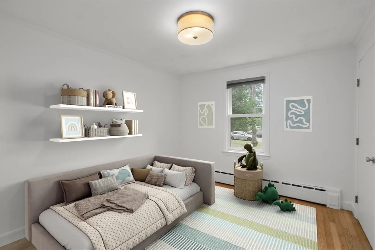
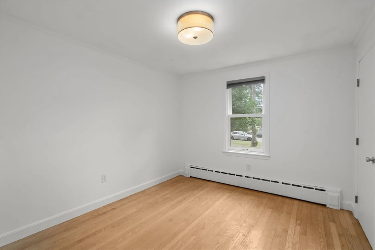
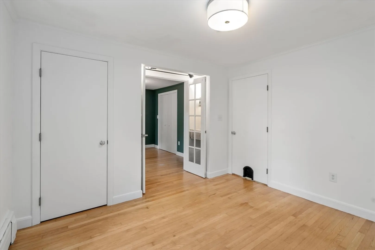
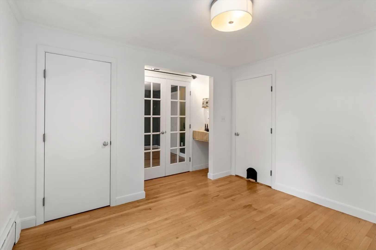
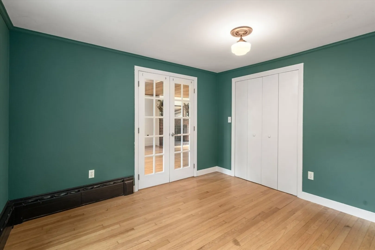
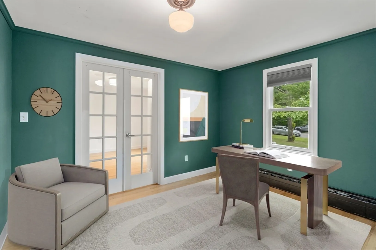
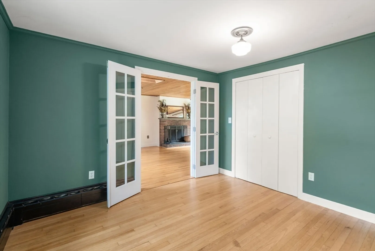
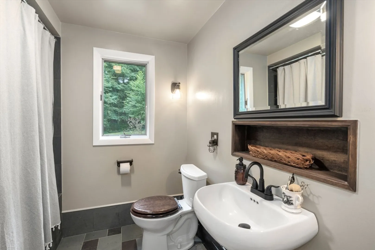
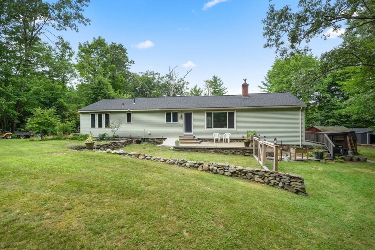
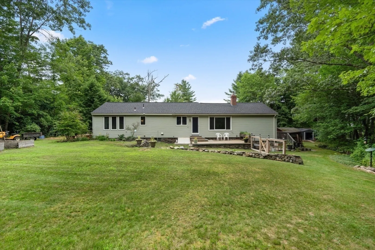
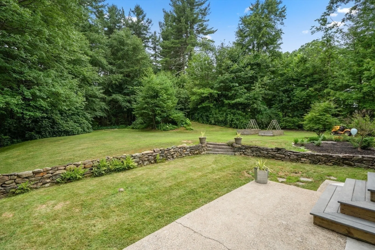
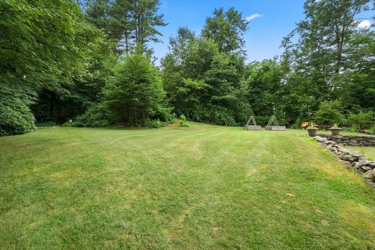
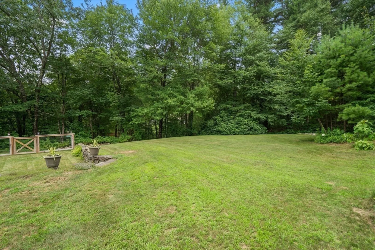
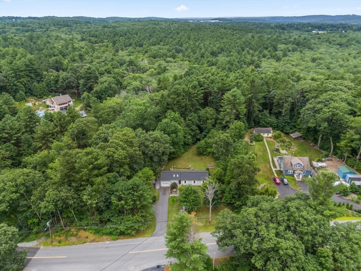
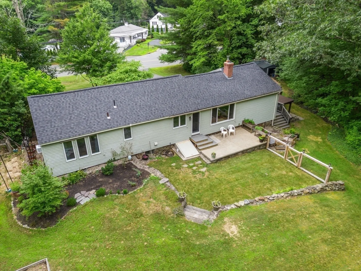
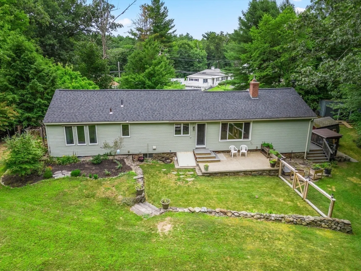
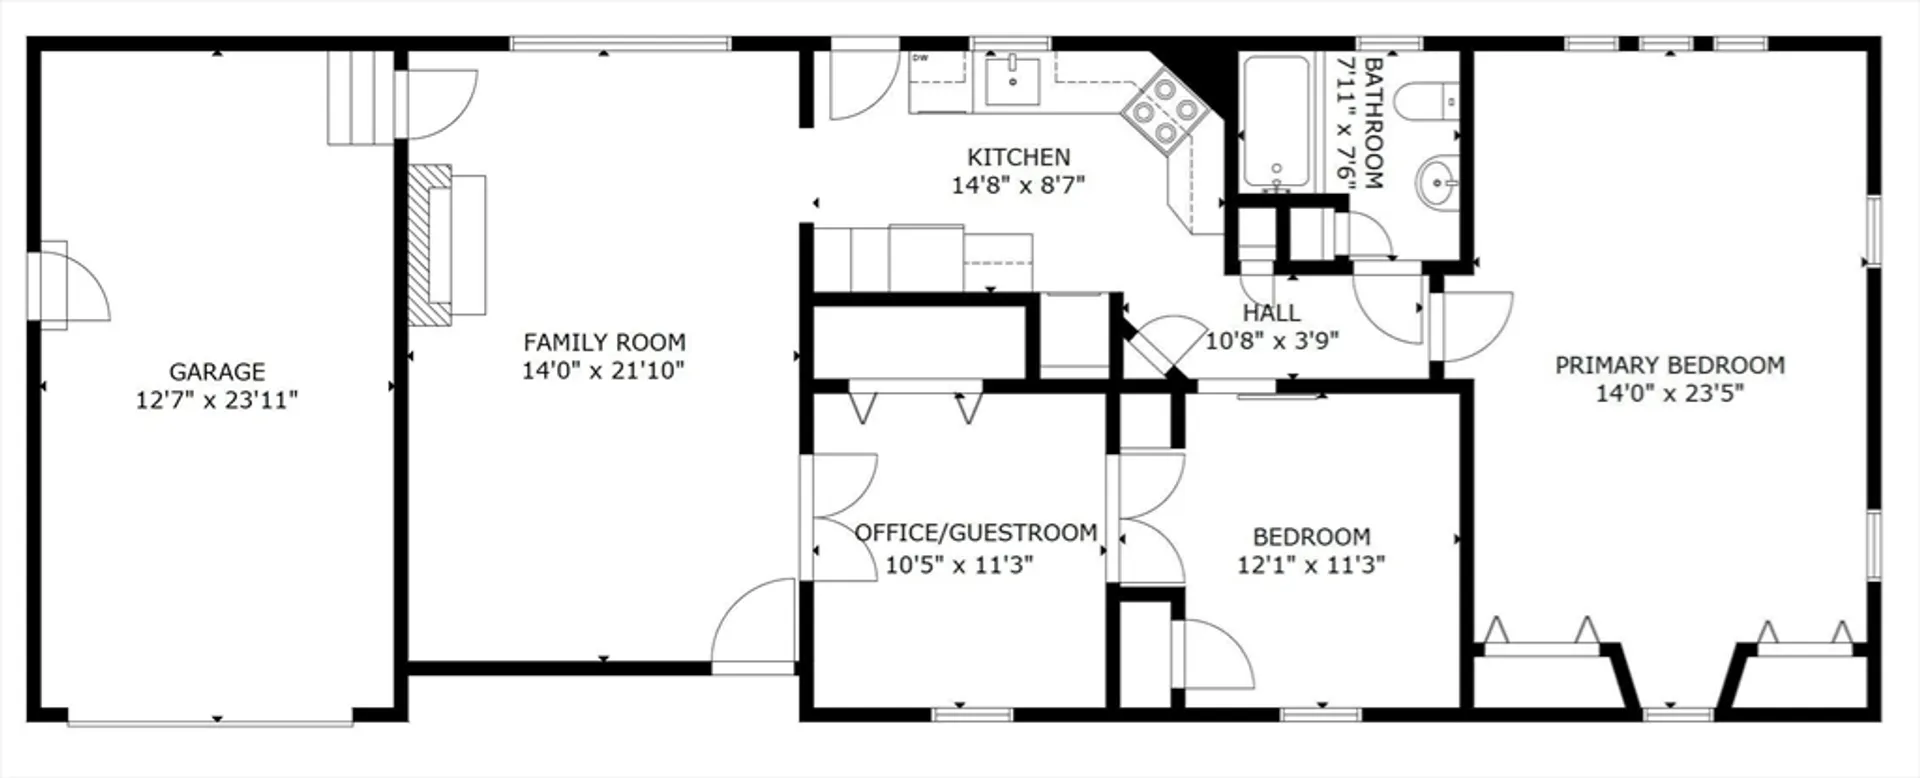
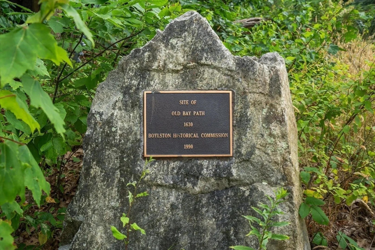
This PICTURE PERFECT, METICULOUSLY MAINTAINED, RANCH-STYLE home is MOVE IN READY! Pride of ownership is evident throughout this BEAUTY inside and out! You are greeted with SPACIOUS front to back family room/dining room with GORGEOUS cedar plank ceiling, skylights w/solar features and remote shades, and a wood burning fireplace. Enjoy the BEAUTIFUL SUN-FILLED KITCHEN with CORK flooring, SS appliances, & MAPLE cabinetry! The secluded backyard is ENVIABLE w/raised garden beds, fire pit, patio and more. A haven for gardening & nature enthusiasts! An abutting pond & historical walking trail offer a peaceful and tranquil oasis. Three bedrooms and full bath complete this level. LARGE SHED and other storage structures for all your outdoor and winter gear! This hidden gem is conveniently located close to all major supermarkets, shopping, Route 9, 495, 290 and more. TONS OF UPDATES incl.NEW BUDERUS BOILER, NEW ROOF, NEW DRIVEWAY, SOLAR SKYLIGHTS w/ REMOTE SHADES all added within last few years.
-
Highlights
- Cooling: Window Unit(s)
- Parking Spots: 3
- Property Type: Single Family Residence
- Total Rooms: 5
- Status: Closed
- Heating: Baseboard, Oil
- Property Class: Residential
- Style: Ranch
- Year Built: 1958
-
Additional Details
- Appliances: Water Heater, Range, Dishwasher, Microwave, Refrigerator, Washer, Dryer
- Construction: Frame
- Fireplaces: 1
- Foundation: Stone
- Roof: Shingle
- Year Built Source: Public Records
- Basement: Bulkhead, Unfinished
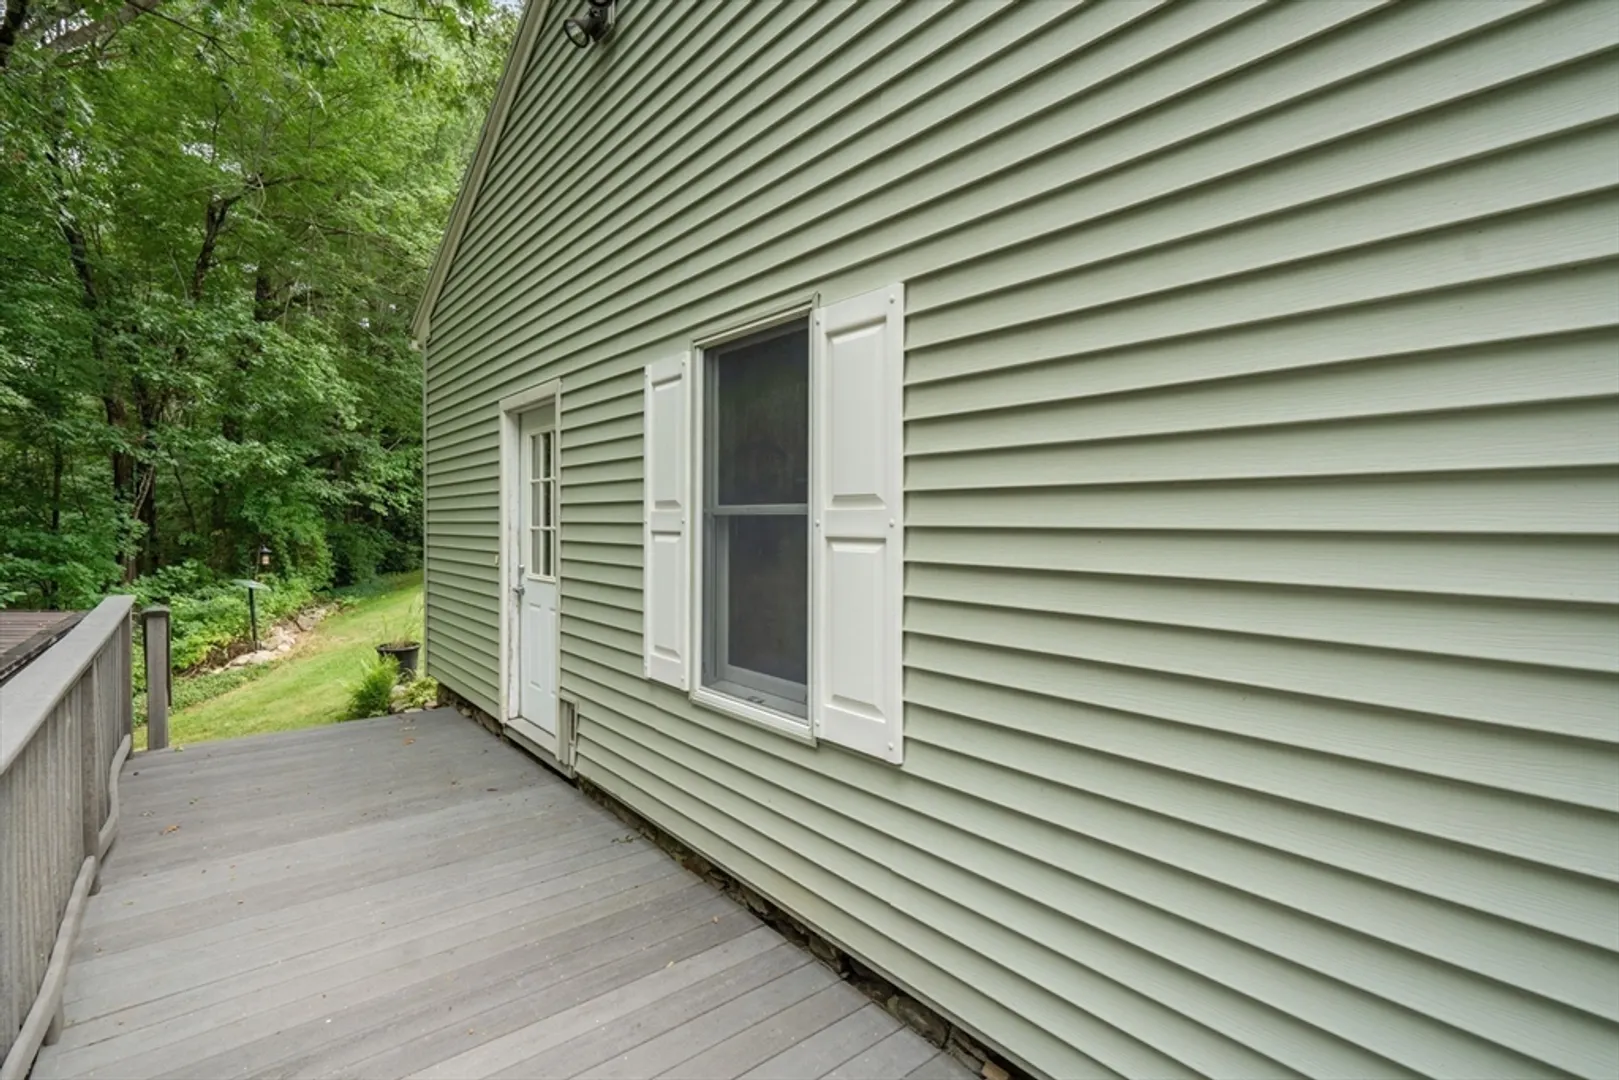
- Exterior Features: Deck - Composite, Rain Gutters, Storage, Garden
- Flooring: Tile, Hardwood
- Lot Features: Wooded
- Year Built Details: Actual
- Zoning: Res
-
Amenities
- Community Features: Shopping, Park, Walk/Jog Trails, Golf, Conservation Area, House of Worship, Public School
- Parking Features: Attached, Garage Faces Side, Paved Drive, Off Street, Paved
- Covered Parking Spaces: 1
-
Utilities
- Sewer: Private Sewer
- Water Source: Public
-
Fees / Taxes
- Assessed Value: $354,700
- Compensation Based On: Net Sale Price
- Tax Year: 2024
- Buyer Agent Compensation: 2%
- Facilitator Compensation: 2%
- Taxes: $4,898
Similar Listings
Sold
1 Photo
Sold
38 Photos
Sold
37 Photos
Sold
39 Photos
Content © 2026 MLS Property Information Network, Inc. The information in this listing was gathered from third party resources including the seller and public records.
Listing information provided courtesy of Nala Real Estate.
MLS Property Information Network, Inc. and its subscribers disclaim any and all representations or warranties as to the accuracy of this information.
