
Sold!
$525,000
5
Beds
2
Baths
1,850
Living Area
-
Property Description
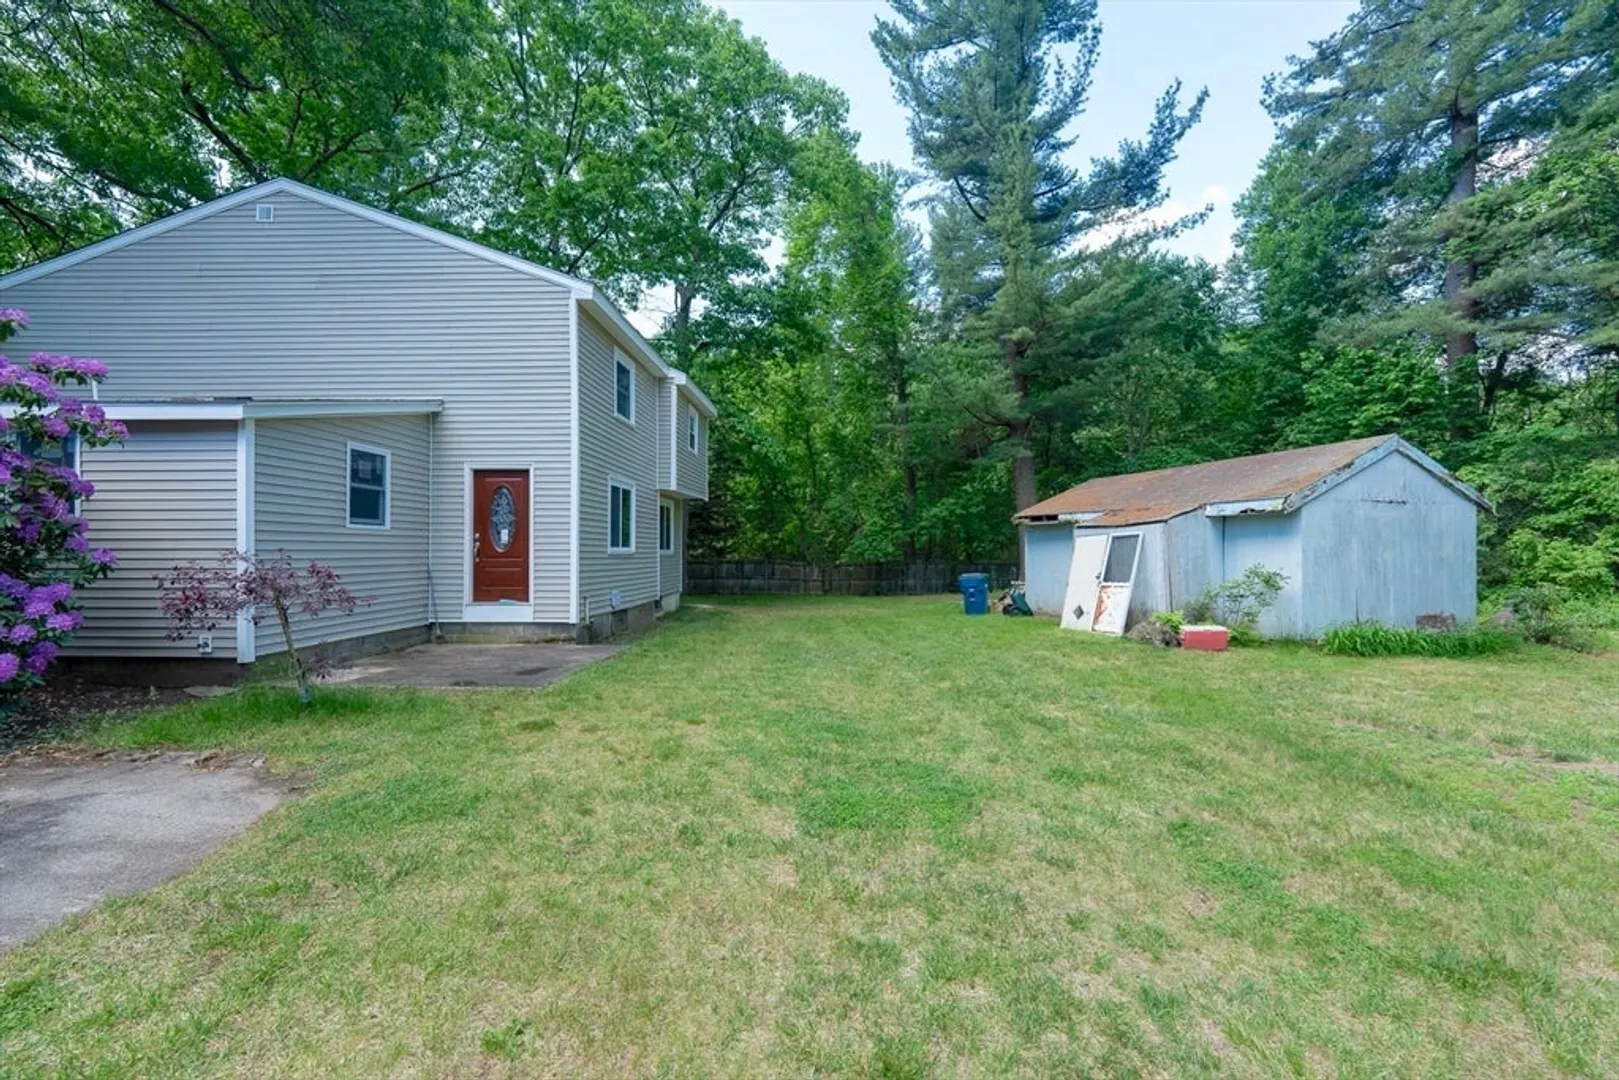
Opportunity Knocks! Builders and contractors, take note of this large and level lot on TOWN SEWER, New Windows, siding and roof ! with frontage on Arkansas Road and the paper road Ruby's Way. Discover the potential of this residence nestled in the desirable town of Tewksbury. The existing structure will require extensive renovations.The first floor features a spacious living room, dining room, kitchen, one bedroom, one full bath, and a laundry room. The second floor offers four more good-sized bedrooms and another full bathroom, totaling five bedrooms and two full baths. Bring your vision to life! This location offers easy access to area amenities, major routes, and the Wilmington commuter rail. Use extra caution when entering and walking through the property; Electricity and Water were turned off. Bring a flashlight! Sold as-is with all stuff in the house. Buyer is responsible for smoke detector certificate if needed. Please enter from Arkansas Rd.
-
Highlights
- Heating: Forced Air, Oil
- Property Class: Residential
- Style: Colonial
- Year Built: 1925
- Parking Spots: 4
- Property Type: Single Family Residence
- Total Rooms: 10
- Status: Closed
-
Additional Details
- Basement: Full, Dirt Floor, Unfinished
- Exterior Features: Patio
- Lot Features: Level
- Roof: Shingle
- Year Built Source: Public Records
- Construction: Frame
- Foundation: Block
- Road Frontage Type: Public
- Year Built Details: Actual
- Zoning: Rg
-
Amenities
- Community Features: Shopping, Park, Golf, Medical Facility, Highway Access, Public School
- Parking Features: Detached, Off Street, Unpaved
- Covered Parking Spaces: 1
-
Utilities
- Electric: 100 Amp Service
- Water Source: Public
- Sewer: Public Sewer
-
Fees / Taxes
- Assessed Value: $363,600
- Compensation Based On: Gross/Full Sale Price
- Taxes: $4,869
- Buyer Agent Compensation: 2%%
- Tax Year: 2024
Similar Listings
Sold
21 Photos
Sold
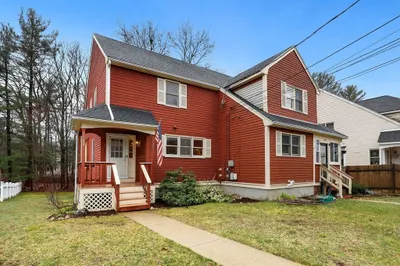
34 Photos
Sold
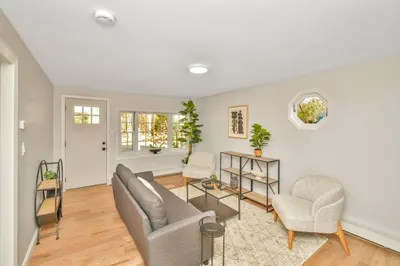
28 Photos
Sold
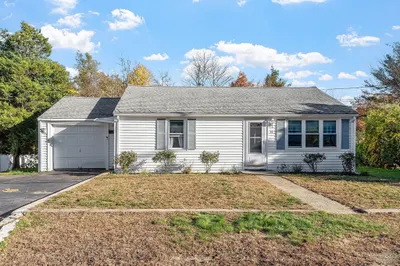
24 Photos
Content © 2026 MLS Property Information Network, Inc. The information in this listing was gathered from third party resources including the seller and public records.
Listing information provided courtesy of Non Member Office.
MLS Property Information Network, Inc. and its subscribers disclaim any and all representations or warranties as to the accuracy of this information.
