
Sold!
$485,000
6
Beds
2
Baths
2,685
Living Area
-
Property Description
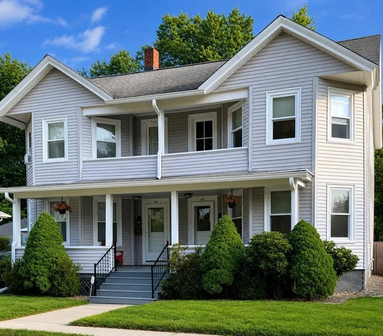
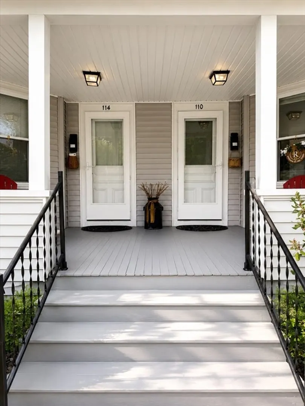
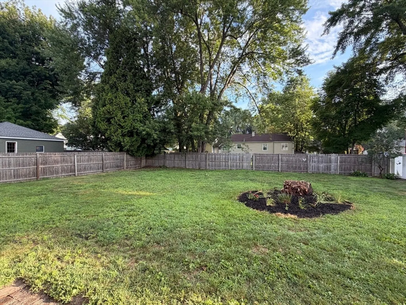
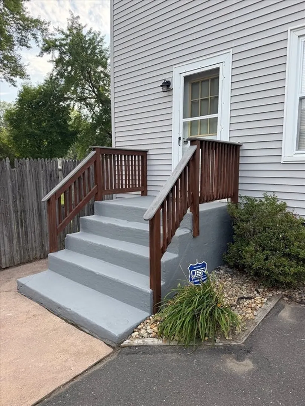
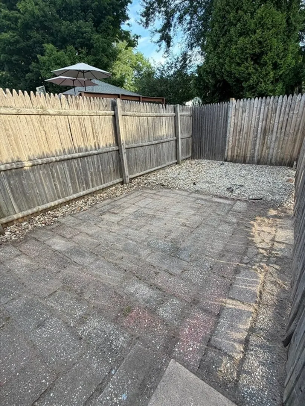
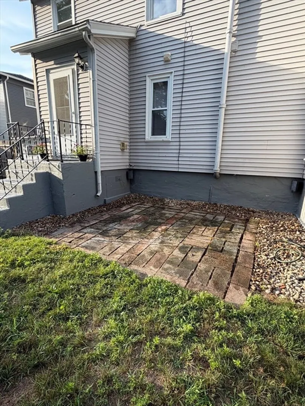
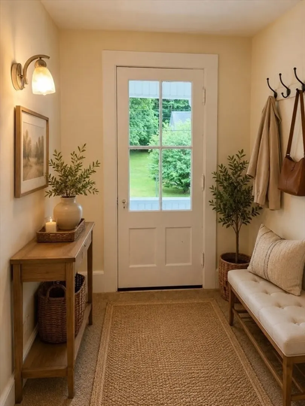
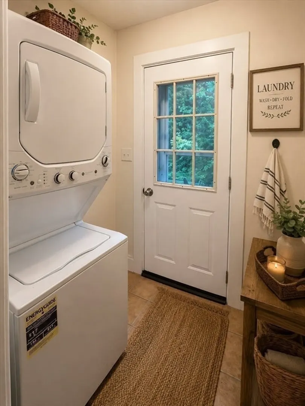
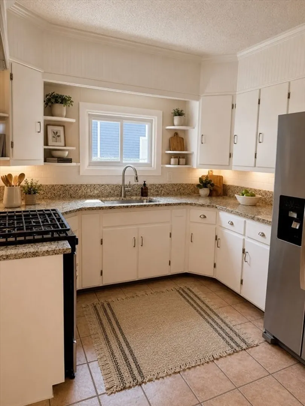
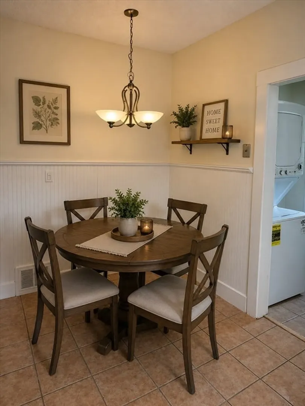
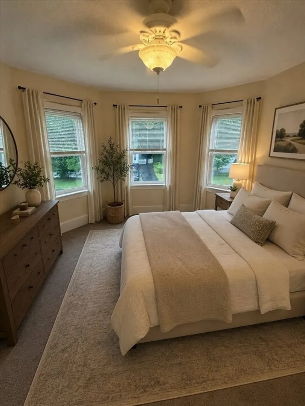
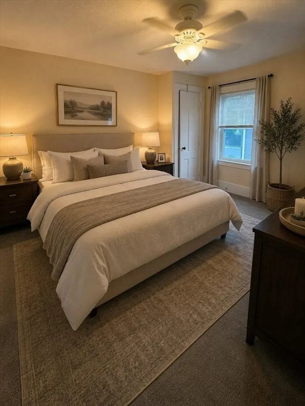
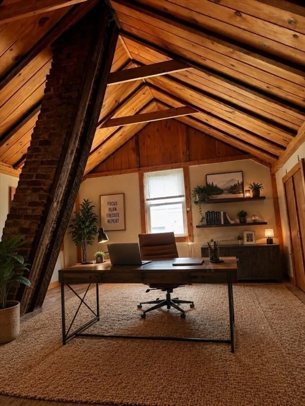
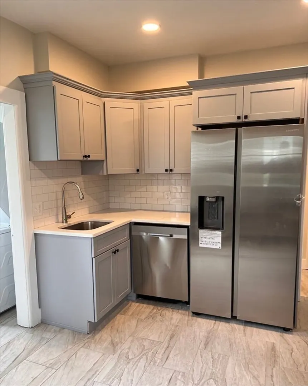
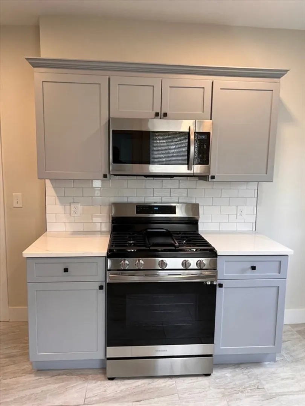
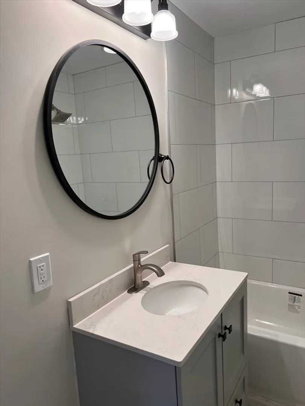
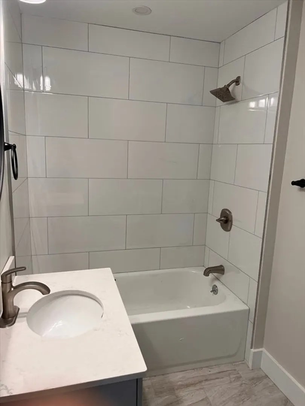
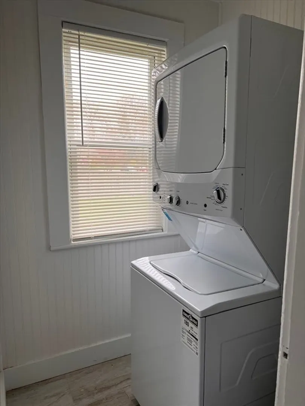
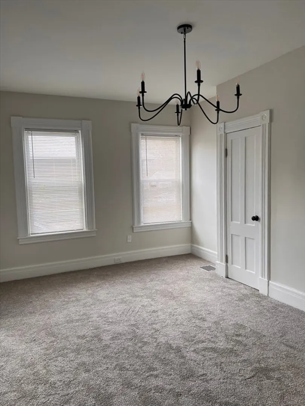
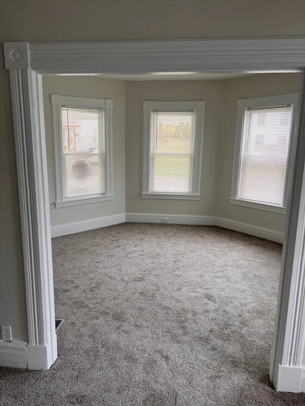
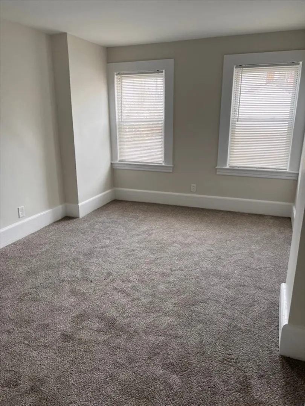
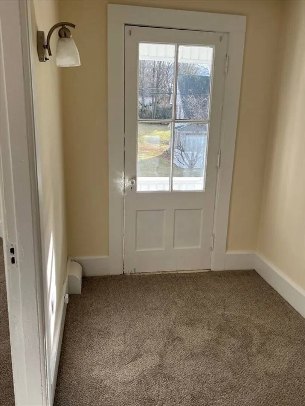
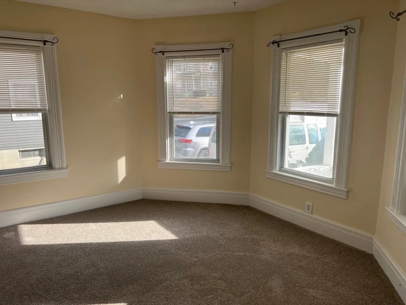
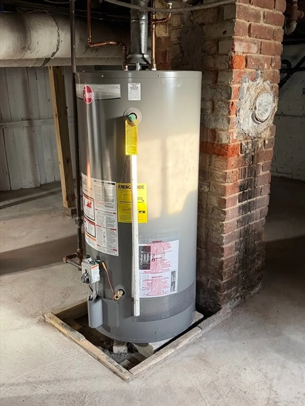
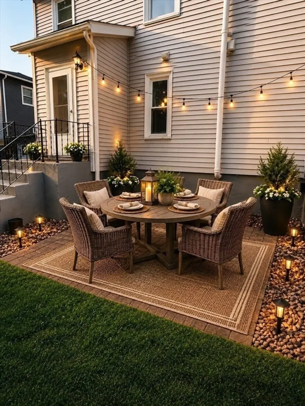
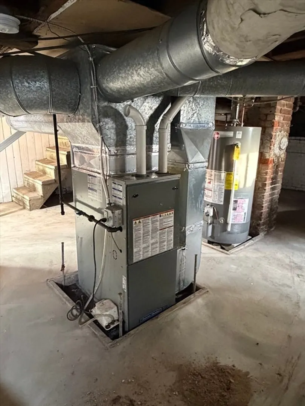
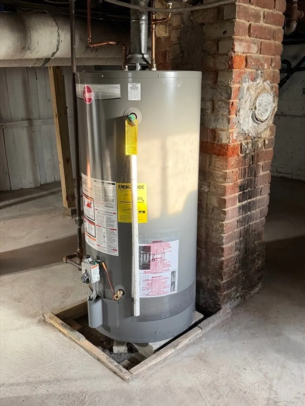
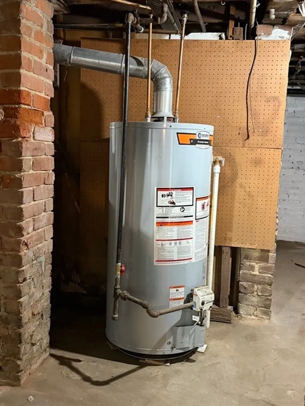
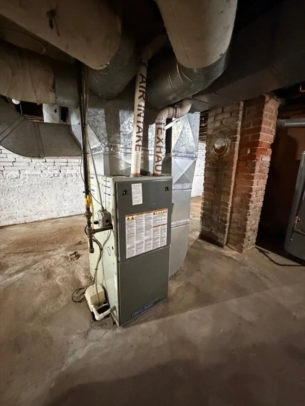
Discover this spacious Duplex, meticulously maintained property near Mittenague Park. Each unit include a modern Kitchen with stainless steel appliances, Dining Room, Living Room, 3,Bedrooms and a Full Bathroom. One unit has an additional finished, heated walk up attic space for storage or an office. Offering 2685 square feet of refined living space. The finished walk up, heated and carpeted attic which can be used. Each unit has a similar layout. Further enhancing convenience, a dedicated and convenient first floor laundry on each side simplifies daily routines. The backyard has an ideal setting for relaxation or social gatherings with its fenced backyard and patio. And you can enjoy a large front covered porch to enjoy just watching the world go by. Each side has separate heat and utilities. Both units are heated by natural gas. Furnaces are approximately 6 yrs old. The occupied side is rented as a Tenancy at Will.. The other side is vacant. Each side has its own separate driveway. Many recent upgrades including lighting fixtures, appliances, etc. 1st showing is at Open House,Sunday, July 26,1-3PM.
-
Highlights
- Heating: Baseboard, Natural Gas
- Parking Spots: 4
- Property Type: 2 Family - 2 Units Side by Side
- Total Rooms: 13
- Status: Closed
- Levels: 5
- Property Class: Residential Income
- Stories: 5
- Year Built: 1910
-
Additional Details
- Appliances: Range, Dishwasher, Refrigerator
- Construction: Frame
- Foundation: Brick/Mortar
- Lot Features: Level
- Roof: Shingle
- Total Number of Units: 2
- Year Built Source: Public Records
- Basement: Full, Interior Entry, Bulkhead, Unfinished
- Flooring: Tile, Carpet, Stone/Ceramic Tile
- Interior Features: Upgraded Countertops, Bathroom With Tub & Shower, Ceiling Fan(s), Floored Attic, Stone/Granite/Solid Counters, Living Room, Dining Room, Kitchen, Mudroom, Office/Den
- Road Frontage Type: Public
- SqFt Source: Public Record
- Year Built Details: Actual
- Zoning: R
-
Amenities
- Community Features: Park
- Parking Features: Paved Drive, Off Street
-
Utilities
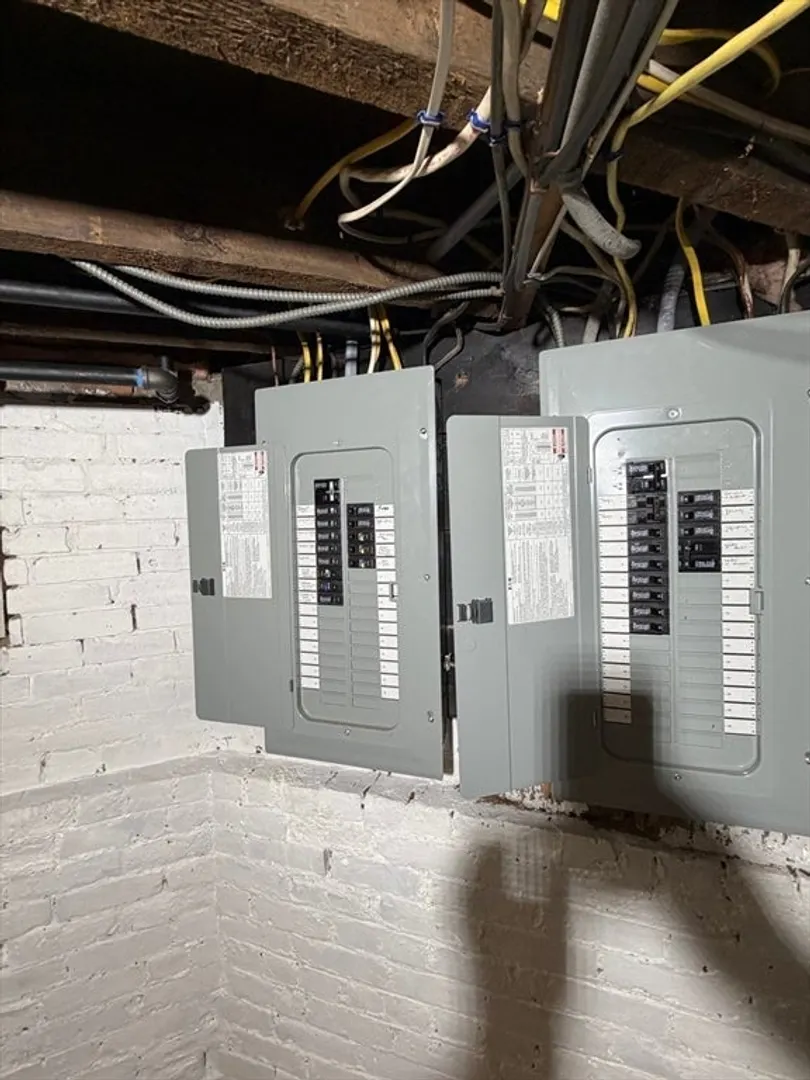
- Electric: Circuit Breakers
- Water Source: Public
- Sewer: Public Sewer
-
Fees / Taxes
- Assessed Value: $358,000
- Tax Year: 2026
- Total Rent: $1,850
- Rental Fee Includes: Unit 1(Water), Unit 2(Water)
- Taxes: $5,019
Similar Listings
Sold
19 Photos
Sold
3 Photos
Sold
42 Photos
Sold
25 Photos
Content © 2026 MLS Property Information Network, Inc. The information in this listing was gathered from third party resources including the seller and public records.
Listing information provided courtesy of Lynn Sipitkowski Real Estate.
MLS Property Information Network, Inc. and its subscribers disclaim any and all representations or warranties as to the accuracy of this information.
