
Sold!
$515,000
7
Beds
2/1
Baths
2,658
Living Area
-
Property Description
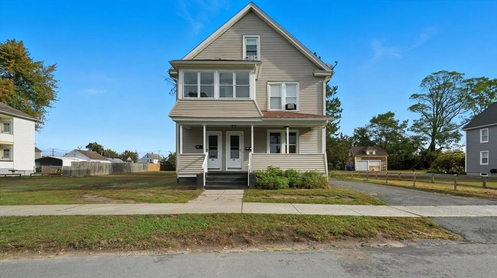
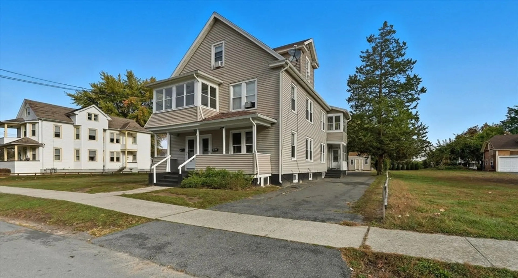
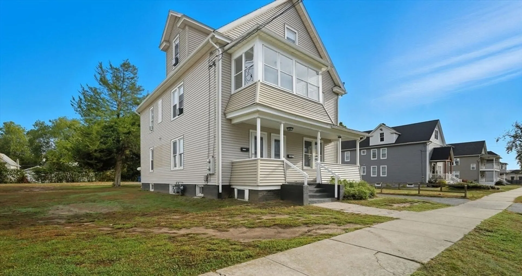
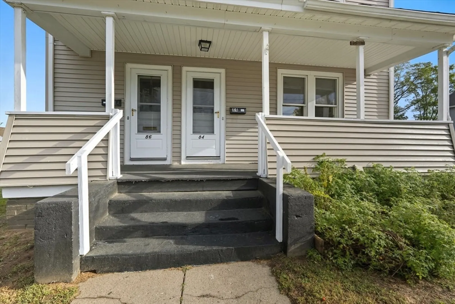
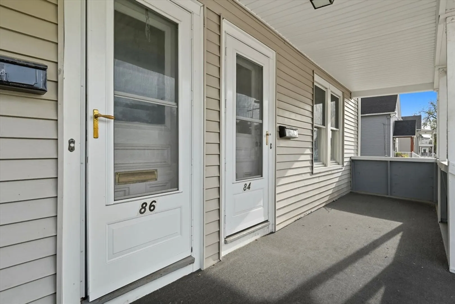
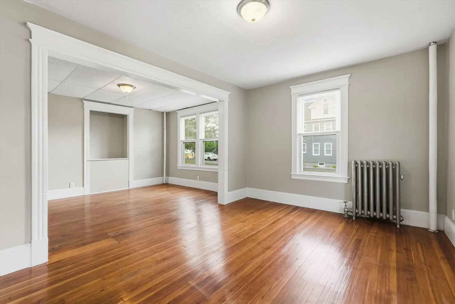
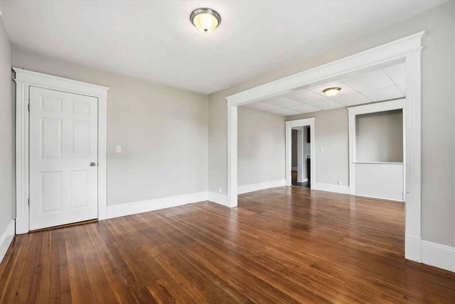
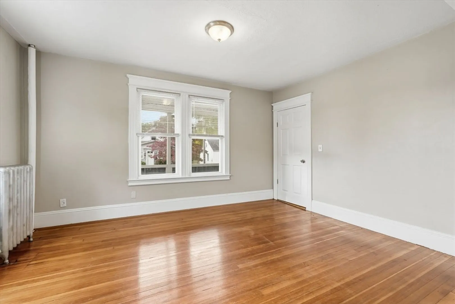
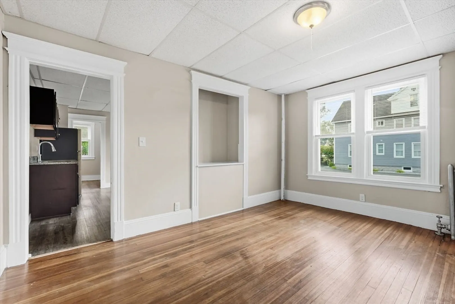
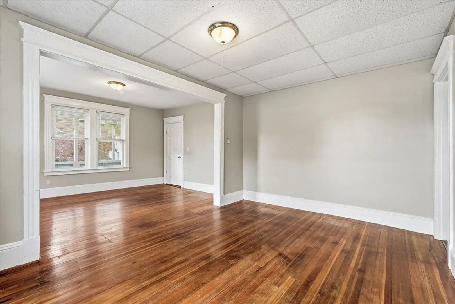
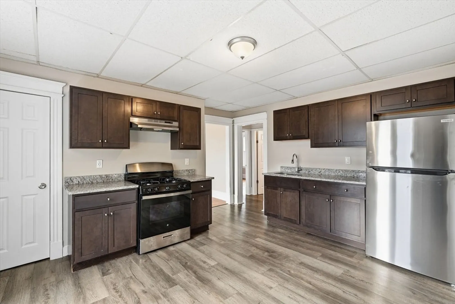
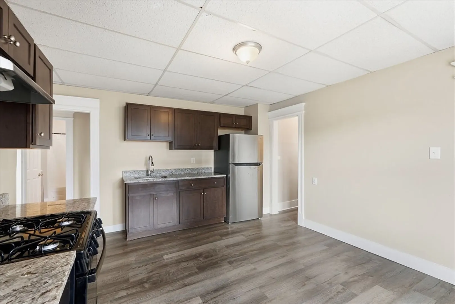
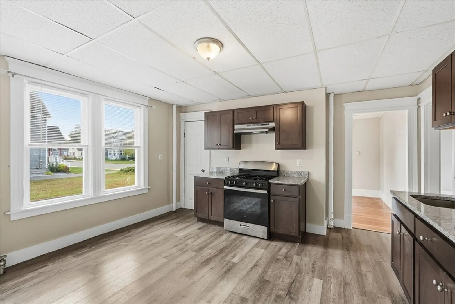
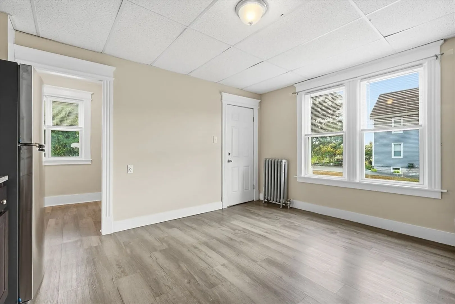
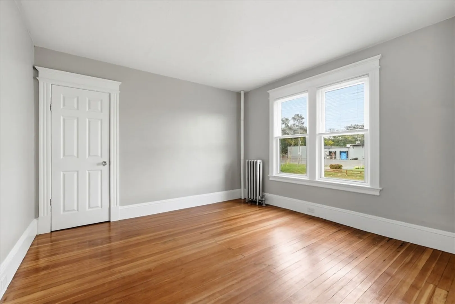
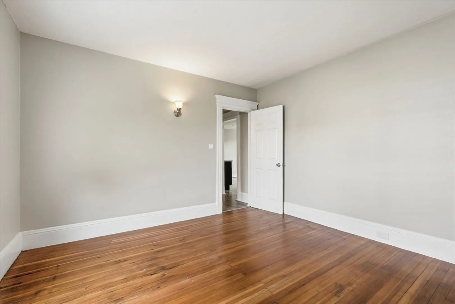
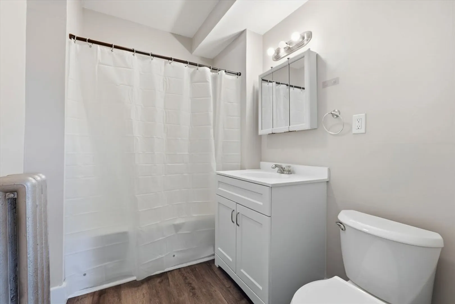
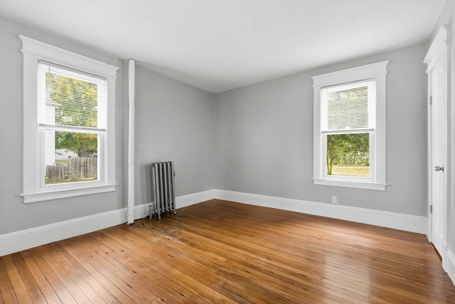
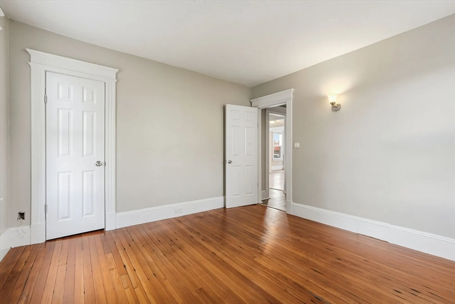
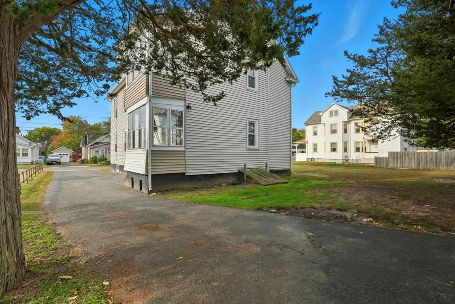
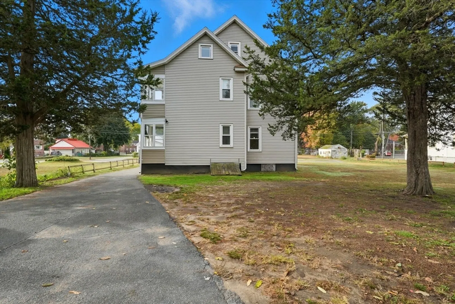
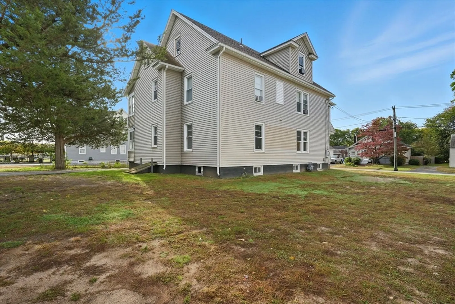
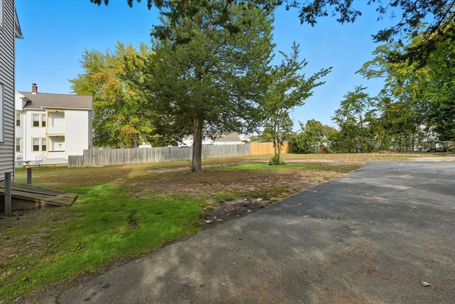
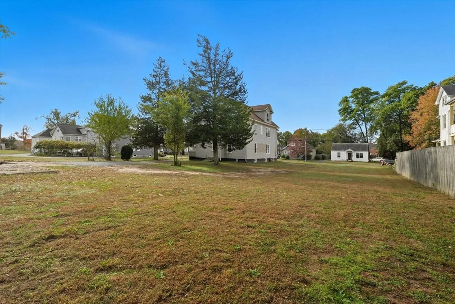
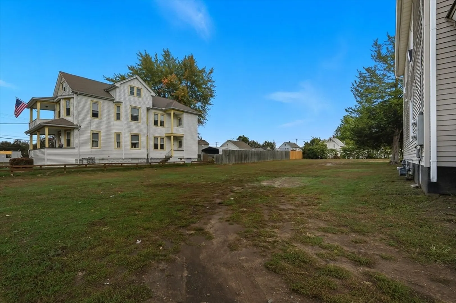
DOWN THE STREET FROM THE BIG E! Here’s your chance to own a well maintained two family with strong income potential and plenty of living space. The first floor unit offers 5 rooms with 2 bedrooms, hardwood floors, and an updated kitchen and bathroom, along with a combination dining and living area. The second floor unit includes 2 bedrooms on the main level, a kitchen, dining room, and living area with hardwood floors throughout. The finished third floor, connected to the second unit, features 3 additional bedrooms and a half bath. Recent updates include siding, furnace, and roof, all under 5 years old (APO). The property also includes an ADDITIONAL LOT to the left, providing ample parking during the Big E season or other events. Conveniently located near shopping centers, bus routes, and major highways. A rare find with income, location, and versatility all in one, this is the investment you’ve been waiting for!
-
Highlights
- Heating: Steam
- Parking Spots: 4
- Property Type: 2 Family - 2 Units Up/Down
- Total Rooms: 13
- Status: Closed
- Levels: 3
- Property Class: Residential Income
- Stories: 3
- Year Built: 1920
-
Additional Details
- Appliances: Range, Refrigerator
- Construction: Frame
- Flooring: Vinyl, Hardwood
- Interior Features: Living Room, Dining Room, Kitchen
- Roof: Shingle
- Total Number of Units: 2
- Year Built Source: Public Records
- Basement: Full
- Exterior Features: Rain Gutters
- Foundation: Concrete Perimeter
- Road Frontage Type: Public
- SqFt Source: Public Record
- Year Built Details: Actual
- Zoning: Res
-
Amenities
- Community Features: Public Transportation, Shopping, Laundromat
- Parking Features: Paved Drive, Off Street
-
Utilities
- Electric: Circuit Breakers
- Water Source: Public
- Sewer: Public Sewer
-
Fees / Taxes
- Assessed Value: $293,100
- Taxes: $4,358
- Tax Year: 2025
- Total Rent: $2,300
Similar Listings
Sold
19 Photos
Sold
3 Photos
Sold
42 Photos
Sold
30 Photos
Content © 2026 MLS Property Information Network, Inc. The information in this listing was gathered from third party resources including the seller and public records.
Listing information provided courtesy of Executive Real Estate, Inc..
MLS Property Information Network, Inc. and its subscribers disclaim any and all representations or warranties as to the accuracy of this information.
