
Sold!
$830,000
2
Beds
1
Bath
987
Living Area
-
Property Description
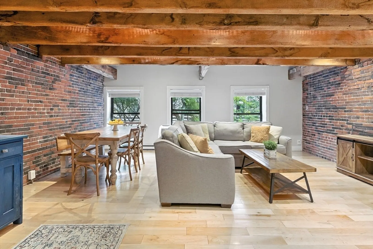
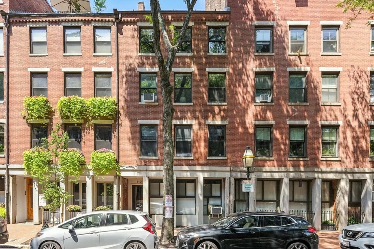
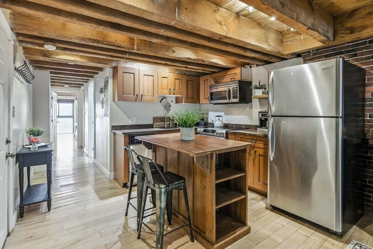
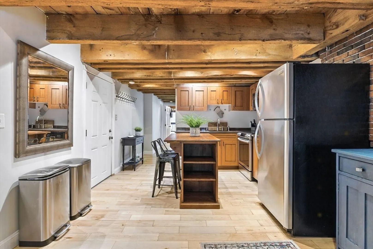
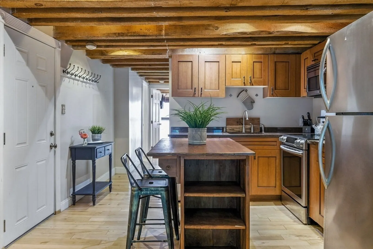
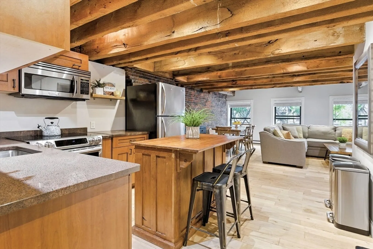
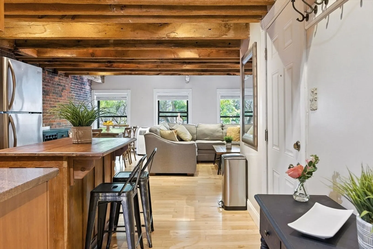
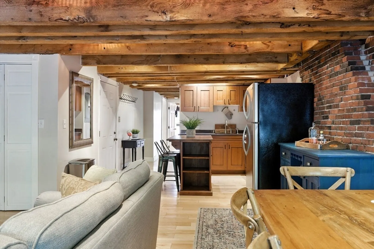
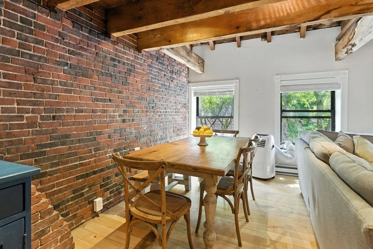
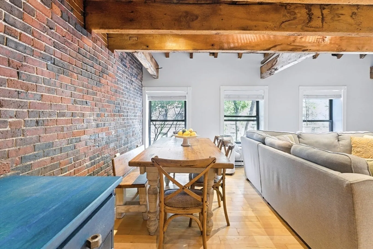
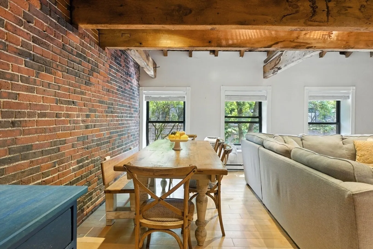
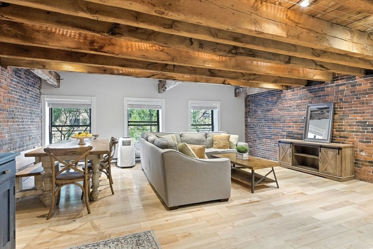
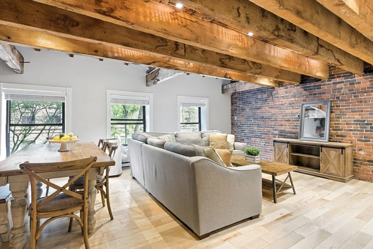
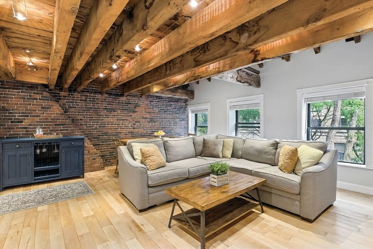
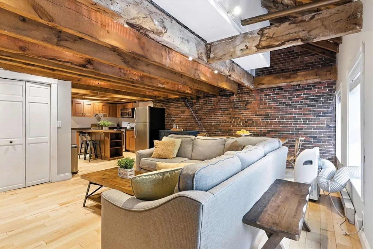
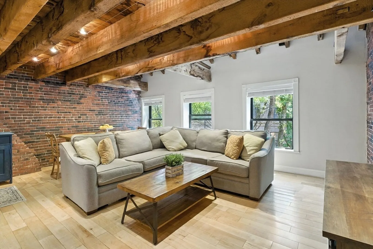
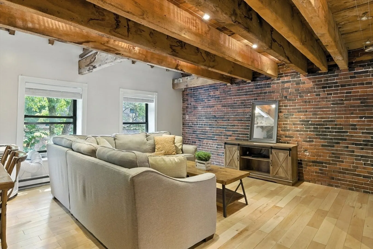
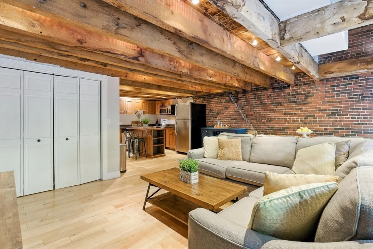
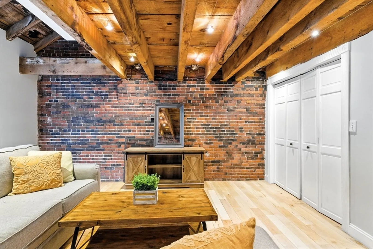
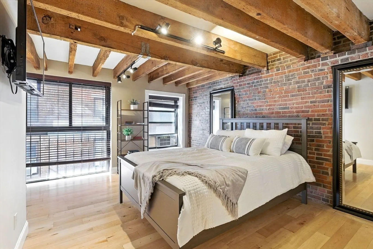
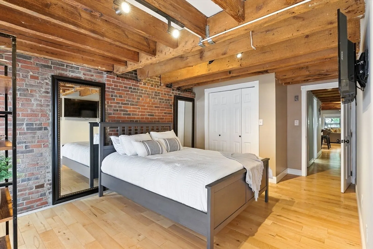
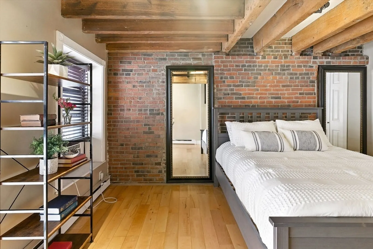
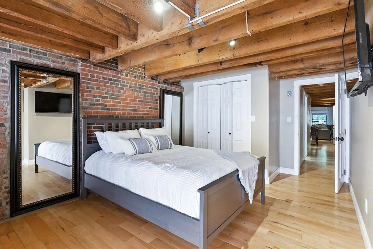
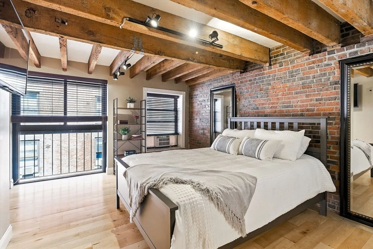
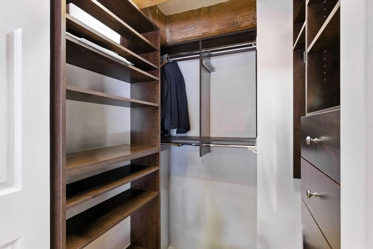
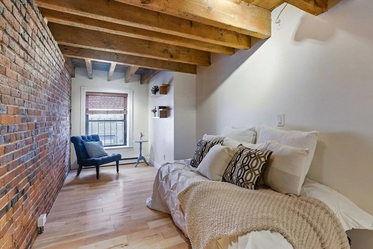
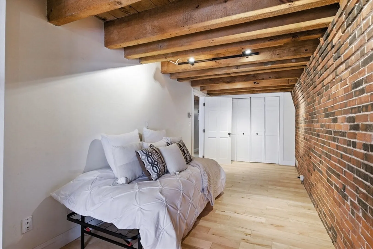
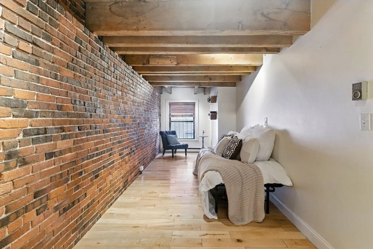
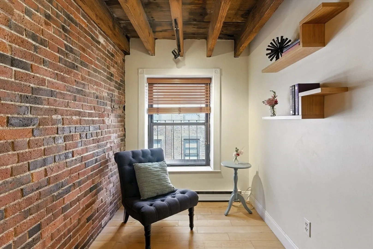
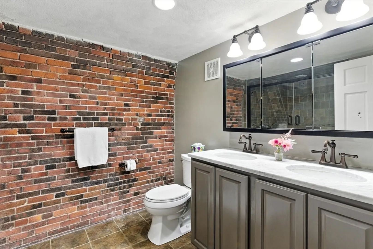
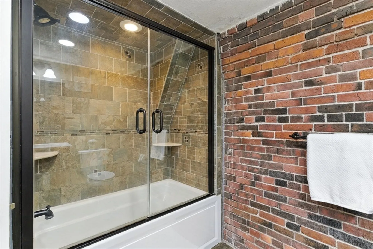
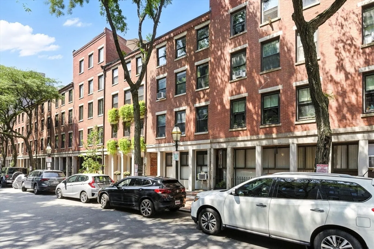
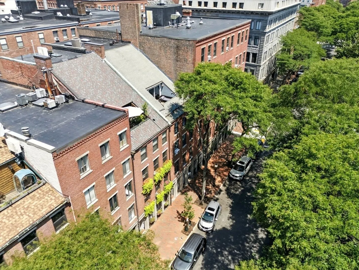
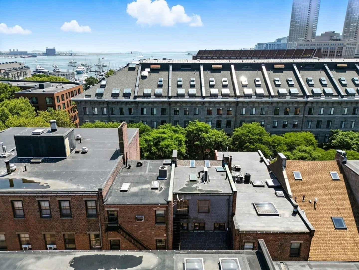
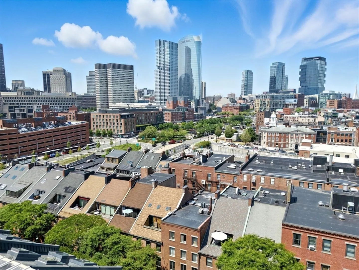
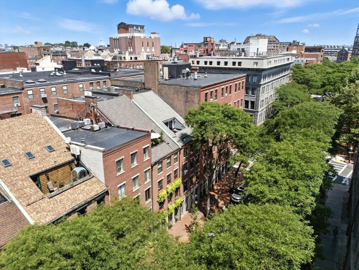
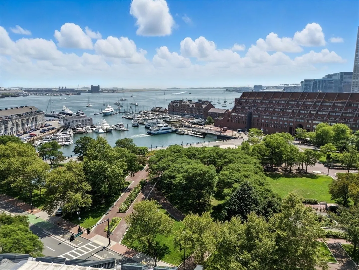
Experience classic North End charm with modern comforts in this beautifully updated brick-and-beam condo located on one of the neighborhood’s most picturesque, tree-lined streets. This spacious 2-bedroom home features a large open-concept living and dining area and a full wall of oversized windows that flood the space with natural light. The exposed brick and wooden beams offer timeless character. The oversized bathroom features a double vanity and jacuzzi tub. The primary bedroom includes a generous walk-in closet (a rare find!), and the convenience of in-unit laundry adds to the ease of city living. Nestled in well managed, meticulously-maintained building with a large reserve fund, just moments from the waterfront, Boston Harborwalk, the Greenway, and the best of the North End’s restaurants and cafes—this is Boston living at its best.
-
Highlights
- Area: North End
- HOA Fee: $361
- Property Type: Condominium
- Total Rooms: 4
- Year Built: 1850
- Heating: Electric Baseboard, Electric
- Property Class: Residential
- Stories: 1
- Unit Number: 5
- Status: Closed
-
Additional Details
- Appliances: Range, Dishwasher, Disposal, Microwave, Refrigerator, Washer, Dryer
- Construction: Brick
- Flooring: Wood, Tile
- Roof: Rubber
- Total Number of Units: 6
- Year Built Source: Public Records
- Zoning: Cd
- Basement: N
- Exclusions: Please See Faq. Kitchen Island Is Negotiable.
- Pets Allowed: Yes
- SqFt Source: Public Record
- Year Built Details: Approximate
- Year Converted: 1979
-
Amenities
- Community Features: Public Transportation, Shopping, Park, Walk/Jog Trails, Medical Facility, Laundromat, Bike Path, Conservation Area, Highway Access, House of Worship, Marina, Public School, T-Station
- Security Features: Intercom
-
Utilities
- Electric: 100 Amp Service
- Water Source: Public
- Sewer: Public Sewer
-
Fees / Taxes
- Assessed Value: $760,500
- HOA Fee Includes: Water, Sewer, Insurance
- Taxes: $8,807
- HOA Fee Frequency: Monthly
- Tax Year: 2025
Similar Listings



Sold

10 Photos
Sold

26 Photos
Sold

22 Photos
Sold

48 Photos
Content © 2026 MLS Property Information Network, Inc. The information in this listing was gathered from third party resources including the seller and public records.
Listing information provided courtesy of Keller Williams Boston MetroWest.
MLS Property Information Network, Inc. and its subscribers disclaim any and all representations or warranties as to the accuracy of this information.
