
Sold!
$555,000
3
Beds
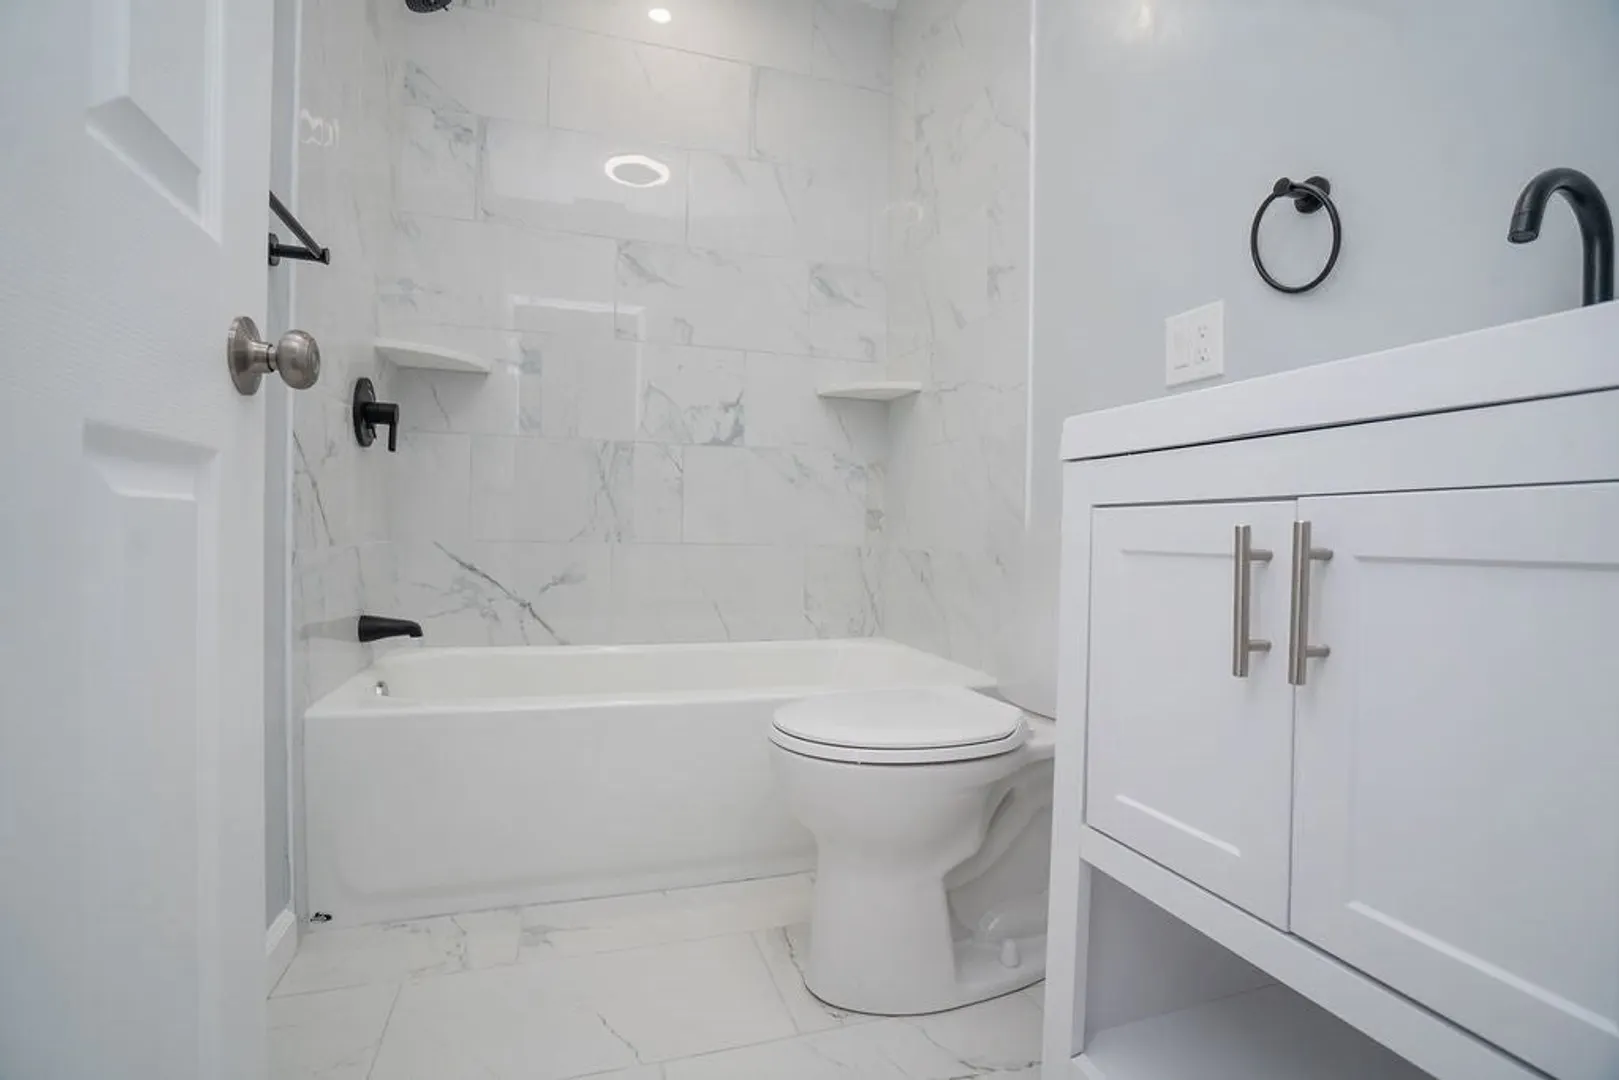
1/1
Bath
1,297
Living Area
-
Property Description
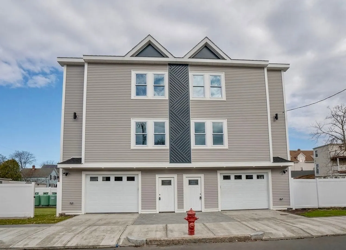
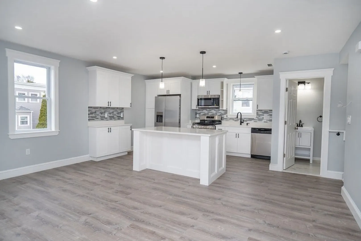
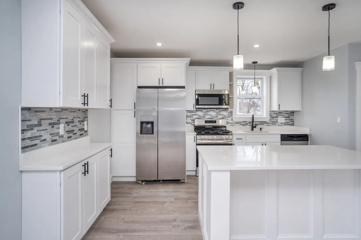
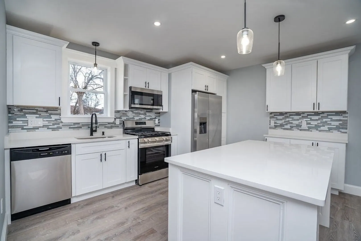
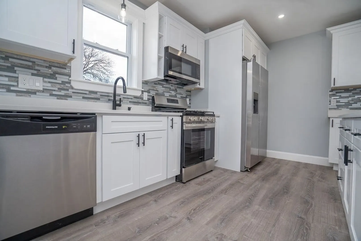
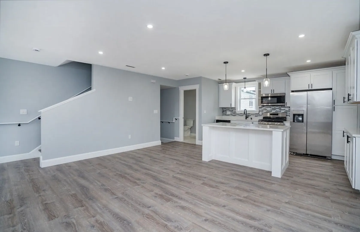
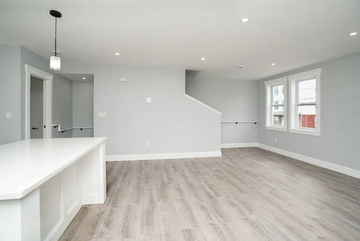
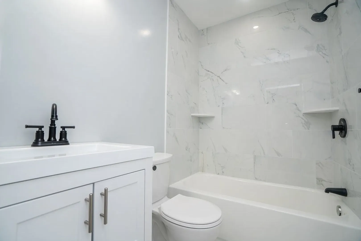
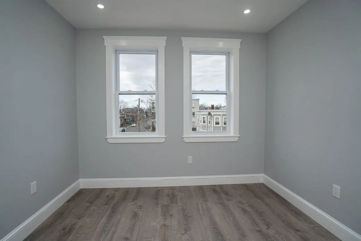
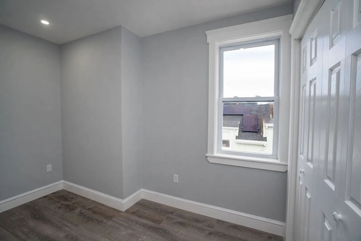
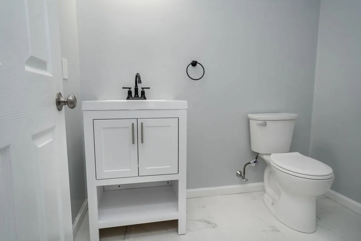
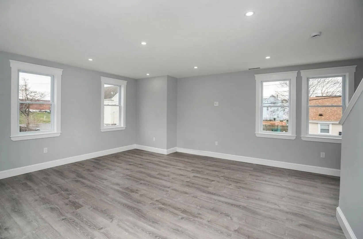
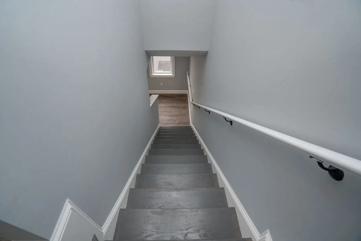
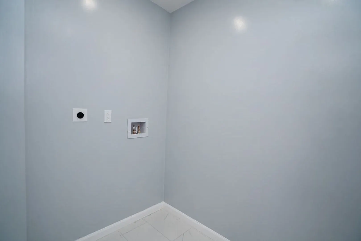
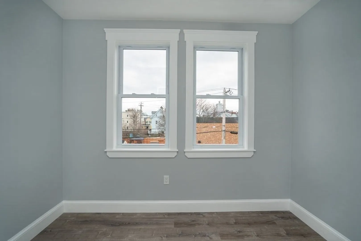
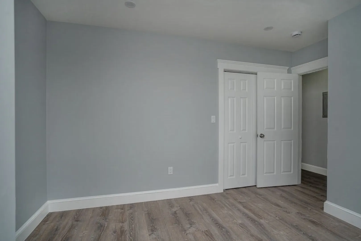
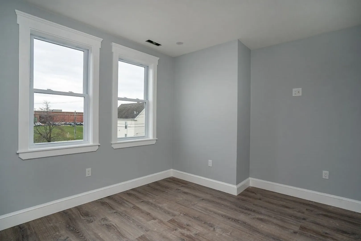
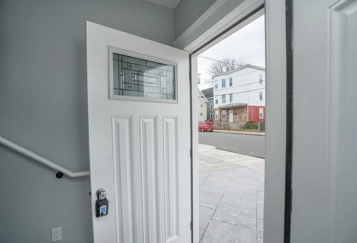
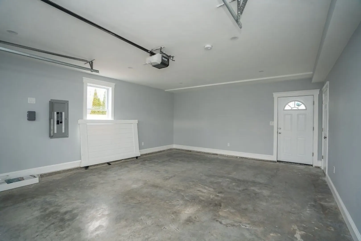
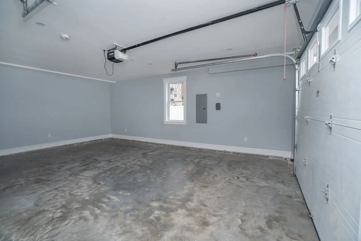
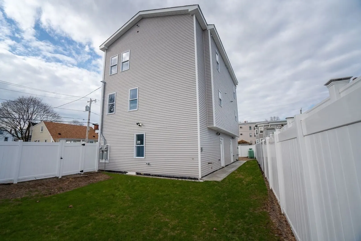
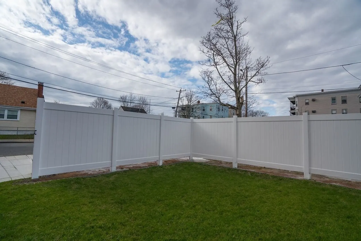
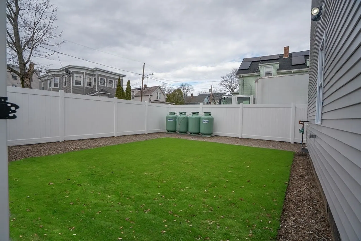
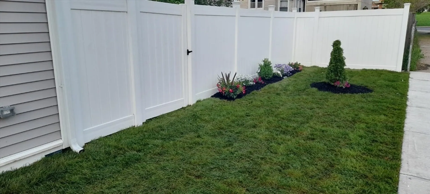
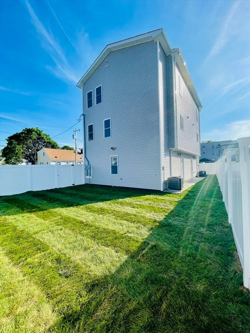
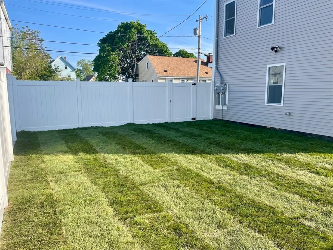
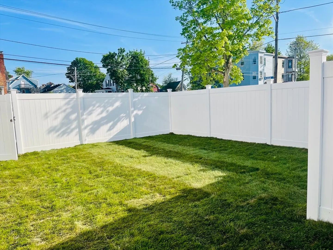
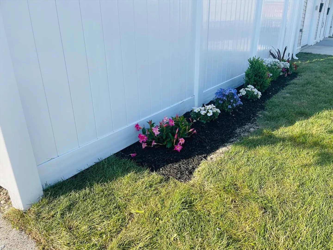
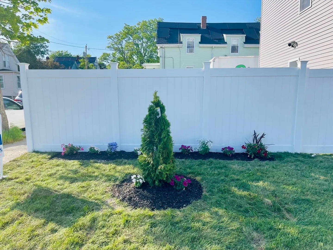
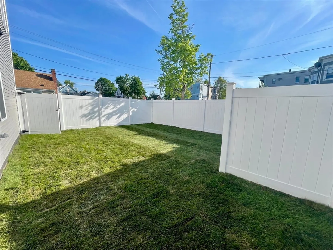
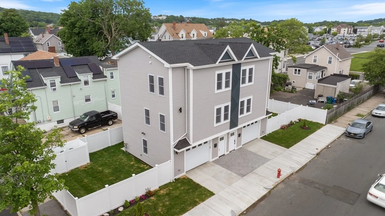
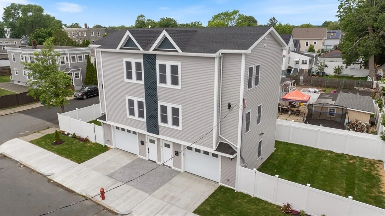
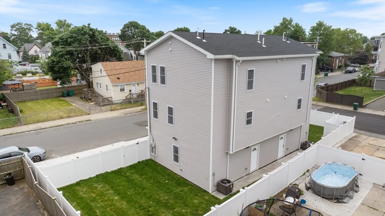
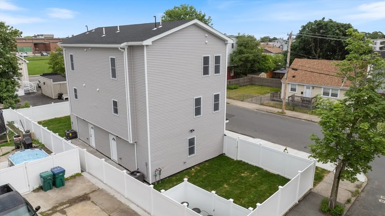
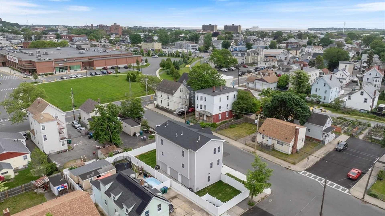
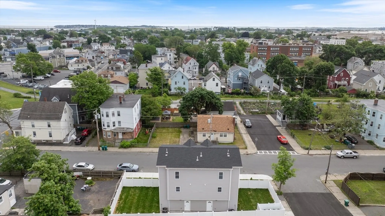
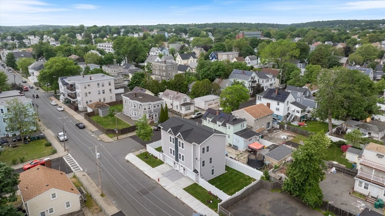
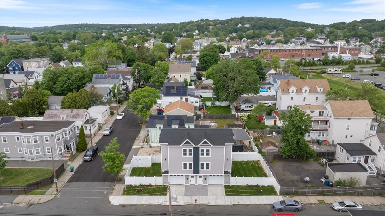
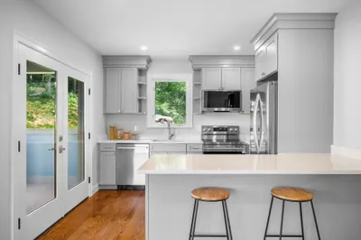
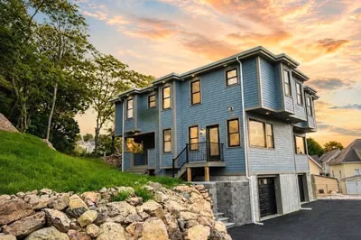
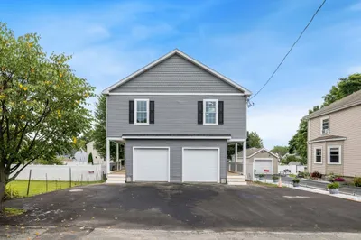
Brand-new construction at 9 Woodman Street! These modern 3BR, 1.5BA condos feature an open floor plan with high-end finishes throughout, including quartz countertops, a dedicated laundry room, and central A/C. Private garage parking, additional storage, and a fenced-in yard offer added convenience and comfort. Located in a desirable Lynn neighborhood close to schools, shops, and transportation. Seller to contribute $5,000 toward buyer’s closing costs—can be used to buy down your interest rate! Don’t miss your chance to own one of these beautiful new homes—schedule a tour today!
-
Highlights
- Area: West Lynn
- Cooling: Central Air
- HOA Fee: $200
- Property Class: Residential
- Stories: 3
- Unit Number: 1
- Status: Closed
- Building Name: Woodman Street Condominiums
- Heating: Forced Air, Propane
- Parking Spots: 3
- Property Type: Condominium
- Total Rooms: 5
- Year Built: 2025
-
Additional Details
- Appliances: Range, Dishwasher, ENERGY STAR Qualified Refrigerator, Plumbed For Ice Maker
- Construction: Frame
- Flooring: Engineered Hardwood
- Roof: Shingle
- Total Number of Units: 2
- Year Built Source: Owner
- Basement: N
- Exterior Features: Decorative Lighting, Fenced Yard, Rain Gutters, Professional Landscaping
- Interior Features: Walk-up Attic
- SqFt Source: Unit Floor Plan
- Year Built Details: Actual
- Zoning: R4
-
Amenities
- Community Features: Public Transportation, Shopping, Bike Path, Conservation Area, Highway Access, House of Worship, Public School
- Parking Features: Under, Garage Door Opener, Insulated, Off Street
- Covered Parking Spaces: 1
- Waterfront Features: Ocean, 1/2 to 1 Mile To Beach, Beach Ownership(Public)
-
Utilities
- Electric: Circuit Breakers, 100 Amp Service
- Water Source: Public
- Sewer: Public Sewer
-
Fees / Taxes
- HOA Fee Frequency: Monthly
- Tax Year: 2025
- HOA Fee Includes: Insurance, Reserve Funds
Similar Listings
Sold
40 Photos
Sold
40 Photos
Sold
22 Photos
Sold
39 Photos
Content © 2026 MLS Property Information Network, Inc. The information in this listing was gathered from third party resources including the seller and public records.
Listing information provided courtesy of Clements Realty Group.
MLS Property Information Network, Inc. and its subscribers disclaim any and all representations or warranties as to the accuracy of this information.
