
Sold!
$645,000
3
Beds
1
Bath
1,242
Living Area
-
Property Description
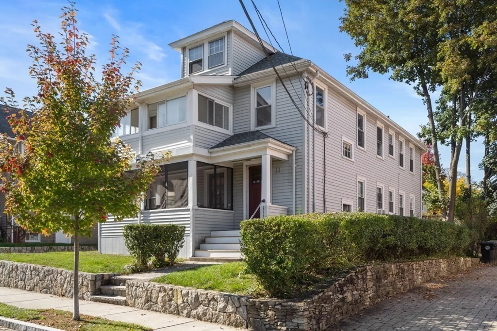
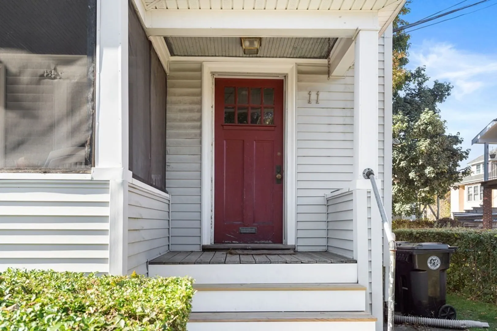
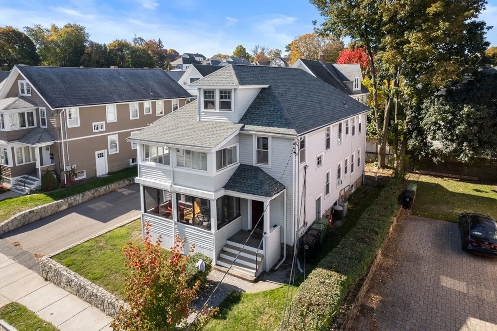
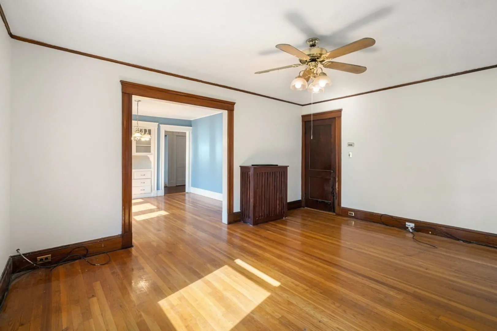
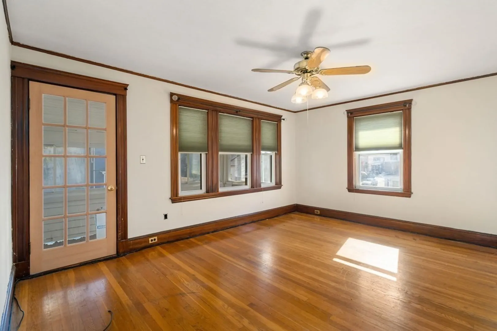
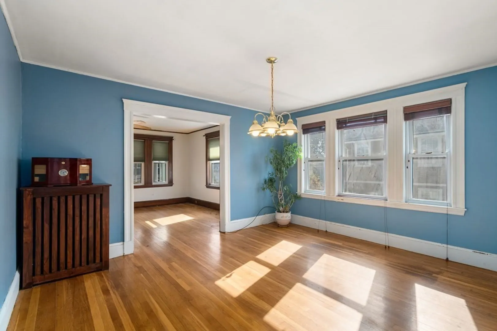
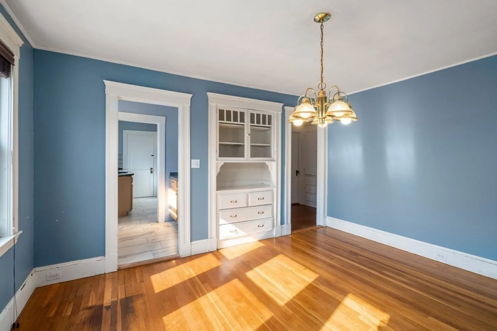
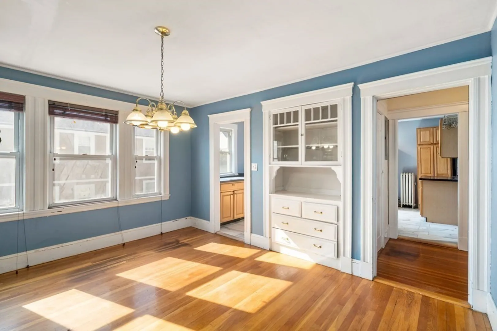
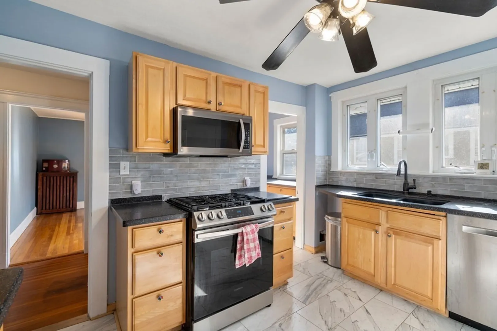
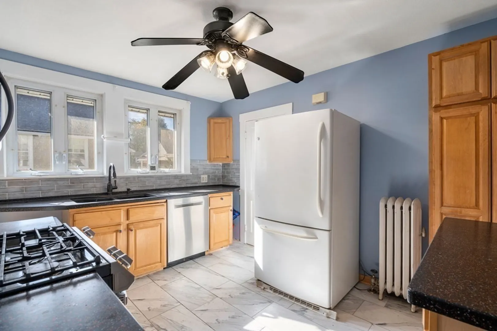
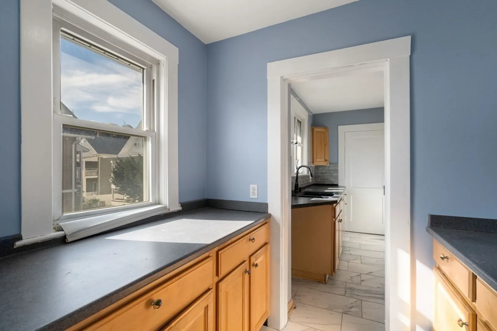
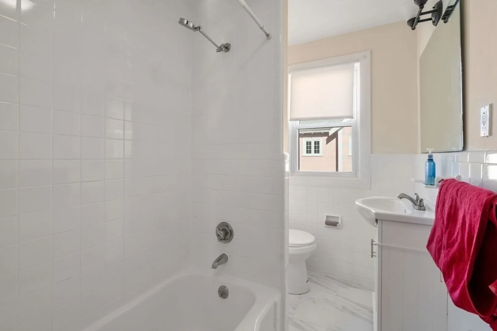
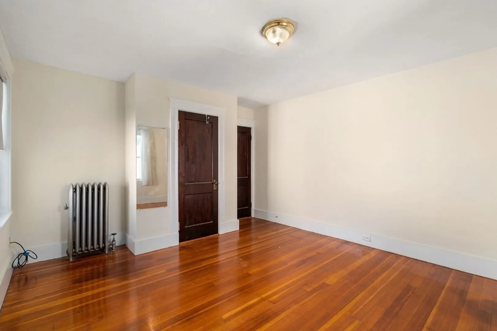
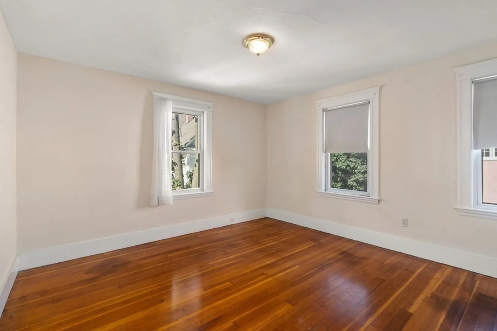
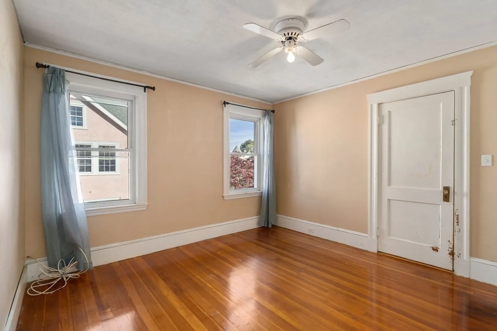
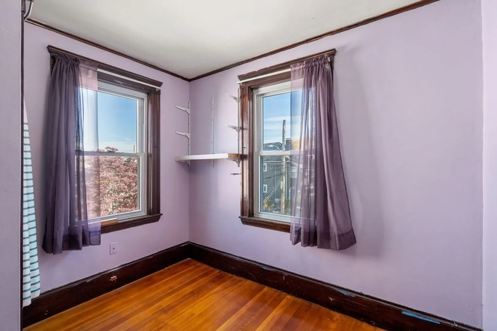
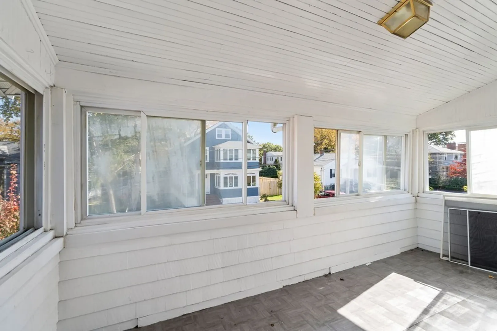
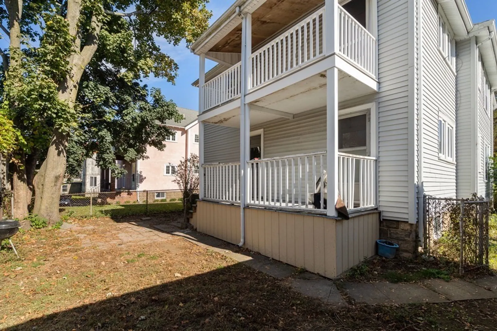
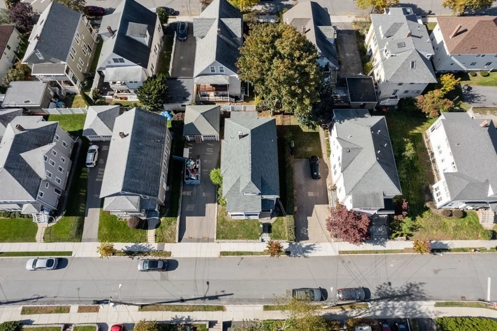
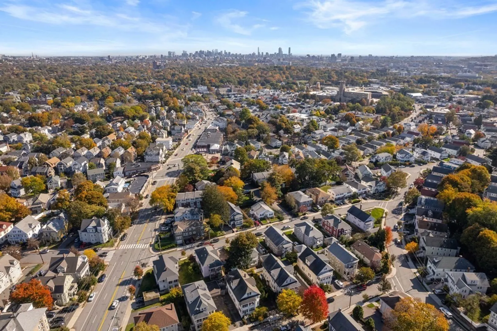
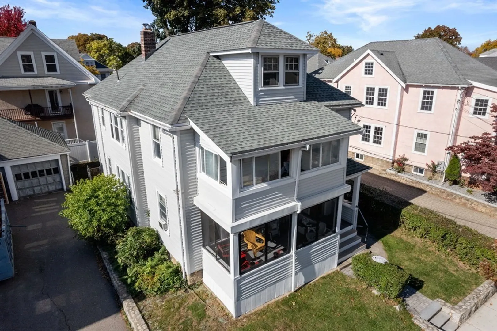
East Watertown's newest condo! This top floor unit has an updated kitchen, three bedrooms, a full bathroom, both front and back porches, and a shared backyard with patio area. Bonus features include garage parking as well as a driveway with 2 additional parking spots, ample basement storage. Open floor plan with hardwood floors throughout. Great expansion potential with large unfinished third floor. Amazing location, hovering on the Cambridge line and close to all city amenities such as shopping, Arsenal Yards, restaurants, parks, trails, & all major highways. Great for commuters with the 73 Bus to Harvard Square right at the end of the block.
-
Highlights
- Cooling: Window Unit(s)
- Parking Spots: 2
- Property Type: Condominium
- Unit Number: 2
- Status: Closed
- Heating: Natural Gas
- Property Class: Residential
- Total Rooms: 6
- Year Built: 1910
-
Additional Details
- Appliances: Dishwasher, Countertop Range, Refrigerator, Utility Connections for Gas Range, Utility Connections for Gas Oven
- Construction: Frame
- Flooring: Hardwood
- Total Number of Units: 2
- Year Built Source: Public Records
- Basement: Y
- Exterior Features: Porch - Enclosed, Deck, Deck - Roof, Deck - Composite, Patio, Fenced Yard, Stone Wall
- Roof: Shingle
- Year Built Details: Actual
- Zoning: T
-
Amenities
- Community Features: Public Transportation, Shopping, Tennis Court(s), Park, Walk/Jog Trails, Golf, Medical Facility, Laundromat, Bike Path, Conservation Area, Highway Access, House of Worship, Marina, Private School, Public School, T-Station, University
- Parking Features: Detached, Off Street, Paved
- Covered Parking Spaces: 1
-
Utilities
- Electric: 100 Amp Service
- Water Source: Public
- Sewer: Public Sewer
-
Fees / Taxes
- Assessed Value: $540,900
- Compensation Based On: Gross/Full Sale Price
- HOA Fee Includes: Insurance
- Taxes: $7,345
- Buyer Agent Compensation: 2.25%
- HOA: Yes
- Tax Year: 2023
Similar Listings

Sold

82 Photos
Sold
28 Photos
Sold
NEW CONSTRUCTION
8 Photos
Sold
16 Photos
Content © 2026 MLS Property Information Network, Inc. The information in this listing was gathered from third party resources including the seller and public records.
Listing information provided courtesy of Gibson Sotheby's International Realty.
MLS Property Information Network, Inc. and its subscribers disclaim any and all representations or warranties as to the accuracy of this information.
