
Sold!
$535,000
3
Beds
1
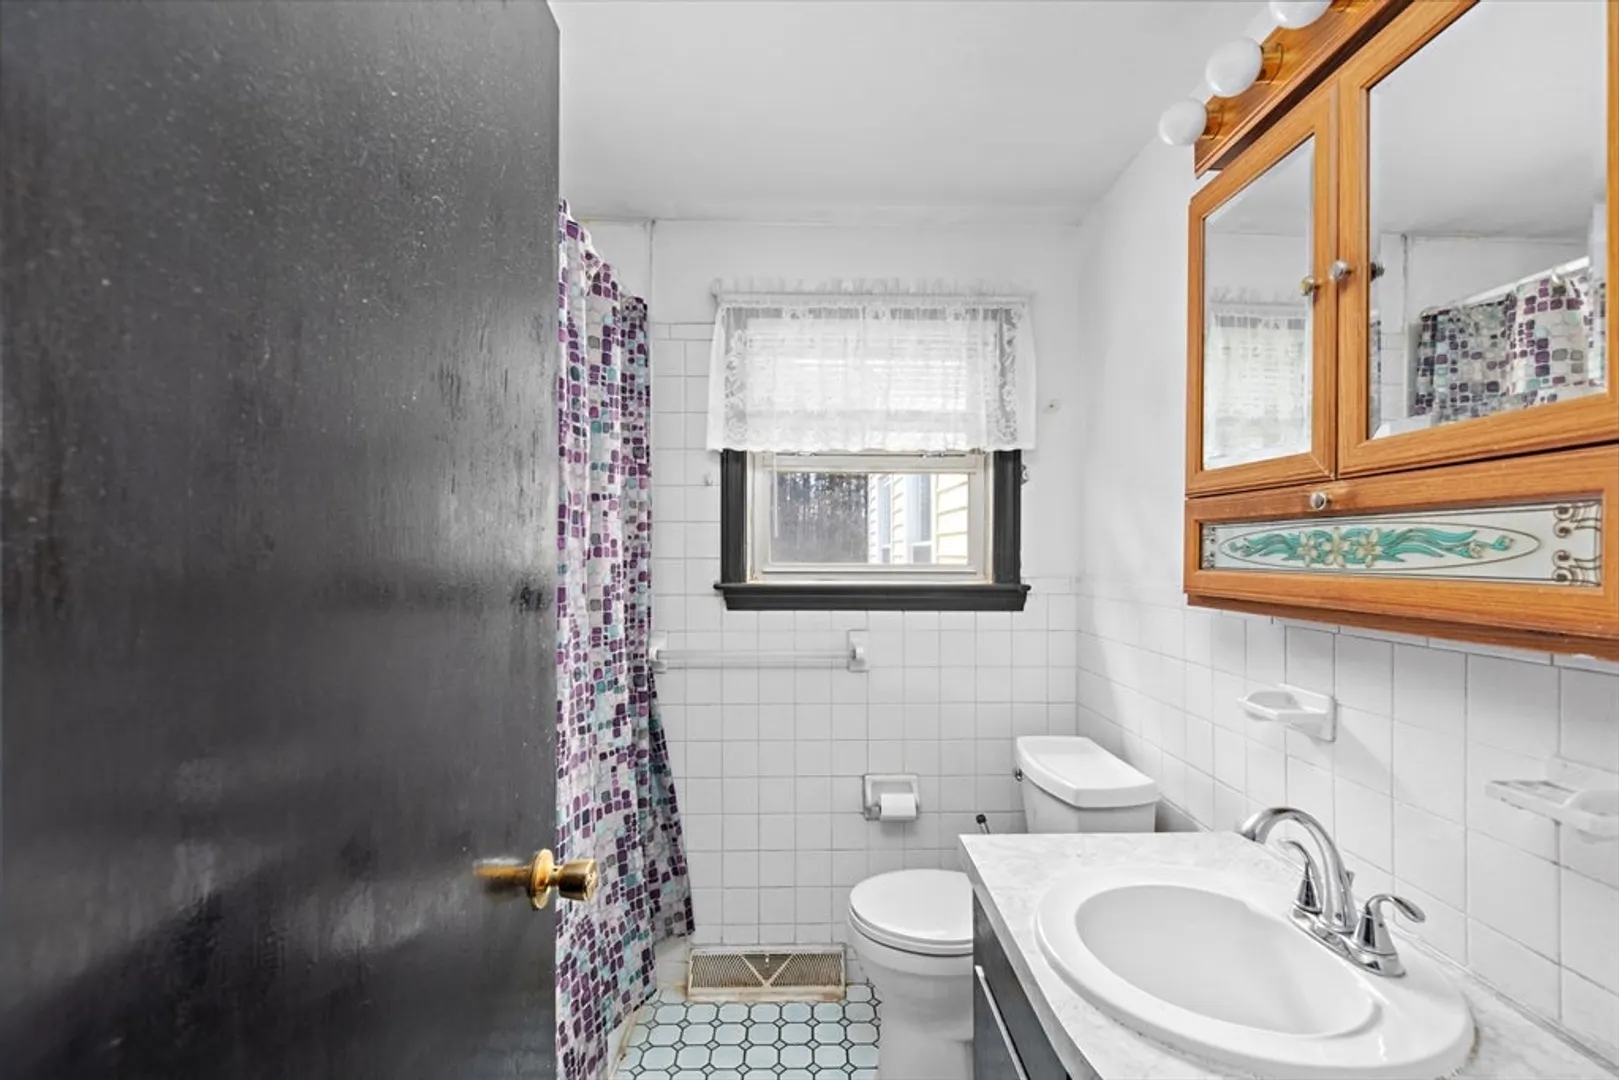
Bath
1,780
Living Area
-
Property Description
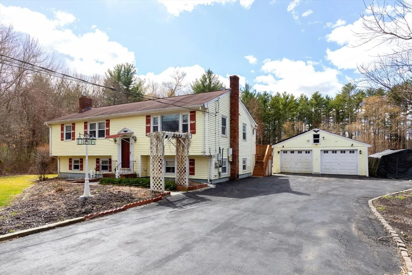
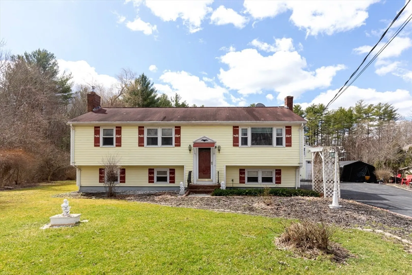
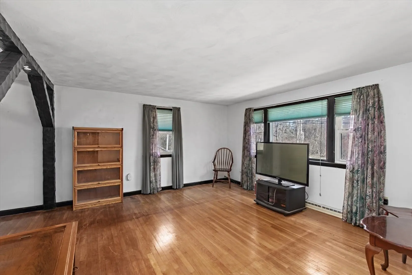
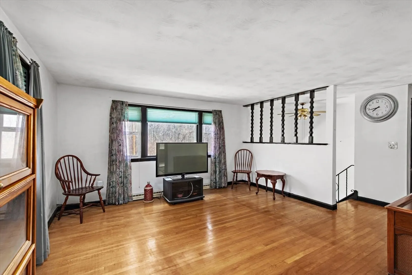
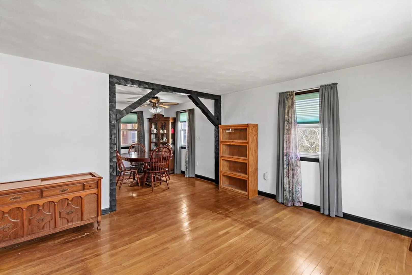
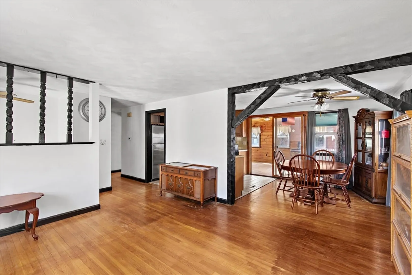
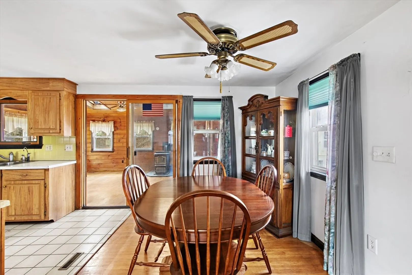
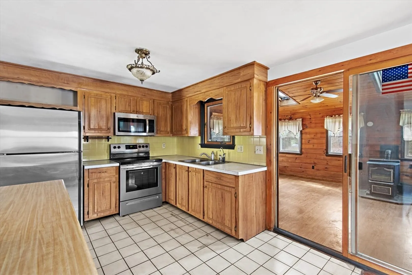
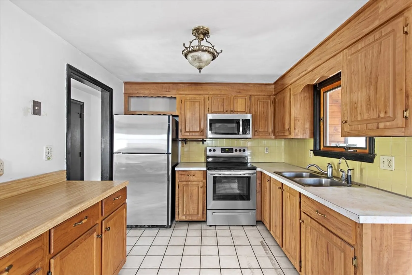
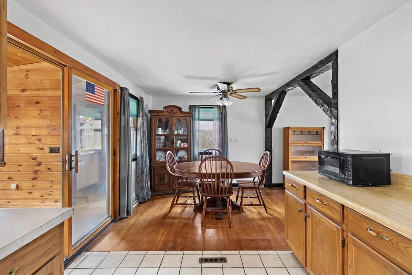
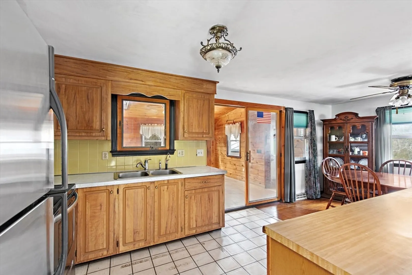
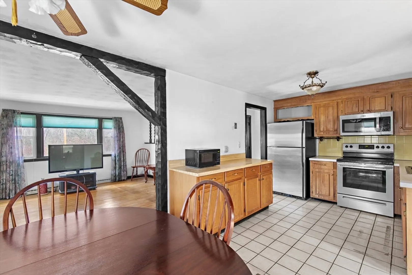
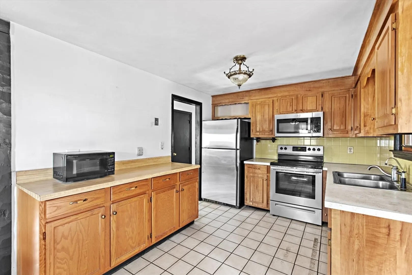
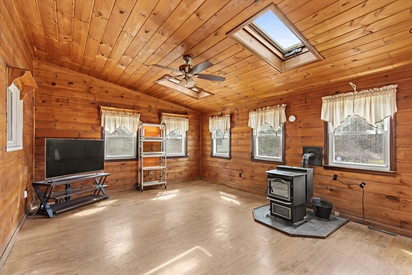
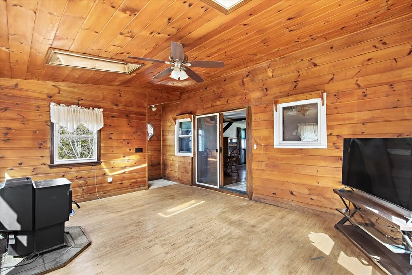
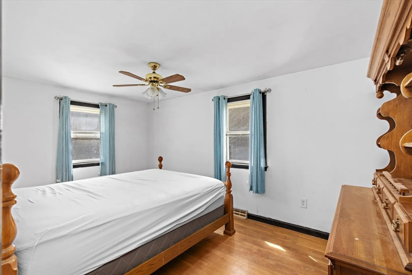
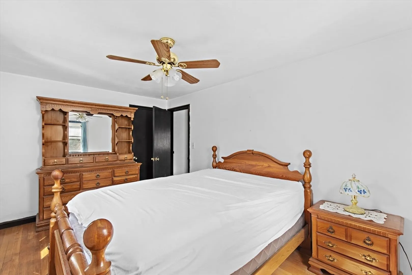
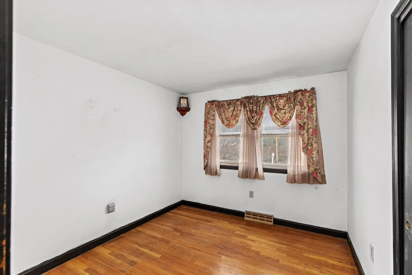
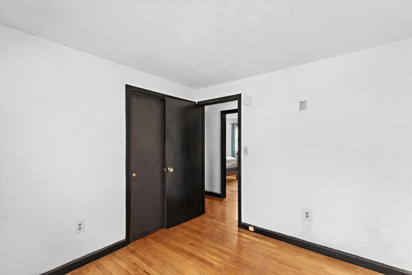
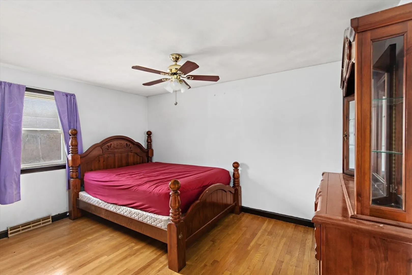
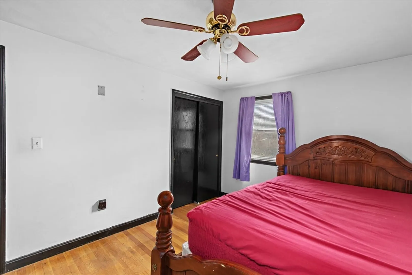
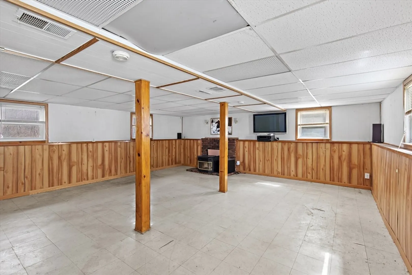
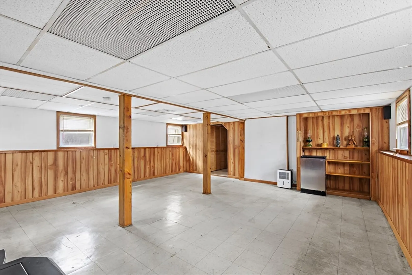
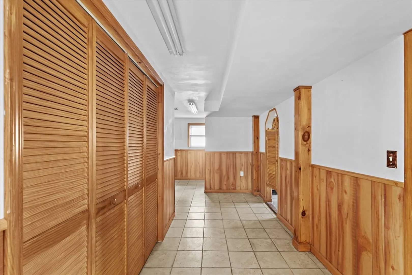
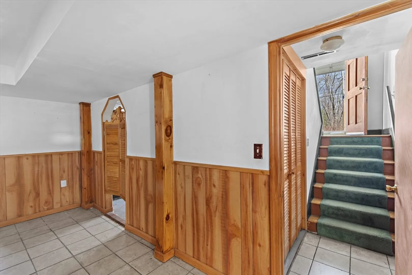
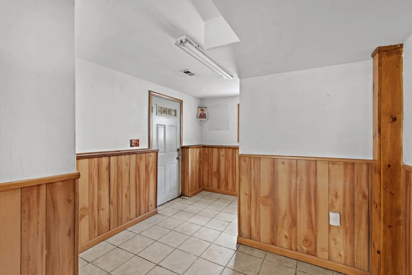
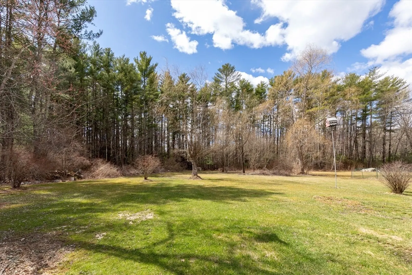
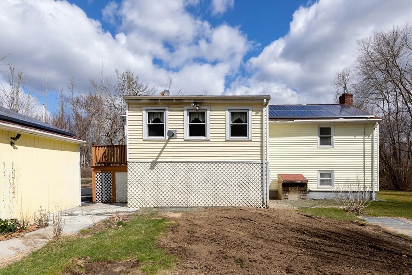
Nestled on a serene 1.63-acre lot, 11 Winnetuxet Rd in Plympton is a spacious oversized raised ranch offering both comfort and potential. The bright and inviting sunroom, complete with a cozy pellet stove, is perfect for year-round relaxation. Inside, you'll find three generous bedrooms, all with hardwood flooring. A large, finished lower-level family room and sunroom addition w/ pellet stove is ideal for entertaining or extra living space. Stay cool in the summer with central air, and rest easy knowing the home features a new oil tank and a brand-new septic system. Solar panels have been added for energy efficiency, helping to reduce utility costs. The oversized 24x34 detached garage provides ample storage, while the generator hookup adds peace of mind. Though the home could benefit from some updates, its solid bones and expansive yard offer endless possibilities. Whether you’re looking for a quiet retreat or a place to make your own, this property is a must-see! Showings begin 4/3
-
Highlights
- Acres: 1
- Heating: Forced Air, Oil, Pellet Stove
- Property Class: Residential
- Style: Raised Ranch
- Year Built: 1971
- Cooling: Central Air
- Parking Spots: 10
- Property Type: Single Family Residence
- Total Rooms: 6
- Status: Closed
-
Additional Details
- Appliances: Electric Water Heater
- Exterior Features: Porch - Enclosed, Screens
- Flooring: Wood, Vinyl, Laminate
- Foundation Area: 968
- Lot Features: Level
- Roof: Shingle
- Year Built Details: Actual
- Zoning: R1
- Construction: Frame
- Fireplaces: 1
- Foundation: Concrete Perimeter
- Interior Features: Ceiling Fan(s), Sun Room
- Road Frontage Type: Public
- SqFt Source: Public Record
- Year Built Source: Public Records
-
Amenities
- Covered Parking Spaces: 2
- Parking Features: Detached, Storage, Workshop in Garage, Garage Faces Side, Off Street
-
Utilities
- Sewer: Private Sewer
- Water Source: Private
-
Fees / Taxes
- Assessed Value: $383,200
- Taxes: $5,962
- Tax Year: 2025
Similar Listings
Sold
41 Photos
Sold
28 Photos
Sold
38 Photos
Sold
38 Photos
Content © 2026 MLS Property Information Network, Inc. The information in this listing was gathered from third party resources including the seller and public records.
Listing information provided courtesy of Symmetry Realty.
MLS Property Information Network, Inc. and its subscribers disclaim any and all representations or warranties as to the accuracy of this information.
