
Sold!
$2,100,000
4
Beds
4/1
Baths
5,649
Living Area
-
Property Description
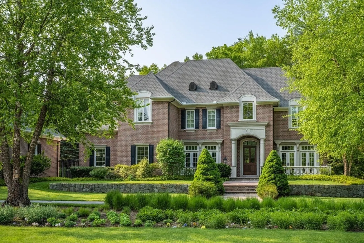
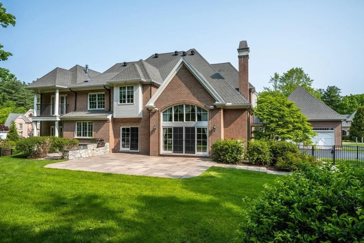
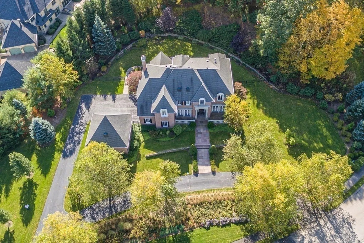
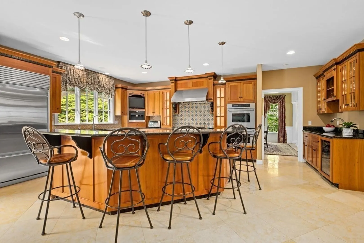
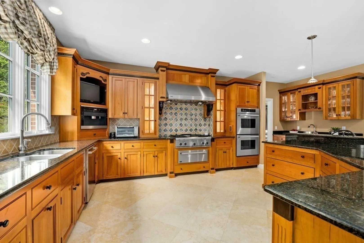
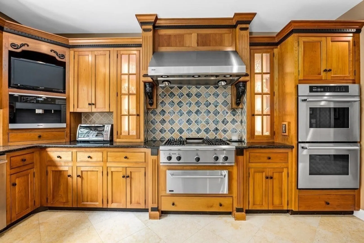
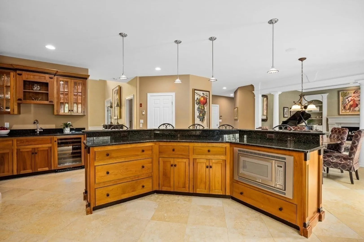
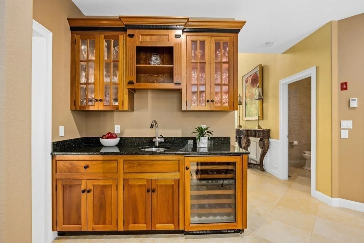
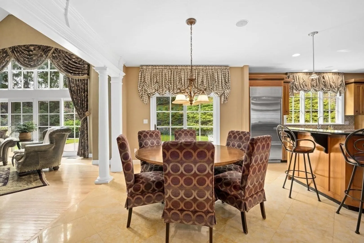
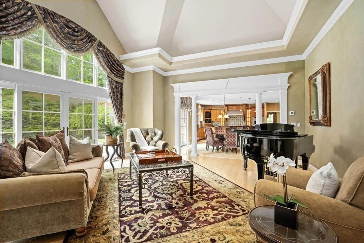
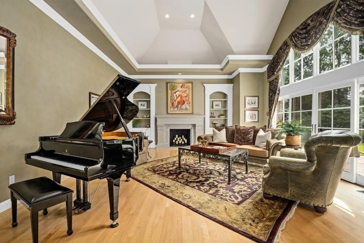
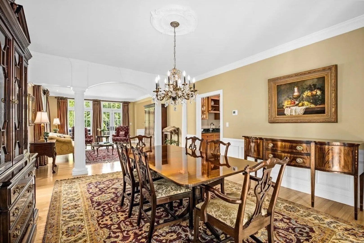
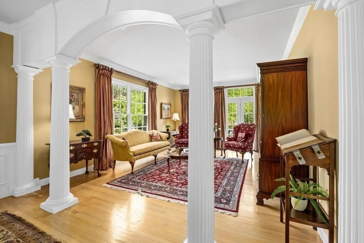
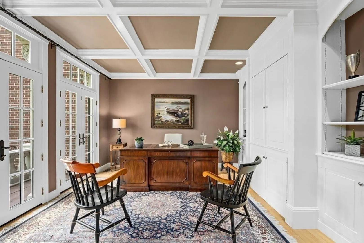
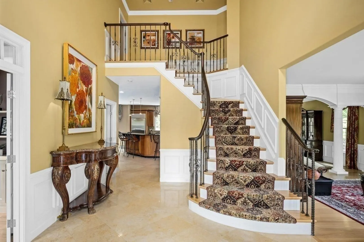
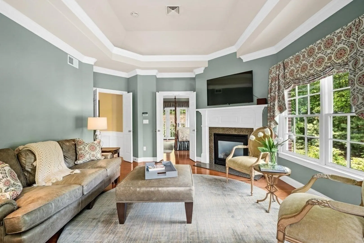
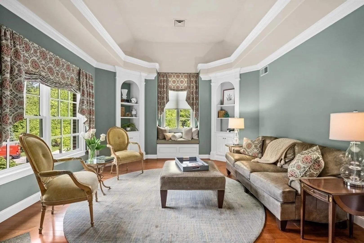
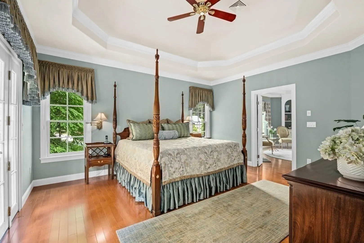
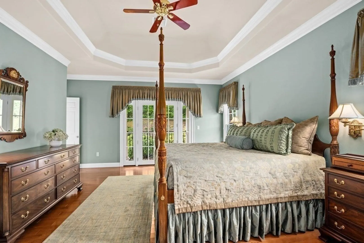
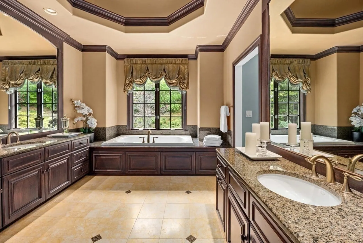
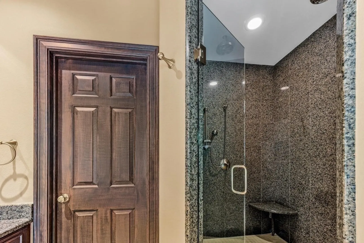
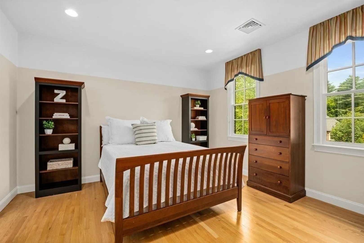
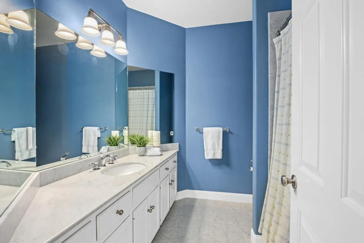
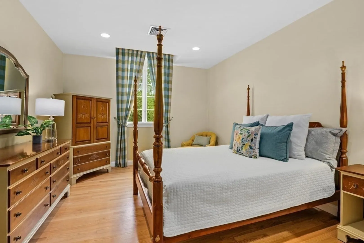
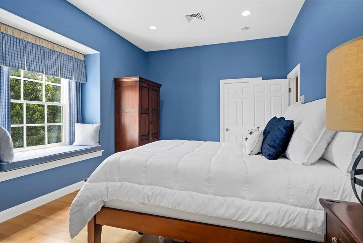
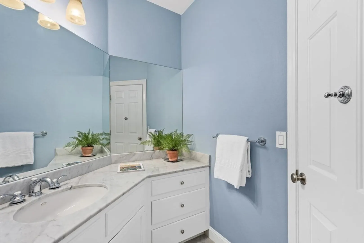
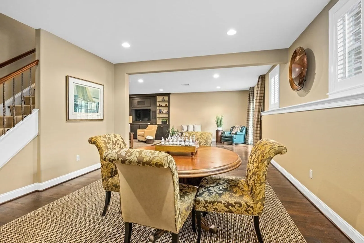
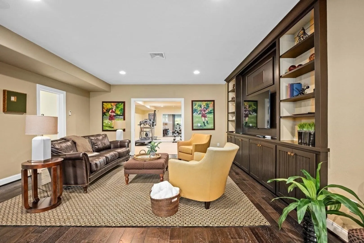
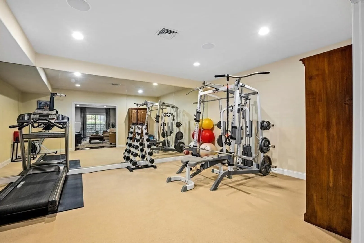
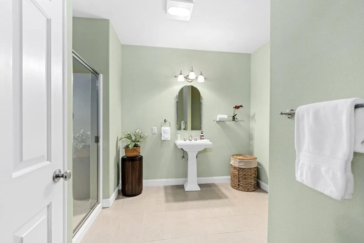
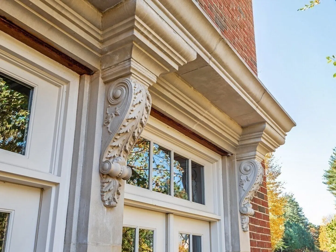
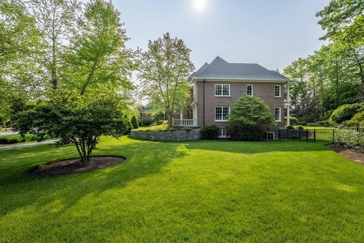
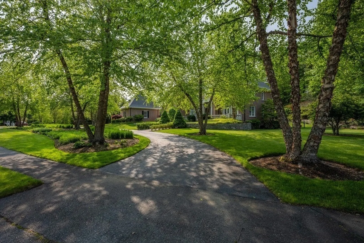
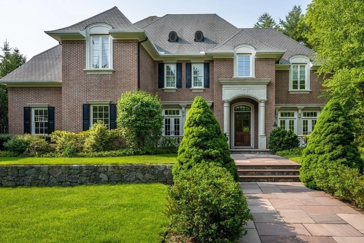
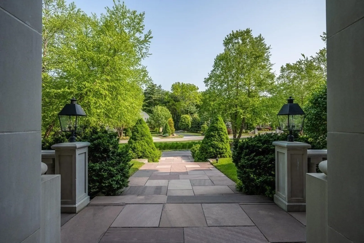
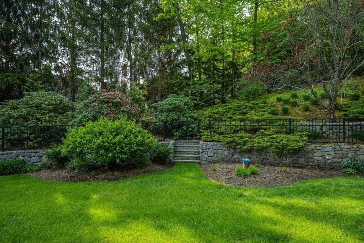
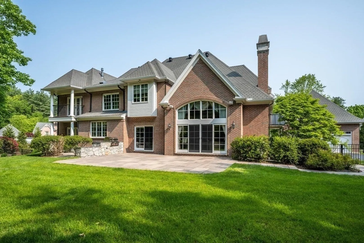
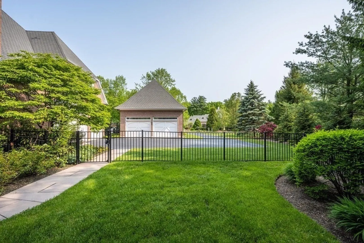
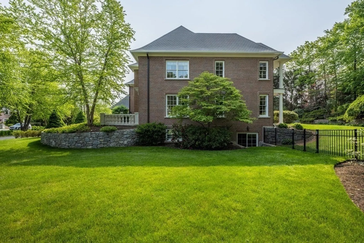
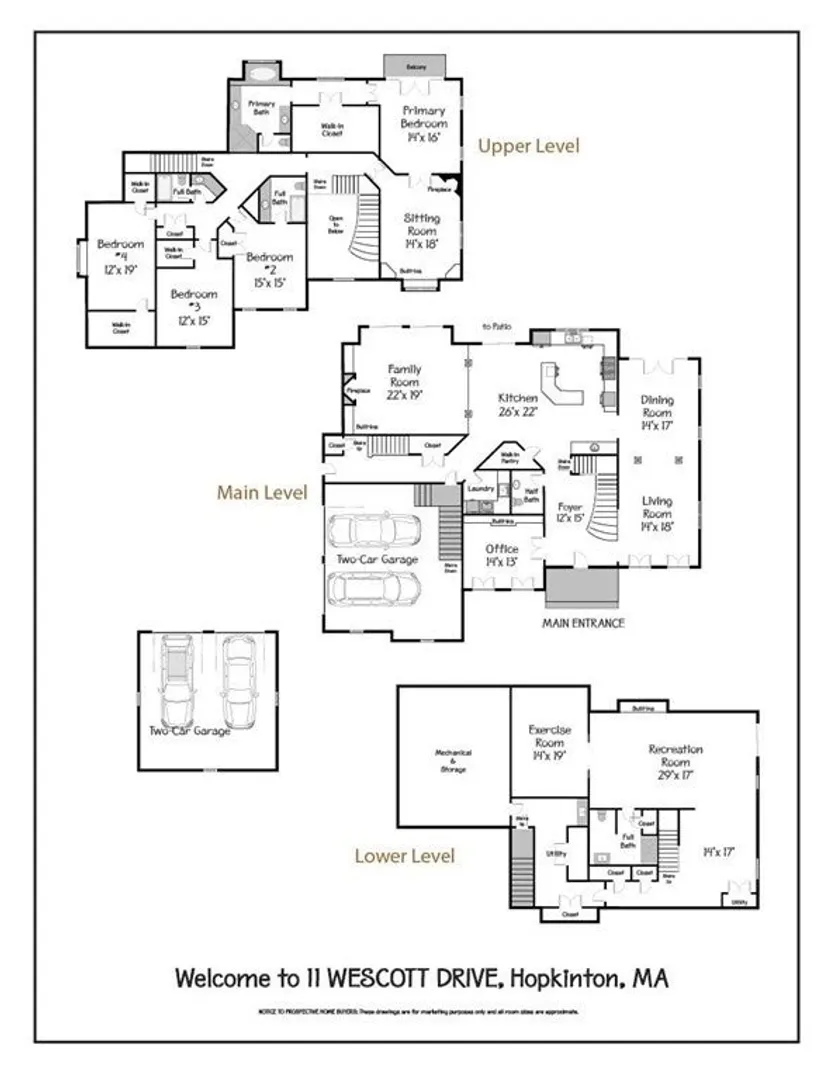
Pinnacle Cranberry Cove & spectacular neighborhood setting*Fully custom crafted home built by renowned local builder*Neighborhood architecture gives a sense of kinship, while each home is unique*Privacy complements this manor-style home in meticulous condition boasting brick & cast stone accents*Flowing floor plan reflecting today's lifestyles*Custom natural cherry Kitchen with large curved, 2-tiered island with seating*Stunning front-to-back LivRm/DinRm*Fireplaced Family Rm*High ceilings, bespoke finish work, gorgeous moldings, radius edges, limestone & hardwood floors*Astounding use of glass (over-tall doors & transom windows)* Primary suite w/private fireplaced sitting room*3 add'l bedrooms (5 bdrm septic)*Walkout lower level w/rec room, exercise room, 3/4 bath & mudroom w/stairway giving direct access to garage*Gorgeous outdoor living space & huge bluestone patio surrounded by stonewalls*Stately add'l detached two-car garage*Radiant heat in all 4 garage bays, kitchen & primary bath
-
Highlights
- Acres: 1
- Heating: Forced Air, Oil, Fireplace
- Property Class: Residential
- Style: Colonial
- Year Built: 2001
- Cooling: Central Air
- Parking Spots: 10
- Property Type: Single Family Residence
- Total Rooms: 12
- Status: Closed
-
Additional Details
- Appliances: Oven, Dishwasher, Microwave, Countertop Range, Refrigerator, Washer, Dryer, Vacuum System, Plumbed For Ice Maker, Utility Connections for Gas Range, Utility Connections for Electric Oven, Utility Connections for Electric Dryer
- Construction: Frame
- Fireplaces: 2
- Foundation: Concrete Perimeter
- Lot Features: Wooded, Easements, Gentle Sloping, Level
- Roof: Shingle
- Year Built Source: Public Records
- Basement: Full, Finished, Walk-Out Access, Interior Entry, Sump Pump, Concrete
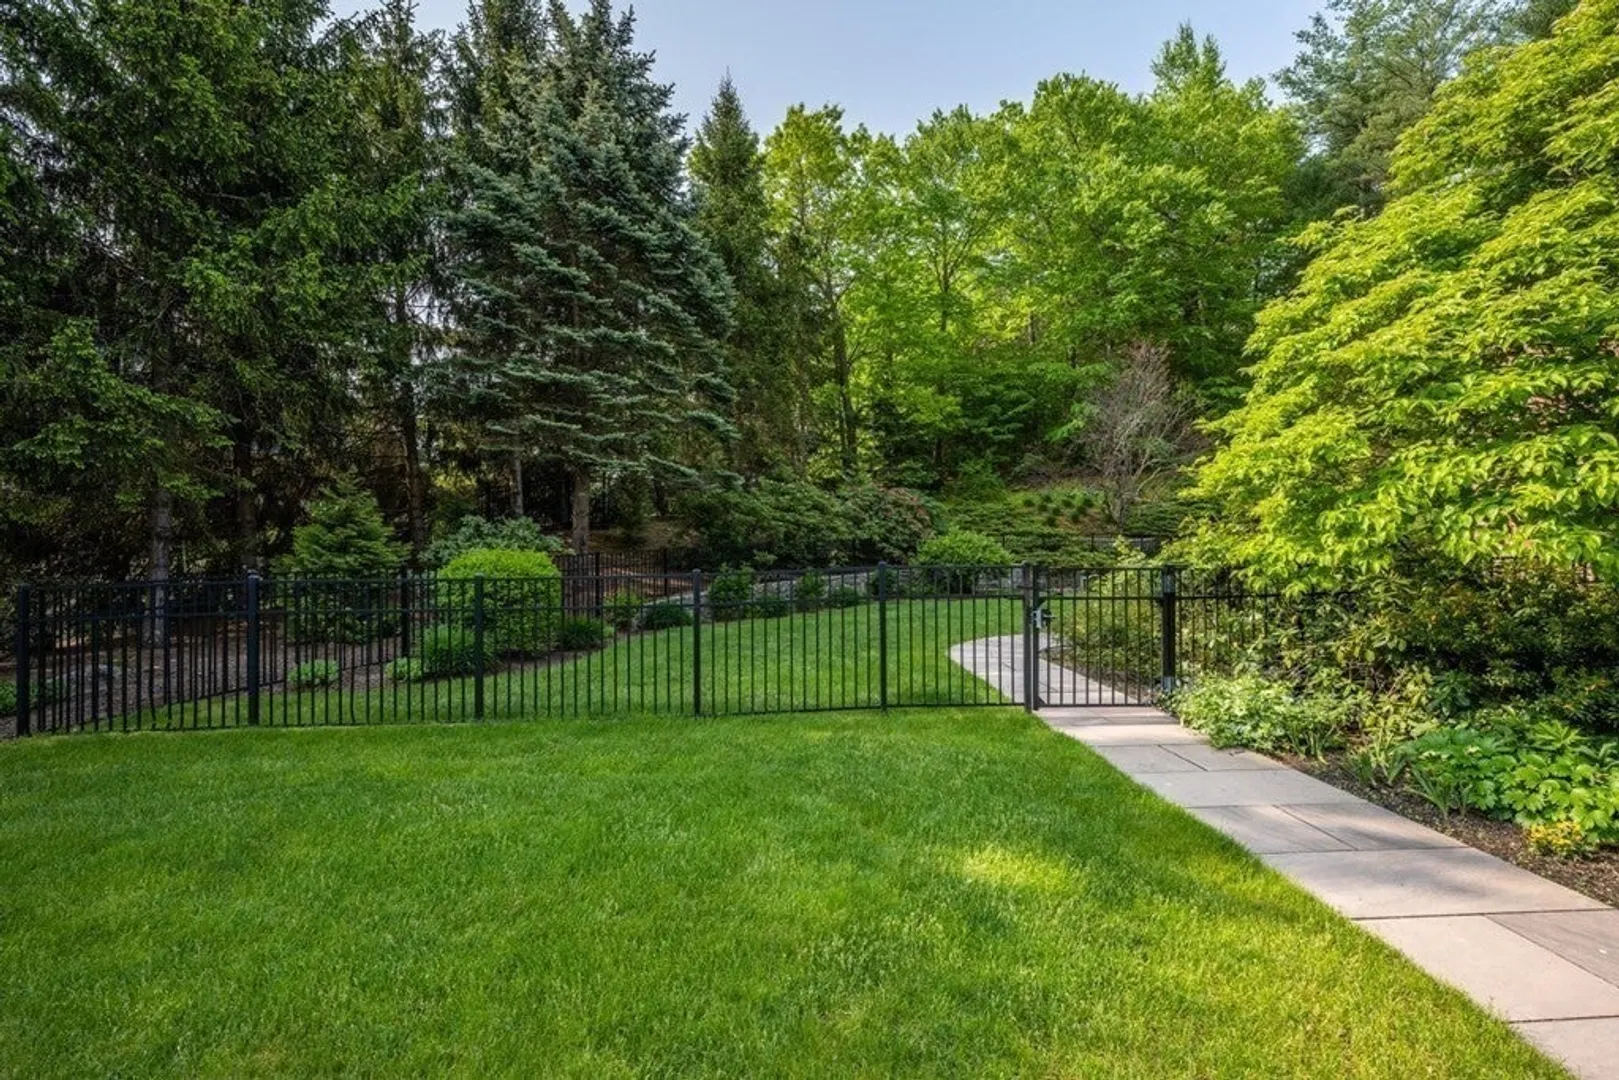
- Exterior Features: Patio, Balcony, Rain Gutters, Professional Landscaping, Sprinkler System, Decorative Lighting, Screens, Fenced Yard, Stone Wall
- Flooring: Tile, Hardwood, Flooring - Hardwood, Flooring - Stone/Ceramic Tile
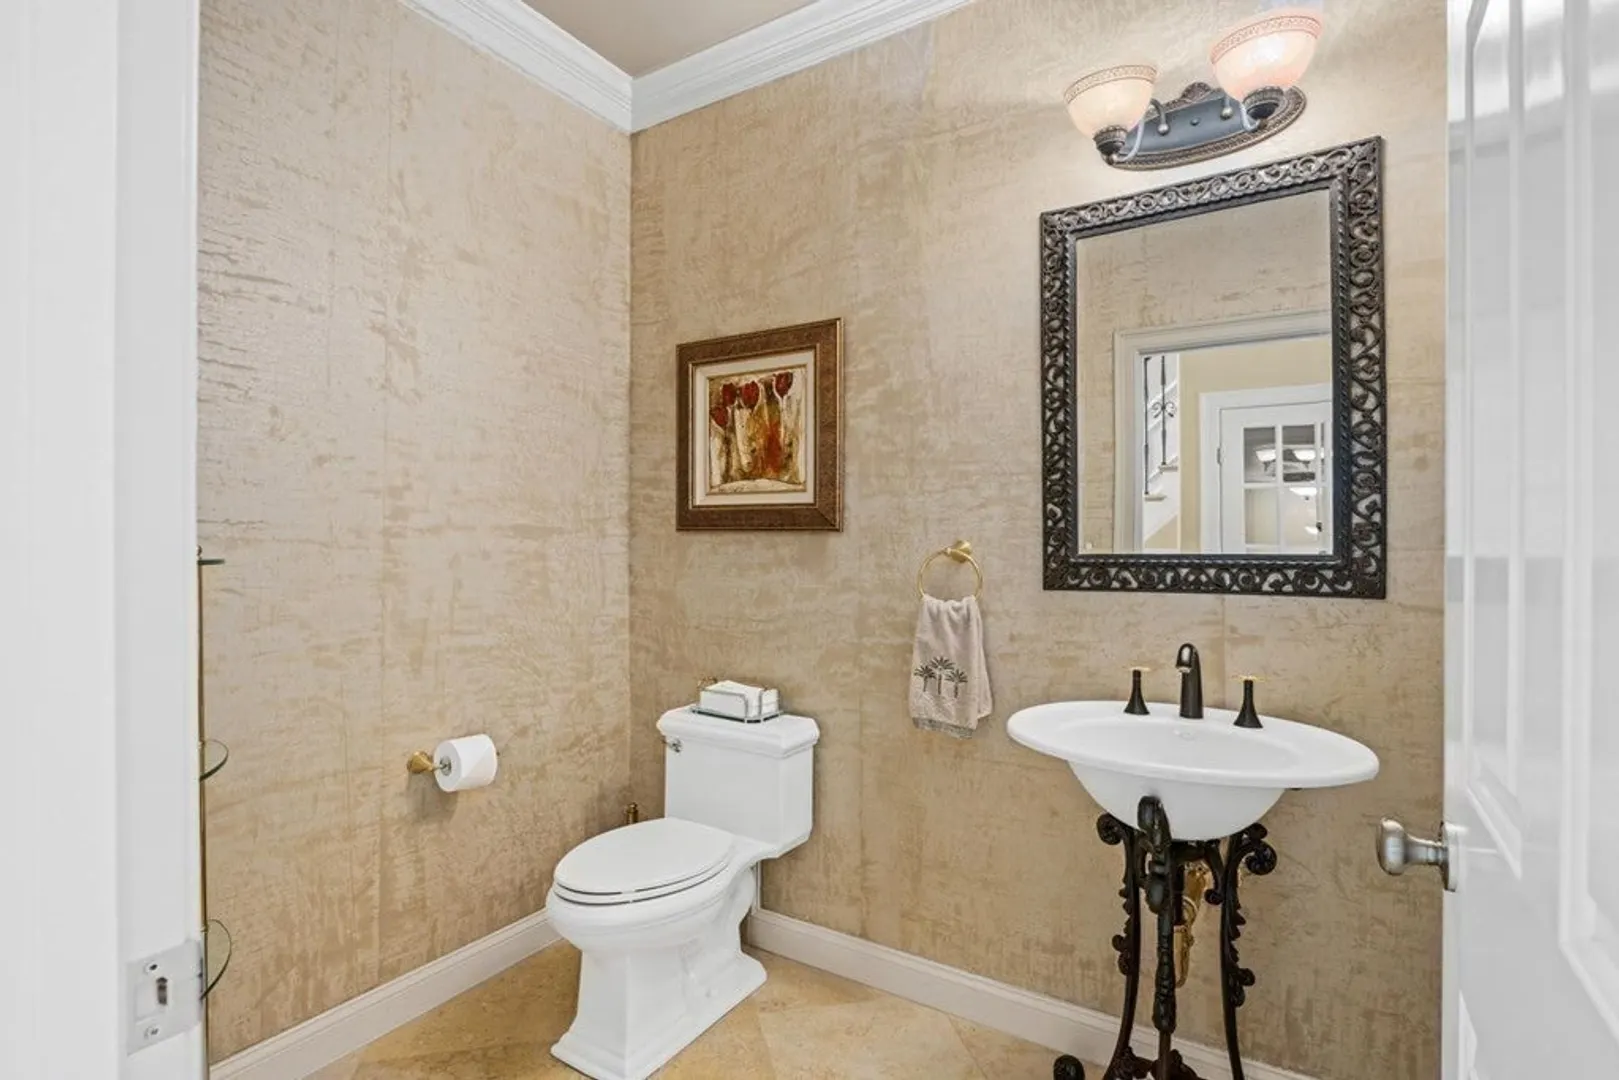
- Interior Features: Coffered Ceiling(s), Closet/Cabinets - Custom Built, Crown Molding, Ceiling - Cathedral, Lighting - Overhead, Bathroom - 3/4, Bathroom - With Shower Stall, Closet - Linen, Closet, Pedestal Sink, Recessed Lighting, Slider, Study, Foyer, Bathroom, Exercise Room, Game Room, Sitting Room, Central Vacuum
- Road Frontage Type: Public
- Year Built Details: Approximate
- Zoning: A
-
Amenities
- Community Features: Walk/Jog Trails, Golf, Highway Access, Public School, T-Station
- Parking Features: Attached, Detached, Garage Door Opener, Heated Garage, Garage Faces Side, Insulated, Paved Drive, Off Street, Paved
- Covered Parking Spaces: 4
- Security Features: Security System
-
Utilities
- Electric: Circuit Breakers, 200+ Amp Service
- Water Source: Private
- Sewer: Private Sewer
-
Fees / Taxes
- Assessed Value: $1,903,500
- Compensation Based On: Net Sale Price
- Tax Year: 2023
- Buyer Agent Compensation: 2.5%
- Facilitator Compensation: 2.5%
- Taxes: $30,094
Similar Listings
Sold
NEW CONSTRUCTION
15 Photos
Sold
42 Photos
Sold
39 Photos
Sold
42 Photos
Content © 2026 MLS Property Information Network, Inc. The information in this listing was gathered from third party resources including the seller and public records.
Listing information provided courtesy of Century 21 North East.
MLS Property Information Network, Inc. and its subscribers disclaim any and all representations or warranties as to the accuracy of this information.
