
Sold!
$2,375,000
5
Beds
6/2
Baths
6,678
Living Area
-
Property Description
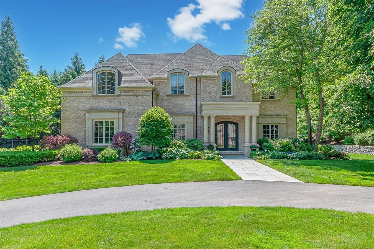
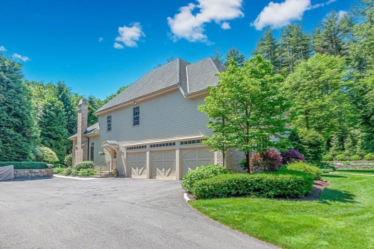
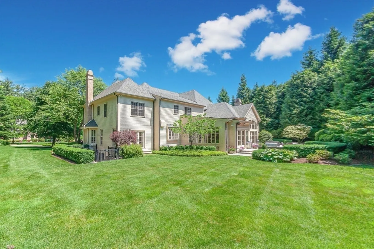
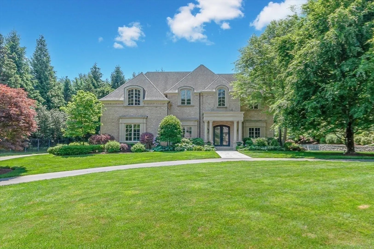
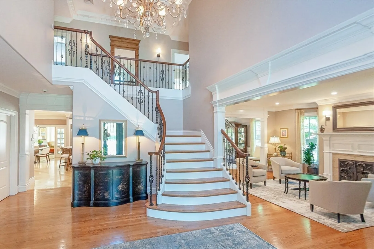
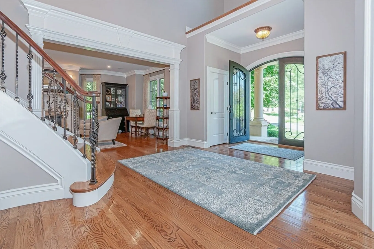
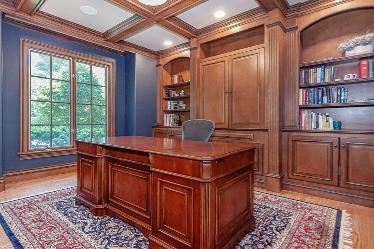
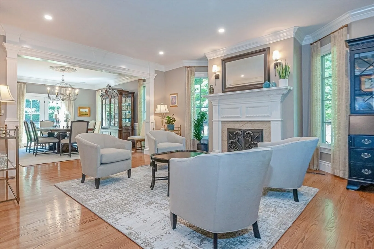
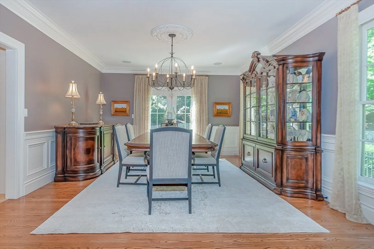
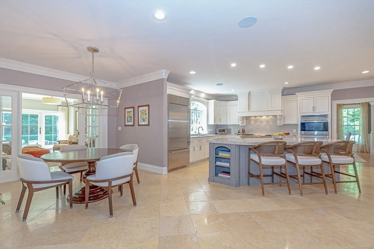
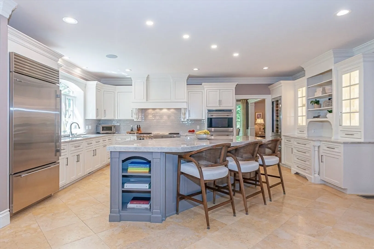
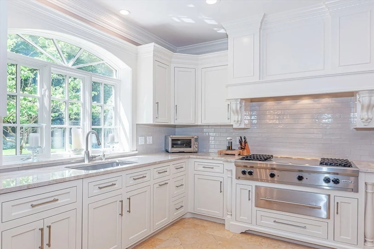
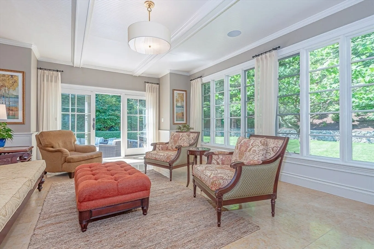
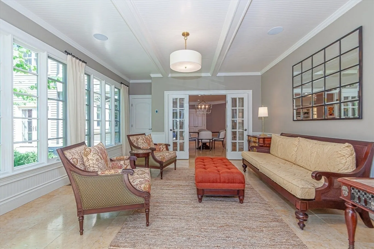
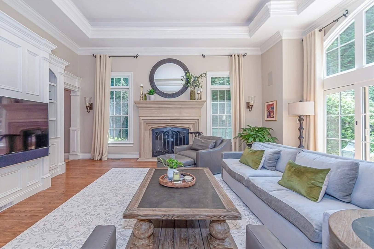
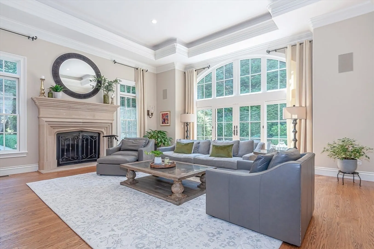
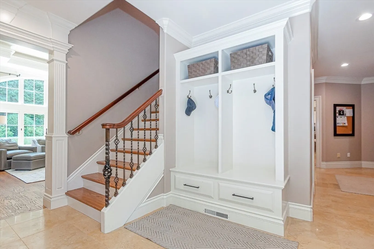
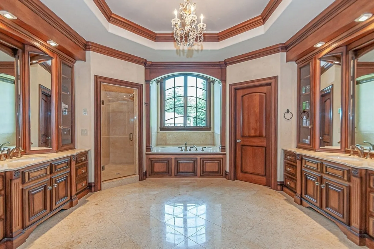
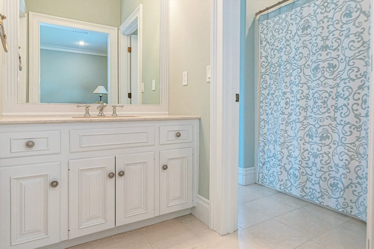
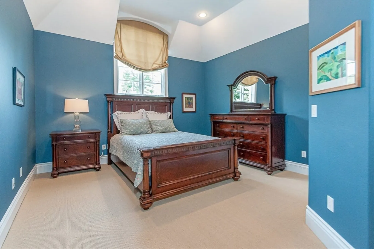
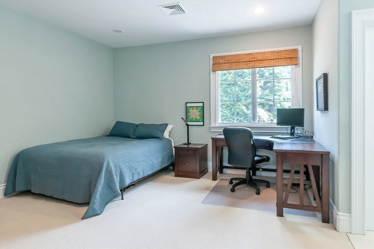
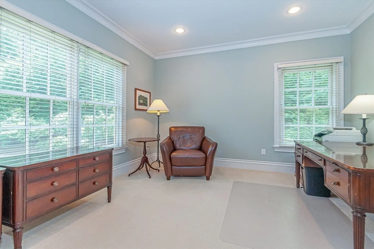
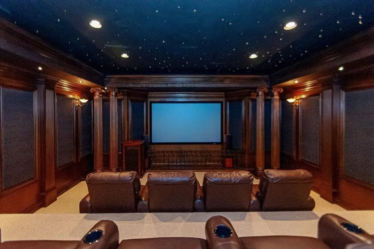
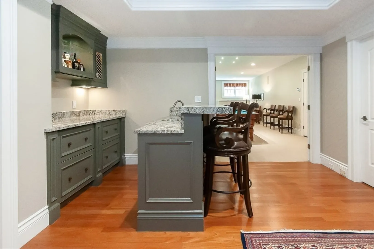
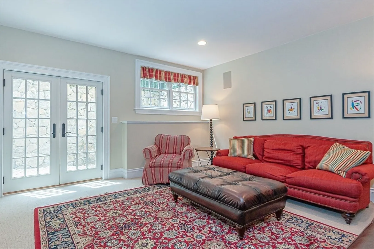
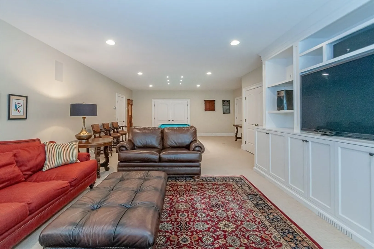
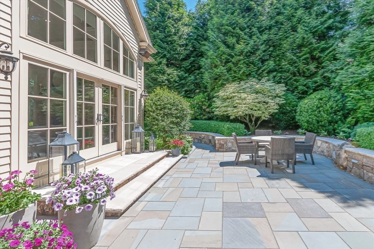
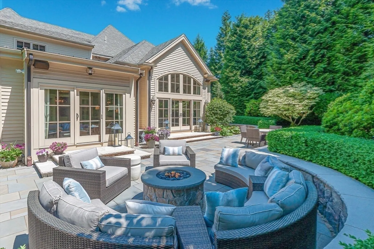
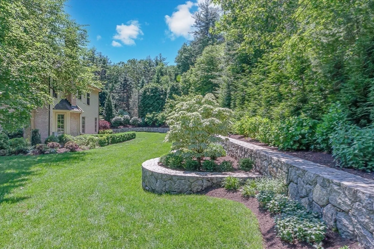
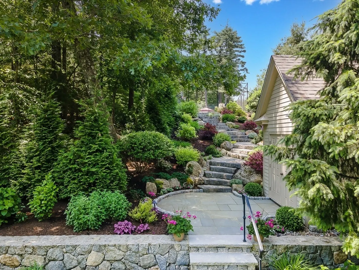
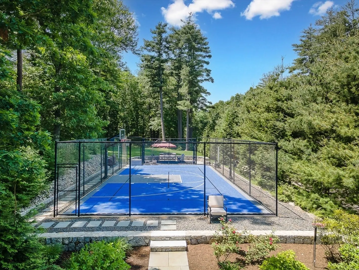
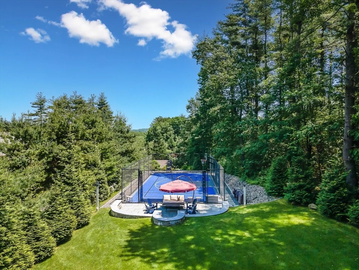
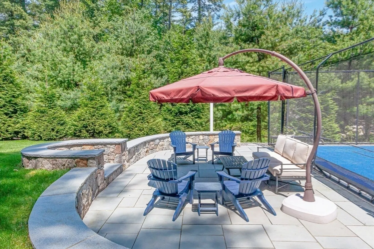
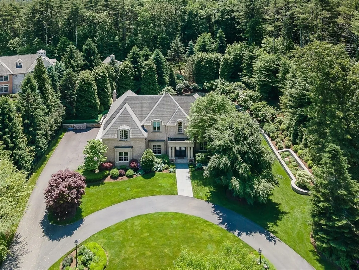
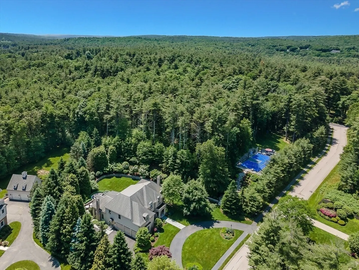
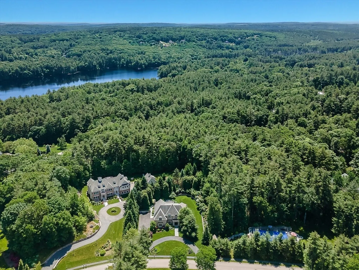
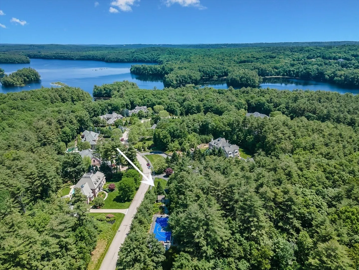
Nestled in the secluded Cranberry Cove neighborhood of Hopkinton, this French Chateau-inspired masterpiece by a renowned local builder showcases architectural brilliance and expert craftsmanship. Recent renovations include a new roof and an updated gourmet kitchen. Custom kitchen finishes include quartzite countertops, Wolf/Sub-Zero appliances, and radiant heat. The home boasts elegant formal living spaces, custom fireplaces, and meticulously crafted millwork throughout. The finished basement offers a movie theater with recently upgraded A/V equipment, a wet bar with granite counters, a game room with custom built-ins, tray ceilings in the bar, and radiant heated floors & home gym. Outdoors, enjoy the professionally landscaped yard, custom patio with firepit, built-in grill, and an upper terrace featuring a private sport court for basketball, volleyball and pickleball. Located in an award-winning school district, this home seamlessly blends luxury, practicality, and sophistication.
-
Highlights
- Acres: 1
- Heating: Forced Air, Radiant, Natural Gas, Hydro Air
- Property Class: Residential
- Style: French Colonial
- Year Built: 2003
- Cooling: Central Air
- Parking Spots: 13
- Property Type: Single Family Residence
- Total Rooms: 17
- Status: Closed
-
Additional Details
- Appliances: Water Heater, Oven, Dishwasher, Microwave, Range, Refrigerator, Freezer, Washer, Dryer
- Construction: Frame
- Fireplaces: 2
- Foundation: Concrete Perimeter
- Lot Features: Corner Lot, Underground Storage Tank, Level
- Roof: Shingle, Other
- Year Built Details: Actual
- Zoning: A
- Basement: Full, Finished
- Exterior Features: Patio, Storage, Professional Landscaping, Sprinkler System, Decorative Lighting, Garden, Stone Wall, Other, Outdoor Gas Grill Hookup
- Flooring: Carpet, Marble, Hardwood, Stone / Slate, Flooring - Stone/Ceramic Tile, Flooring - Marble, Flooring - Hardwood, Flooring - Wall to Wall Carpet
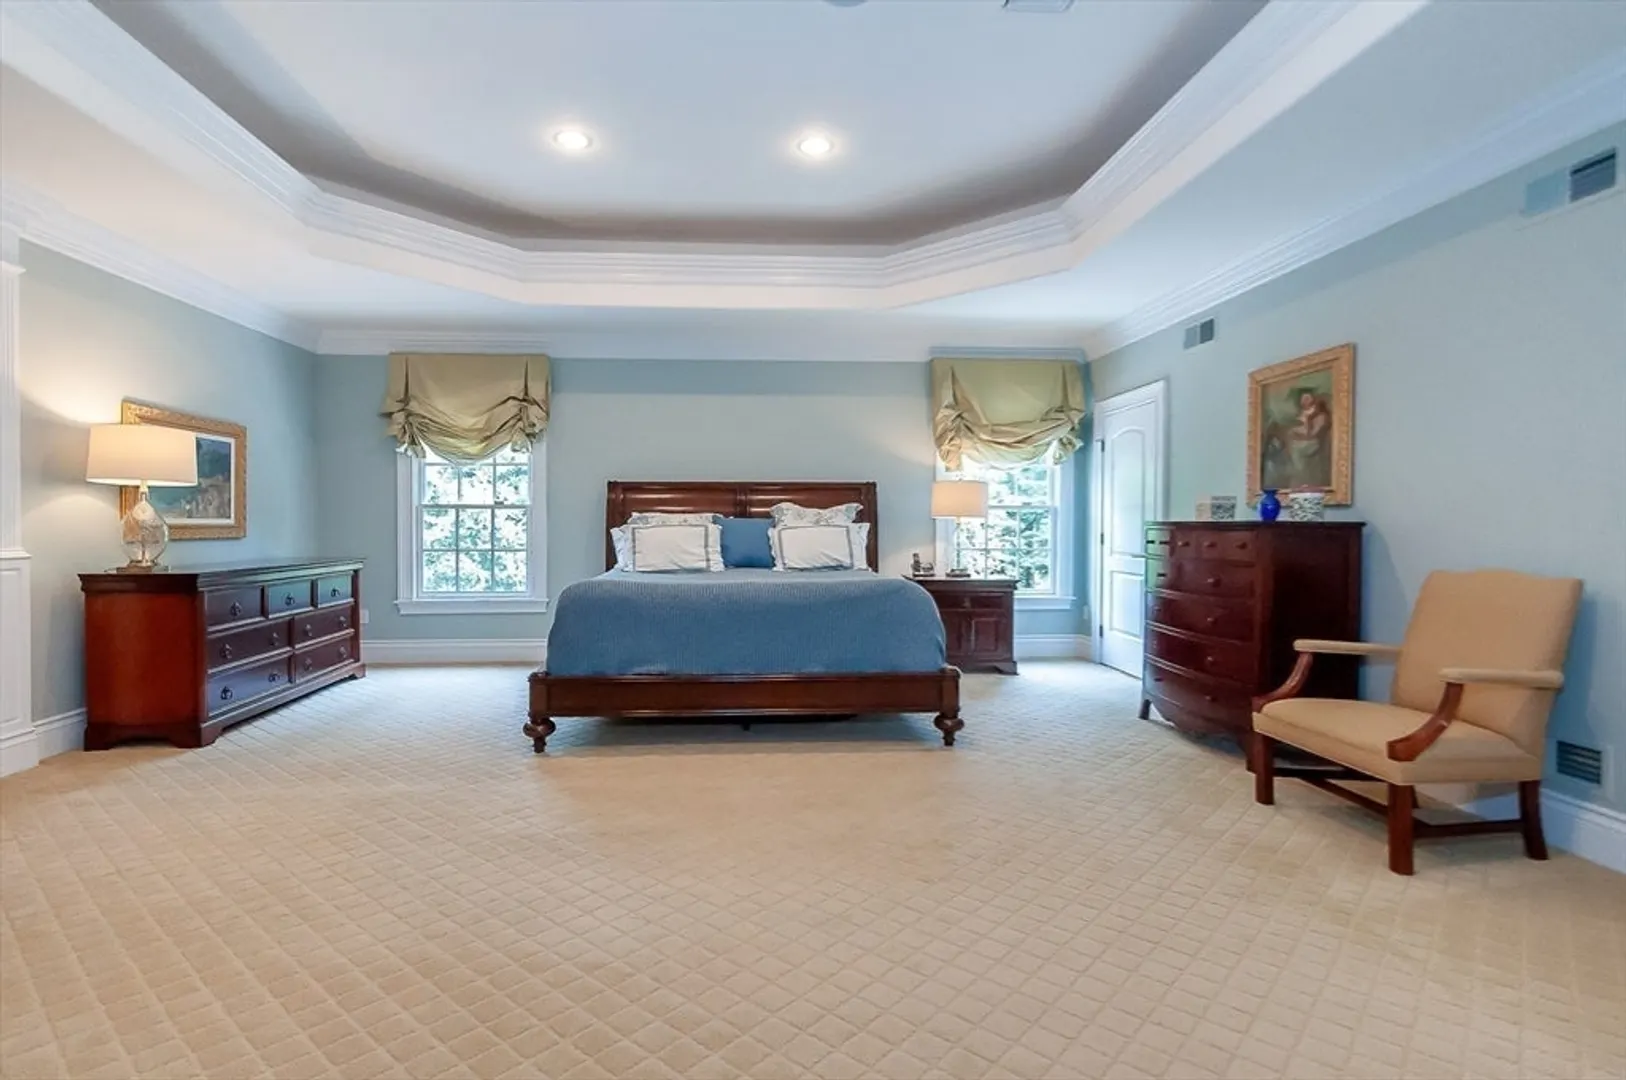
- Interior Features: Beamed Ceilings, Recessed Lighting, Wainscoting, Lighting - Overhead, Crown Molding, Coffered Ceiling(s), Closet/Cabinets - Custom Built, Tray Ceiling(s), Closet, Sun Room, Office, Foyer, Mud Room, Game Room, Media Room, Central Vacuum, Wet Bar, Wired for Sound
- Road Frontage Type: Public
- SqFt Source: Public Record
- Year Built Source: Public Records
-
Amenities
- Community Features: Public Transportation, Shopping, Pool, Tennis Court(s), Park, Walk/Jog Trails, Stable(s), Golf, Medical Facility, Laundromat, Bike Path, Conservation Area, Highway Access, House of Worship, Private School, Public School, T-Station, University
- Parking Features: Attached, Off Street
- Covered Parking Spaces: 3
- Security Features: Security System
-
Utilities
- Electric: Generator, Generator Connection
- Water Source: Public
- Sewer: Private Sewer
-
Fees / Taxes
- Assessed Value: $2,344,700
- Taxes: $33,884
- Tax Year: 2025
Similar Listings
Sold
42 Photos
Sold
NEW CONSTRUCTION
15 Photos
Sold
42 Photos
Sold
42 Photos
Content © 2026 MLS Property Information Network, Inc. The information in this listing was gathered from third party resources including the seller and public records.
Listing information provided courtesy of Compass.
MLS Property Information Network, Inc. and its subscribers disclaim any and all representations or warranties as to the accuracy of this information.
