
Sold!
$399,900
5
Beds
3
Baths
2,288
Living Area
-
Property Description
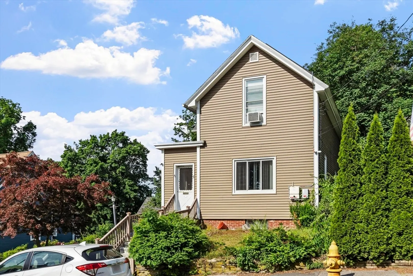
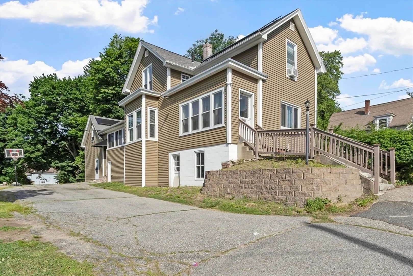
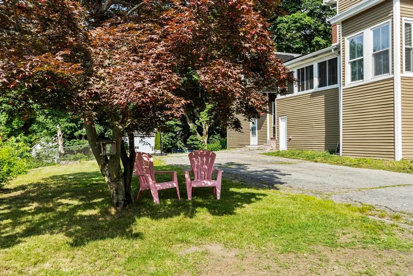
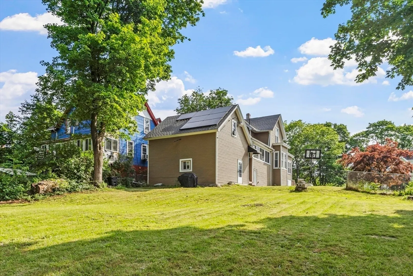
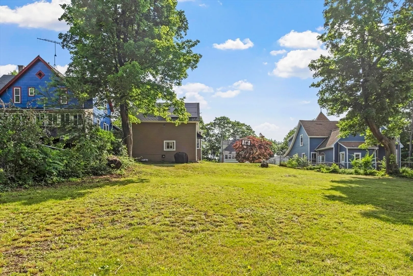
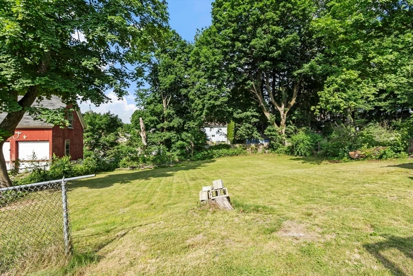
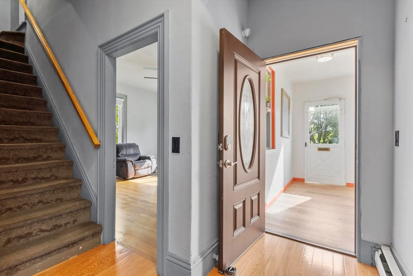
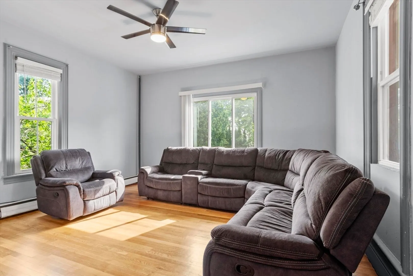
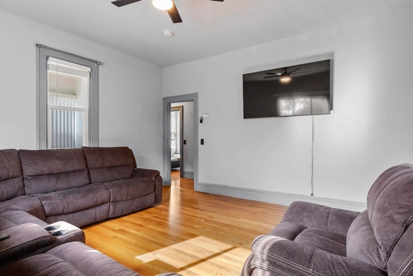
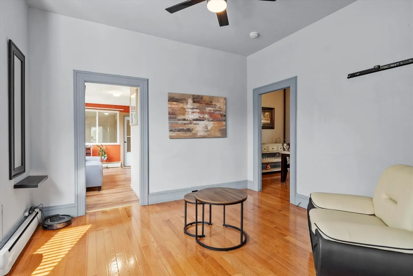
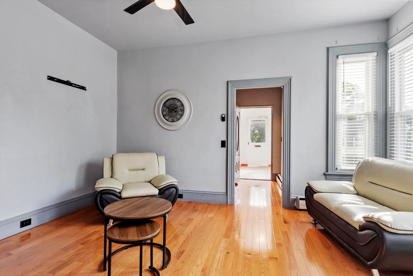
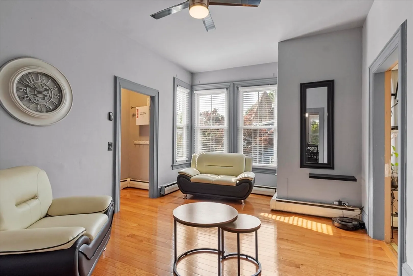
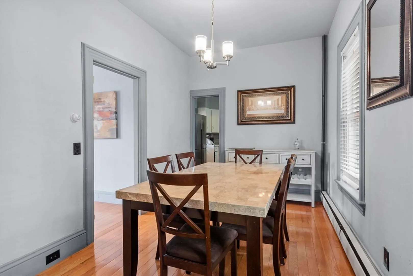
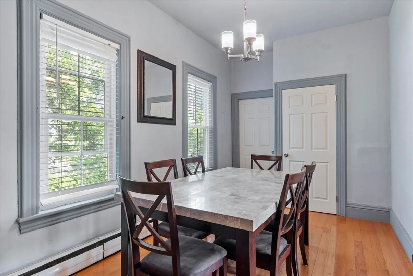
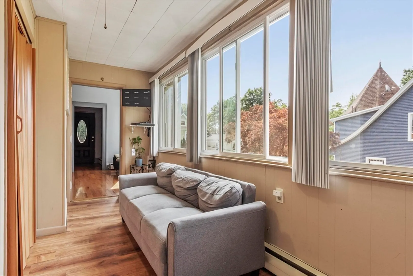
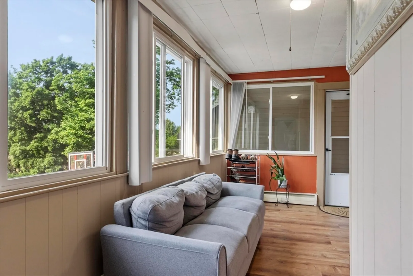
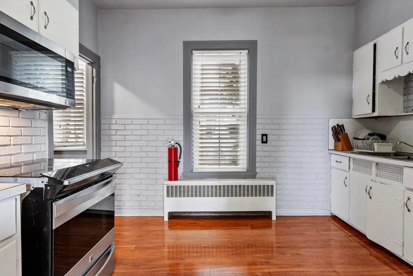
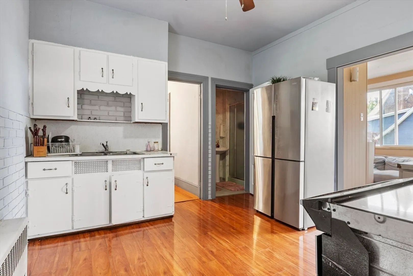
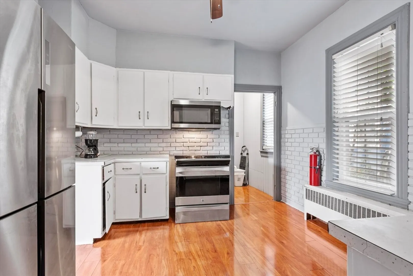
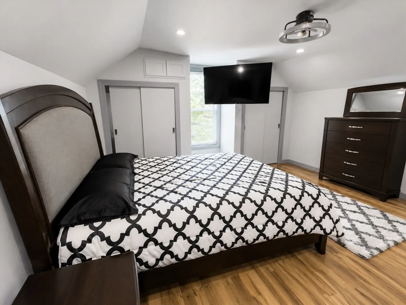
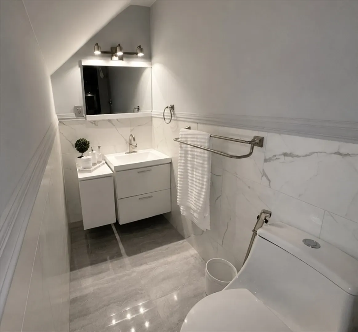
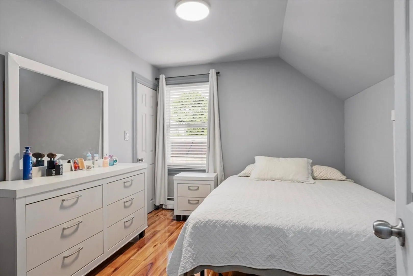
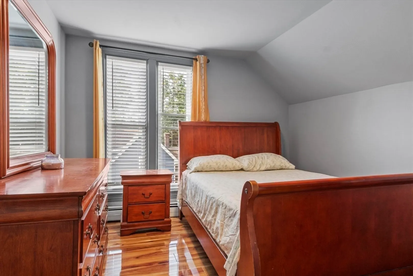
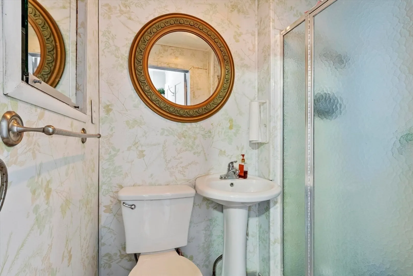
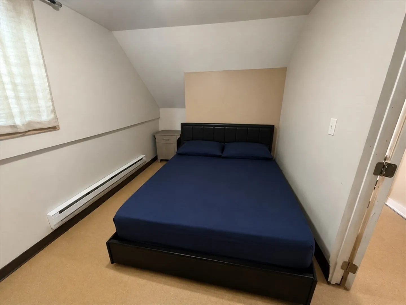
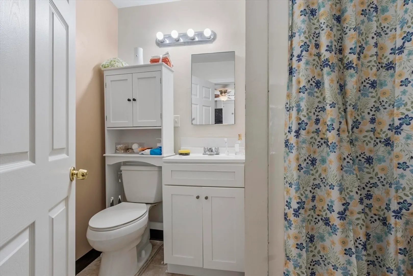
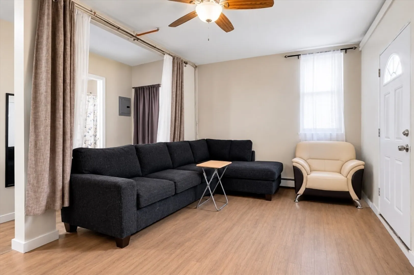
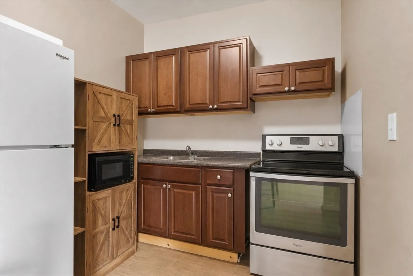
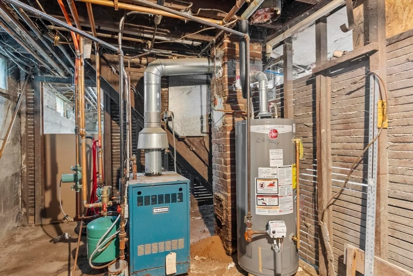
Traditional Colonial features numerous upgrades throughout the years and a rare in-law unit. The property is situated on a large mostly rectangular 14,000+ Sq Ft lot with possibility for expansion. In an RL 7 zoned area. Expansive beautiful yard. A large paved driveway offers plenty of parking. The first floor features a bright kitchen, 1st floor bathroom, dining room, heated sun porch, living room, and a welcoming foyer. 2nd Floor has 3 bedrooms and 1 bathroom. The in law area, with 2 separate egresses includes 2 bedrooms and 1 full bath, providing flexible living options for extended family, guests, etc. A must see!
-
Highlights
- Area: South Worcester
- Parking Spots: 4
- Property Type: Single Family Residence
- Total Rooms: 11
- Status: Closed
- Heating: Steam, Natural Gas
- Property Class: Residential
- Style: Colonial
- Year Built: 1890
-
Additional Details
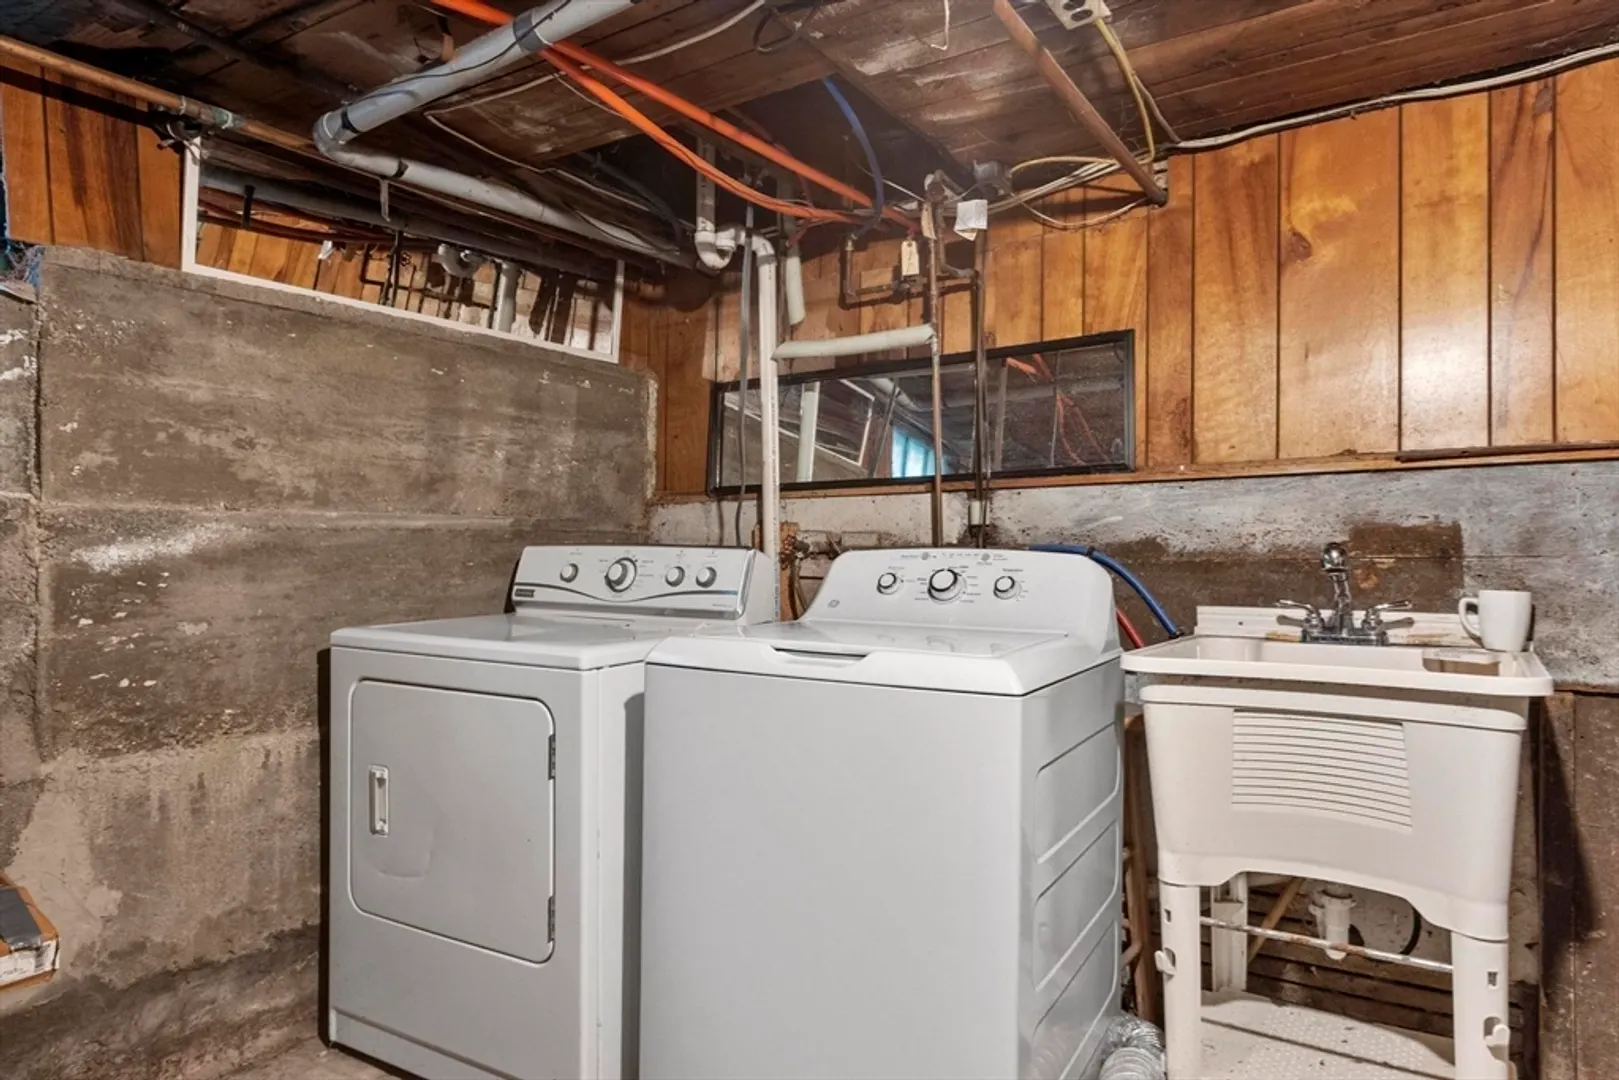
- Basement: Full, Walk-Out Access
- Exclusions: Seller Personal Property
- Foundation: Stone, Brick/Mortar
- Road Frontage Type: Public
- SqFt Source: Public Record
- Year Built Source: Public Records
- Construction: Frame
- Exterior Features: Porch, Porch - Enclosed
- Lot Features: Gentle Sloping, Level
- Roof: Shingle
- Year Built Details: Actual
- Zoning: Rl-7
-
Amenities
- Community Features: Public Transportation, Shopping, Pool, Park, Laundromat, House of Worship, Private School, Public School, University
- Parking Features: Paved Drive, Off Street
-
Utilities
- Sewer: Public Sewer
- Water Source: Public
-
Fees / Taxes
- Assessed Value: $402,500
- Taxes: $5,309
- Tax Year: 2025
Similar Listings
Sold
41 Photos
Sold
42 Photos
Sold
38 Photos
Sold
40 Photos
Content © 2026 MLS Property Information Network, Inc. The information in this listing was gathered from third party resources including the seller and public records.
Listing information provided courtesy of Parent Real Estate.
MLS Property Information Network, Inc. and its subscribers disclaim any and all representations or warranties as to the accuracy of this information.
