
Sold!
$1,368,125
4
Beds
3/1
Baths
3,612
Living Area
-
Property Description
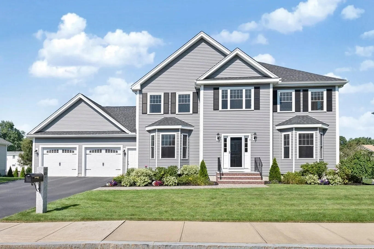
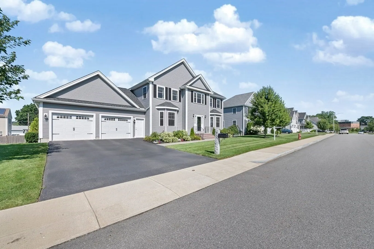
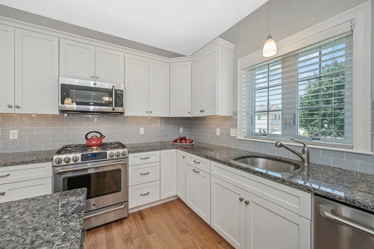
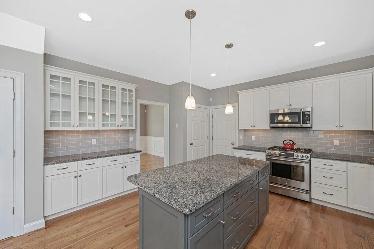
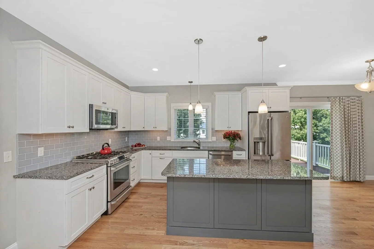
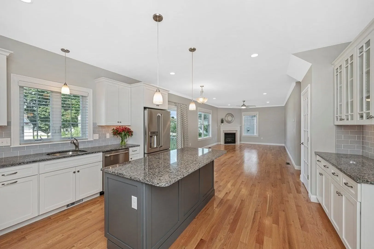
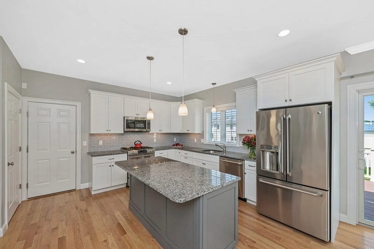
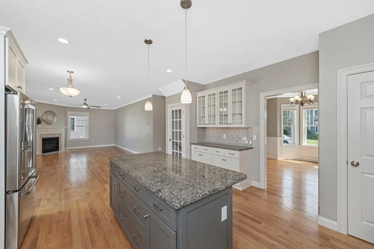
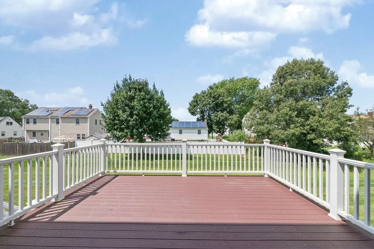
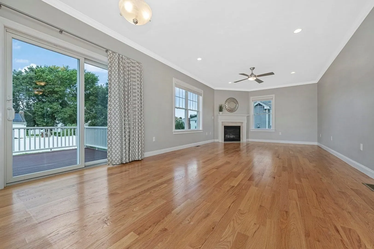
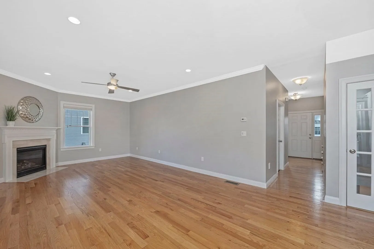
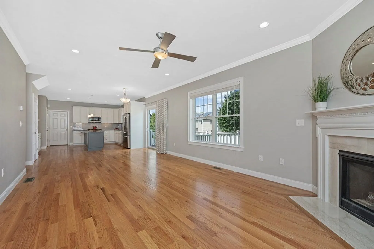
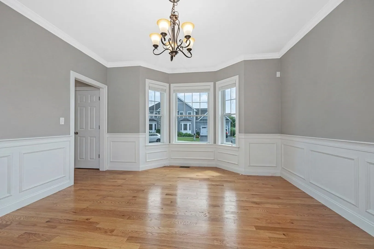
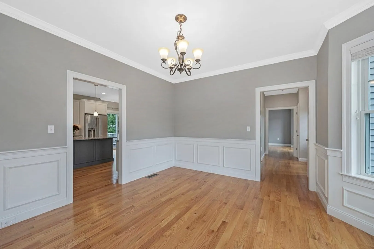
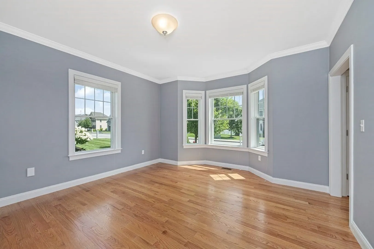
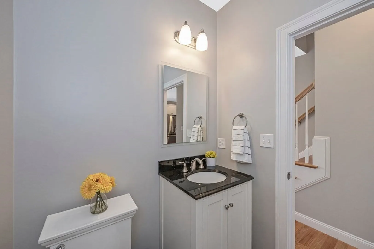
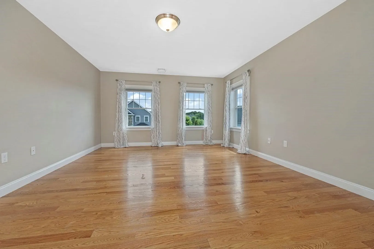
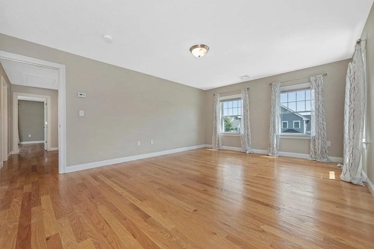
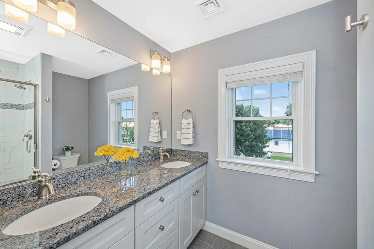
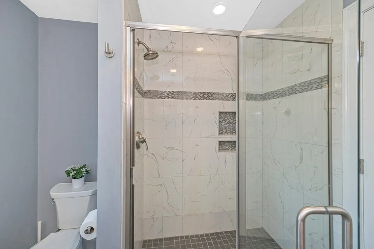
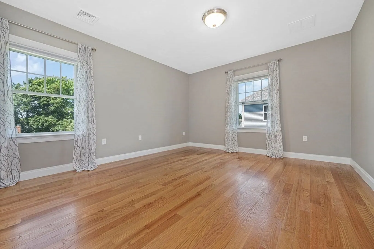
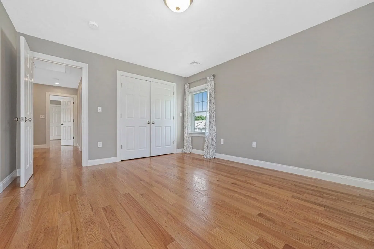
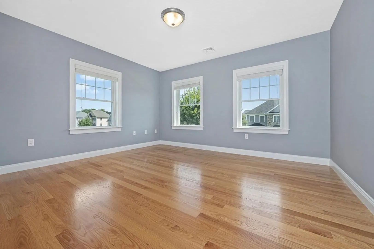
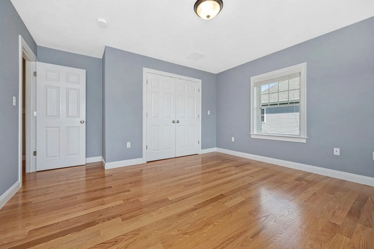
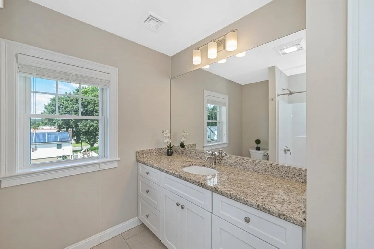
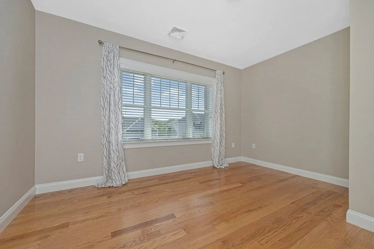
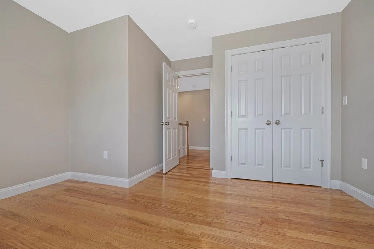
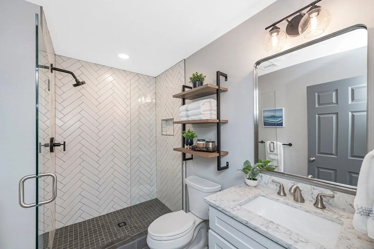
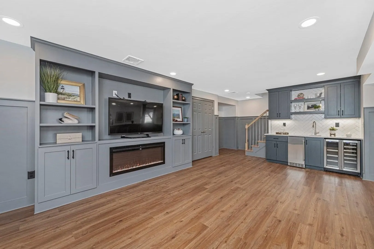
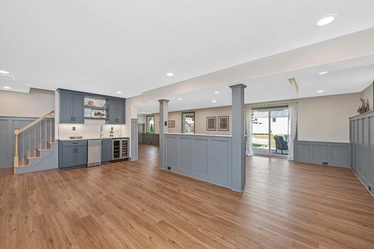
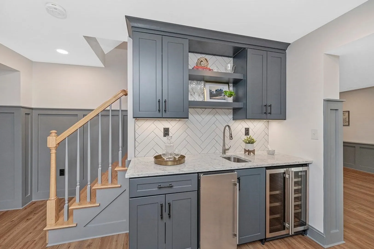
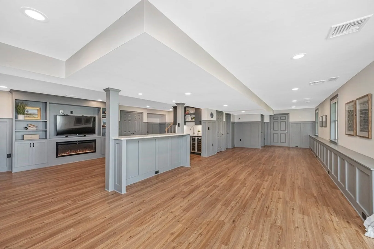
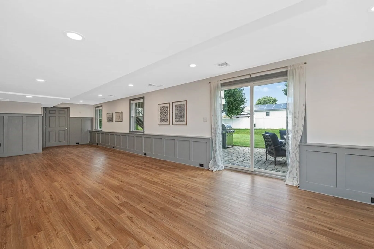
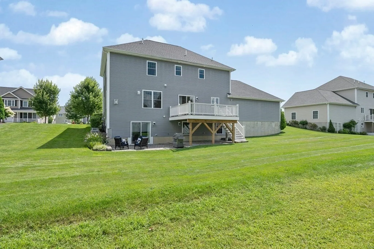
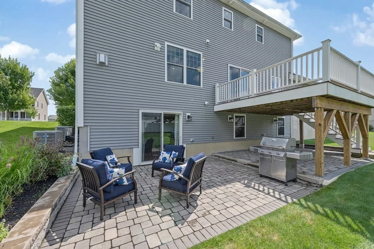
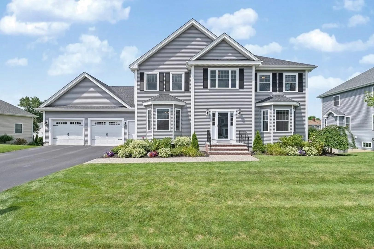
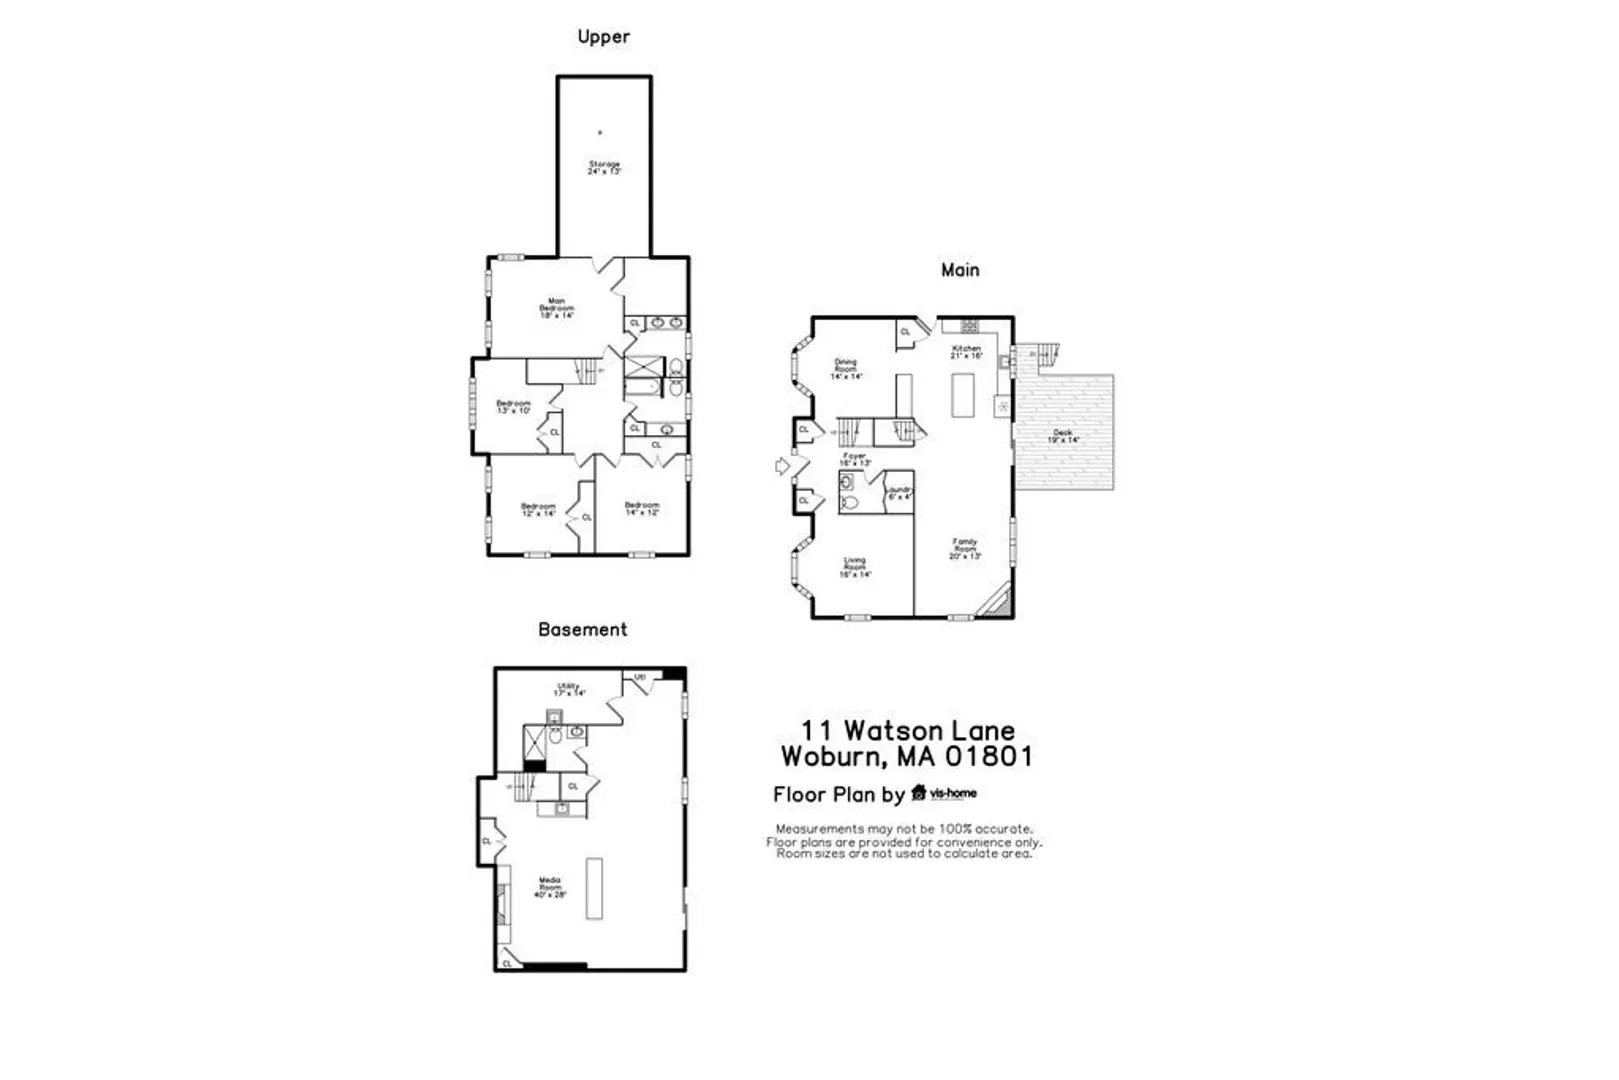
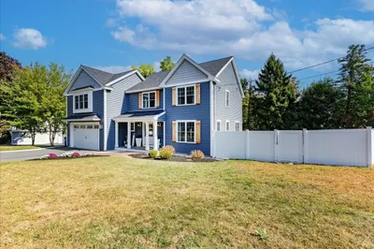
One of the best subdivisions in Woburn! Elegant 2016 Colonial in the desired Watson Farm Estates neighborhood of 32 similar style & size homes! This 9 rm, 4 bed, 3.5 bath home features a 2 car garage, open floor plan & gorgeous kitchen w/white Shaker cabinets, granite counters, stainless steel appliances, large island, gas range, slider to lg composite deck w/lots of room for grill and furniture. Formal living room & dining room features wainscoting & bay windows. Stunning (2022) high end Media/Entertainment space in lower level w/custom cabinetry, wainscoting, bar height island, wet bar, wine cooler, Quartz, gorgeous spa like bath & walk out to large patio. Solid Hardwood floors thru-out, Central AC, Architectural shingle roof, Rinnai tankless hot water heater, 9' ceilings on 1st fl. Steps to the new Hurld-Wyman Grade School. Enjoy Woburn's new restaurant scene, low taxes & low fixed water/sewer rate! Turn key, freshly painted & ready for move-in! Open Houses: Sat & Sun 12-1:30.
-
Highlights
- Area: Central Square
- Heating: Forced Air, Natural Gas, Fireplace(s)
- Property Class: Residential
- Style: Colonial
- Year Built: 2016
- Cooling: Central Air
- Parking Spots: 4
- Property Type: Single Family Residence
- Total Rooms: 9
- Status: Closed
-
Additional Details
- Appliances: Range, Dishwasher, Disposal, Microwave, Refrigerator, Washer, ENERGY STAR Qualified Dryer, Stainless Steel Appliance(s), Wine Cooler
- Construction: Frame
- Exterior Features: Porch, Deck - Composite, Patio, Professional Landscaping, Sprinkler System, Screens
- Flooring: Tile, Hardwood, Flooring - Stone/Ceramic Tile, Flooring - Vinyl
- Foundation Area: 1176
- Lot Features: Wooded
- Roof: Shingle
- Year Built Source: Public Records
- Basement: Full, Finished, Walk-Out Access, Interior Entry
- Exclusions: Window Treatments, Staging Items
- Fireplaces: 2
- Foundation: Concrete Perimeter
- Interior Features: Bathroom - Full, Closet, Closet/Cabinets - Custom Built, Dining Area, Countertops - Stone/Granite/Solid, Kitchen Island, Cabinets - Upgraded, High Speed Internet Hookup, Open Floorplan, Recessed Lighting, Slider, Wainscoting, Bathroom - Tiled With Shower Stall, Lighting - Sconce, Media Room, Bathroom, Central Vacuum
- Road Frontage Type: Public
- Year Built Details: Actual
- Zoning: R-1
-
Amenities
- Community Features: Public Transportation, Shopping, Highway Access, Public School
- Parking Features: Attached, Garage Door Opener, Paved Drive, Off Street, Paved
- Covered Parking Spaces: 2
- Security Features: Security System
-
Utilities
- Electric: Circuit Breakers, 200+ Amp Service
- Water Source: Public
- Sewer: Public Sewer
-
Fees / Taxes
- Assessed Value: $996,200
- Compensation Based On: Net Sale Price
- HOA: Yes
- Taxes: $8,667
- Buyer Agent Compensation: 2.0%
- Facilitator Compensation: 2.0%
- Tax Year: 2023
Similar Listings
Sold
42 Photos
Sold
35 Photos
Sold
42 Photos
Sold
42 Photos
Content © 2026 MLS Property Information Network, Inc. The information in this listing was gathered from third party resources including the seller and public records.
Listing information provided courtesy of Coldwell Banker Realty - Lexington.
MLS Property Information Network, Inc. and its subscribers disclaim any and all representations or warranties as to the accuracy of this information.
