
Sold!
$292,500
1
Bed
1
Bath
778
Living Area
-
Property Description
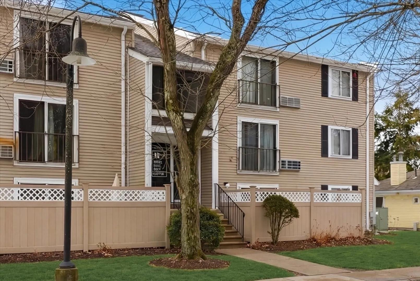
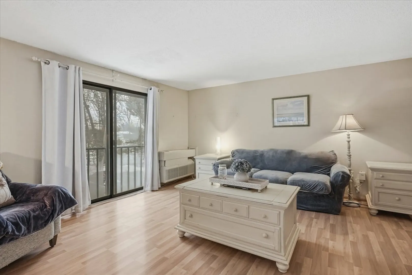
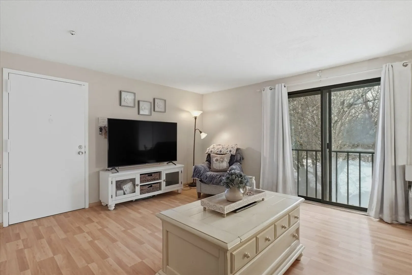
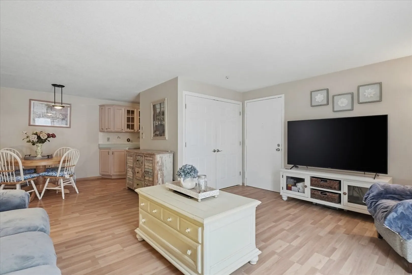
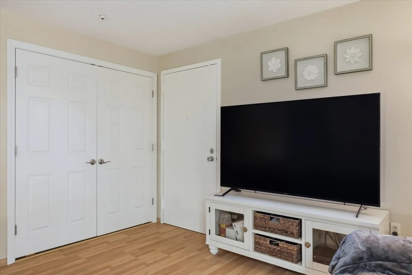
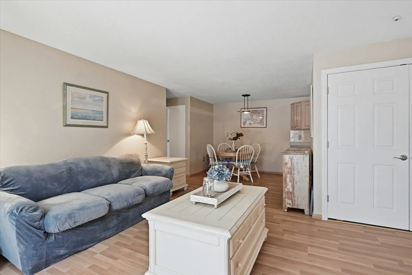
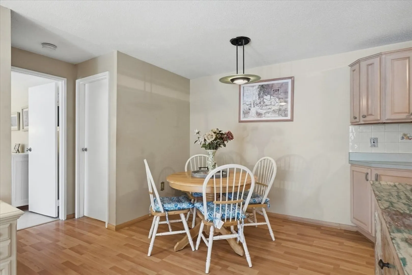
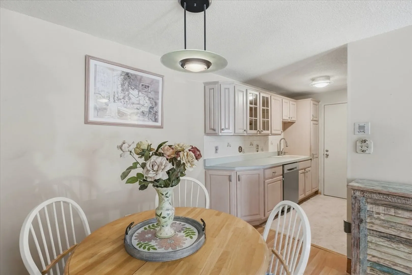
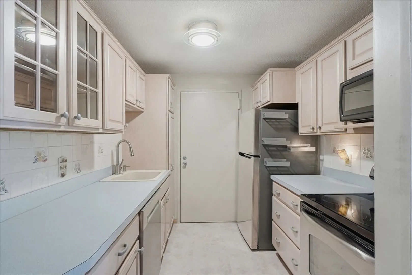
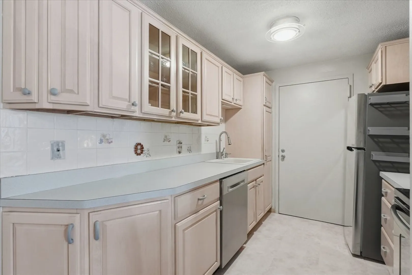
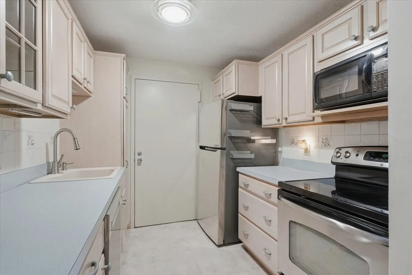
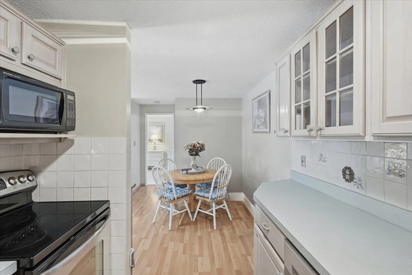
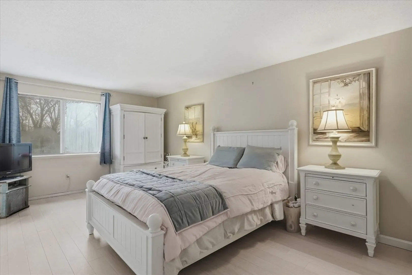
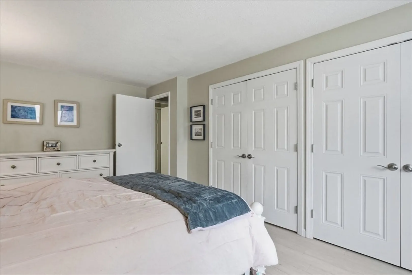
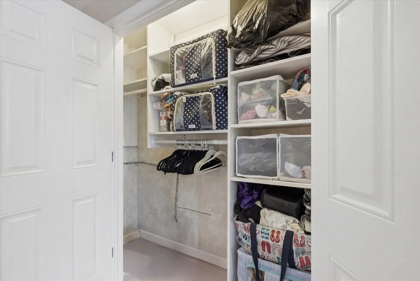
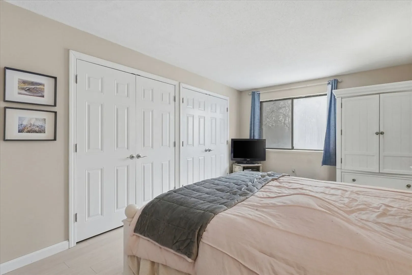
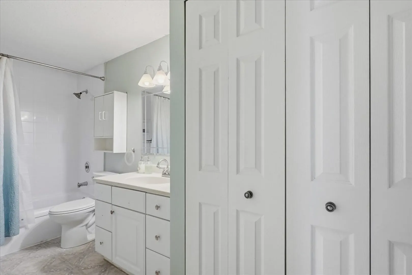
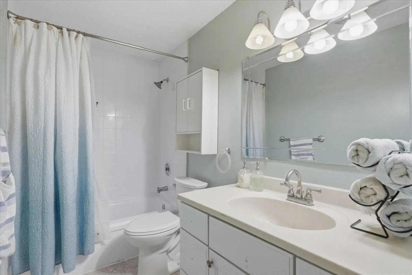
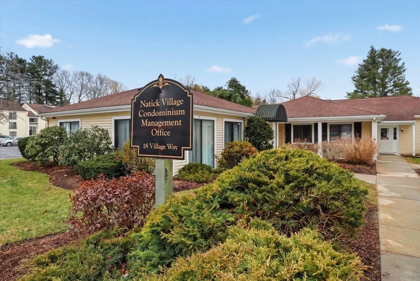
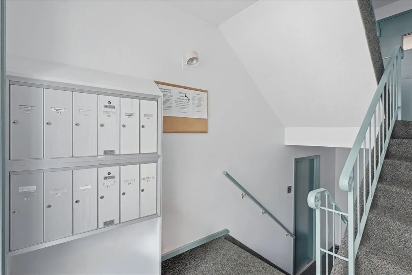
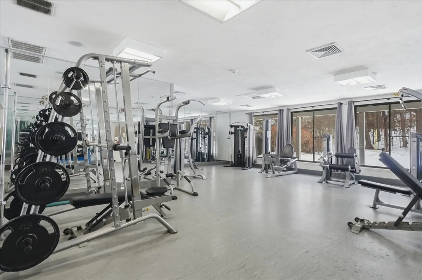
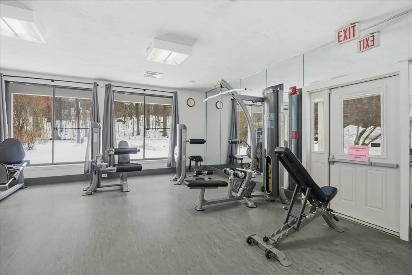
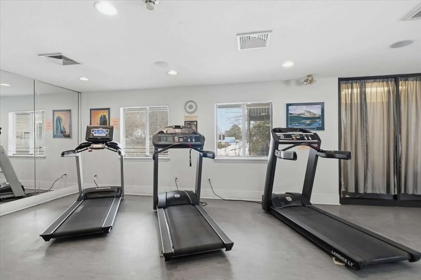
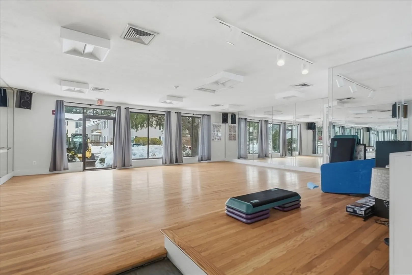
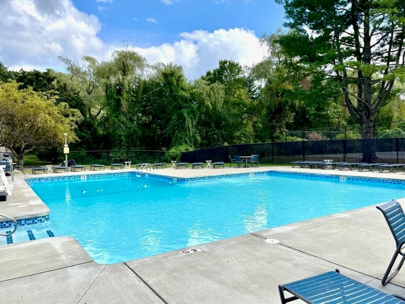
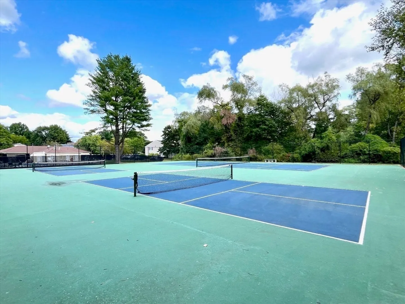
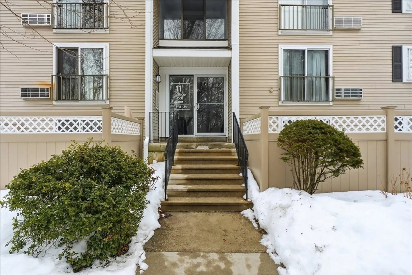
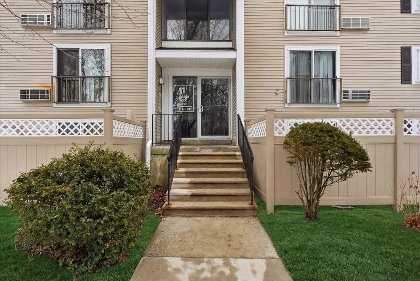
Top-Floor unit at Natick Village! Sun-filled, spacious one-bedroom corner with thoughtful upgrades throughout. Featuring upgraded vinyl laminate flooring, and an open-concept living & dining area that flows seamlessly into the updated maple kitchen with stainless steel appliances -new dishwasher, & pantry. Spacious bedroom offers 2 custom extra-large closets with six-panel doors and bamboo floors. The updated bath includes a modern vanity W/ Corian counters & newer toilet. Central air and a 2-year-old HVAC system & 4-year H2O. Laundry rm is conveniently located next to the building. Natick Village offers fantastic amenities, including an in-ground pool, tennis & pickleball courts, a fitness center with yoga room, clubhouse, EV charging stations, & professionally maintained grounds with snow removal. Pet-friendly (one pet allowed). Unbeatable commuter location directly across from the West Natick Commuter Rail station & minutes to Route 9, Route 30, & the Ma Pike! OH Sat 3/7 12-2
-
Highlights
- Building Name: Natick Village
- Heating: Electric
- Parking Spots: 2
- Property Type: Condominium
- Total Rooms: 4
- Year Built: 1987
- Cooling: Central Air
- HOA Fee: $303
- Property Class: Residential
- Stories: 1
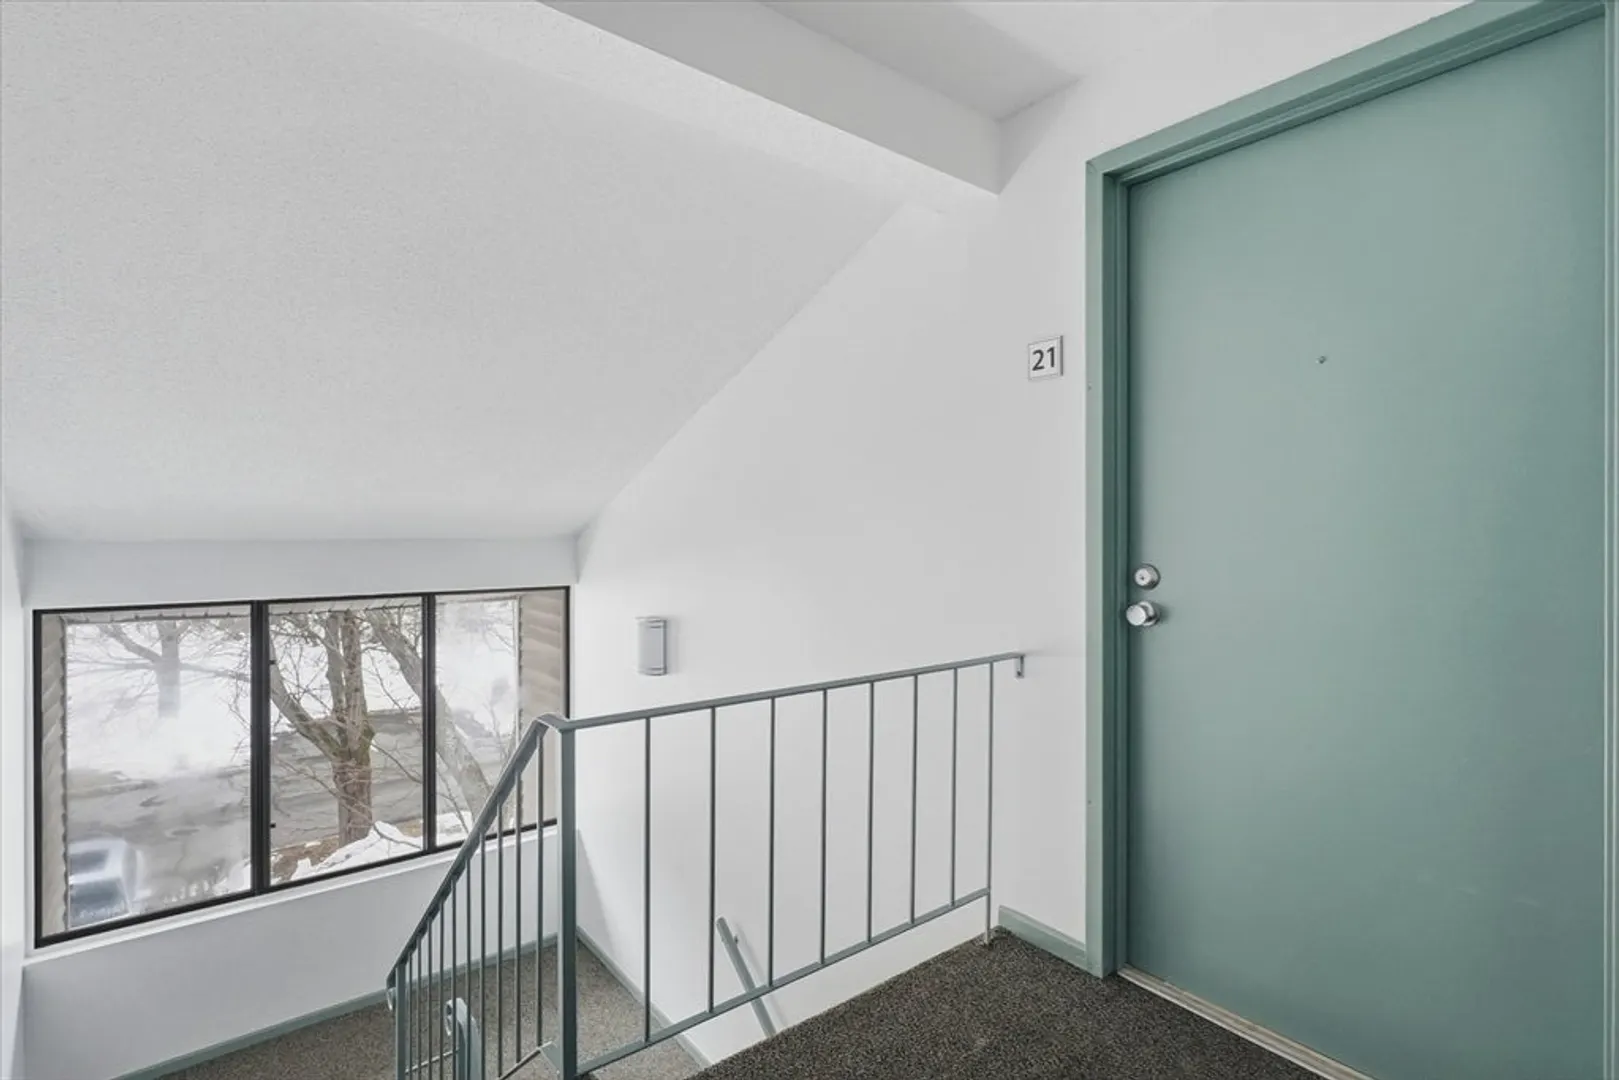
- Unit Number: 21
- Status: Closed
-
Additional Details
- Appliances: Range, Dishwasher, Refrigerator
- Exterior Features: Tennis Court(s)
- Pets Allowed: Yes w/ Restrictions
- Total Number of Units: 816
- Year Built Source: Public Records
- Basement: N
- Flooring: Laminate, Bamboo
- SqFt Source: Public Record
- Year Built Details: Actual
- Zoning: Pcd
-
Amenities
- Parking Features: Off Street
- Security Features: Intercom
- Pool Features: Association, In Ground
-
Utilities
- Sewer: Public Sewer
- Water Source: Public
-
Fees / Taxes
- Assessed Value: $280,700
- Tax Year: 2025
- HOA Fee Includes: Water, Sewer, Insurance, Maintenance Structure, Road Maintenance, Maintenance Grounds, Snow Removal, Trash
- Taxes: $3,357
Similar Listings
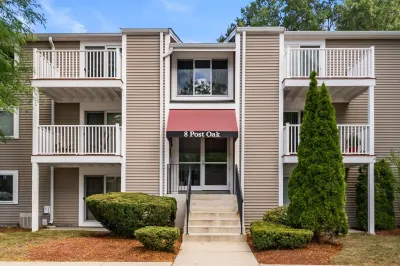
Sold
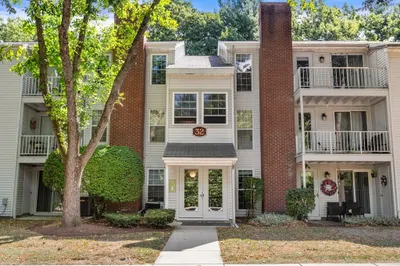
26 Photos
Sold
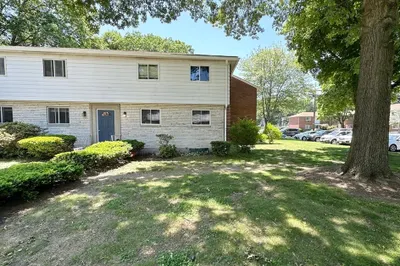
12 Photos
Sold
11 Photos
Sold
13 Photos
Content © 2026 MLS Property Information Network, Inc. The information in this listing was gathered from third party resources including the seller and public records.
Listing information provided courtesy of U3 Realty, LLC.
MLS Property Information Network, Inc. and its subscribers disclaim any and all representations or warranties as to the accuracy of this information.
