
11 Village Ln
$749,999
3
Beds
2/1
Baths
2,128
Sqft
- Request Info
- Call
- Save
-
More
- Mortgage Calculator

Property Tools
$749,999
3
Beds
2/1
Baths
2,128
Living Area
-
Property Description
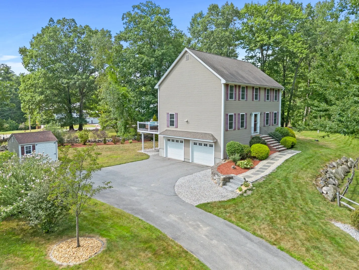
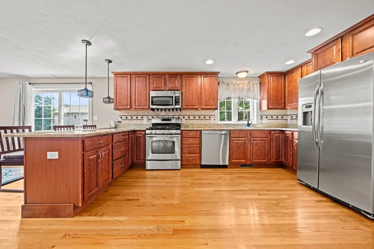
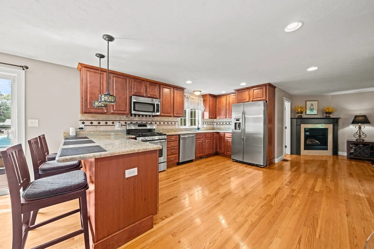
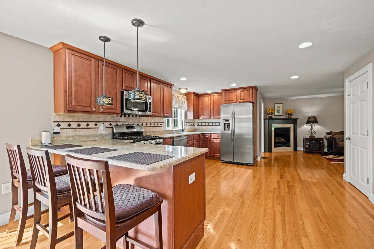
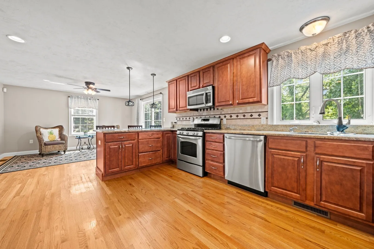
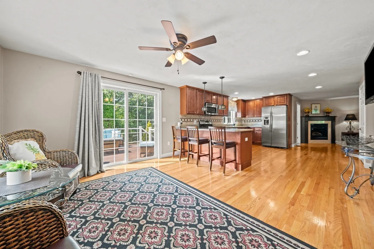
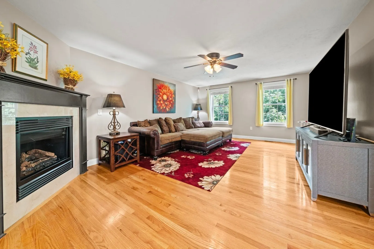
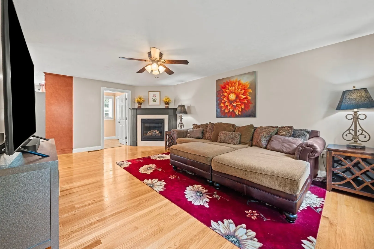
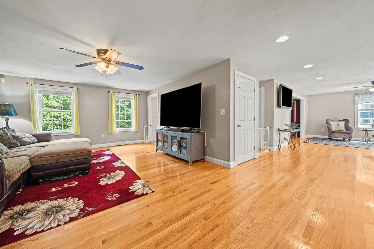
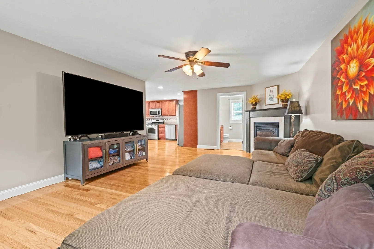
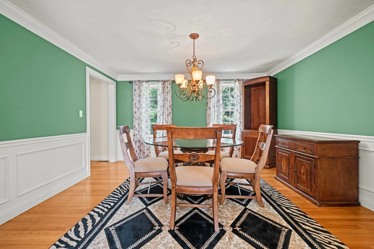
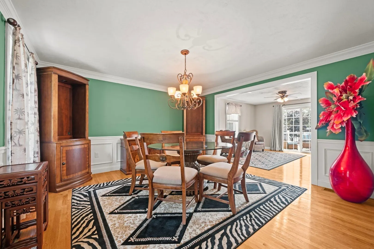
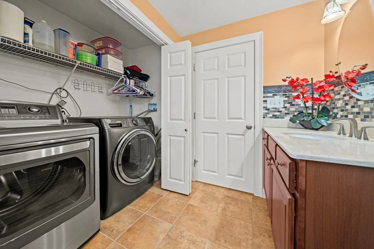
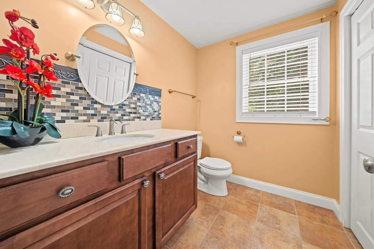
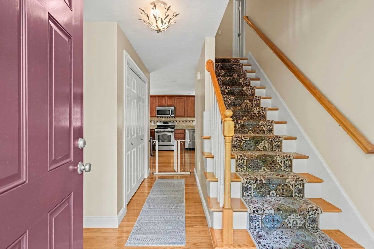
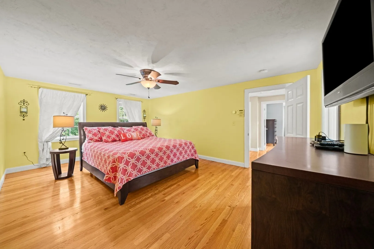
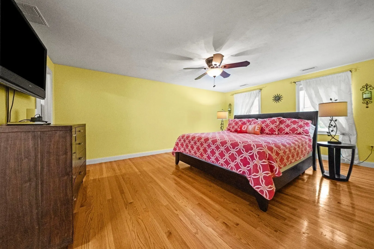
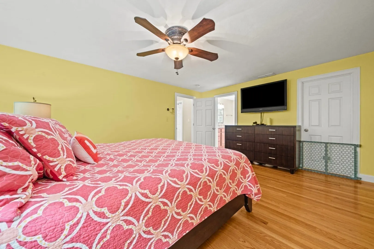
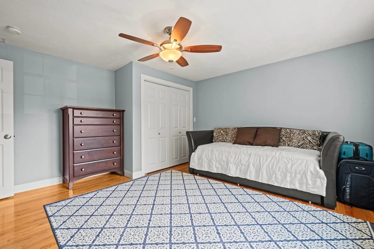
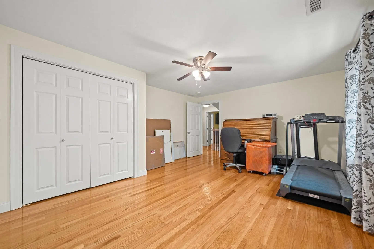
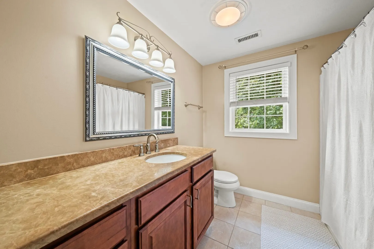
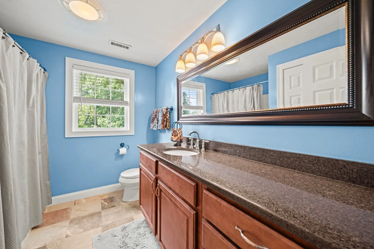
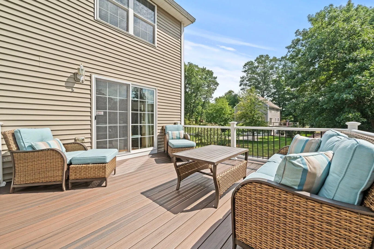
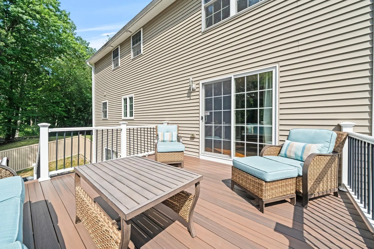
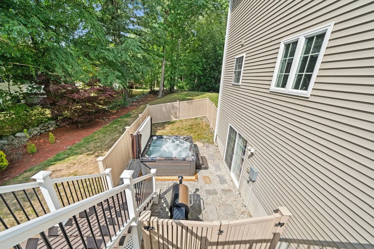
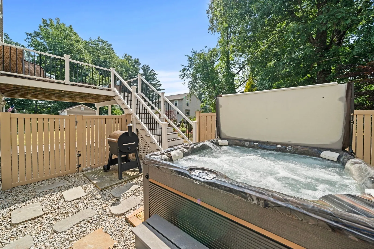
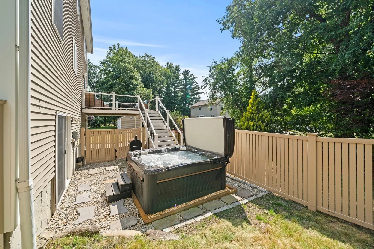
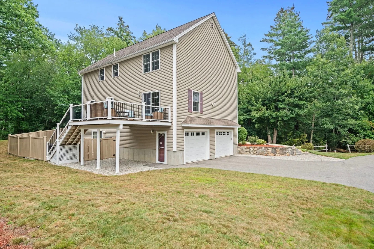
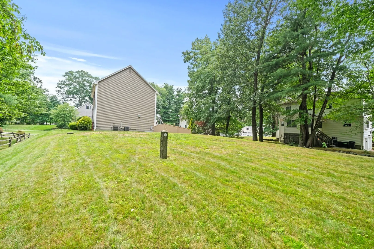
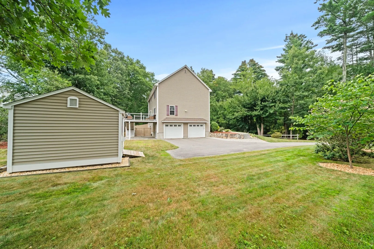
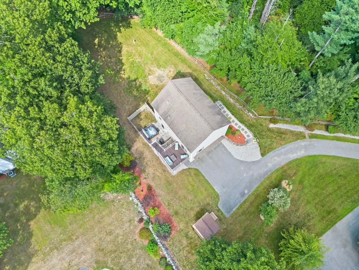
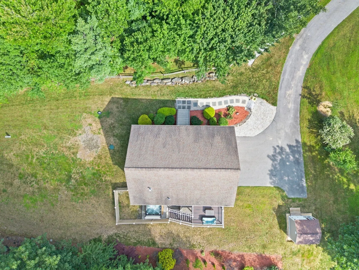
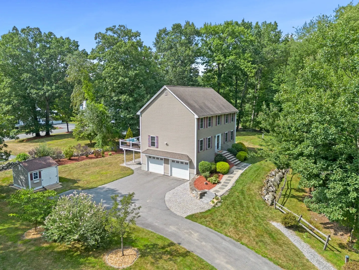
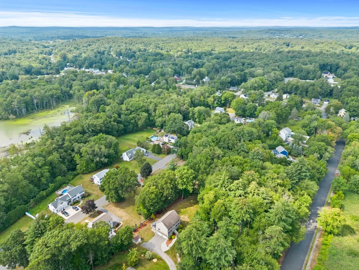
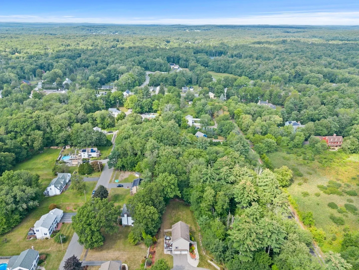
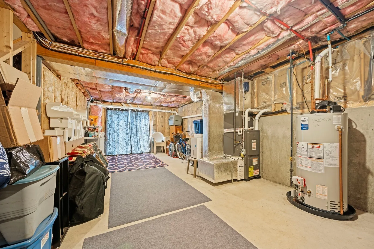
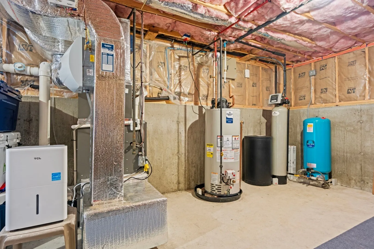
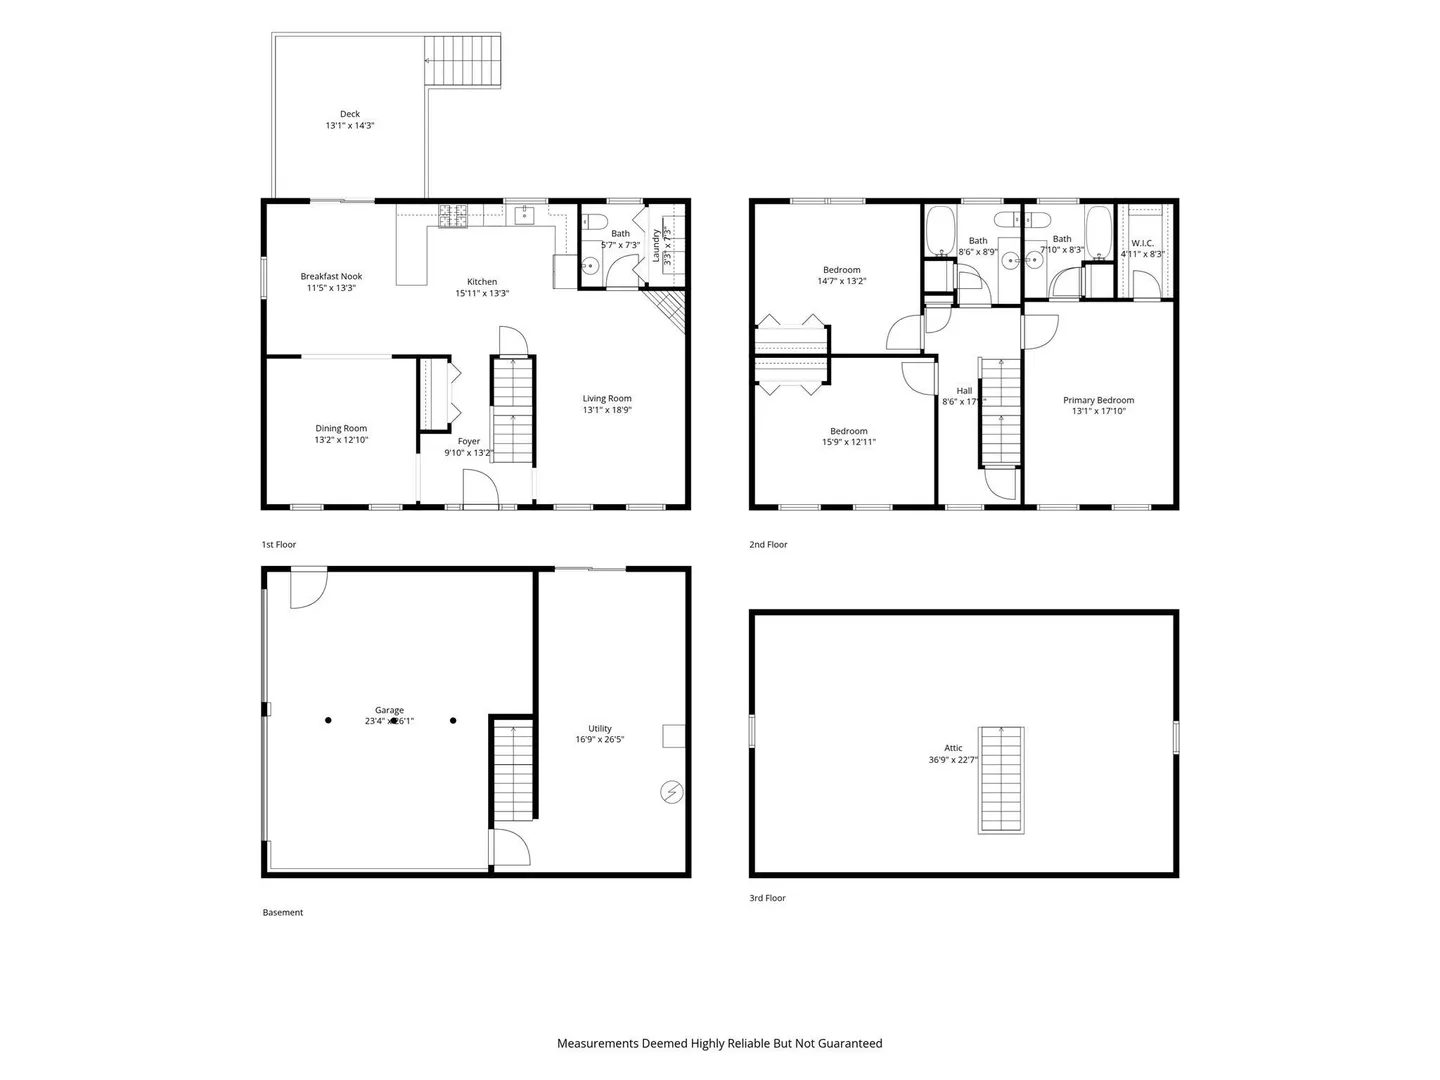
Tucked into a quiet cul-de-sac near the New Hampshire border, this immaculate 3 bedroom, 2.5 bath home has been exceptionally well cared for and it shows. Set back from the road on 1.12 acres, there's a wonderful sense of privacy while still being part of an established neighborhood. Inside, you'll find more than 2,100 sq. ft. of comfortable living space, hardwood floors throughout, central air and a large updated eat-in kitchen with plenty of room for everyday meals and a spacious formal dining room for entertaining. The living room fireplace makes the space especially inviting and cozy, while 1st floor laundry adds everyday convenience. Upstairs, the primary bedroom features a private en suite bath and walk-in closet, and one of the home's best surprises is the walk-up attic—nearly 800 sq. ft. of unfinished insulated space - think home office, bonus room, gym, playroom, or simply incredible storage. There's even more flexibility in the walk-out basement, along with an attached 2 car garage. Outside, relax in the three year old hot tub and enjoy the privacy of the spacious 1+ acre yard with a Reeds Ferry shed providing additional storage. An on demand generator and two year old water heater are just a few more examples of how thoughtfully this home has been maintained. Built in 2010 and truly move-in ready, this is one of those homes where you can simply unpack, settle in and enjoy. Showings begin immediately. Quick closing is possible
-
Highlights
- Acres: 1
- Cooling: Central Air
- Parking Spots: 6
- Property Type: Single Family Residence
- Total Rooms: 7
- Status: Active
- Area: Ayers Village
- Heating: Forced Air, Propane
- Property Class: Residential
- Style: Colonial
- Year Built: 2010
-
Additional Details
- Appliances: Range, Dishwasher, Microwave, Refrigerator, Washer, Dryer
- Construction: Frame
- Fireplaces: 1
- Foundation: Concrete Perimeter
- Lot Features: Cul-De-Sac, Wooded, Easements
- Roof: Shingle
- Year Built Details: Actual
- Zoning: Rm
- Basement: Full, Walk-Out Access, Interior Entry, Concrete
- Exterior Features: Deck - Composite, Rain Gutters, Hot Tub/Spa, Storage, Fenced Yard
- Flooring: Tile, Hardwood
- Interior Features: Breakfast Bar / Nook, Walk-In Closet(s), Walk-up Attic
- Road Frontage Type: Public
- SqFt Source: Public Record
- Year Built Source: Public Records
-
Amenities
- Community Features: Public Transportation, Shopping, Conservation Area, Highway Access, House of Worship, Public School, T-Station
- Parking Features: Attached, Under, Off Street, Paved
- Covered Parking Spaces: 2
- Security Features: Security System
-
Utilities
- Electric: Generator, 200+ Amp Service
- Water Source: Private
- Sewer: Private Sewer
-
Fees / Taxes
- Assessed Value: $629,200
- Taxes: $6,676
- Tax Year: 2026
Similar Listings
Content © 2026 MLS Property Information Network, Inc. The information in this listing was gathered from third party resources including the seller and public records.
Listing information provided courtesy of Lamacchia Realty, Inc..
MLS Property Information Network, Inc. and its subscribers disclaim any and all representations or warranties as to the accuracy of this information.