
Sold!
$700,000
3
Beds
2/1
Baths
3,376
Living Area
-
Property Description
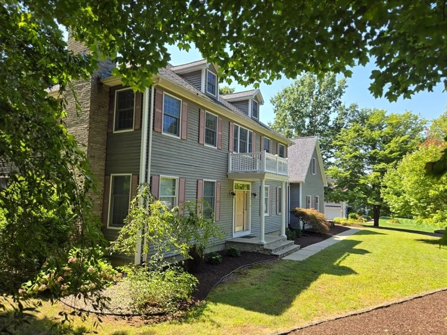
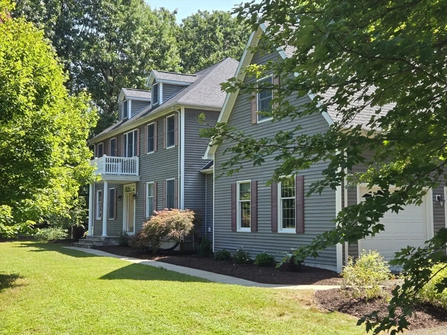
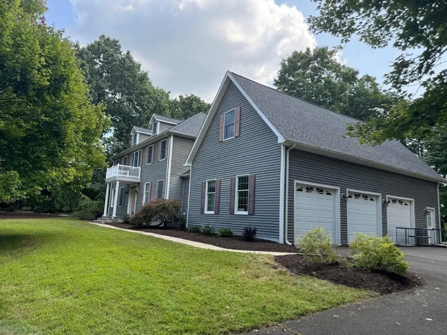
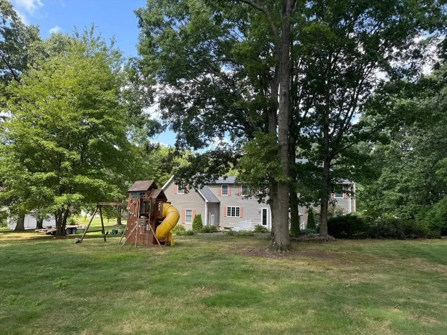
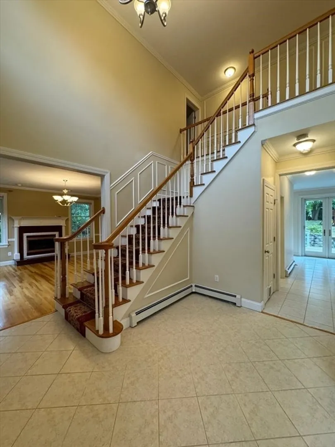
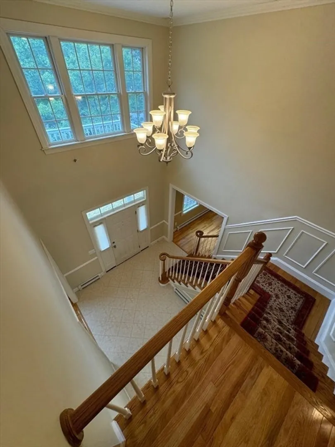
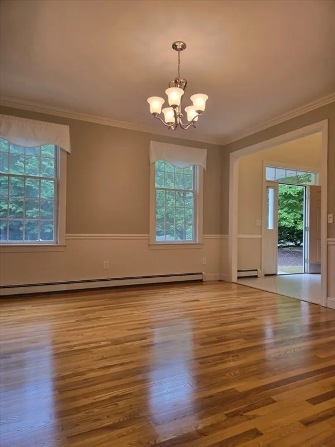
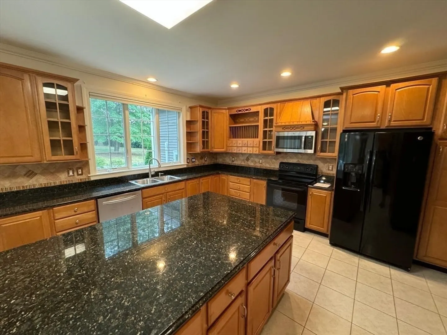
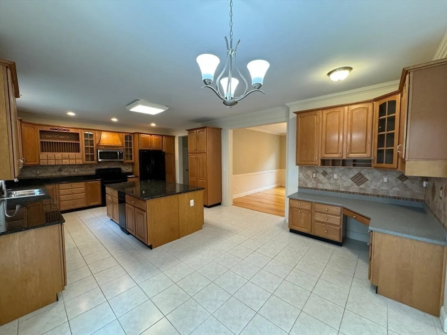
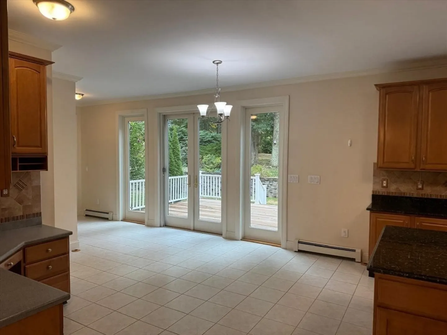
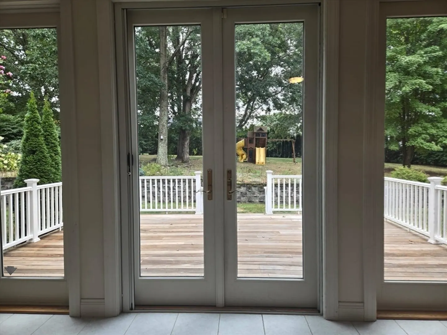
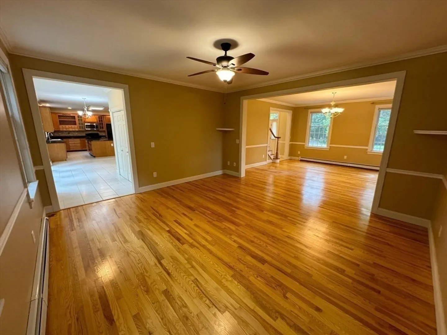
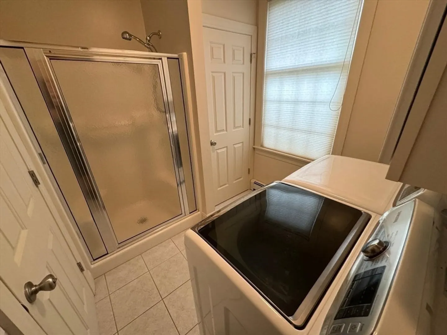
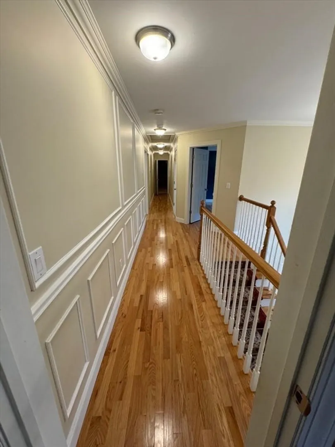
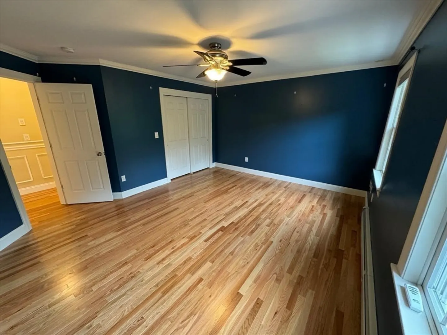
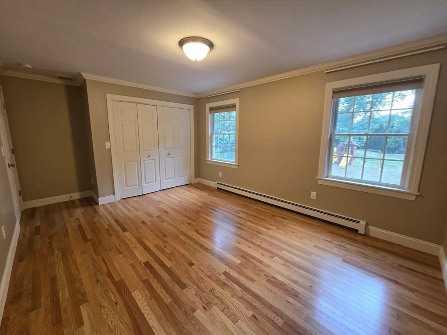
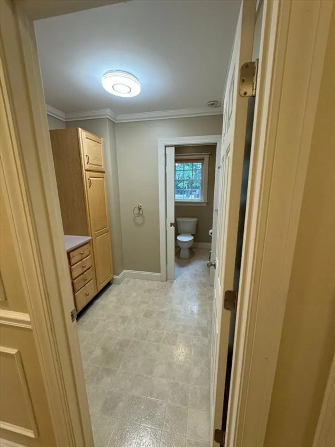
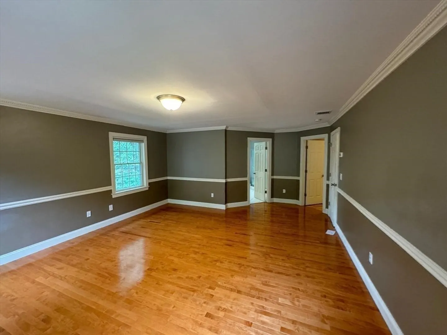
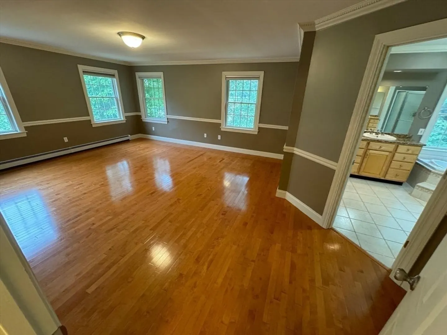
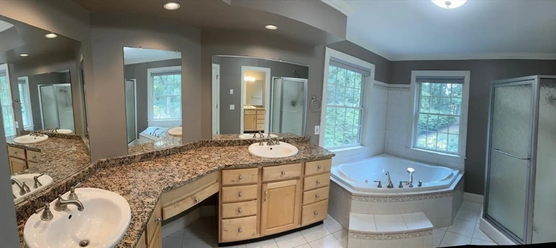
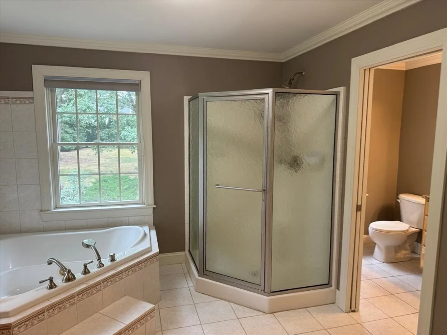
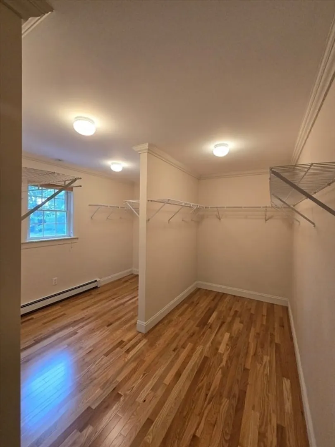
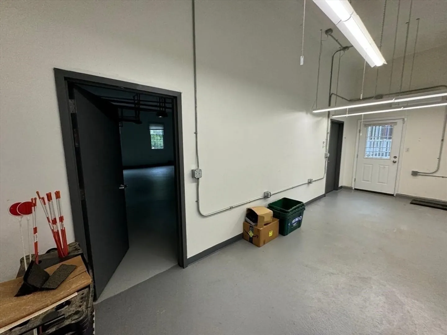
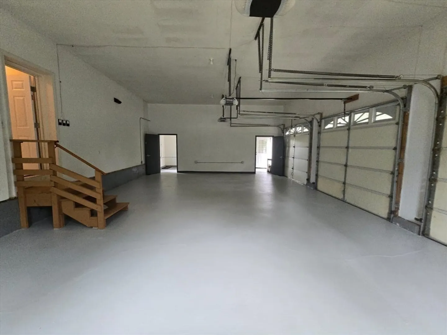
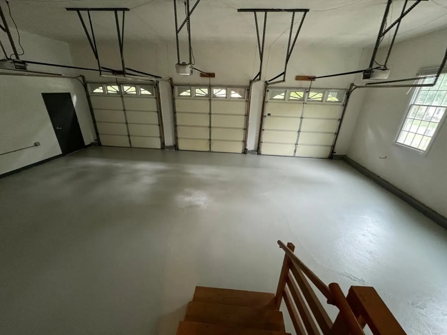
Welcome to this stunning 3 bedroom home with an impressive foyer entry. The first floor offers formal dining, a cozy breakfast area, and a spacious formal living room with a gas fireplace. There's also an entertainment living room, a mudroom with laundry and shower, a half bath, and a large kitchen that opens to a deck overlooking a lush, expansive backyard. The 3-car garage includes a bonus workroom, perfect for hobbies or extra storage.Upstairs, you’ll find two bedrooms sharing a common bathroom. The 3rd bedroom a primary suite, is a luxurious retreat featuring large walk-in closets, a spa-like bathroom with a shower, jacuzzi tub, and shared grooming spaces.This home sits on a beautifully landscaped yard, offering both privacy and ample space for outdoor activities. Don't miss this incredible opportunity—schedule a viewing today!
-
Highlights
- Cooling: Central Air
- Parking Spots: 4
- Property Type: Single Family Residence
- Total Rooms: 7
- Status: Closed
- Heating: Baseboard, Natural Gas
- Property Class: Residential
- Style: Colonial
- Year Built: 2001
-
Additional Details
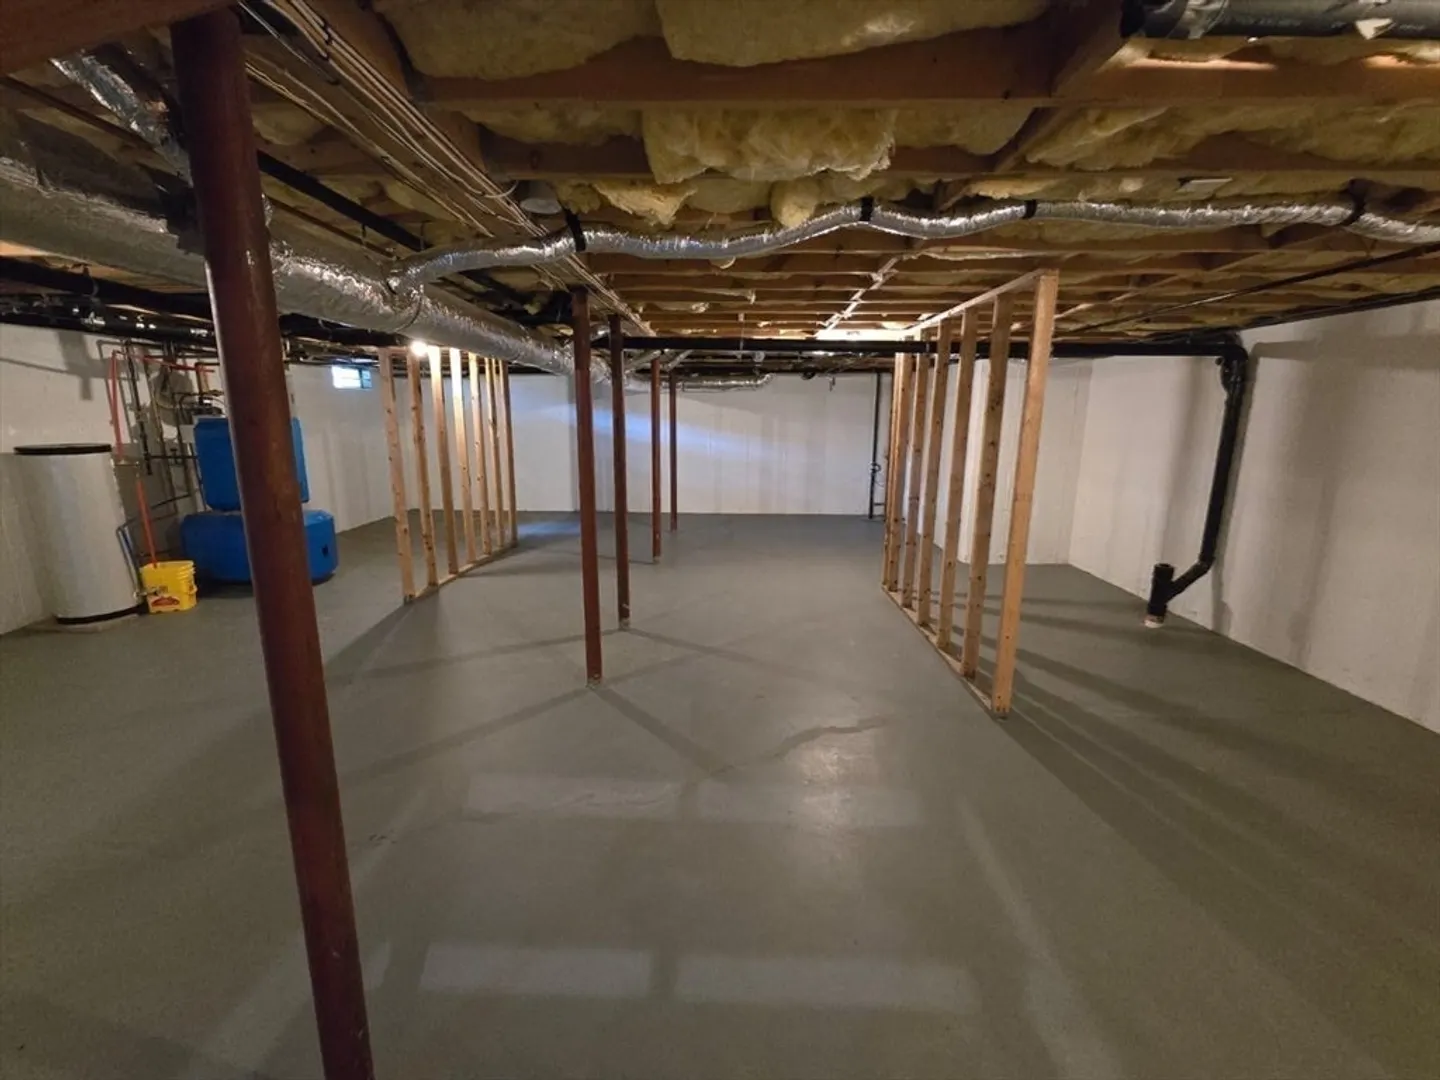
- Basement: Full
- Foundation: Concrete Perimeter
- Road Frontage Type: Public
- Year Built Source: Public Records
- Fireplaces: 1
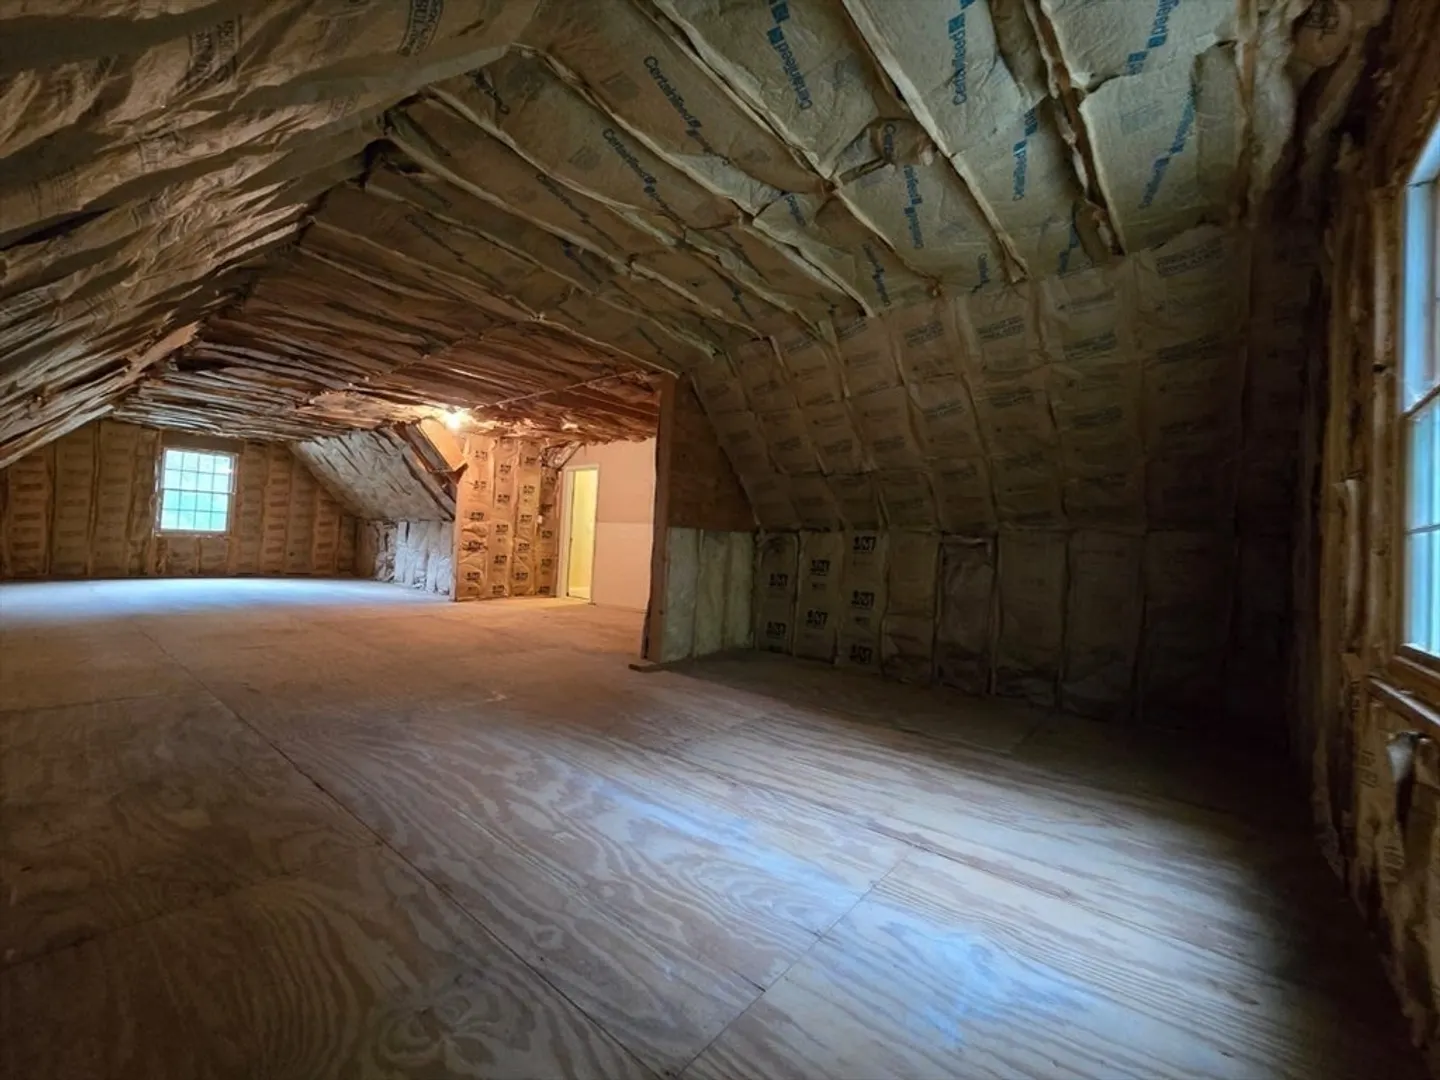
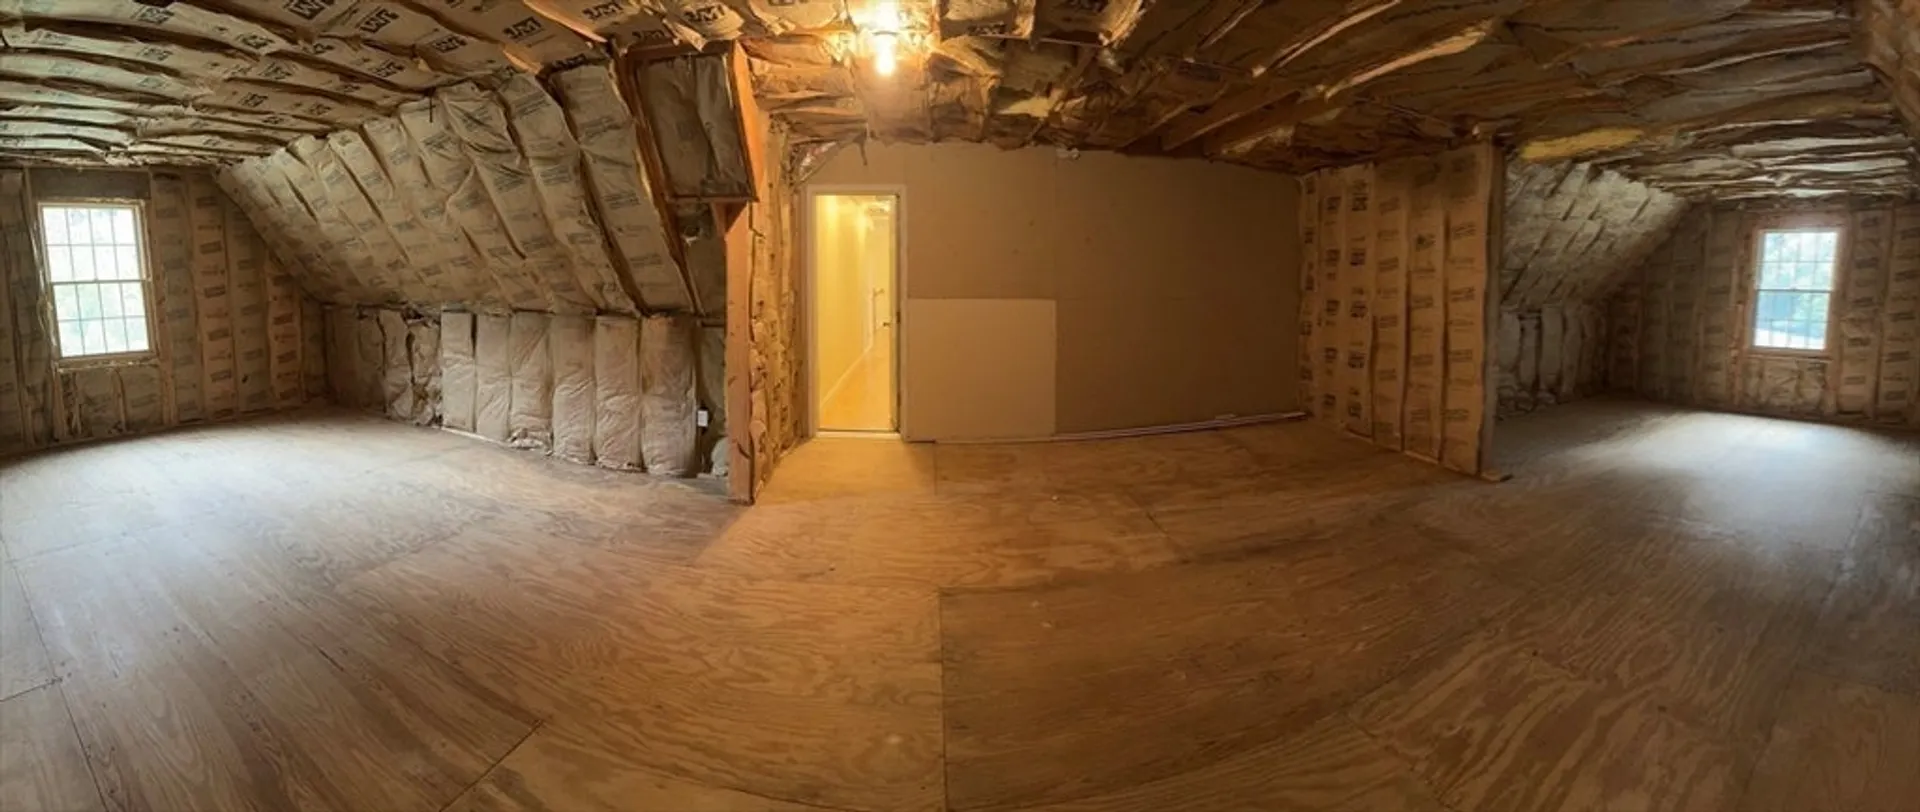
- Interior Features: Bonus Room
- Year Built Details: Actual
- Zoning: Agr
-
Amenities
- Covered Parking Spaces: 3
- Parking Features: Attached, Garage Door Opener, Storage, Workshop in Garage, Garage Faces Side, Paved Drive, Off Street, Paved
-
Utilities
- Sewer: Public Sewer
- Water Source: Public
-
Fees / Taxes
- Assessed Value: $654,200
- Compensation Based On: Net Sale Price
- Sub-Agency Relationship Offered: Yes
- Taxes: $10,892
- Buyer Agent Compensation: 2%
- Sub Agent Compensation: 2%
- Tax Year: 2024
Similar Listings
Sold
42 Photos
Sold
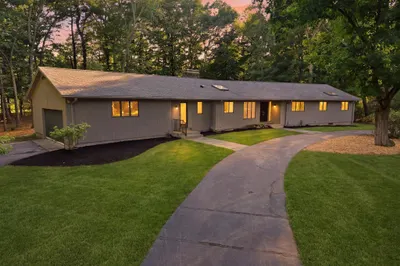
42 Photos
Sold
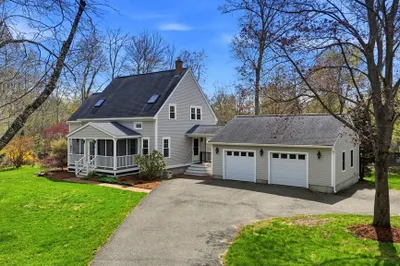
42 Photos
Sold
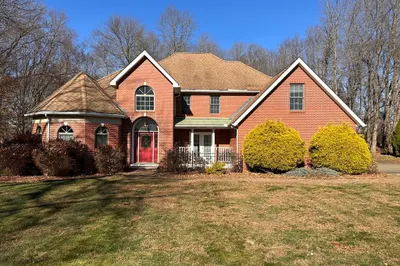
42 Photos
Content © 2026 MLS Property Information Network, Inc. The information in this listing was gathered from third party resources including the seller and public records.
Listing information provided courtesy of eXp Realty.
MLS Property Information Network, Inc. and its subscribers disclaim any and all representations or warranties as to the accuracy of this information.
